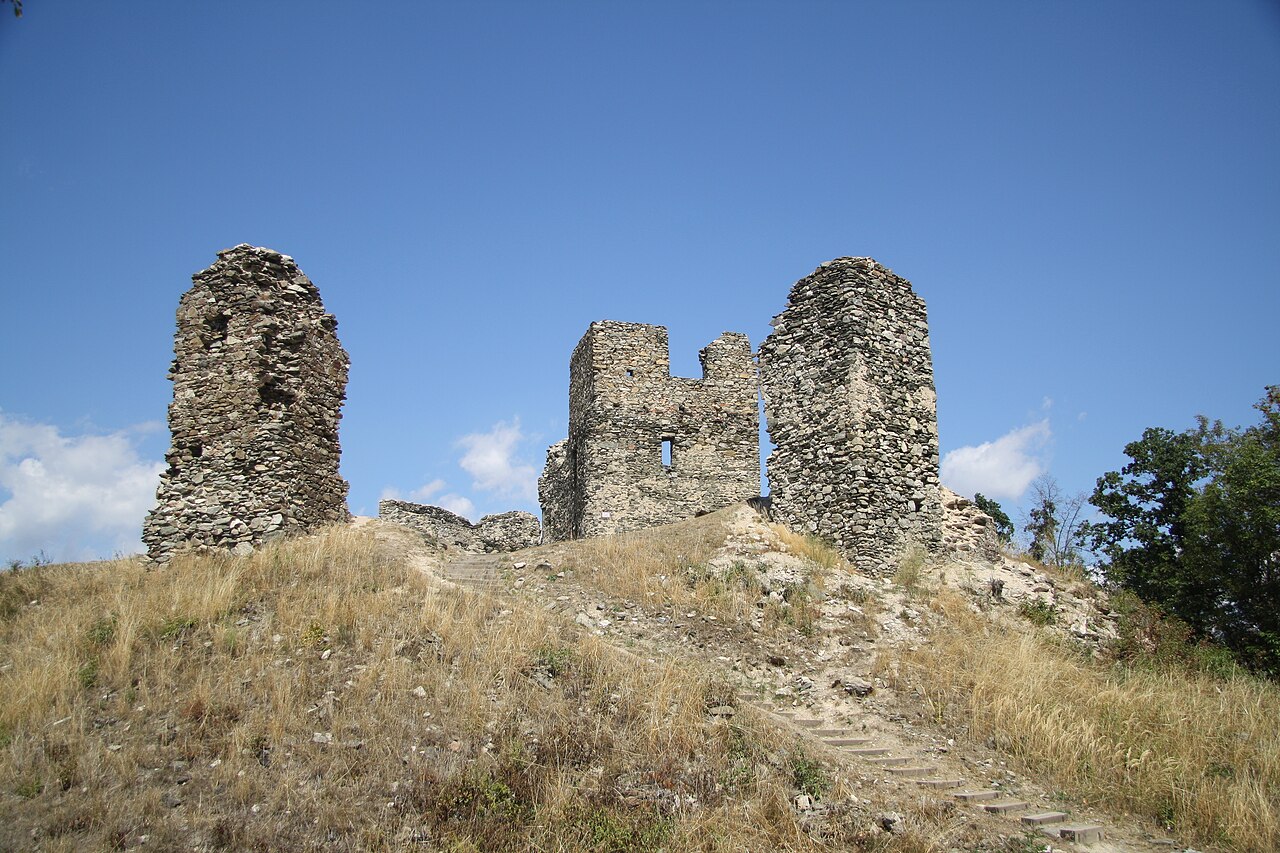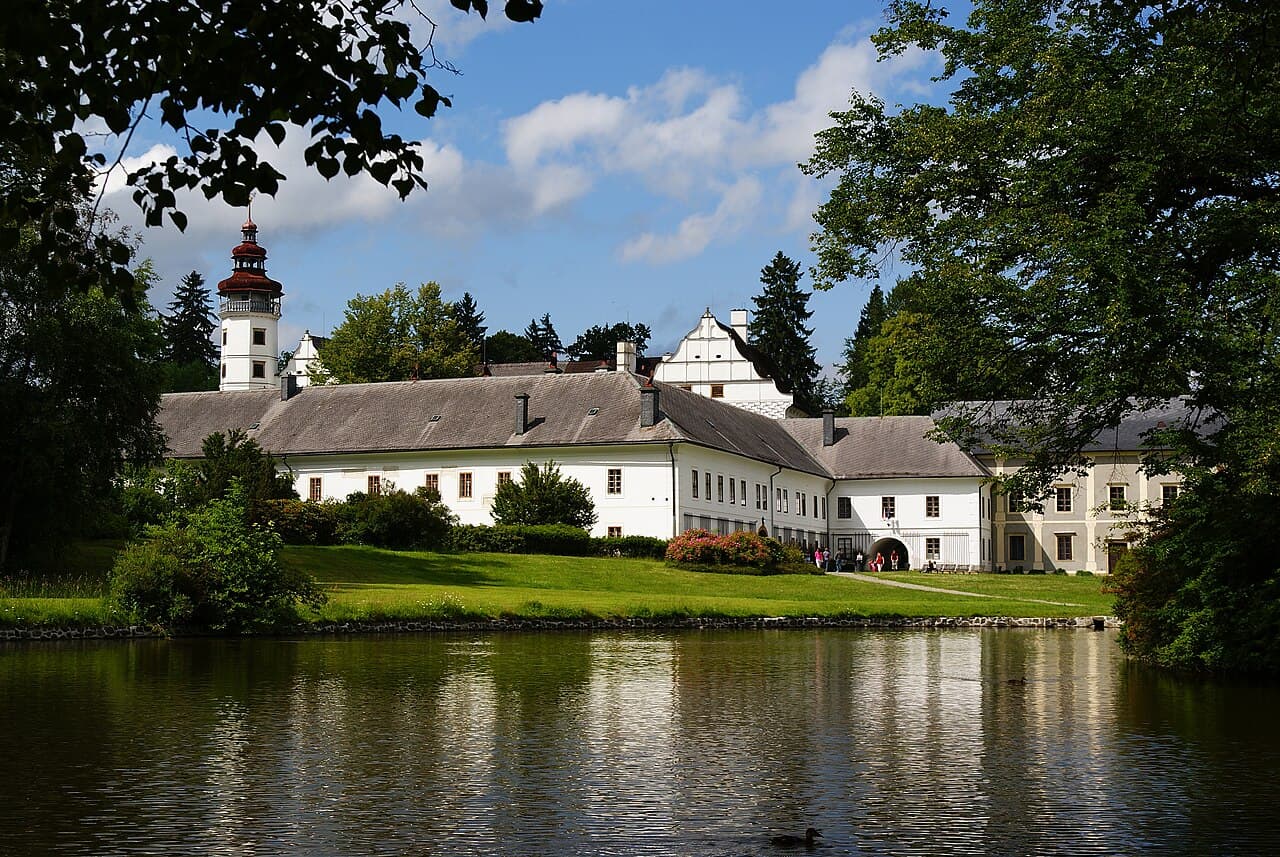
Velké Losiny Castle — Czech Republic castle

Velké Losiny Castle

Velké Losiny Castle: history and architecture of a late medieval hill castle
Late Medieval (14th–15th c.)
Well Preserved

Velké Losiny Castle is a notable example of a late medieval hill castle located in the region of Moravia, Czechia. Constructed in the 15th century, this castle has witnessed significant historical events and architectural transformations that reflect the changing styles and functions of castles in Central Europe.

Historical background and significance

The castle was originally built during the turbulent period of the late Middle Ages, a time marked by regional conflicts and the rise of fortified noble residences. Velké Losiny Castle served as a strategic stronghold and a noble residence for various aristocratic families throughout its history. Its location on a hill provided natural defensive advantages, which were enhanced by man-made fortifications.

During the 16th century, the castle underwent significant renovations that introduced Renaissance architectural elements, reflecting the broader cultural shifts occurring in Europe. These modifications included the addition of more comfortable living quarters and aesthetic enhancements, moving the castle from a purely military fortress to a stately home.

Velké Losiny Castle is also historically significant due to its association with the infamous witch trials that took place in the region during the 17th century. These trials are a dark chapter in the castle's history and contribute to its cultural and historical narrative.

Architectural features and layout

The castle's design is characteristic of hill castles built in the late medieval period. It features a compact layout adapted to the contours of the hill, with thick stone walls and defensive towers strategically positioned for surveillance and protection. The main structures include a keep, residential wings, a courtyard, and a chapel.

One of the castle's distinctive features is its Renaissance-style arcaded courtyard, added during the 16th-century renovations. This courtyard combines defensive utility with architectural elegance, showcasing the transition from medieval fortress to Renaissance residence.

The castle also includes a well-preserved gatehouse and remnants of a moat that once encircled the complex, enhancing its defensive capabilities. Inside, visitors can find richly decorated interiors, including period furnishings and artwork that reflect the castle's noble heritage.

Preservation and current condition

Velké Losiny Castle is currently well preserved and has undergone various restoration efforts to maintain its structural integrity and historical authenticity. It is accessible to the public and serves as a museum, offering guided tours that explore its architectural features and historical context.

The castle's preservation allows visitors to experience a tangible connection to the late medieval and Renaissance periods in Czech history. Its status as a cultural monument ensures ongoing protection and promotion of its heritage.

Visiting Velké Losiny Castle

Visitors to Velké Losiny Castle can explore its extensive grounds, including the arcaded courtyard, defensive towers, and interior rooms that display period artifacts. The castle often hosts cultural events and exhibitions that highlight its historical significance.

The castle's location in the Moravian region makes it accessible for day trips from nearby cities, offering an enriching experience of Czech history and architecture.

Frequently asked questions (FAQ)

What is the best time to visit Velké Losiny Castle?
The best time to visit Velké Losiny Castle is during the spring and summer months when the weather is pleasant, and the castle hosts various cultural events. These seasons allow visitors to enjoy the castle grounds and outdoor areas fully.
Can I take guided tours inside Velké Losiny Castle?
Yes, guided tours are available at Velké Losiny Castle. They provide detailed information about the castle's history, architecture, and the notable events associated with it, enhancing the visitor experience.
Is Velké Losiny Castle accessible for visitors with mobility issues?
The castle's historic structure includes uneven surfaces and stairs, which may pose challenges for visitors with mobility issues. It is advisable to check with the castle's administration regarding specific accessibility accommodations before planning a visit.
What architectural styles are present in Velké Losiny Castle?
Velké Losiny Castle features a mix of <strong>late medieval</strong> defensive architecture and <strong>Renaissance</strong> stylistic elements, particularly evident in its arcaded courtyard and residential renovations from the 16th century.
Are there any notable historical events associated with Velké Losiny Castle?
Yes, the castle is historically linked to the 17th-century witch trials in the region, which are a significant and somber part of its history. This association adds depth to the castle's cultural narrative.

Photo gallery

Velké Losiny Castle
Click to view

Photo by Bjalek Michal•CC BY-SA 3.0

1 photo • Click any image to view in full screen

Information

Hill Castle

Loading map...

Visitor reviews

No reviews yet. Been here? Write the first review and help other travelers!

Write the first review

Visited this castle? Share your experience

Your review helps other travelers and adds first-hand knowledge to our encyclopedia.

Write a review

(5/5)

0/2000 characters

Your review will be visible after admin approval

Nearby castles

14.2 km

Kolstejn Castle

Branná, Czech Republic

Kolstejn Castle, also known as Branná Castle, is a significant historical fortress ruin located in the village of Branná in the Šumperk District of Czechia. It stands prominently on a rocky cliff at approximately 630 meters above the Branná River, commanding strategic views of the surrounding landscape. The site has been protected as a cultural monument since 1964, reflecting its importance in the region's medieval and early modern history. The castle's origins date back to the late medieval period, with construction believed to have occurred between 1306 and 1310. It was initially built as a defensive stronghold to control the vital trade routes and local territory. The first recorded owner was Jan of Wüstehube, mentioned in 1313. Soon after, the castle came under the ownership of King John of Luxembourg, who granted it to the Lords of Lipá, a powerful noble family confirmed by Margrave Charles in 1340. Historical significance and ownership Early ownership and medieval conflicts During the turbulent Hussite Wars in the early 15th century, Hynek of Valdštejn controlled Kolstejn Castle. He was known for shifting allegiances amid the religious and political upheavals until his death in 1427 during a raid on Prague. The castle then passed to Markvart of Zvole and subsequently to his son Hynek of Zvole, marking a period of relative stability. Renaissance transformation and later history In the late 16th century, the castle underwent significant changes when Hynek Bruntálský of Vrbno acquired it in 1582. His son, Jan Bruntálský, transformed the outer bailey into a Renaissance-style chateau, blending defensive medieval architecture with more comfortable residential features. The western part of this chateau was later completed under the ownership of the Liechtenstein family, who came into possession of the estate following confiscations in 1622. During the Thirty Years' War, Kolstejn Castle served as a garrison for imperial troops, emphasizing its continued military importance. After the war, its role shifted primarily to administrative functions. The castle's decline accelerated following two destructive fires in 1770 and 1926, which damaged much of the Renaissance additions and original medieval structures. Architectural features and layout Medieval core and fortifications The castle's core is defined by a massive curtain wall running along the edge of the cliff, with a thickness of approximately 3.3 meters on the side facing the outer bailey. Behind this defensive wall stood a prominent cylindrical tower with a diameter of 8.8 meters, which was later converted into a lookout tower in the 19th century. This tower remains one of the most visible features of the ruins today. Remnants of the original palace building likely stood along the southwestern wall, evidenced by blocked window openings and a barrel-vaulted cellar that survive to this day. A fragment of the lower part of a portal is also preserved between the tower ruins and the eastern wall, hinting at the castle's former grandeur. Renaissance and baroque modifications During the Renaissance and early Baroque periods, the castle's core was extensively built over to accommodate more comfortable living quarters and administrative spaces. However, these additions were largely destroyed in the fire of 1770, leaving only fragments visible today. The transformation from a purely defensive fortress to a combined castle and chateau reflects broader architectural trends in Central Europe during this era. Current condition and cultural importance Today, Kolstejn Castle exists as a partially preserved ruin with significant historical and architectural value. Its location on a rocky cliff provides dramatic views and insight into medieval defensive strategies. The site attracts visitors interested in medieval history, architecture, and the cultural heritage of Czechia. Efforts to preserve the ruins focus on maintaining the remaining structures, particularly the curtain wall and tower, while interpreting the site's layered history from the late medieval fortress through its Renaissance transformation and later decline. The castle's story is a vivid example of the changing nature of fortifications and noble residences in Central Europe over several centuries.

Late Medieval (14th–15th c.)
Details
14.9 km
Hrad Brníčko — Czech Republic castle

Hrad Brníčko

Brníčko, Czech Republic

Hrad Brníčko is a remarkable medieval hill castle ruin located in the municipality of Brníčko in the present-day Czech Republic. Established in the 14th century by the Moravian nobility, it served as a fortified residence and an administrative center for a newly formed estate. The castle's strategic position atop a hill provided natural defense advantages, dominating the surrounding landscape and controlling local territories. The castle's origins date back to around 1330, founded by Ctibor Morava of Otaslavice and Dubicko, a descendant of the family of Beneda of Dubicko, who had held the local lands since 1253. The site was first officially recorded in 1356 as belonging to the lords of Otaslavice. Initially, Brníčko functioned as the administrative heart of a new estate formed from the division of the previously consolidated Dubicko estates, marking its importance in local governance and land management. Medieval origins and noble ownership Throughout the late 14th and 15th centuries, ownership of Hrad Brníčko changed hands among prominent Moravian noble families. From 1387, it belonged to Bernard Hecht of Slavoňov, followed by the Šumvald family in the early 1400s. In 1434, Jan Tunkl of Drahanovice acquired the castle and began styling himself "of Brníčko," underlining the castle's rising status as a noble seat. Role in regional conflicts During the turbulent mid-15th century, particularly amid the Moravian brother wars between Margraves Jošt and Prokop, as well as the Hussite wars, Brníčko played an active military role. It served as a stronghold and secure storage point for spoils aligned with Margrave Jošt’s faction. Jan Tunkl expanded his landholdings significantly during this period, integrating Brníčko into a larger estate complex that enhanced its strategic and economic importance. Destruction and decline Around 1471, during conflicts involving Matthias Corvinus of Hungary, forces allied with him attacked and largely destroyed Hrad Brníčko. Among these troops were the infamous "Black Company" mercenaries commanded by Franz of Háj. This assault marked the end of Brníčko as a main noble residence; its armory was relocated to the nearby town of Zábřeh. By 1513, contemporary records describe the castle as abandoned and in ruins, signaling its decline as a military and administrative center. Subsequent ownership passed through notable Moravian noble families, including the Boskovic family (1510–1589), the Žerotín family, and later the Liechtenstein family, who maintained possession until the property was confiscated in 1945 and transferred to local municipal control. Cultural significance and preservation efforts In the 19th and early 20th centuries, the ruins of Hrad Brníčko gained symbolic importance during the Czech national revival. Notably, a large public gathering of approximately 4,000 people took place at the site in 1869, reflecting its role as a cultural landmark. The castle ruins also hosted national celebrations prior to the outbreak of World War II, underscoring its significance in Czech heritage and identity. Preservation efforts began in 1994 with the structural stabilization of surviving walls. A comprehensive conservation project was launched by the National Heritage Institute in 2009, which included clearing overgrowth to restore the site’s visibility and prominence in the landscape. These initiatives have helped protect the ruins and promote public awareness of their historical value. Architectural features and layout Hrad Brníčko’s ruins rest atop a hill rising approximately 388 to 403 meters above sea level, commanding extensive views of the surrounding countryside. The castle’s core exhibits an oval-shaped layout protected by two concentric rings of defensive ditches and earthen embankments, a common medieval fortification strategy to deter attackers. The central fortress is enclosed by a continuous stone curtain wall about 2.1 meters thick, serving as the main defensive barrier. The southern portion of this wall is reinforced with large rectangular stone pillars and multiple bastions, some of which still display visible stone columns today. This robust construction reflects the castle’s strategic importance and the need for strong fortifications during periods of conflict. Main tower and palace structures A prominent feature adjacent to the curtain wall was the main defensive tower, known as the watchtower, which stood alongside a two-story palace building characterized by irregular window placement. On the eastern side of the castle core, a three-room, two-story palace was attached directly to the curtain wall. This palace was later extended forward toward the outer front wall, indicating architectural development and adaptation over time. The western section of the core contains the remains of another building, though its original use remains unclear due to limited historical records. Near the palace area, a former castle well existed in front of the main building but is now filled in, a common feature in medieval castles for water supply during sieges. Outer defenses and bailey Surrounding the central fortress on three sides is a zwinger, an outer defensive courtyard designed to trap attackers between walls. This area included a northern gate cut through the curtain wall, providing controlled access, and a bridge crossing an inner defensive ditch on the western side. South of the main castle lies a small outer bailey, enclosed by its own protective ditch. Adjacent to this bailey stands a large late Gothic earthwork bastion, known as a bolwerk, constructed with timber and clay in a polygonal shape. This fortification was designed to accommodate heavy artillery, reflecting the evolution of military technology in the late medieval period. Portions of masonry remain visible within the bolwerk, indicating integration of stone with earthen defenses. The castle’s walls descend steeply toward the village on three sides, providing natural protection. To the south, the main entrance area connects to a neighboring hill via a narrow ridge extending toward the village of Strupšín. This ridge was once interrupted by a moat, now filled but still discernible in the terrain. Historical insights from the ruins The visible masonry remains, earthworks, and defensive structures at Hrad Brníčko today provide valuable insights into late medieval castle construction techniques and defensive strategies. The combination of stone curtain walls, bastions, and earthworks illustrates the adaptation to changing military technologies, including the introduction of artillery. As a former noble residence and military stronghold, the castle reflects the social and political dynamics of Moravia during the late Middle Ages. Its history of ownership, destruction, and eventual decline mirrors broader regional conflicts and shifts in power. Today, the ruins stand as a testament to the resilience and historical significance of medieval fortifications in Czechia.

Late Medieval (14th–15th c.)
Details
24.4 km

Hoštejn Castle

Czechia, Czech Republic

Hoštejn castle stands as a significant medieval hill castle near the village of Hoštejn-Zábřeh in the Czech Republic. Constructed in the late 13th century by the influential Hrabišic noble family, it played a strategic role in regional power struggles during the High and Late Medieval periods. The castle's earliest documented mention dates to 1289, although references to a castle official named Mutiš de Honstein in 1267 suggest the site's importance predates this record. The castle was originally built to serve as a counterbalance to the nearby Zábřeh fortress, held by political rivals of the Hrabišic family. This rivalry was intertwined with larger conflicts between King Rudolf of Habsburg and King Přemysl Otakar II. After Rudolf's death in 1278, Hoštejn briefly fell under the control of Protiva of Zábřeh before being reclaimed by the Hrabišic faction under Fridrich of Schonburk. The castle's strategic position and fortifications made it a valuable asset in the volatile political landscape of Moravia. Historical context and ownership transitions During the late 13th century, Hoštejn castle gained notoriety as a hideout for bandits, as chronicled in the Zbraslav Chronicle. This prompted King Václav II to send an army led by Záviš of Falkenštejn, who captured the castle, executed the garrison, and transferred ownership to the king's stepfather. After Záviš's death in 1290, the castle came into the possession of the Sternberg family, who controlled it from at least 1335 and integrated it with their estates of Šilperský and Zábřeh. At the close of the 14th century, the estate passed to the Lukov branch of the Sternbergs following the death of Smil of Hoštejn in 1398. The family faced territorial disputes with Margrave Jošt of Moravia during this period. The early 15th century saw the castle become embroiled in the religious and military conflicts of the Hussite movement. In 1406, the castle was under the castellanship of Hynčík of Frývaldov, a Hussite supporter, making it a frequent target of assaults. Around 1424, it suffered significant damage inflicted by forces loyal to Albrecht of Austria. By 1434, ownership had shifted to Jan of Zvole, aligned with Catholic interests. Despite this, the castle was largely ruined by 1437, likely due to the ongoing Hussite wars. In the early 1500s, the dilapidated fortress became a refuge for bandits until Arkleb Trnavský of Boskovice captured and reportedly demolished it in 1522. The castle's final destruction occurred in the 19th century when its stones were repurposed for embankments of the Olomouc–Prague railway, completed in 1845. Architectural features and castle layout The fortifications of Hoštejn castle once extended approximately 450 meters, featuring a distinctive two-part defensive layout. The core area was almost rectangular, measuring about 50 by 20 to 25 meters. Archaeological excavations have uncovered the remains of a palace building within this core, oriented transversely and measuring roughly 25 by 9.5 meters. This palace was situated near the site of a former tower, the only significant above-ground ruin visible today. A surviving section of the palace's western wall remains, alongside parts of a cellar and a buried staircase. Surrounding the core was a circular earthwork forming a wide ditch between 18 and 38 meters in width, serving as a formidable defensive barrier. The outer bailey lay in front of the main complex, measuring about 45 by 14 meters, enclosed by an embankment and ditch up to 25 meters wide. Interestingly, no buildings have been found within this outer enclosure, suggesting it may have served as a protected space for livestock or military staging. Defensive mounds and additional fortifications Near the castle, a large platform measuring 47 by 19 meters lies close to the local church. This platform is bordered on three sides by fencing traces and lower terraces, possibly indicating an earlier settlement, a military camp, or the site of the original church associated with Hoštejn. On the opposite side of the castle, a pentagonal mound measuring approximately 23 by 15 meters is separated from the main fortification by a deep ditch nearly 17 meters wide and 5 meters deep. This advanced defense likely protected the castle’s most vulnerable approach against siege engines. A sandstone monument now marks the presumed location of the castle’s former tower. This monument stands nearly 3 meters high and measures about 7.5 meters in diameter, commemorating the completion of the Olomouc–Prague railway, which led to the removal of much of the castle's ruins in the 19th century. Religious structures and cultural heritage Historical records note several religious buildings near the castle site. The parish church of Saint Cunigunde, documented from 1350, no longer stands but once served the local community. An 18th-century pilgrimage chapel dedicated to Saint Anne was rebuilt in 1815 nearby, continuing the spiritual tradition of the area. Additionally, an Empire-style Holy Trinity sculpture dating from 1820 stands as a later religious landmark connected to the castle's surroundings. Preservation and current status Today, Hoštejn castle exists primarily as archaeological ruins with limited visible remains. The site has been protected as a cultural monument since 1964, preserving its historical significance and encouraging archaeological study. Visitors can explore the remnants of its medieval fortifications, the palace wall, and the surrounding earthworks, gaining insight into the castle's strategic importance and turbulent history. While much of the castle was dismantled during the 19th century for railway construction, the surviving features provide valuable evidence of medieval castle architecture in Moravia. The site also offers a glimpse into the complex political and religious conflicts of the region, including the Hussite wars and noble rivalries that shaped Central European history.

Details