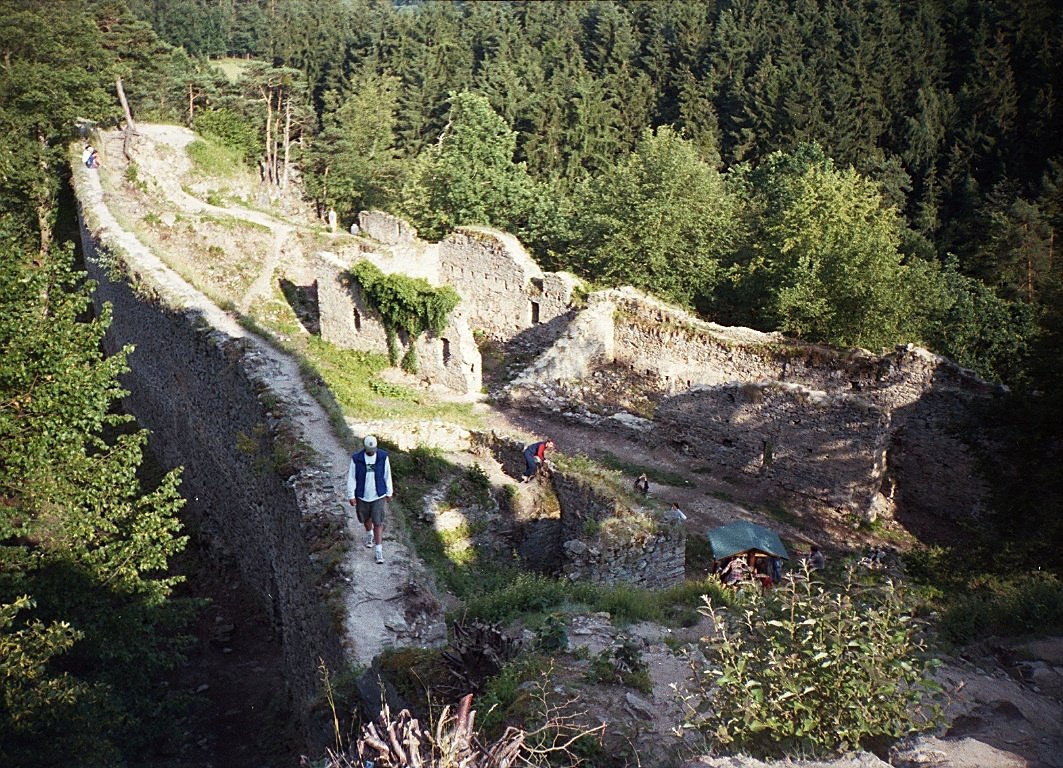
Velešín Castle

Velešín Castle: medieval hilltop fortress in Czechia
Velešín, Czech Republic
High Medieval (11th–13th c.)
Ruins

Velešín Castle is a significant medieval fortress located near the municipalities of Velešín and Trhové Sviny in the South Bohemian Region of the Czech Republic. Founded in the early 13th century during the reign of the Přemyslid dynasty, it stands atop a narrow rocky ridge approximately 485 meters above sea level. This hill castle was established to secure regional control and served as a strategic defensive site throughout its active history.

The castle's origins are attributed to either King Ottokar I or his son Wenceslaus I, prominent rulers of the Přemyslid dynasty, marking it as an important royal foundation. The first documented mention of Velešín Castle dates back to 1266, highlighting its early role in Bohemian noble affairs when it transferred ownership from Čéča of Budějovice to Beneš Pyšný, the ancestor of the Michalovice family. Later, under King Přemysl Otakar II, the castle briefly returned to royal hands before being granted again to the Michalovice nobles, who retained it until the late 14th century.

Historical significance and ownership transitions

In 1387, the castle was sold to Oldřich I of Rožmberk, marking the beginning of the Rožmberk family's century-long stewardship. The Rožmberks, a powerful noble lineage, used Velešín as a regional administrative center and a military stronghold. Its strategic location near the Malše River and the borderlands made it a key defensive position.

Role during the Hussite wars

During the early 15th century, Velešín Castle faced significant military challenges amid the Hussite Wars, a series of conflicts driven by religious and political upheaval in Bohemia. In 1423, the castle withstood an assault by forces led by the renowned Hussite commander Jan Žižka, who was unable to capture the fortress despite his military prowess. A second threat occurred in 1434 when Jan Čapek of Sán led an attack; however, this siege ended peacefully through negotiation with Oldřich II of Rožmberk, preserving the castle's ownership and avoiding destruction.

Architectural layout and defensive features

Velešín Castle's design reflects typical Romanesque and early Gothic military architecture of the 13th century. The castle occupies a narrow ridge naturally defended on three sides by the Malše River, which historically flowed through a valley now partly submerged by the Římov reservoir. The site is enclosed by multiple defensive ditches and ramparts, including a broad frontal ditch and an earthen rampart reinforced by stone walls.

Outer bailey and core fortifications

The castle features a large outer bailey (předhradí), an enclosed courtyard area that historically lacked significant stone buildings but was protected by a ditch, traces of which remain visible today as forest paths. Beyond the outer bailey lies the castle's core, surrounded by a zwinger—a defensive courtyard designed to trap attackers between walls.

Bergfried tower and residential structures

A central element of Velešín Castle was its large round bergfried tower, measuring 3.7 meters in internal diameter. This tower served as a last refuge and lookout point. Its ground floor included a recess containing a garderobe shaft, a medieval toilet chute extending over two meters deep. After the castle's abandonment, the bergfried was deliberately destroyed to prevent its reuse.

Adjacent to the bergfried, on the northern side, stood the main residential palace, now heavily ruined. Attached to this structure was a Romanesque chapel with a semicircular apse, an architectural rarity in Czech castles but comparable to chapels found in some Austrian fortresses. Excavations revealed that the original chapel was wider than the later structure visible today.

Additional defensive works

Below the castle core, about ten meters down the slope, there was once a semicircular bastion, now marked only by ground depressions. The western flank was further protected by two rock-cut ditches, enhancing the castle's natural defenses on its most vulnerable side.

Decline and archaeological research

By the late 15th century, structural problems caused by the castle's hillside construction and costly maintenance led Vok of Rožmberk to order its abandonment. Partial demolition followed, and by the mid-16th century, Velešín was described as deserted. Historical records from the late 1400s indicate a small garrison equipped with archers, cavalry, iron bombards, crossbows, and gunpowder, underscoring its military importance even during decline.

Interest in the castle's ruins revived in the 20th century. Notably, archaeological excavations in the 1970s under Antonín Hejna uncovered the remains of the original Romanesque chapel in 1974. More recently, a wooden bridge was constructed in 2012 to reconnect the outer bailey with the castle core but was removed in 2017 due to deterioration.

Today, Velešín Castle remains primarily as earthworks and stone fragments, protected as a cultural monument. It forms part of a historical trail linking castles across the Czech-Austrian border, offering valuable insights into medieval fortification techniques and regional history.

Visiting and cultural significance

Although in ruins, Velešín Castle is accessible to visitors interested in medieval architecture and Bohemian history. The site provides a tangible connection to the Romanesque and early Gothic periods, illustrating the evolution of castle construction and defensive strategies in Central Europe. Its location near the Malše River valley and the Římov reservoir adds scenic value to the historical experience.

Preservation efforts ensure the protection of the remaining structures and archaeological features, making Velešín an important heritage site. It contributes to understanding the military and administrative roles castles played in the Bohemian kingdom during the Middle Ages.

Frequently asked questions (FAQ)

What is the historical significance of Velešín Castle?
Velešín Castle, dating back to the 13th century, is a significant landmark in Czechia that showcases the region's medieval architecture and history. It served as a strategic fortification and residence for various noble families throughout the centuries, reflecting the socio-political changes of the time.
When was Velešín Castle built?
Construction of Velešín Castle began in the early 13th century, with notable expansions and renovations occurring in the following centuries. The castle has undergone various transformations, which contribute to its unique architectural style that blends different historical periods.
Can I visit Velešín Castle?
Yes, Velešín Castle is open to visitors, offering a glimpse into its rich history and stunning architecture. Visitors can explore the castle grounds and enjoy guided tours that provide insights into its past and significance.
What are the opening hours for Velešín Castle?
Velešín Castle typically opens its doors to visitors from April to October, with specific hours varying by month. It is advisable to check the official website or contact the castle directly for the most current opening hours before planning your visit.
Is it possible to access Velešín Castle with mobility aids?
While Velešín Castle strives to accommodate all visitors, some areas may present challenges for those using mobility aids due to the historic nature of the structure. It’s recommended to contact the castle in advance to discuss specific accessibility options and assistance available.
What are the ticket prices for visiting Velešín Castle?
Ticket prices for Velešín Castle vary depending on age, with discounts often available for children, students, and seniors. For the latest ticket prices and any special offers, it is best to check the castle’s official website or inquire at the entrance.
When is the best time to visit Velešín Castle?
The best time to visit Velešín Castle is during the spring and summer months when the weather is pleasant, and the gardens are in full bloom. Additionally, this period often features special events and activities that enhance the visitor experience.
Are there any nearby attractions to explore after visiting Velešín Castle?
Yes, after visiting Velešín Castle, you can explore nearby attractions such as the charming town of Český Krumlov, known for its UNESCO World Heritage Site, and the scenic Šumava National Park. These locations offer a delightful mix of natural beauty and cultural heritage.

Information

Hill Castle

Sources & official resources

Verify the information above using these authoritative references.

Loading map...

Visitor reviews

No reviews yet. Been here? Write the first review and help other travelers!

Write the first review

Visited this castle? Share your experience

Your review helps other travelers and adds first-hand knowledge to our encyclopedia.

Write a review

(5/5)

0/2000 characters

Your review will be visible after admin approval

Nearby castles

6.8 km

Pořešín Castle

Czechia, Czech Republic

Pořešín Castle stands as a significant example of a medieval hill castle in the South Bohemian region of Czechia. Constructed around the transition from the 13th to 14th century, it was originally built by the noble Bavors of Strakonice as an administrative stronghold to manage estates distant from their main holdings. The castle’s location atop a hill provided a strategic vantage point, allowing control over the surrounding landscape and defense against potential invaders. Historical background and ownership The earliest written mention of Pořešín dates to 1312, referencing a change in the castle’s burgrave, a key official responsible for governance and defense. Shortly thereafter, in 1317, the Bavor family exchanged Pořešín for the estate of Vitějovice. The new owners adopted the surname "z Pořešína", signifying their connection to the castle. Throughout the 14th century, members of this family served under the powerful Rožmberk lords, with notable figures such as Markvart z Pořešína holding important regional administrative positions. Following the death of Markvart II. z Pořešína in 1418, the castle likely passed to his guardian, Hroch z Maršovic. During the tumultuous period of the Hussite Wars, the renowned military leader Jan Žižka attempted to capture Pořešín by treachery in 1423, but this effort was unsuccessful. Control soon shifted to Oldřich of Rožmberk, who officially received escheat rights to the estate from Emperor Sigismund in 1434. Oldřich incorporated Pořešín into the larger domain of Nové Hrady and ordered the castle’s demolition, deeming it strategically unnecessary. Despite the official destruction, disputes over ownership continued into the 1460s. A notable incident involved Jan z Křemže, a relative of Markvart z Pořešína, who was captured and executed by Oldřich of Rožmberk. Archaeological evidence indicates that parts of the castle, particularly the main residential palace, remained inhabited even after its formal abandonment. Architectural evolution and defensive features Pořešín Castle was originally designed as a bergfried-type fortress, centered around a tall, fortified tower known as a bergfried that served as a final refuge during sieges. The initial layout likely comprised two main sections. In the 14th century, the castle expanded with the addition of a first outer bailey, characterized by a narrow defensive wall indicative of later construction phases. The castle’s core featured a two-room palace adjacent to a round bergfried tower. Access to this inner stronghold was controlled through a gate protected by a curtain wall topped with battlements. Mid-14th-century modifications included significant heightening of this curtain wall, partially enclosing the bergfried and transforming Pořešín into a fortress with a formidable shield wall designed to absorb direct attacks. The first outer bailey had a trapezoidal shape and was surrounded by a moat, enhancing its defensive capabilities. Along its southwest side, remnants of a building with perimeter walls remain, later expanded with a tower-like annex featuring a heated room insulated with wooden lining, reflecting efforts to improve comfort within the fortress. The bailey’s defenses included a thin wall enclosing its front and one side, with a gate positioned near the annex. Beyond the first bailey, a second outer bailey was separated by another moat. Its northern side connected to a sequence of three moats protecting the inner castle. Although the internal layout of this second bailey is unclear, its gateway area is well preserved. Initially a simple gate, it was later reinforced by a massive gate tower featuring a cradle-type drawbridge, which pivoted to raise and reveal a deep pit known as the "wolf’s pit," an obstacle to attackers. Eventually, this drawbridge was replaced by a fixed bridge. The heightening of the main curtain wall caused structural challenges requiring repairs, including reinforcement with a buttress on the northern side. The wall of a third gate was dismantled and relocated closer to the moat, with a small foregate constructed in front. Over time, the entrance underwent several modifications, culminating in a large portal with another cradle drawbridge and a small pedestrian gate beside it. Residential quarters and comfort improvements The original palace was extended southeastward with a new wing containing a spacious hall on the second floor. This hall was equipped with a privy and tiled stoves for heating, illustrating advancements in medieval comfort and hygiene. Nearly the entire core castle area was gradually built up, although today only fragments of the palace and curtain walls remain visible. Archaeological findings include fragments of clay roof tiles, confirming the roofing materials used. Current condition and preservation efforts Today, visitors to Pořešín Castle can observe the remains of the triple moats that separated the castle from its two outer baileys, as well as the ruins of the palace walls within the central enclosure. A modern wooden structure stands within the grounds, somewhat affecting the historic atmosphere. The ruins have been archaeologically documented, providing valuable insights into the castle’s defensive and residential features. Since 1963, Pořešín Castle has been legally protected as a cultural monument of the Czech Republic. Preservation and ongoing research are managed by the Hrady na Malši association, which conducts archaeological excavations, conservation work, and organizes cultural events. A nearby museum displays a physical reconstruction model illustrating the castle’s appearance before its destruction, offering visitors a tangible connection to its medieval past. Pořešín castle in the context of czech medieval fortifications Pořešín Castle exemplifies the typical development of a medieval hill castle in the Bohemian region, reflecting the defensive needs and residential aspirations of the nobility during the High to Late Middle Ages. Its bergfried tower, layered moats, and multiple baileys showcase the evolution of castle architecture designed to withstand the changing nature of warfare and political power struggles, particularly during the Hussite Wars. The castle’s history of ownership transitions, sieges, and eventual demolition by a dominant noble family illustrates the complex feudal dynamics of medieval Czech lands. Pořešín remains an important archaeological and cultural site, contributing to the understanding of regional history and medieval fortification techniques.

Details
8.7 km

Maškovec Castle

Czechia, Czech Republic

Maškovec castle stands as a remarkable example of a medieval hill castle in the Czech Republic, perched strategically above the Vltava River. Constructed in the mid-14th century by the noble family of Újezd, it played a significant role in controlling trade routes and asserting regional power during a turbulent period of Bohemian history. Located near the municipalities of Kamenný Újezd and Boršov nad Vltavou, the castle was built on a natural promontory at an elevation of approximately 440 meters above sea level. Its position atop a vertical rock face overlooking a deep meander of the Vltava River provided commanding views and formidable natural defenses. The castle’s design capitalized on the steep cliffs that drop sharply to the river on one side and a sloping valley on the southeast, making direct assault difficult. Historical background and ownership The first documented mention of Maškovec castle dates to 1380, when Buzek of Újezd used his title in association with the fortress. The lords of Újezd were connected by marriage and alliance to prominent noble families such as the Bavors of Strakonice, the lords of Drahonice, and the knights of Pořešín, reflecting the castle’s importance within the noble network of southern Bohemia. During the Hussite Wars—a period of religious and political upheaval in Bohemia—the castle was owned by Racek, son of Buzek, who initially supported the Hussite cause but later became a vassal of the powerful Rožmberk family. By 1425, the castle was recorded as the residence of Jan of Drahonice. The Újezd lineage maintained control until the mid-1420s, but the ongoing conflicts and economic strain led to the disappearance of their line from historical records, signaling the castle’s decline. In 1455, Jindřich IV of Rožmberk acquired Maškovec, incorporating it into the expanding Rožmberk estates. The castle was soon abandoned as it was considered redundant within the larger holdings of the Rožmberks. By 1493, Maškovec was officially recorded as a ruin. In the 19th century, specifically between 1823 and 1841, much of the remaining masonry was dismantled by Pachner of Ebendorf, a local estate owner who repurposed the stones for construction in nearby villages. This quarrying significantly reduced the visible remains of the castle. Strategic importance and cultural notes Maškovec castle’s location was chosen to oversee the Cáhlovská trade route, an important medieval path for merchants and travelers. The castle’s lords exerted control by compelling merchants to pass through the village below, often imposing tolls or other forms of economic pressure to increase their revenues. This control over trade routes was a common source of income and influence for medieval castles. An interesting cultural anecdote from 1427 recounts that after the castle’s partial abandonment, Jan Pryndl, a parish priest from Újezd, sought refuge within the remaining structures of Maškovec. During his stay, he completed a manuscript copy of the Golden Legend, a widely read medieval collection of saints’ lives authored by Jacobus de Voragine. This highlights the castle’s role not only as a military stronghold but also as a place of refuge and cultural activity. Architectural features and layout Maškovec was constructed as a single-unit fortress, designed to exploit the natural topography for defense. The castle was situated on a rocky promontory with a vertical rock face overlooking the Vltava River, providing a natural barrier on one side. The southeast side slopes steeply towards a small valley carved by a stream, adding another layer of natural defense. To protect the more accessible approaches from the northwest and northeast, the castle builders constructed ramparts and ditches. Notably, the northeast side featured a double set of these defensive earthworks, indicating heightened concern for defense on that front. The use of earthworks combined with natural rock formations was typical of hill castles designed to maximize defensive potential with limited masonry. The surviving remains include a section of the outer rampart on the northwest side, which helps visitors visualize the castle’s former fortifications. On the rocky outcrop above the river, fragments of a building corner remain, adjacent to a depression interpreted as the footprint of a vaulted cellar. This cellar likely served as a subterranean storage or utility space, essential for sustaining the castle’s inhabitants during sieges or harsh winters. Additional smaller wall fragments near the western corner along the rock edge provide further clues to the castle’s original layout. The castle’s rock face plunges approximately 35 meters into the valley below, a dramatic natural feature that now attracts rock climbers. The area is marked by four known climbing routes, blending historical heritage with modern recreational use. Current status and visitor information Today, Maškovec castle is recognized for its cultural and historical significance and has been protected as a cultural monument since 1963. Although much of the original masonry was removed in the 19th century, the site retains important archaeological features and offers spectacular views over the Vltava River and the surrounding landscape. Access to the castle ruins is via a marked hiking trail connecting Boršov nad Vltavou and Zlatá Koruna. Visitors should be aware that the terrain around the ruins is challenging and potentially dangerous due to steep slopes and unstable rock formations. Proper footwear and caution are advised when exploring the site. Maškovec castle remains a poignant reminder of medieval Bohemia’s complex history, noble rivalries, and strategic military architecture. Its ruins, set amidst striking natural scenery, continue to attract historians, hikers, and rock climbers alike.

High Medieval (11th–13th c.)
Details
10.9 km
Dívčí kámen — Czech Republic castle

Dívčí kámen

Křemže, Czech Republic

Dívčí kámen castle, located near the municipality of Křemže in the South Bohemian Region of Czechia, stands as a remarkable example of a medieval hill castle with deep historical roots extending into prehistoric times. This site uniquely combines evidence of early human settlement with the architectural and military developments of the High and Late Middle Ages. Its enduring presence on the landscape reflects centuries of cultural and strategic significance. Prehistoric origins and early fortifications The history of Dívčí kámen begins well before the medieval era, with archaeological findings indicating continuous human activity from the Eneolithic period through the Early Bronze Age. The site was initially occupied by early communities who constructed a fortified hillfort attributed to the Unetice culture. This culture is renowned for its early use of bronze and complex social structures. The hillfort's dry-stone ramparts and strategic location on a rocky elevation provided natural defense advantages. Subsequent cultural layers reveal occupation by peoples of the Hallstatt and La Tène periods, both significant Iron Age cultures in Central Europe. These inhabitants left behind a wealth of artifacts including bronze tools, jewelry such as bracelets linked to the Straubing culture, and evidence of metalworking activities like slag and crucibles. The presence of amber bead necklaces further attests to the site's role in prehistoric trade and craftsmanship. Medieval construction and the rožmberk era The medieval chapter of Dívčí kámen castle commenced in the mid-14th century, when King Charles IV granted a royal charter in 1349 permitting the influential Rožmberk brothers—Jošt, Petr, Jan, and Oldřich—to erect a fortress on the site. Construction took place over the next decade, and by 1383, the castle was documented under the German name Maidstein. The fortress served both military and administrative roles for the Rožmberk family, a powerful noble house in Bohemia. During the turbulent Hussite Wars, Dívčí kámen proved its defensive strength by withstanding a siege in 1420 led by the famed Hussite commander Jan Žižka. Although the nearby town suffered destruction, the castle itself remained intact. The fortress also played a notable political role; in 1394, it functioned as the prison for King Wenceslaus IV, underscoring its strategic importance. Following the wars, the castle came under the control of Oldřich II of Rožmberk in 1426, who chose it as his residence during his later years. The Rožmberks continued to maintain and strengthen the castle's defenses through the late 15th century, with detailed records from 1470 listing the garrison's armaments and personnel. However, by the early 16th century, maintenance ceased under Petr IV of Rožmberk, leading to the castle's gradual abandonment and official desertion by 1541. Architectural features and defensive structures Dívčí kámen castle exemplifies Gothic fortress architecture adapted to its hilltop terrain. The castle's highest point features a rectangular core containing two three-story palaces arranged around an internal courtyard. Access to this courtyard was via a vaulted passage through the eastern palace. Each palace floor contained three rooms with flat ceilings and large windows facing the courtyard, balancing defensive needs with residential comfort. A distinctive feature is the small oriel chapel located on the third floor of the western palace, notable for its ribbed vaulting, a hallmark of Gothic ecclesiastical architecture. Surrounding the core was an outer defensive wall known as a parkán, characteristic of Rožmberk castles and similar to the design seen at Helfenburk. This wall enclosed the core on all sides except the entrance, enhancing the fortress's security. Beneath the core lay a roughly triangular outer bailey, featuring a round tower positioned on rock at its eastern tip. Access to this bailey was controlled by a fortified road with two successive gates: the first a tower gate connected to the parkán by a defensive wall, and beyond the bailey, a third tower gate provided additional defense. The surrounding latrán (suburb) was enclosed by a defensive wall encircling the hilltop, much of which remains visible today, although the exact layout of the associated settlement is unclear. In response to the growing threat of artillery during the late Hussite period and into the mid-15th century, the castle's defenses were augmented with two rectangular artillery bastions on the northern side of the parkán and a third positioned south of the third gate tower. These bastions are among the earliest examples in the region of fortifications designed specifically to resist cannon fire, marking an important evolution in military architecture. Archaeological discoveries and preservation Archaeological excavations at Dívčí kámen have uncovered significant prehistoric artifacts, including bronze axes, bracelets associated with the Straubing culture, and amber bead necklaces. Evidence of bronze casting, such as slag and crucibles, highlights the site's long-standing role as a center for metalworking. These findings enrich our understanding of the cultural continuity and technological advancements spanning from prehistoric times through the medieval period. Despite centuries of stone removal and neglect, the castle's ruins remain a prominent feature in the landscape. The surviving stone walls, towers, and defensive structures provide valuable insights into Gothic fortress design and the adaptations made in response to evolving military technologies. Since the 18th century, the site has passed through various ownerships, including the Schwarzenberg family and later the state, which designated the area as a nature reserve in 1951. Today, Dívčí kámen is owned by the municipality of Křemže and managed commercially with restricted public access. It remains an important cultural and historical landmark, attracting interest from historians, archaeologists, and visitors fascinated by its rich past and architectural heritage. The castle's role in regional history and culture Dívčí kámen castle played a multifaceted role in the history of South Bohemia. As a military stronghold, administrative center, and noble residence, it was integral to the power dynamics of the region, especially under the Rožmberk family. Its endurance through the Hussite Wars and its adaptation to emerging artillery threats reflect the castle's strategic importance and the shifting nature of medieval warfare. Moreover, the site's prehistoric significance adds a unique dimension to its cultural value, illustrating a continuous human presence and the evolution of settlement patterns over millennia. The castle and its surroundings form part of the broader historical landscape of Czechia, contributing to the understanding of medieval fortifications and prehistoric cultures in Central Europe.

Late Medieval (14th–15th c.)
Details