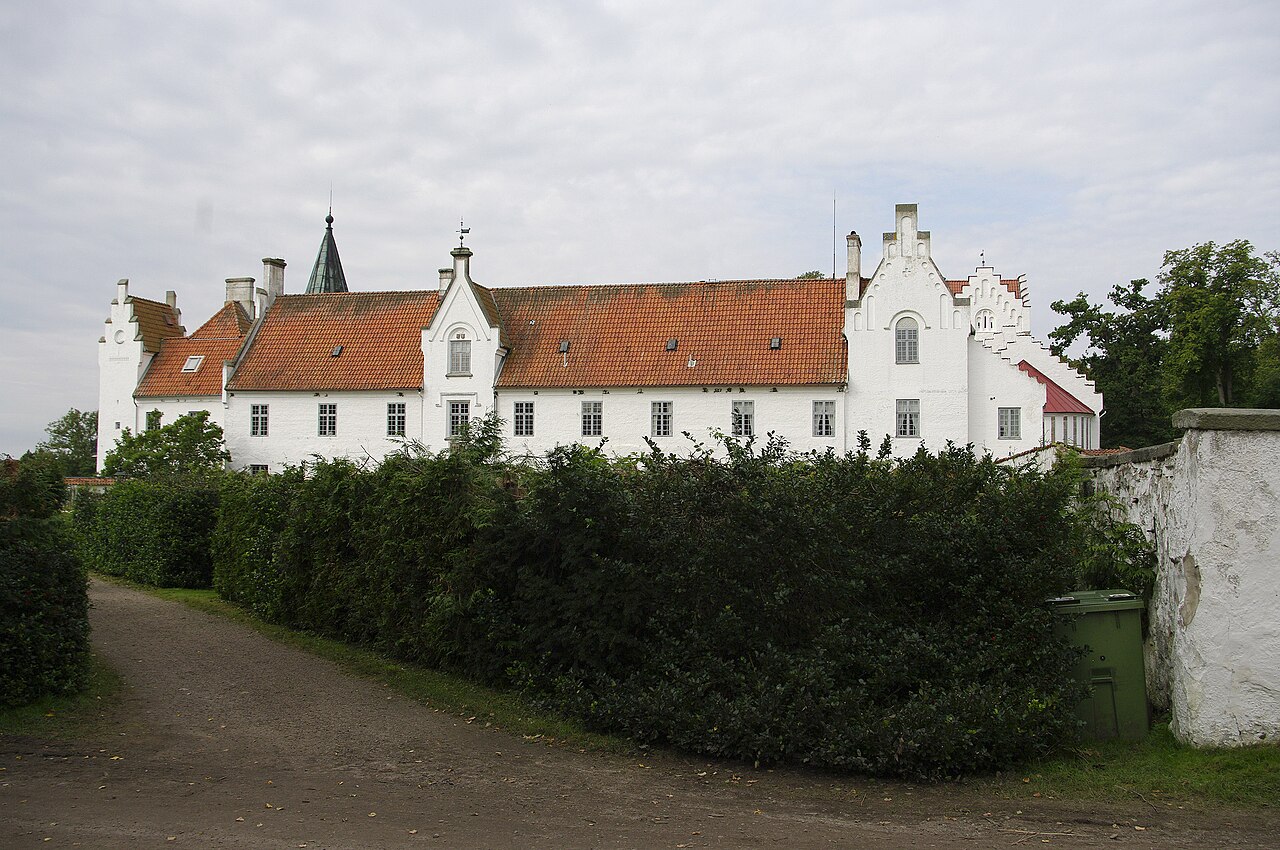
Vannaröd Castle

Vannaröd Castle in Sösdala, Sweden
Sösdala, Sweden
Modern (19th–20th c.)
Well Preserved

Vannaröd Castle, located in Sösdala, Sweden, is a distinctive example of late 19th-century castle architecture inspired by Scottish designs. Completed in 1890, the castle was commissioned by Christian Barnekow, a member of a notable Swedish noble family. Barnekow's marriage to Agnes Sofia Montgomery, who hailed from Scotland, directly influenced the castle's architectural style, which draws heavily from the traditional Scottish baronial aesthetic.

Architectural inspiration and style

The design of Vannaröd Castle reflects the Scottish baronial style, characterized by features such as turrets, battlements, and steeply pitched roofs. This style was popular in Scotland during the 19th century as a revival of medieval castle elements combined with Victorian-era romanticism. The castle's architecture stands out in the Swedish landscape due to these distinctive Scottish elements, which were relatively uncommon in Sweden at the time.

The building incorporates stone masonry and ornamental details typical of the style, including decorative chimneys and pointed arch windows. The castle's layout includes multiple towers and a complex roofline, emphasizing verticality and grandeur reminiscent of Scottish castles like those found in the Highlands and Lowlands.

Historical context and ownership

Christian Barnekow belonged to a prominent noble family with deep roots in Swedish history. His decision to build a castle inspired by his wife's Scottish heritage symbolizes a cultural connection between Sweden and Scotland in the late 19th century. The construction of Vannaröd Castle during the Modern period reflects a trend among European nobility to revive and romanticize medieval architecture, blending personal heritage with contemporary tastes.

Since its completion, the castle has undergone various changes in ownership and function. While originally a private residence, it has adapted over time to new uses that preserve its architectural integrity.

Current use and preservation

Today, Vannaröd Castle functions as a restaurant, allowing visitors to experience its historic ambiance alongside modern hospitality. The adaptation for public use has helped maintain the castle's structure and ensured its preservation. The castle's well-maintained condition allows guests to appreciate both its architectural beauty and its historical significance.

The surrounding grounds and gardens complement the castle's Scottish-inspired design, offering a picturesque setting for dining and events. This contemporary use of the castle ensures that it remains an active part of the cultural landscape in Sösdala.

Architectural details and features

The castle's exterior is marked by its turrets and battlements, which create a fortress-like silhouette. The steep roofs are covered with slate tiles, typical of Scottish castles. Inside, the castle features spacious halls and rooms that retain elements of the original design, including wood paneling and ornate fireplaces.

Vannaröd Castle's design incorporates both defensive motifs and residential comfort, blending the romantic idea of a medieval fortress with the practical needs of a 19th-century noble home. This duality is evident in the castle's layout and decorative details.

Significance and cultural heritage

As a unique example of Scottish-inspired architecture in Sweden, Vannaröd Castle holds cultural significance for its representation of cross-cultural influences in European architecture. It stands as a testament to the personal histories and international connections of its builders.

The castle contributes to the architectural diversity of the region and serves as a local landmark in Sösdala. Its preservation and adaptive reuse highlight the importance of maintaining historical buildings while allowing them to serve contemporary functions.

Frequently asked questions (FAQ)

How do I get to Vannaröd Castle?
Vannaröd Castle is located in Sösdala, Sweden, easily accessible by car or public transportation. If traveling by car, follow the signs to Sösdala and look for the castle's distinctive architecture. There are also bus services that connect Sösdala to nearby towns, making it convenient for visitors.
What is the historical significance of Vannaröd Castle?
Vannaröd Castle dates back to the late 19th century and is known for its striking neo-Gothic architecture. It has served various purposes over the years, including as a private residence and a cultural landmark. The castle reflects the historical evolution of the region and is a testament to the architectural styles of its time.
When was Vannaröd Castle built?
Construction of Vannaröd Castle began in the late 1800s and was completed in 1897. The castle was designed by the renowned architect A.O. Rydberg, showcasing the popular styles of the period. Its rich history adds to the allure of this beautiful site.
Can I take guided tours of Vannaröd Castle?
Yes, guided tours of Vannaröd Castle are available, allowing visitors to explore its beautiful interiors and learn about its history. Tours typically run during the peak tourist season, so it’s advisable to check in advance for availability. Special events and themed tours may also be offered throughout the year.
Why is Vannaröd Castle a popular tourist destination?
Vannaröd Castle is popular due to its stunning architecture, rich history, and picturesque surroundings. Visitors are drawn to its unique design and the opportunity to learn about Swedish heritage. Additionally, the castle's gardens and nearby nature trails provide beautiful settings for relaxation and exploration.
Is it possible to host events at Vannaröd Castle?
Yes, Vannaröd Castle offers facilities for hosting various events such as weddings, corporate gatherings, and private parties. The picturesque setting and elegant interiors make it a sought-after venue. Interested parties should contact the castle management for more information on availability and booking procedures.
What are the opening hours of Vannaröd Castle?
Vannaröd Castle is typically open to visitors from May to September, with varying hours depending on the day of the week. It’s best to check the official website for the most current opening hours and any special events that may affect access. Plan your visit accordingly to make the most of your experience.
What are the ticket prices for visiting Vannaröd Castle?
Ticket prices for Vannaröd Castle vary depending on age and the type of tour selected. Generally, adult tickets are priced at a reasonable rate, with discounts available for students and seniors. Children under a certain age may enter for free, making it an affordable outing for families.
What nearby attractions should I visit while at Vannaröd Castle?
While visiting Vannaröd Castle, you can explore the beautiful surrounding gardens and parks, as well as nearby historical sites in Sösdala. The area is rich in natural beauty, offering hiking trails and scenic views. Additionally, local museums and cultural centers provide further insight into the region's history.

Information

Palace Castle

Sources & official resources

Verify the information above using these authoritative references.

Loading map...

Visitor reviews

No reviews yet. Been here? Write the first review and help other travelers!

Write the first review

Visited this castle? Share your experience

Your review helps other travelers and adds first-hand knowledge to our encyclopedia.

Write a review

(5/5)

0/2000 characters

Your review will be visible after admin approval

Nearby castles

7.2 km

Hovdala Castle

Hässleholm, Sweden

Hovdala Castle is a historic fortress located near Hässleholm in Scania, Sweden. While the castle was first mentioned in records as early as the 12th century, the oldest surviving parts of the complex date from the 16th century. The castle's history reflects the turbulent times of the region, especially during the Scanian Wars and other conflicts in southern Sweden. Early history and origins The site of Hovdala Castle has been occupied since medieval times, with the earliest references dating back to the 1100s. However, the extant structures primarily originate from the Renaissance period, with significant construction around 1511. This date is marked on the facade of one of the buildings by anchoring irons, which are visible to visitors today. These irons not only served structural purposes but also acted as historical markers. Architectural features and construction The gate tower One of the most prominent features of Hovdala Castle is its gate tower, constructed in the early 1600s. This imposing four-storey structure, with walls approximately three feet thick, was designed to serve as a formidable entrance and defensive stronghold. The tower's robust construction enabled it to withstand intense fighting during the region's many conflicts. Castle layout and buildings The castle complex includes a range of buildings arranged around a courtyard, typical of Renaissance castles in Scandinavia. The thick stone walls, defensive battlements, and limited access points reflect the military architecture of the period. The buildings feature traditional masonry techniques and have been preserved to maintain their historical integrity. Historical significance and conflicts Hovdala Castle played a key role during the Scanian Wars in the 17th century, a period marked by conflict between Denmark and Sweden over control of the Scania region. The castle's defenses were tested during these turbulent times, and its survival is a testament to its solid construction and strategic importance. Preservation and modern use Today, Hovdala Castle is managed by the National Board of Antiquities and serves as a popular visitor attraction. The castle is well preserved, allowing visitors to explore its historic interiors and exterior defenses. Educational programs and guided tours provide insight into the castle's architectural features and its role in Swedish history. Visiting Hovdala Castle Visitors to Hovdala Castle can experience a well-maintained Renaissance fortress with rich historical context. The site offers a glimpse into the military architecture of the early modern period in Scandinavia, with opportunities to learn about the Scanian region's complex past.

Renaissance (15th–17th c.)
Details
20.9 km
Bosjökloster — Sweden castle

Bosjökloster

Höör, Sweden

Bosjökloster stands as a remarkable testament to medieval monastic life and noble heritage in Sweden. Located in the municipality of Höör, this historic estate was originally established around 1080 by the Benedictine order on an island within Lake Ringsjön. The setting provided natural isolation and security, ideal for a contemplative religious community. Over the centuries, Bosjökloster evolved from a monastic complex into a noble residence, reflecting the region's shifting political and religious landscape. The earliest surviving mention of Bosjökloster appears in a papal letter from Pope Lucius III dated 1181 or 1182. This document confirmed the abbey's privileges and placed it under the Pope's direct protection, underscoring its ecclesiastical importance. The monastery was endowed by Tord Thott, "the Bearded", a notable Viking leader and nobleman from the Scanian region. His generous donation included 31 farms and half the fishing rights in the lake, with the remainder designated for transfer after his death. Governance of the abbey was managed by a prioress named Julian and a prior named Petrus, a monk from the nearby Allhelgonaklostret monastery in Lund. Growth and prominence in the middle ages Throughout the Middle Ages, Bosjökloster grew into one of the wealthiest religious houses in the region. By 1525, its holdings included as many as 216 farms, alongside various tax exemptions that underscored its economic power. The nunnery attracted women from prominent noble families such as the Galen, Rosensparre, and Thott clans, reflecting its high social status and influence. The impact of the danish reformation and subsequent ownership changes The Danish Reformation in the 16th century brought profound changes to Bosjökloster. In 1536 or 1537, the abbey was dissolved, and its assets became crown property. The estate was granted to Torbern Bille, the former Catholic archbishop of Lund who had been deposed. Although he was tasked with overseeing the remaining nuns, the monastic community effectively ceased to exist. In 1560, King Frederick II transferred ownership to Thale Ulfstand, a widowed noblewoman who undertook extensive renovations. She enhanced the estate and church, converting parts into a family mausoleum and marking her influence with the initials and date 1569 on the grand oak entrance doors. Ownership of Bosjökloster passed through several noble families over the following centuries. The Beck family acquired it in 1628 but lost it due to financial troubles. It was then sold to Corfitz Ulfeldt, a Danish nobleman infamous for his betrayal of both Denmark and Sweden. After the Swedish crown confiscated the estate from Ulfeldt, it was restored to the Beck family in 1735. The Beck-Friis family maintained possession for nearly 280 years until 1908, when Count Philip Bonde purchased the estate. His family continues to own Bosjökloster today. Architectural features and medieval remains The architectural remains of Bosjökloster reveal its origins as a Benedictine monastery centered around a Romanesque church. The church's layout includes a distinctive apse, a relatively small choir, a tall nave, and a western tower. The apse, dating from the mid-1100s, is built from sandstone and decorated with vertical pilasters and a low external niche. Its design closely resembles that of the nearby Fulltofta church, indicating regional stylistic influences. The current western tower was not part of the original medieval construction but was added during 19th-century restorations led by architect Carl Georg Brunius. These renovations also included replacing four small windows on the south side of the nave with larger windows on both the south and north walls. Previously, the church bells hung separately in a bell tower located elsewhere in the churchyard. A unique feature related to the nuns' participation in services is a bricked-up entrance high on the southern nave wall. This door once connected the second floor of the now-lost western cloister wing to the church, leading to a wooden balcony where the nuns listened to mass. The western gable's walls contain numerous embedded sound pots—earthenware vessels designed to amplify and enhance the acoustics of the nuns' singing. This is unusual, as sound pots are typically found in other parts of churches, supporting the idea that the nuns sang from this balcony. Inside the choir, the north side of the triumphal arch features a well-preserved 15th-century fresco of Saint Apollonia, depicted holding large pincers clenching a tooth, symbolizing her role as the patron saint of dentists. Monastic layout and later modifications The original monastery comprised a four-wing structure arranged around a courtyard. Over time, much of this layout was altered or lost: the western wing disappeared by the 17th century, and the monks' wing was demolished in the 18th century. The eastern and southern wings retain fragments of medieval walls characterized by thick masonry, sealed doorways, and cellars. The estate's large oak entrance doors bear the initials and date 1569, marking the period when Thale Ulfstand carried out significant repairs and expansions. These likely included heightening the eastern wing and remodeling parts of the complex. The church's interior also contains some of the oldest and best-preserved pews in the Scanian region, dating to 1606. Several Renaissance epitaphs and gravestones honor noble families such as the Ulfstand and Laxmand clans. Notably, a gravestone commemorates Holger Laxmand, a boy who drowned in Ringsjön in 1562 at age twelve. Churchyard and cemetery features The churchyard north of the church served as a cemetery for the nuns and features graves in the Gothic style. These include recumbent stones and stone chests topped with carved gables, many marked with crosses and dates that provide historical clues about those buried there. 19th-century renovations and present-day estate In the 19th century, architect Helgo Zettervall conducted extensive renovations of the eastern and southern wings. He introduced historicist features such as corner towers, dormer windows, and Gothic battlements, significantly altering the castle's medieval appearance. These changes blended original medieval elements with 19th-century stylistic sensibilities. Today, the Bosjökloster estate encompasses a central courtyard, terraced and rosary gardens, a herb garden, and one of Sweden's oldest oak trees. The estate remains privately owned by the Bonde family, preserving its rich cultural and architectural heritage as a living monument to Sweden's medieval and noble past. Adding a cultural footnote to its history, the composer Hilding Rosenberg, born in 1892, grew up on the estate grounds in the gardener's residence near the church tower, linking Bosjökloster to Sweden's artistic heritage.

High Medieval (11th–13th c.)
Details
20.9 km

Ovesholm Castle

Kristianstad, Sweden

Ovesholm Castle is a historic estate located near Kristianstad in Sweden, known for its post-Renaissance architectural style and rich heritage. The estate's earliest recorded owner was Åke Holm in 1580, marking the beginning of its documented history. In 1620, an earlier main building was constructed by Ove Urup close to the present castle's site, establishing the foundation for the estate's later development. The current castle structure was commissioned by Carl Adam Wrangel af Adinal, son of Henning Reinhold Wrangel, after the estate was donated to the Wrangel family in 1774. The construction spanned from 1792 to 1804, reflecting the architectural tastes of the post-Renaissance period with influences that emphasize symmetry, classical details, and refined elegance. This period saw a departure from medieval fortifications towards more comfortable and stately manor houses, which is evident in Ovesholm's design. Architectural features and style The castle exhibits characteristics typical of the post-Renaissance style, including a balanced and harmonious façade, large windows to allow natural light, and carefully proportioned rooms designed for residential comfort rather than defense. The building is constructed primarily from stone and brick, materials favored in Scandinavian manor houses of the era. The layout likely includes formal reception rooms, private family quarters, and service areas arranged around a central axis. In 1857, Axel Hugo Raoul Hamilton undertook an enlargement of the castle. This expansion may have introduced elements reflecting mid-19th-century tastes, potentially incorporating some romantic or historicist details, although the core post-Renaissance character remains dominant. The Hamilton family's stewardship has preserved the castle's architectural integrity while adapting it to contemporary needs over the centuries. Historical significance and ownership The estate's transition from the Holm family to the Wrangels in the late 18th century marked a significant chapter in its history. Carl Adam Wrangel af Adinal was not only responsible for the castle's construction but also enriched Ovesholm with a notable library and a collection of art and sculptures, reflecting the cultural interests of the Swedish nobility during this period. These collections would have made the castle a center of intellectual and artistic activity. Today, Ovesholm remains in the possession of the Hamilton family, descendants of Axel Hugo Raoul Hamilton, who have maintained the estate as a private residence. Due to its private ownership, the castle is not open to the public, limiting direct visitor access but preserving its status as a well-maintained historic manor. Estate grounds and surroundings The castle is situated within an estate that likely includes landscaped gardens and parkland typical of Swedish manor houses of the 18th and 19th centuries. These grounds would have been designed to complement the architecture and provide a picturesque setting, possibly featuring tree-lined avenues, ornamental plantings, and water features. The estate's location near Kristianstad situates it within a region rich in history and cultural heritage. Preservation and current condition Ovesholm Castle is classified as well preserved, maintaining much of its original structure and design elements despite its age. The continued ownership by the Hamilton family has ensured ongoing care and conservation. Although not accessible for public tours, the castle's preservation contributes to Sweden's architectural heritage, representing the evolution of manor house design from the post-Renaissance period onward.

Post-Renaissance (17th–18th c.)
Details