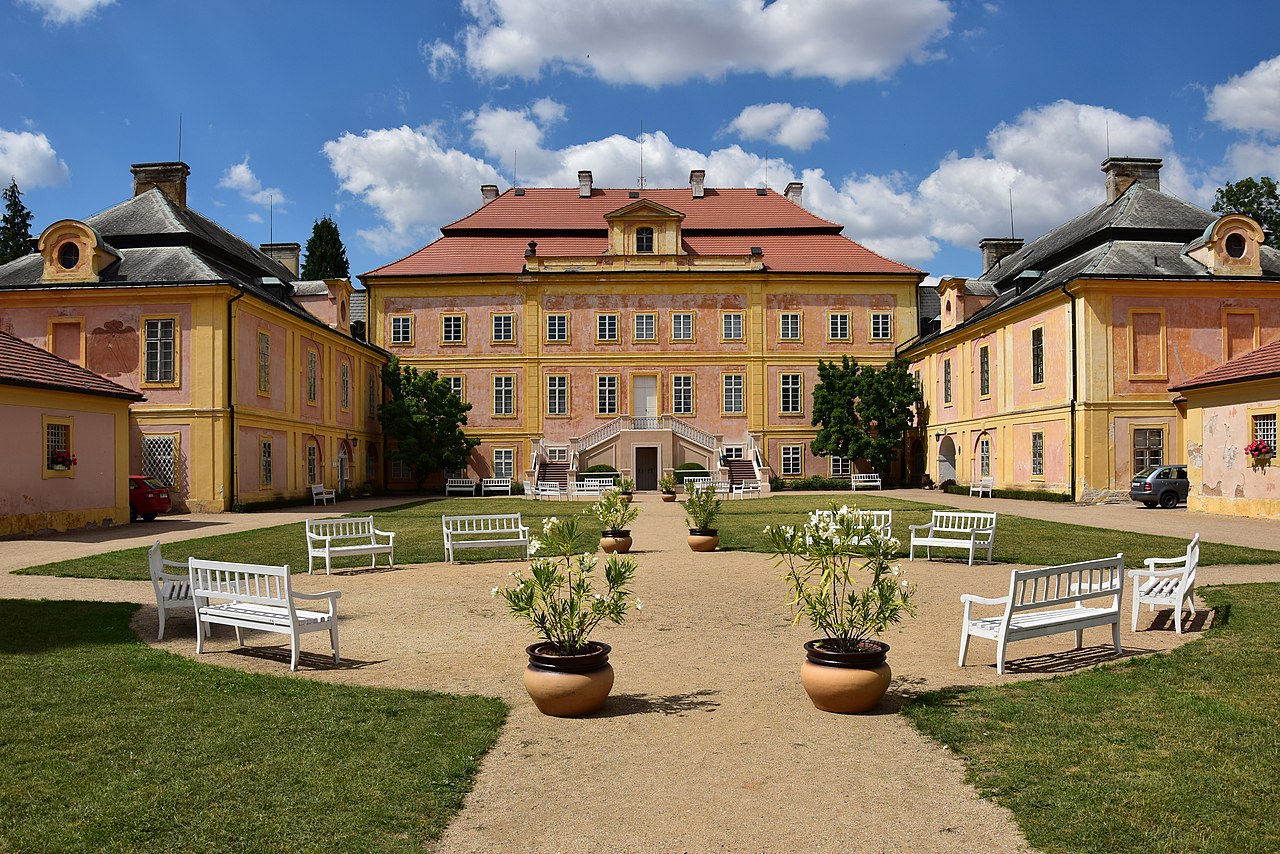
Valeč Castle

Valeč Castle: Renaissance origins and Baroque transformation in Czechia
Renaissance (15th–17th c.)
Partially Restored

Valeč Castle stands as a historical monument in the town of Valeč, Czechia, with origins dating back to the Renaissance period. The castle was initially constructed in 1570 by Christopher Štampach of Štampach, who purchased the estate and established the original Renaissance structure. Although the exact appearance of the Renaissance castle is not documented in detail, it marked the beginning of the site's architectural significance.

Early history and Renaissance beginnings

The castle's early history is intertwined with the fortunes of the Štampach family. After Václav Štampach participated in the Estates Uprising and fled the country in 1622, the castle was confiscated by the authorities. However, in 1623, ownership was restored when Barbora Štampachová of Poutnov acquired the property, ensuring the continuation of the family's connection to the estate.

Baroque transformation and architectural evolution

At the turn of the 17th and 18th centuries, the castle underwent a significant transformation under the ownership of Prince Johann Christoph Kager. The original Renaissance building was converted into a square two-story Baroque castle, a process overseen by prominent architects including Francesco Barelli, Antonio Bianno Rossa, and after Rossa's death, John Christopher Tyll. This renovation modernized the castle, adapting it to the tastes and functional demands of the Baroque era.

Gardens, theater, and artistic enhancements

Alongside architectural changes, the castle's grounds were elaborately designed. The garden featured a theater, a cascading fountain, and sculptures created by the renowned Baroque sculptor Matthias Bernard Braun. These additions reflected the cultural and artistic ambitions of the castle's owners during this period.

Nearby religious and artistic landmarks

Close to the castle is the Church of the Holy Trinity, constructed between 1710 and 1728 by architect GA Bianno Rossa. The castle courtyard also houses the Holy Trinity Column, a Baroque monument crafted in 1725 by KM Kanka, emphasizing the estate's religious and cultural significance.

18th and 19th-century ownership and modifications

In 1721, Jan Ferdinand Kager of Globen took possession of Valeč, followed by Jan Antonín Pegen of Perga, a Czech Austrian Minister, who owned the estate briefly but incurred heavy debts due to expensive remodeling projects. The castle later saw further architectural modifications, particularly in the Neo-Renaissance and Neo-Baroque styles, primarily credited to Earl Vincent Thurn Valssasin between 1895 and 1896. These renovations updated the castle's appearance, blending historical styles with contemporary tastes of the late 19th century.

20th-century history and conservation efforts

In 1937, the castle was purchased by Jan Larisch-Mönnich, who undertook repairs including roof restoration, fixing structural cracks, and installing central heating, improving the castle's habitability. After World War II, the castle was confiscated under the Beneš decrees and transferred to the management of the organization of political prisoners.

Post-war uses and damage

By 1947, the Ministry of Agriculture assigned the castle to the Central Directorate of State Forests and Farms. It served various social purposes, including a home for Korean children and later a children's home from the early 1950s. A significant fire on 2 April 1976 caused damage, prompting the regional conservation center in Plzeň to assume management of the property.

Restoration and current status

Restoration efforts began in the 1990s and continue today, aiming to preserve and rehabilitate the castle's historic fabric and its Baroque and Neo-Renaissance architectural elements. These ongoing works focus on structural stability, aesthetic restoration, and adapting the site for cultural and educational uses.

Architectural features and artistic significance

Valeč Castle is notable for its Baroque square layout and two-story design, a transformation from its original Renaissance form. The involvement of architects such as Francesco Barelli and Antonio Bianno Rossa brought Italian Baroque influences to the structure, evident in its symmetry and decorative elements.

The castle's gardens, with their theater and cascading fountain, represent an important example of Baroque landscape design in the region. The sculptures by Matthias Bernard Braun add artistic value, reflecting the high Baroque style prevalent in Bohemia during the early 18th century.

The proximity of the Church of the Holy Trinity and the Holy Trinity Column further enhance the cultural landscape surrounding the castle, illustrating the integration of religious art and architecture with noble residences in the Baroque era.

Visiting Valeč Castle

While the castle remains under restoration, it is a site of interest for visitors fascinated by Renaissance and Baroque architecture, as well as those interested in the layered history of Czech noble estates. The castle's artistic features and the nearby church and monuments offer a comprehensive glimpse into the region's historical and cultural development.

Information

Lowland Castle

Current owner

State museum

Loading map...

Visitor reviews

No reviews yet. Been here? Write the first review and help other travelers!

Write the first review

Visited this castle? Share your experience

Your review helps other travelers and adds first-hand knowledge to our encyclopedia.

Write a review

(5/5)

0/2000 characters

Your review will be visible after admin approval

Nearby castles

7.7 km

Chyse Castle

Chyše, Czech Republic

Chyse Castle stands as a remarkable example of layered architectural evolution in the Czech Republic, located in the municipality of Chyše, approximately 35 km east of the renowned spa town of Karlovy Vary. Its origins date back to 1169, making it a site of significant historical and cultural importance. Over the centuries, the castle has undergone multiple transformations, reflecting the changing architectural styles and the shifting needs of its noble owners. Medieval origins and gothic reconstruction The castle began as a fortified settlement in the late 12th century, initially serving as a noble residence and a defensive stronghold. By 1254, it was the seat of the Odolenovic family, marking its early prominence in the region. The original medieval fortress featured a trapezoidal layout with two palaces, a main gate tower, and a smaller tower, designed for defense and residence. In the mid-15th century, the castle suffered destruction during military campaigns led by King George of Bohemia’s forces in 1467. Following this devastation, it was rebuilt in the late Gothic style, a phase that introduced characteristic defensive elements such as arrow slits with wooden closing mechanisms, particularly preserved in the eastern tower. This reconstruction emphasized both fortification and the Gothic architectural aesthetic prevalent at the time. Renaissance and baroque transformations By the 16th century, the fortress transitioned from a primarily defensive structure to a more comfortable and elegant residence. In 1578, it was transformed into a Renaissance chateau, reflecting the era's emphasis on symmetry, proportion, and decorative elements that enhanced residential comfort. The castle underwent further stylistic changes in the late 17th and early 18th centuries, with a significant Baroque reconstruction completed in 1708. This phase introduced dynamic forms, ornate decorations, and grand spatial arrangements typical of the Baroque movement, aligning the castle with contemporary aristocratic tastes and cultural trends. 19th-century neo-gothic redesign Between 1856 and 1858, the castle experienced its most visually striking transformation under the guidance of architect Ignác Ullmann. He redesigned the complex in the Tudor Gothic style, a romantic historicist interpretation of medieval English architecture. This redesign incorporated elements such as triangular gables, corner turrets, battlemented galleries, and a large entrance tower, giving the castle its distinctive neo-Gothic character that dominates its current appearance. The southern façade is notable for its large entrance tower with two open battlemented galleries, while the northeast corner features a smaller hexagonal tower. The northwest wing is lower, rising only two stories, and is adorned with refined neo-Gothic decorations, enhancing the castle's romantic medieval ambiance. Interior features and artistic treasures The castle's interiors, while furnished mainly with period pieces not originally from the site, include significant artworks and family portraits. Among these are six portraits of the Lažanský family members, spanning the 17th to 19th centuries, highlighting the lineage's long association with the castle. Two landscape paintings and a detailed veduta depicting the castle after its neo-Gothic renovation add to the historical narrative presented within the rooms. A particularly unique artistic treasure is the Baroque oil painting from 1699 by Petr Brandl, portraying the biblical scene of King David receiving the severed head of his son Ammon. This ceiling artwork exemplifies the rich cultural heritage preserved within the castle's walls. Castle grounds and brewery heritage The castle is surrounded by an English-style landscaped park dating from the 17th century, featuring a pond and naturalistic garden design that reflects the period's aesthetic preferences. The entrance is marked by a wrought-iron gate flanked by two stone lions bearing the Lažanský family coat of arms, symbolizing the family's historical presence and influence. Adjacent to the castle stands a historic brewery built between 1839 and 1841, notable for its vaulted cellars, a restaurant, pub, and guest rooms. The brewery maintains its traditional interiors and resumed brewing in 2006 after a 74-year hiatus, continuing a brewing tradition that dates back to 1580. This blend of cultural and industrial heritage adds depth to the castle's significance in the region. Historical significance and modern restoration Throughout its history, Chyse Castle has been owned by numerous noble families, including the Gutštejn, Lobkovic, Švamberk, Michnov of Vacínov, Kolovrat-Krakovský, Putz of Breidenbach, and finally the Lažanský family from 1766. Each ownership period contributed to the castle's architectural and cultural development. In the early 20th century, the castle gained literary significance when the renowned Czech writer Karel Čapek worked there as a home tutor in 1917, an experience that influenced his later works. Following World War II, the castle was nationalized and used for various institutional purposes, leading to gradual neglect and closure in 1976. It was returned to private ownership in 1996 by Vladimír Lažanský and his wife, who initiated extensive restoration efforts supported by cultural heritage programs. These efforts have preserved the castle's historic fabric and revitalized its status as a cultural monument protected under heritage catalog number 1000144076. Architectural layout and defensive features The castle's layout is characterized by a three-story building arranged in four wings around a roughly square courtyard. The medieval trapezoidal core remains evident in parts of the structure, especially in the eastern tower with its defensive arrow slits and wooden closing mechanisms, underscoring the castle's original military function. The combination of medieval defensive elements with Renaissance elegance, Baroque grandeur, and neo-Gothic romanticism makes Chyse Castle a unique architectural palimpsest. It offers valuable insights into the evolution of castle architecture in Central Europe from the high medieval period through the 19th century.

High Medieval (11th–13th c.)
Details
12 km
Krásný Dvůr Castle — Czech Republic castle

Krásný Dvůr Castle

, Czech Republic

Krásný Dvůr Castle (Czech: zámek Krásný Dvůr; German: Schönhof) is a significant Baroque castle located in the Ústí nad Labem Region of the Czech Republic. Despite its Renaissance origins in the 16th century, the castle is predominantly known for its Baroque architectural style following extensive reconstruction in the 18th century. The castle stands on a gentle hill, which classifies it as a hill castle, offering commanding views of the surrounding landscape.Historical evolution and architectural transformationThe site of Krásný Dvůr Castle was originally established in the 16th century during the Renaissance period, but the castle as it appears today owes much to the Baroque remodeling carried out in the 18th century. This transformation was led by notable architects of the time, who infused the castle with the grandeur and ornamental detail characteristic of the Baroque era. The castle's facade features elegant stucco work, symmetrical layouts, and decorative elements typical of the period.The castle was built as a noble residence rather than a military fortress, which is reflected in its architectural emphasis on aesthetics and comfort rather than defensive features. Its design includes a central building with wings extending to form a U-shaped courtyard, a common Baroque layout that facilitates both grandeur and functionality.Gardens and landscape parkOne of the most remarkable features of Krásný Dvůr Castle is its extensive English-style landscape park spanning approximately 250 acres (1.0 km2). This park represents a shift from the formal Renaissance gardens to a more naturalistic and romantic style typical of the 18th century. The park includes gently rolling lawns, scattered groups of trees, and winding paths designed to create picturesque views and a sense of harmony with nature.In addition to the English park, the castle grounds include a formal garden inspired by the gardens of Versailles. This garden features geometric patterns, parterres, and carefully trimmed hedges that contrast with the naturalistic landscape park. The combination of these two garden styles illustrates the evolution of European garden design and reflects the tastes of the castle's owners over time.Architectural features and interior highlightsThe castle's Baroque architecture is complemented by richly decorated interiors. The rooms feature stucco ceilings, frescoes, and period furnishings that offer insight into the lifestyle of the Czech nobility during the 18th century. Notable rooms include the grand hall, which was used for receptions and social events, and the chapel, which contains religious artwork and serves as a testament to the spiritual life of the castle's inhabitants.Architectural details such as ornate door frames, sculpted fireplaces, and intricate woodwork contribute to the castle's elegant atmosphere. The castle also includes service buildings and stables that reflect the self-sufficient nature of noble estates during this period.Preservation and cultural significanceKrásný Dvůr Castle is protected as a national cultural monument in the Czech Republic, recognizing its architectural and historical importance. The castle has undergone various restoration efforts to preserve its Baroque features and maintain the integrity of its gardens and parkland.Today, the castle is accessible to the public and serves as a venue for cultural events, exhibitions, and educational programs. Visitors can explore both the castle interiors and the extensive park, gaining insight into the artistic and social history of the region.Visiting information and accessibilityThe castle's location in the Ústí nad Labem Region makes it a notable destination for tourists interested in Czech history and Baroque architecture. The site offers guided tours that provide detailed information about the castle's history, architecture, and gardens.Visitors are encouraged to explore the English park and formal gardens, which provide a peaceful setting for walks and photography. The castle's preservation as a cultural monument ensures that it remains a valuable resource for understanding the region's heritage.

Renaissance (15th–17th c.)
Details
15.8 km

Hartenstein Castle

Bochov, Czech Republic

Hartenstein Castle, also known as Hartenštejn, is a remarkable example of a late Gothic hill castle located near the town of Bochov in the Czech Republic. Built in the 15th century, this castle stands on a solitary hill approximately 730 meters above sea level, commanding a strategic vantage point over the surrounding landscape. Its ruins today bear witness to a turbulent history shaped by noble families, military innovation, and regional power struggles during the late medieval period. The castle was constructed before 1473, with its first documented mention dating from that year. It was established as a replacement fortress following the destruction of the nearby Hungerberg Castle in 1469. This new stronghold was commissioned around 1471 by Heinrich II of Plauen, a nobleman who had been granted the County of Hartenstein by King Sigismund in 1426. Originally named Neuhartenstein, the castle's name evolved over time to Hartenstein and eventually to the Czech form, Hartenštejn. Historical significance and noble lineage Hartenstein Castle played a critical role as a military and administrative center for the Plauen family during the late medieval era. Its early occupants included Heinrich III of Plauen, a prominent noble who governed the castle until his death in 1519. His son, Heinrich IV, believed to have been born at Hartenstein in 1510, continued the family's legacy into the early 16th century. The castle's ownership passed through various noble hands due to inheritance, marriage, and political alliances. After Heinrich III's death, the estate became subject to complex guardianship and claim disputes within the lineage. By the mid-16th century, the castle had come under the possession of Johann the Younger of Kolovrat through marriage to Barbara, Heinrich III's widow. Later, in 1567, ownership transferred to Heinrich Niklas of Lobkowicz, reflecting the shifting power dynamics among the Bohemian nobility. Despite its initial importance, Hartenstein Castle began to decline in the late 16th century. By 1573, it was described as deserted, signaling the end of its active military and residential use. Although restoration attempts were made in the late 1500s and early 1600s, the castle was fully abandoned by 1609. Subsequently, it became part of the estate of Andělská Hora, with nearby fortresses like Herstošice administered within this domain until the mid-16th century. Architectural features and fortifications The castle's design reflects the late Gothic architectural style adapted for military defense. It occupies an approximately square plan atop the hill, with robust stone masonry forming its curtain walls. The elevated position provided a commanding view and natural defense against attackers. Defensive structures included three semi-circular battery towers projecting from the curtain walls on three sides, enabling defenders to deliver flanking fire. A large polygonal bastion on the western side offered substantial protection, complemented by a smaller semi-circular bastion near the main entrance gate on the same side. These bastions were innovative for their time, designed to accommodate artillery and small arms fire while shielding defenders. Within the castle grounds, a small palace occupied the southwestern corner, serving as the residential quarters for the ruling family. Other buildings once surrounded the courtyard, although these have not survived. Archaeological excavations in the 1930s revealed a deep well on the northeastern side of the courtyard, reaching 34 meters underground, which was vital for sustaining the castle during sieges. Additional fortifications included two towers situated on the northern and southern sides of the castle, enhancing its defensive perimeter. Near the southern bastion, a vaulted building with a cellar was discovered, likely used for storage or as a secure refuge. Despite centuries of decay, significant portions of the walls, bastions, and towers remain visible today, with 20th-century conservation efforts stabilizing and partially restoring these structures. Conservation and visitor experience Recognized for its cultural and historical importance, Hartenstein Castle was designated a cultural monument in 1964. Since then, conservation work has focused on preserving the remaining defensive structures and preventing further deterioration. Visitors today can explore the ruins via a marked path approximately 1 kilometer long from Bochov, providing access to the castle's silhouette against the hilltop. The site offers a compelling glimpse into late medieval fortification techniques and the lifestyle of Bohemian nobility. While much of the castle lies in ruins, the surviving bastions and towers illustrate the strategic military architecture of the 15th century. The castle's elevated position and well-planned defenses reflect the evolving nature of warfare during the late Gothic period, particularly the integration of artillery into castle design. Legacy and historical context Hartenstein Castle stands as a testament to the regional history of western Bohemia during a time of significant political and military change. Its construction following the destruction of Hungerberg Castle symbolizes the resilience and adaptability of noble families such as the Plauens. The castle's eventual decline and abandonment mirror broader shifts in military technology and aristocratic residence patterns in the early modern period. Today, the ruins of Hartenstein Castle continue to attract historians, architects, and tourists interested in medieval fortifications and Czech heritage. Its preserved elements provide valuable insights into late Gothic castle architecture and the socio-political landscape of 15th and 16th century Bohemia.

Late Medieval (14th–15th c.)
Details