Úsov Castle — Czech Republic castle

Úsov Castle

Úsov Castle: a medieval hill castle with baroque heritage in Czechia
High Medieval (11th–13th c.)

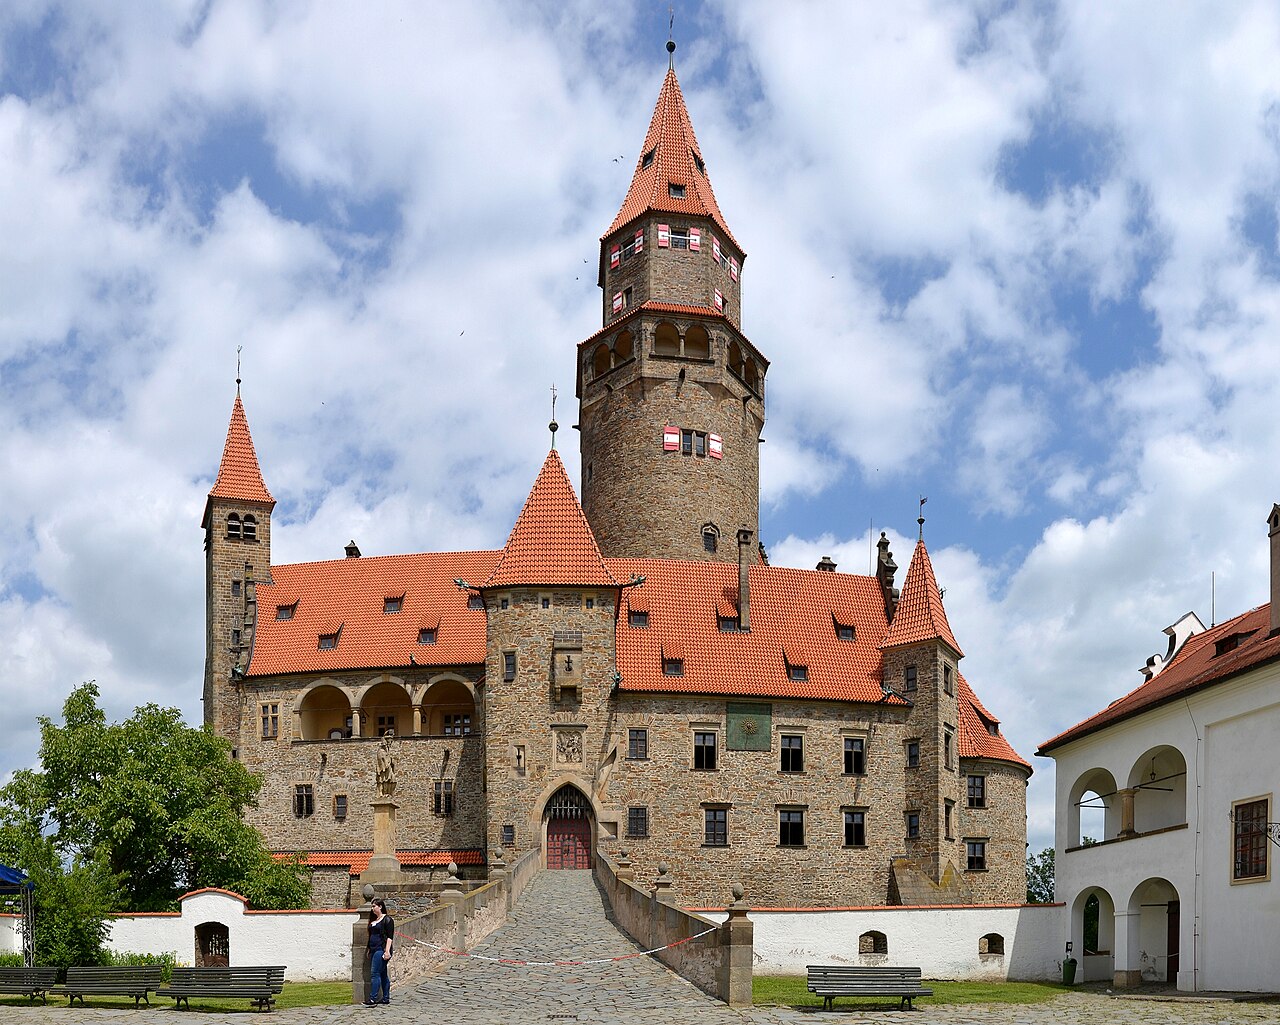
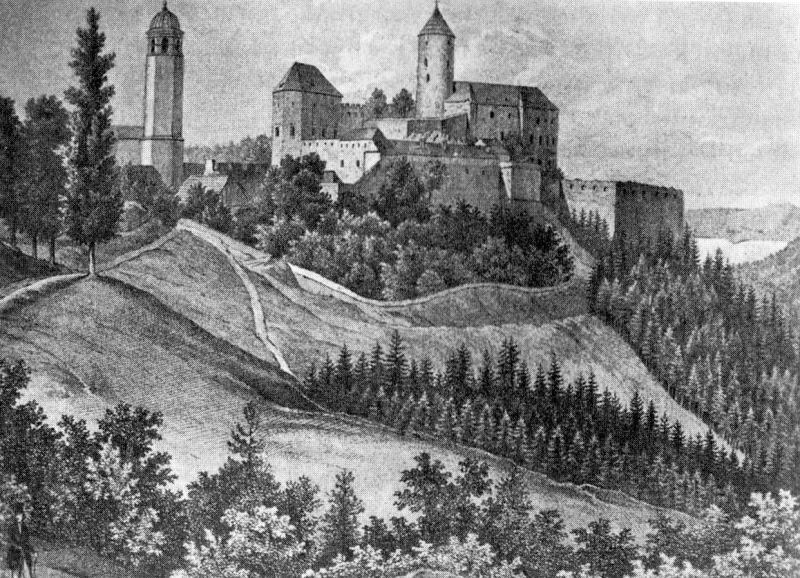
Úsov Castle stands as a remarkable example of a high medieval hill castle in the Czech Republic, embodying centuries of architectural evolution and historical significance. Constructed around 1250, the castle's origins trace back to a strategic location near the Doubravka stream, guarding an important route between Olomouc and Uničov. Its early stone fortress design reflects the defensive priorities of the 13th century, with a compact layout inspired by the French-style kastel model, emphasizing strong curtain walls and multiple cylindrical towers.

The castle's documented history begins in 1260 when it was acquired by Idík I. of Švábenice, burgrave of Olomouc. Throughout the 14th and 15th centuries, Úsov Castle was royal property and saw stewardship by prominent noble families such as the Šternberks and the Vlašims. The Vlašim family, ruling for about a century starting in 1416, undertook significant Gothic renovations, including the construction of the notable Vlašimka tower and extensive modifications to the main palace and the Boskovic Palace, reshaping the castle's medieval character.

Medieval origins and strategic importance

Úsov Castle's initial construction during the high medieval period was driven by its strategic position on a plateau promontory, overseeing vital trade and military routes. Its defensive design incorporated a moat on three sides and a high embankment protecting the northeast, enhancing its natural fortifications. The castle's six round towers embedded in the curtain walls provided formidable defense and surveillance capabilities.

During the late 14th century, the castle was a key military stronghold under the rule of the sons of King John of Luxembourg, including Moravian margrave John Henry and margrave Jobst. This period underscored its role in regional conflicts and power struggles within Moravia, highlighting its importance beyond mere residence to a fortress of political and military significance.

Renaissance and baroque transformations

The 16th century brought the Boskovic family into possession of Úsov Castle, who introduced Renaissance architectural elements. They extended the southern palace and added a new gate with a drawbridge, adapting the fortress to the evolving tastes and defensive needs of the time. The older Vlašim palace was repurposed for service functions, reflecting changing functional priorities within the castle complex.

Following the Boskovic lineage, the castle passed to the House of Liechtenstein in 1597, who retained ownership until 1945. The castle suffered damage during the Thirty Years' War, particularly in 1643 when Swedish forces set parts of it ablaze. Restoration efforts repaired the damage, but it was the late 17th century that saw the most transformative changes.

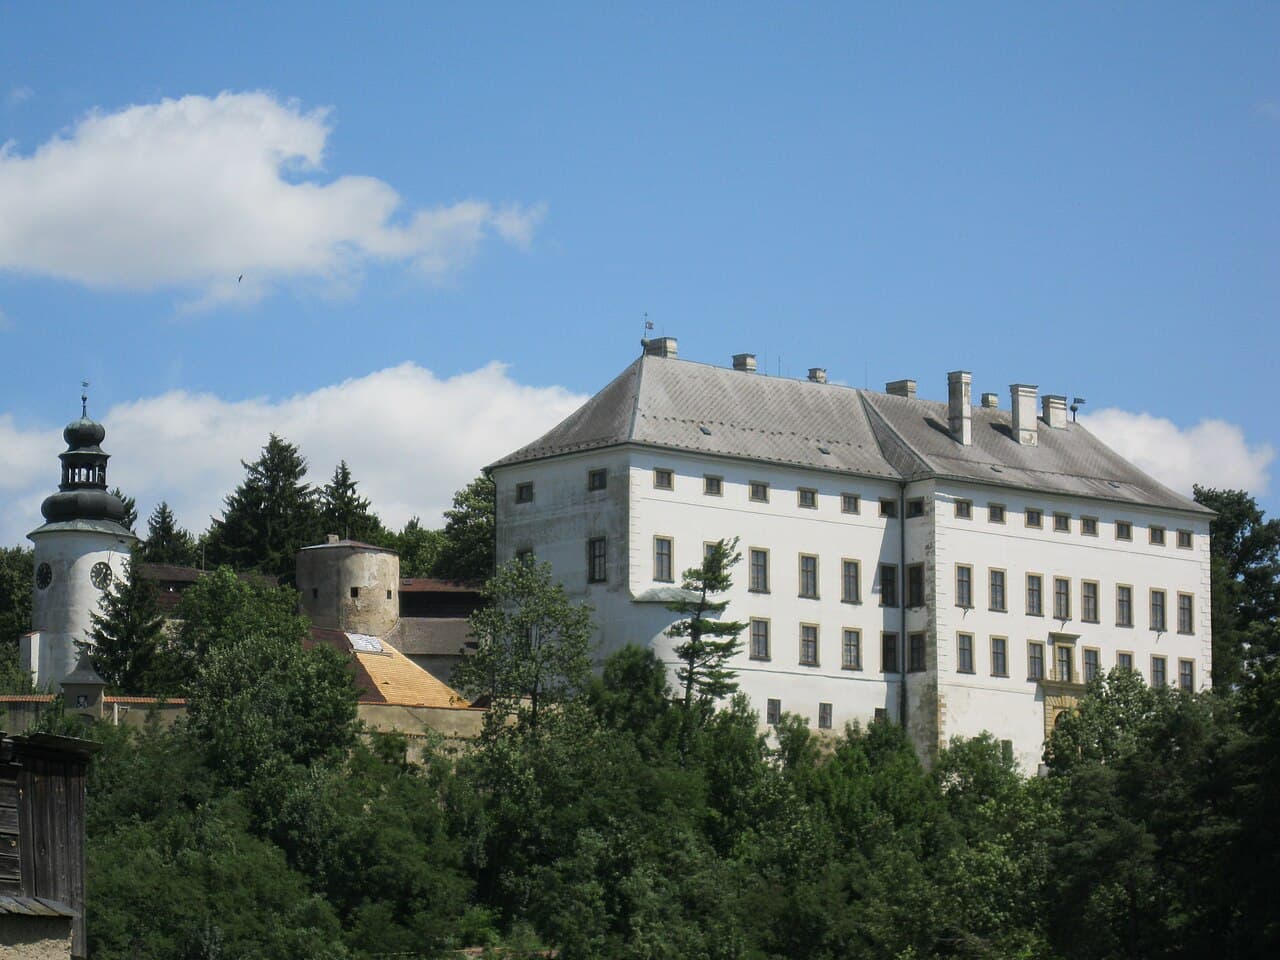
Between 1692 and 1699, under the patronage of Prince Jan Adam Ondřej of Liechtenstein, the castle underwent a major Baroque reconstruction designed by the Italian architect Domenico Martinelli. This renovation introduced a large three-story palace with a projecting central risalit and crowned the main cylindrical tower with a characteristic Baroque onion dome and lantern. The installation of a functioning clock mechanism in this tower further enhanced its prominence and utility.

Architectural features and castle layout

The castle's layout centers on a vaulted semicircular courtyard surrounded by the main palace and two significant noble residences: the Boskovic Palace and the Vlašim Palace. The defensive curtain walls, strengthened over time, include six round stone towers and battlements protected by shingle roofs. The main entrance on the southwest side is accessed via a stone bridge over the moat, leading through a semicircular portal into the courtyard.

Later modifications in the 18th century saw the removal of the original western fortifications, replaced by a new wall with small prism-shaped towers. The castle's outer defenses thus evolved to meet changing military architectural trends while preserving its medieval core.

Interior and museum collections

Inside, the castle houses a renowned hunting and forestry museum established in 1898 by Jan II of Liechtenstein. The museum displays over 4,000 natural history specimens, including approximately 700 antlers and horns, taxidermy animals from Europe and Africa, and a collection of hunting weapons and forestry equipment. Of particular interest are the poachers’ weapons and firearms crafted by Liechtenstein gunsmiths in the late 18th and early 19th centuries.

The museum exhibitions are spread across the first and second floors, with African trophies prominently displayed on the lower level and native fauna collections on the upper floor. The third floor features a gallery showcasing paintings by artist Lubomír Bartoš, adding an artistic dimension to the historic site.

Notable interior features include the "black kitchen," preserved with a 17th-century stove, wooden furnishings, and period kitchen tools, offering visitors insight into the castle's domestic life during the Baroque period.

Cultural significance and current status

Úsov Castle remains a protected cultural monument of the Czech Republic, registered under number 1000144467. Since 1995, the castle has been owned by the town of Úsov, with its museum collections managed by the Šumperk Museum. The Renaissance part of the castle now houses a restaurant, and the grounds serve as a venue for historical tournaments and cultural events, maintaining the castle's role as a vibrant center of heritage and community life.

Its layered history, from a medieval fortress to a Baroque residence and museum, makes Úsov Castle a unique destination for visitors interested in medieval architecture, Baroque art, and the rich cultural tapestry of Moravia.

Frequently asked questions (FAQ)

What is the historical significance of Úsov Castle?
Úsov Castle, dating back to the 13th century, is one of the oldest castles in Moravia. It has served various roles throughout history, including a fortress and a noble residence, reflecting the architectural styles and cultural influences of different eras.
When was Úsov Castle built?
The construction of Úsov Castle began in the early 13th century, and it has undergone several renovations and expansions over the centuries. Its current form showcases elements from the Renaissance and Baroque periods, making it a fascinating example of evolving architectural styles.
Can I visit Úsov Castle year-round?
Yes, Úsov Castle is open to visitors throughout the year, although the opening hours may vary seasonally. It is recommended to check the official website for the most up-to-date information regarding tours and special events.
What are the opening hours of Úsov Castle?
Úsov Castle typically opens from 9 AM to 5 PM during the main tourist season, which runs from spring to autumn. During the winter months, the hours may be shorter, so it's advisable to verify before planning your visit.
Is it possible to access Úsov Castle with a wheelchair?
Úsov Castle has made efforts to improve accessibility for all visitors, including those with mobility challenges. However, due to the castle's historical architecture, some areas may still pose challenges, so checking specific accessibility options in advance is recommended.
What are the ticket prices for Úsov Castle?
Ticket prices for Úsov Castle vary depending on the type of tour and age of the visitor. Discounts are often available for children, students, and seniors, making it an affordable attraction for families and groups.
When is the best time to visit Úsov Castle?
The best time to visit Úsov Castle is during the late spring and early autumn months when the weather is pleasant and conducive to exploring the grounds. Additionally, during these seasons, you can enjoy various cultural events and activities hosted at the castle.
Are there any nearby attractions to visit while in Úsov?
Yes, there are several nearby attractions, including beautiful parks, historical sites, and charming towns in the vicinity. Visitors can explore the surrounding natural landscapes or venture to nearby towns for a broader cultural experience.

Photo gallery

Úsov Castle
Click to view

Photo by Lehotsky•CC BY-SA 3.0

1 photo • Click any image to view in full screen

Information

Hill Castle

Sources & official resources

Verify the information above using these authoritative references.

Loading map...

Visitor reviews

No reviews yet. Been here? Write the first review and help other travelers!

Write the first review

Visited this castle? Share your experience

Your review helps other travelers and adds first-hand knowledge to our encyclopedia.
Write a review

(5/5)

0/2000 characters

Your review will be visible after admin approval

Nearby castles

11.1 km
Hrad Brníčko — Czech Republic castle

Hrad Brníčko

Brníčko, Czech Republic

Hrad Brníčko is a remarkable medieval hill castle ruin located in the municipality of Brníčko in the present-day Czech Republic. Established in the 14th century by the Moravian nobility, it served as a fortified residence and an administrative center for a newly formed estate. The castle's strategic position atop a hill provided natural defense advantages, dominating the surrounding landscape and controlling local territories. The castle's origins date back to around 1330, founded by Ctibor Morava of Otaslavice and Dubicko, a descendant of the family of Beneda of Dubicko, who had held the local lands since 1253. The site was first officially recorded in 1356 as belonging to the lords of Otaslavice. Initially, Brníčko functioned as the administrative heart of a new estate formed from the division of the previously consolidated Dubicko estates, marking its importance in local governance and land management. Medieval origins and noble ownership Throughout the late 14th and 15th centuries, ownership of Hrad Brníčko changed hands among prominent Moravian noble families. From 1387, it belonged to Bernard Hecht of Slavoňov, followed by the Šumvald family in the early 1400s. In 1434, Jan Tunkl of Drahanovice acquired the castle and began styling himself "of Brníčko," underlining the castle's rising status as a noble seat. Role in regional conflicts During the turbulent mid-15th century, particularly amid the Moravian brother wars between Margraves Jošt and Prokop, as well as the Hussite wars, Brníčko played an active military role. It served as a stronghold and secure storage point for spoils aligned with Margrave Jošt’s faction. Jan Tunkl expanded his landholdings significantly during this period, integrating Brníčko into a larger estate complex that enhanced its strategic and economic importance. Destruction and decline Around 1471, during conflicts involving Matthias Corvinus of Hungary, forces allied with him attacked and largely destroyed Hrad Brníčko. Among these troops were the infamous "Black Company" mercenaries commanded by Franz of Háj. This assault marked the end of Brníčko as a main noble residence; its armory was relocated to the nearby town of Zábřeh. By 1513, contemporary records describe the castle as abandoned and in ruins, signaling its decline as a military and administrative center. Subsequent ownership passed through notable Moravian noble families, including the Boskovic family (1510–1589), the Žerotín family, and later the Liechtenstein family, who maintained possession until the property was confiscated in 1945 and transferred to local municipal control. Cultural significance and preservation efforts In the 19th and early 20th centuries, the ruins of Hrad Brníčko gained symbolic importance during the Czech national revival. Notably, a large public gathering of approximately 4,000 people took place at the site in 1869, reflecting its role as a cultural landmark. The castle ruins also hosted national celebrations prior to the outbreak of World War II, underscoring its significance in Czech heritage and identity. Preservation efforts began in 1994 with the structural stabilization of surviving walls. A comprehensive conservation project was launched by the National Heritage Institute in 2009, which included clearing overgrowth to restore the site’s visibility and prominence in the landscape. These initiatives have helped protect the ruins and promote public awareness of their historical value. Architectural features and layout Hrad Brníčko’s ruins rest atop a hill rising approximately 388 to 403 meters above sea level, commanding extensive views of the surrounding countryside. The castle’s core exhibits an oval-shaped layout protected by two concentric rings of defensive ditches and earthen embankments, a common medieval fortification strategy to deter attackers. The central fortress is enclosed by a continuous stone curtain wall about 2.1 meters thick, serving as the main defensive barrier. The southern portion of this wall is reinforced with large rectangular stone pillars and multiple bastions, some of which still display visible stone columns today. This robust construction reflects the castle’s strategic importance and the need for strong fortifications during periods of conflict. Main tower and palace structures A prominent feature adjacent to the curtain wall was the main defensive tower, known as the watchtower, which stood alongside a two-story palace building characterized by irregular window placement. On the eastern side of the castle core, a three-room, two-story palace was attached directly to the curtain wall. This palace was later extended forward toward the outer front wall, indicating architectural development and adaptation over time. The western section of the core contains the remains of another building, though its original use remains unclear due to limited historical records. Near the palace area, a former castle well existed in front of the main building but is now filled in, a common feature in medieval castles for water supply during sieges. Outer defenses and bailey Surrounding the central fortress on three sides is a zwinger, an outer defensive courtyard designed to trap attackers between walls. This area included a northern gate cut through the curtain wall, providing controlled access, and a bridge crossing an inner defensive ditch on the western side. South of the main castle lies a small outer bailey, enclosed by its own protective ditch. Adjacent to this bailey stands a large late Gothic earthwork bastion, known as a bolwerk, constructed with timber and clay in a polygonal shape. This fortification was designed to accommodate heavy artillery, reflecting the evolution of military technology in the late medieval period. Portions of masonry remain visible within the bolwerk, indicating integration of stone with earthen defenses. The castle’s walls descend steeply toward the village on three sides, providing natural protection. To the south, the main entrance area connects to a neighboring hill via a narrow ridge extending toward the village of Strupšín. This ridge was once interrupted by a moat, now filled but still discernible in the terrain. Historical insights from the ruins The visible masonry remains, earthworks, and defensive structures at Hrad Brníčko today provide valuable insights into late medieval castle construction techniques and defensive strategies. The combination of stone curtain walls, bastions, and earthworks illustrates the adaptation to changing military technologies, including the introduction of artillery. As a former noble residence and military stronghold, the castle reflects the social and political dynamics of Moravia during the late Middle Ages. Its history of ownership, destruction, and eventual decline mirrors broader regional conflicts and shifts in power. Today, the ruins stand as a testament to the resilience and historical significance of medieval fortifications in Czechia.

Late Medieval (14th–15th c.)
Details
13.8 km
Bouzov Castle — Czech Republic castle

Bouzov Castle

Bouzov, Czech Republic

Bouzov Castle, located in the picturesque countryside of the Czech Republic near the villages of Litovel and Mohelnicka, stands as a remarkable example of a romantic neo-Gothic hill castle. Founded around the turn of the 13th and 14th centuries, this castle has witnessed centuries of historical transformation, evolving from a medieval fortress guarding vital trade routes to a majestic residence and cultural monument. Its strategic position atop a hill was chosen to oversee the important trade route from Olomouc to Loštice, reflecting the medieval emphasis on controlling commerce and regional security. The earliest known owners were the minor aristocratic family of Búz of Bludovec, recorded from 1317 to 1339, from whom the castle derives its name. Over the centuries, ownership passed through several prominent noble families, including the Lords of Kunštát and the Lords of Vildenberk, each leaving their mark on the castle's architecture and function. The medieval origins and defensive architecture Initially constructed as a late medieval hill castle, Bouzov's original design centered on defense and surveillance. The castle likely began as a tower and rampart with wooden residential buildings. The Vildenberks later replaced these with a stone manor on the western side, taller than the surrounding rampart, signaling a shift towards more permanent and imposing fortifications. By the 14th century, the castle had expanded significantly to include a fortified settlement with outhouses, surrounded by a ditch, rampart, and a moat wall. A notable feature was a 61-meter tall watchtower, which served as a vantage point for early warning and defense. Under the Lords of Kunštát, the fortifications were further enhanced with a connected rampart featuring two bastions and a moat wall rebuilt with five round bastions. A round gun bastion was also added, reflecting advancements in military architecture designed to withstand artillery. Architectural features and layout The castle's layout is horseshoe-shaped, with buildings grouped around the central eight-storey watchtower rising 58 meters. This tower, a typical bergfried, was both a defensive stronghold and a symbol of feudal power. The complex includes numerous towers, bastions, battlements, oriel windows, and loopholes. The two long bridges, each ending with a short drawbridge, span the deep dry moat encircling the castle, combining defensive utility with controlled access. Historical significance and ownership changes Bouzov Castle's history is intertwined with notable historical figures and events. It is famously associated with Jiří z Poděbrady (George of Poděbrady), born in 1420 at Bouzov, who became the King of Bohemia in 1458. His reign marked a significant period in Czech history, and the castle’s connection to him enhances its cultural importance. Throughout the 15th to 19th centuries, the castle changed hands multiple times, including ownership by the Lords of Vildenberk, Margrave Jošt, the Haugvic family, and the Pod Štatský family. In 1558, a devastating fire damaged the castle, after which it gradually lost its defensive role and transitioned into a residential manor. In 1696, the castle was acquired by the Order of the Teutonic Knights, who held it until the 20th century. During their tenure, Bouzov ceased to function as a defensive fortress, with only the outer settlement remaining inhabited. By the late 19th century, the castle was in ruins but attracted tourists fascinated by its medieval past. Neo-Gothic restoration and modern history The castle's current romantic and fairy-tale-like appearance is largely the result of a comprehensive Neo-Gothic restoration undertaken between 1896 and 1910. This reconstruction was commissioned by Archduke Eugen Habsburg, Grand Master of the Teutonic Order, and executed by the renowned architect Georg von Hauberrisser, known for his work on Munich’s town hall and St. Paul's Church. The restoration aimed to revive Bouzov as a romantic mansion with characteristic features such as battlements, bay windows, gargoyles, and functional defensive elements like two drop-down bridges and a tramway grille. Modern amenities including running water and central heating were also installed to adapt the castle for contemporary use. During World War II, the castle was confiscated and used by Nazi forces, notably by Heinrich Himmler, who acquired it as a gift for Adolf Hitler. After the war, Bouzov returned to state ownership and has since been preserved as a cultural monument. In 1999, it was officially declared a national cultural monument of the Czech Republic. Interior and cultural significance today Bouzov Castle is fully furnished and equipped with period paintings, art objects, and custom-made historical furniture. Its interiors include the knights' hall, an armoury with original Gothic vaulting, residential chambers, and a neo-Gothic chapel featuring a Gothic altar and tombs. The furniture largely comes from Archduke Eugen’s private collection and the archives of the Teutonic Order, offering visitors an authentic glimpse into the castle’s noble past. The castle's magical ambiance and picturesque setting make it a popular venue for social events, concerts, theater performances, exhibitions, and weddings. It has also served as a filming location for numerous fairy tales and historical films, enhancing its cultural footprint in the region. Visitors can explore a variety of interiors, including halls, attics, and courtyards, and witness unique features such as the functional drop-down bridges and tramway grille during special ceremonies and seasonal events. Preservation and tourism Today, Bouzov Castle is well preserved, blending its original medieval structures with the romantic Neo-Gothic additions from the late 19th and early 20th centuries. Its status as a national cultural monument ensures ongoing protection and maintenance. The castle is a key tourist destination in the Czech Republic, drawing visitors interested in medieval history, architecture, and romantic castle aesthetics. Its accessibility and rich historical narrative make it an educational site as well as a cultural landmark, contributing significantly to the heritage and tourism economy of the region.

Late Medieval (14th–15th c.)
Details
17.1 km
Sowiniec — Czech Republic castle

Sowiniec

Sowiniec, Czech Republic

Sovinec Castle is a remarkable example of a late medieval bastioned fortress located in the municipality of Jiříkov-Břidličná in the present-day Czech Republic. Founded in the early 14th century by the Moravian noble family Hrutovic, the castle was strategically positioned near the trade route linking Moravia and Silesia. Its initial construction between 1329 and 1332 established it as a key border stronghold during territorial disputes with the bishops of Olomouc. The castle’s location on a rocky promontory provided natural defense advantages, complemented by its robust architectural features. The origins and early architecture of Sovinec castle The original fortress was built by brothers Paweł and Vok from the Hrutovic family after they received the village of Křižov as a fief from the Olomouc bishopric around 1318. The earliest documented mention of the castle dates to 1348, where the founders are referred to as "ze Sovince de Aylnburk." Initially, the castle occupied only the summit of a rock, featuring a distinctive round tower set on an octagonal base and an adjoining eastern building, all enclosed by a thick defensive wall. This configuration typifies early medieval hill castles designed for both defense and residence. At the turn of the 14th and 15th centuries, Sovinec underwent its first significant expansion. A new northern wall was constructed, creating what is today known as the fourth courtyard. The western lower castle area, or outer bailey, was fortified with a stone wall and a northern tower, enhancing the castle’s defensive perimeter. Historical significance during the Hussite wars and ownership changes During the turbulent Hussite wars, the castle’s owners frequently shifted allegiances between opposing factions, reflecting the complex political landscape of the time. Notably, Sovinec hosted a meeting between the Hussite leader Prokop the Great and Zygmunt Korybutowicz, a claimant to the Bohemian throne. In 1480, Jan Heralt of Kunštát acquired the castle but sold it a decade later to Jan Pnovski of Sovinec, who initiated further expansions. Under Pnovski’s ownership, the castle’s outer bailey was transformed with the addition of a northern palace connected to the formerly freestanding tower, and a southern palace was erected opposite it. The western curtain wall was reinforced with three towers, and a new pedestrian gate adorned with an ornate portal was introduced. Additional fortifications on the southern and eastern sides created new courtyards, enhancing the castle’s complexity and defensive capabilities. Renaissance enhancements and the role of the Teutonic Order In 1543, Jesěk, grandson of Jan Pnovski, sold Sovinec to Kryštov of Boskovice. Although neither Kryštov nor his heir Jan Černohorský resided at the castle, they commissioned Renaissance-style renovations, including the addition of a cloister connecting the two palaces and the creation of the Boskovice Hall, a representational chamber in the northern palace. This period marked a transition from purely military architecture to more refined noble residences. The castle changed hands again in 1576, when it was purchased by Wawrzyniec Eder. His tenure saw further expansions: the construction of the burgrave’s building on the third courtyard, modernization of the gate tower, and the addition of artillery bastions such as the polygonal Remter bastion and the distinctive "Cat’s Head" tower projecting northwest. These improvements reflected the growing importance of artillery in castle defense during the Renaissance. Following Eder’s death in 1590, Sovinec passed to his daughter Anna and subsequently to her husband Jan Starszy Kobylka. A devout Lutheran, Kobylka fortified the castle with a Renaissance-style barbican protecting the main entrance. His involvement in the Protestant uprising against Emperor Matthias of Habsburg led to the forced sale of Sovinec in 1623 to Bishop Karl of Wrocław, brother of Emperor Ferdinand II and Grand Master of the Teutonic Order. Thirty Years’ War and extensive fortification upgrades The Thirty Years’ War brought significant military activity to Sovinec. In 1626, Danish troops occupied the castle without resistance. To prevent future easy captures, the Teutonic Order appointed Jan Höpper as administrator, who oversaw extensive fortification works until 1643. New bastions named after saints and family members—such as St. George’s bastion to the south and Jan and Wilhelm bastions to the north—were constructed. The gate received a reinforced bastion called the Clippel’s Mantle, and the New Tower was built to connect to the Cat’s Head tower. The Remter tower was rebuilt with an upper floor serving as a meeting hall for the Order’s members. Additional fortifications included the Lichtensteinka tower and the installation of stone-lined moats and palisades. These enhancements represent some of the most sophisticated 17th-century military architecture in Moravia. In September 1643, retreating Swedish forces under Lennart Torstensson besieged Sovinec. After a three-week artillery bombardment involving 82 guns, the defenders capitulated on October 7. The Swedes repaired the damaged fortifications and used Sovinec as a strategic base to control parts of Moravia and Silesia until their withdrawal in 1650, when the Teutonic Order regained possession. Decline, fires, and adaptive reuse in the modern era The threat of Ottoman invasions in the 17th century ensured the castle’s defenses remained functional. However, by the mid-18th century, the diminished military threat led to neglect and deterioration. A major fire in 1784 caused significant damage, including the lowering of the main tower and removal of the upper floor of the palace. The Lichtensteinka tower was partially dismantled for building materials. After 1810, the castle was abandoned by its administrators and became a quarry for stone until intervention by Grand Master Maximilian II Joseph d’Este in 1836 halted this practice. Between 1842 and 1845, the Church of St. Augustine was constructed in front of the castle, incorporating the castle’s octagonal artillery tower as its bell tower, an example of Empire-style architecture in Moravia. In the 1860s, Sovinec was repurposed as a seminary for the Teutonic Order. During World War II, Nazi authorities confiscated the castle and used it as a prisoner-of-war camp for French officers. A devastating fire in May 1945 destroyed much of the structure. Postwar nationalization led to preservation efforts beginning in the 1950s, with ongoing restoration of courtyards, gates, towers, and interiors. Architectural features and visitor experience today Today, Sovinec Castle is a large complex situated on a rocky ridge, offering visitors a glimpse into centuries of architectural evolution. The castle’s main tower, although reduced in height, remains a prominent viewing point. Visitors can explore five courtyards, including the upper castle, the northern and southern palaces, the burgrave’s building, and the Remter tower. Key surviving elements include the richly decorated gate portals, Renaissance halls, and the remnants of extensive bastioned fortifications. Several rooms have been adapted to house exhibitions detailing the castle’s history. The castle’s layered architecture illustrates its transformation from a medieval fortress to a Renaissance noble residence and a Baroque military stronghold. Sovinec Castle remains a significant cultural and historical landmark in Czechia, attracting tourists interested in medieval and early modern fortifications, Renaissance art, and Central European history.

Late Medieval (14th–15th c.)
Details