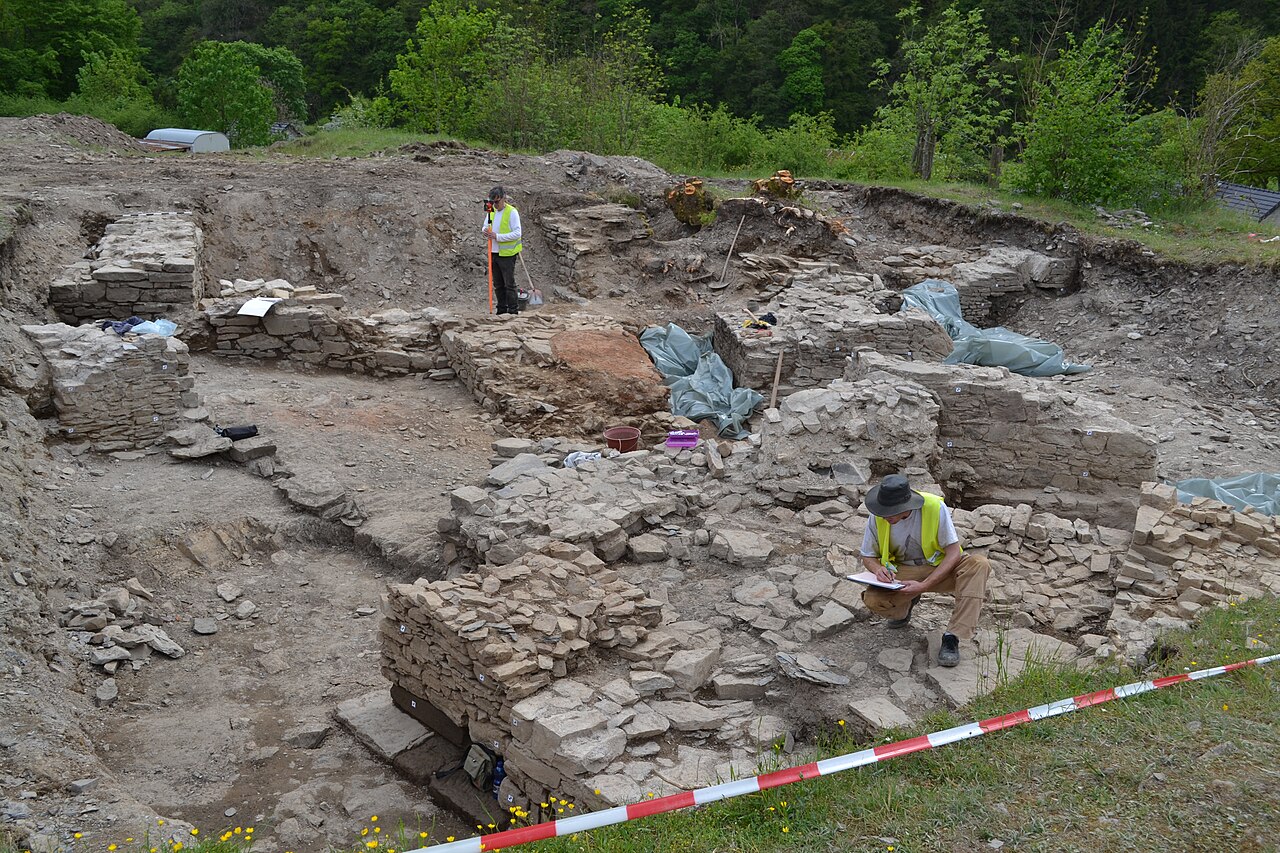
Urspelt Castle

Urspelt Castle: historic 19th-century Luxembourg estate
Urspelt, Luxembourg, Luxembourg
Modern (19th–20th c.)
Restored

Urspelt Castle in Luxembourg is a distinguished historic estate whose origins trace back over three centuries, though the present structure dates from 1860. This elegant castle stands as a remarkable example of a 19th-century country property that has undergone significant transformations and restorations, blending its rich past with modern uses. Today, it functions as a hotel and meeting centre, welcoming visitors to experience its heritage and tranquil surroundings.

Historical evolution and ownership

The earliest records indicate that the site of Urspelt Castle was originally a modest country property more than 300 years ago. In 1860, the estate was substantially expanded and remodeled by Amand Bouvier, who transformed it into a grand residence. Bouvier's vision included not only architectural enhancements but also the creation of an extensive garden, which remains one of the area's most notable parks, characterized by its avenues lined with elm trees.

Following Amand Bouvier's death in 1900, the estate passed to his nephew, Alfred Bouvier. Unfortunately, Alfred and his descendants did not maintain the same level of interest or care for the property, leading to a gradual decline in its prominence and upkeep.

Architectural features and landscape

The castle's architecture reflects the 19th-century style with a focus on comfort and aesthetic appeal rather than military defense. The building's layout includes a main residence complemented by a second tower added in the 21st century to accommodate a modern lift, blending historic charm with contemporary convenience.

The surrounding gardens are a key feature of the estate, laid out by Amand Bouvier during the 19th century. The park is distinguished by its formal avenues and mature elm trees, which create a serene and picturesque environment. These gardens contribute significantly to the castle's appeal, offering visitors a peaceful retreat and a glimpse into historic landscaping practices.

Role during the Second World War

During the Second World War, Urspelt Castle assumed a strategic role when it was used by the German military as their headquarters for northern Luxembourg. This period marked a significant chapter in the castle's history, as it became a focal point of military operations in the region.

In the winter of 1944, during the Battle of the Bulge, the German forces were compelled to abandon the castle to the advancing American troops. This transition marked the end of the castle's military use and the beginning of a period of neglect.

Post-war decline and restoration

After the war, the castle fell into disrepair and was relegated to use as a hunting lodge. Over the decades, the building and its grounds suffered from neglect, with the surrounding undergrowth increasingly encroaching upon the estate. By the late 20th century, the castle was largely deserted and in a state of deterioration.

Comprehensive restoration efforts began in the early 2000s, culminating in significant renovations completed by 2005. These works not only restored the castle's structural integrity but also enhanced its facilities, including the addition of a second tower to house an elevator, ensuring accessibility and modern functionality.

During restoration, an ancient well was discovered on the grounds, believed to date back to an 11th-century stronghold that once occupied the site. This finding highlights the deep historical layers of the location and connects the current castle to its medieval origins.

Current use and visitor experience

Today, Urspelt Castle operates as a hotel and meeting centre, offering guests a unique blend of historic ambiance and contemporary comfort. The castle's restored interiors and elegant gardens provide an inviting setting for events, conferences, and leisure stays.

Visitors can explore the beautifully maintained grounds, enjoy the peaceful parkland, and appreciate the castle's architectural details that reflect its 19th-century heritage. The castle's transformation from a neglected estate to a vibrant hospitality venue exemplifies successful preservation and adaptive reuse of historic properties.

Architectural style and classification

While the castle does not conform to traditional medieval defensive architecture, it is best described as a 19th-century country house with stylistic elements typical of the period. Its classification aligns with a lowland castle type, situated in a gentle landscape rather than on elevated terrain.

Significance and heritage value

Urspelt Castle holds cultural and historical importance due to its layered history spanning from medieval times through the modern era. Its role during World War II and its subsequent restoration contribute to its narrative as a symbol of resilience and heritage conservation in Luxembourg.

Frequently asked questions (FAQ)

When was Urspelt Castle originally built and who expanded it?
Urspelt Castle dates back over 300 years as a small country property, but the current building was significantly expanded in 1860 by Amand Bouvier.
What role did Urspelt Castle play during World War II?
During World War II, Urspelt Castle served as the German military headquarters for northern Luxembourg until it was taken over by American forces during the Battle of the Bulge in 1944.
Can visitors stay at Urspelt Castle today?
Yes, after comprehensive restoration completed in 2005, Urspelt Castle now operates as a hotel and meeting centre, welcoming guests for accommodation and events.
What notable features does the castle's garden have?
The castle's garden, laid out in the 19th century, is known for its formal avenues and elm trees, making it one of the most notable parks in the area.
Was anything historically significant discovered during the castle's restoration?
An ancient well dating back to an 11th-century stronghold was discovered and renovated during the restoration, linking the site to its medieval past.

Information

Lowland Castle

Sources & official resources

Verify the information above using these authoritative references.

Loading map...

Visitor reviews

No reviews yet. Been here? Write the first review and help other travelers!

Write the first review

Visited this castle? Share your experience

Your review helps other travelers and adds first-hand knowledge to our encyclopedia.
Write a review

(5/5)

0/2000 characters

Your review will be visible after admin approval

Nearby castles

2.6 km
Clervaux Castle — Luxembourg castle

Clervaux Castle

Clervaux, Luxembourg

Clervaux Castle, also known locally as Burg Clerf, is a prominent hill castle located on a rocky spur overlooking the town of Clervaux in northern Luxembourg. Founded in the 12th century by Gerard I of Sponheim, brother of the Count of Vianden, it stands as a testament to medieval fortification and noble residence architecture. The castle's strategic position atop a rocky outcrop at 365 meters above sea level, surrounded on three sides by the bend of the River Clerve, provided a formidable natural defense and control over the surrounding region. The earliest parts of the castle date back to its founding in the early 1100s, with the first written record appearing in 1126. Initially, the castle likely served as a Vogtei—a protective administrative center possibly linked to the nearby Abbey of Stavelot—reflecting its dual role in both secular and ecclesiastical governance during the High Medieval period. Over the centuries, the castle passed through several noble families, including the Meysenburgs, the Counts of Vianden, the Brandenburg family, and later the de Heu and von Eltz families, each leaving their mark on the castle’s structure and function. Architectural evolution and fortifications The castle's core consists of multiple wings arranged around an inner courtyard, with exterior walls up to 2.1 meters thick, showcasing the robust medieval defensive architecture. The oldest surviving structures include the Burgundian Tower and the Pigeon Tower on the west side, both predating 1400. These towers exemplify the castle’s original medieval military architecture. In the early 15th century, the Brandenbourg Tower was added on the south side, accompanied by a Gothic south wing with extensive cellars. This wing currently houses three of the castle’s museums, blending historical architecture with modern cultural functions. The large palace and rounded towers likely date from around 1400, built during the prosperous era of the Lords of Brandenburg who significantly enlarged and fortified the castle. Between 1595 and 1597, under the ownership of Gottfried von Eltz, the castle’s defenses were strengthened in response to the threats posed by the ongoing Eighty Years’ War. The fortifications were reinforced to protect against potential sieges and attacks during this turbulent European conflict. In the 17th century, the castle underwent significant transformations under the de Lannoy family, who held it for nearly 240 years. They added numerous residential and industrial buildings, including reception halls and the large Knights’ Hall decorated in the Spanish style of Flanders, constructed in 1634 by Claude of Lannoy. The outer bailey was expanded to create an economic courtyard with stables, barns, and a chapel relocated from the Pigeon Tower. Defensive additions from this period include a gatehouse and the semi-circular Hexenturm or Witch Tower. By the 18th century, new stables were built, and parts of the outer bailey were dismantled in the late 19th century, with stones repurposed to build a nearby palace. This reflected changing architectural tastes and the castle’s evolving role from fortress to residence. Historical significance and ownership transitions Clervaux Castle’s history is marked by its changing ownership and roles. After the founding Sponheim family, it passed to the Meysenburgs and then to a branch of the Counts of Vianden in the early 1400s. The Brandenburg family’s tenure in the 15th century saw major fortifications and expansions. Later, the castle was owned by the de Heu and von Eltz families, who further enhanced its defenses and residential comfort. In 1617, the castle came into the hands of the de Lannoy family through marriage, who transformed it into a more comfortable palace-like residence while maintaining its defensive character. The castle briefly became a battlefield during the Klöppelkrieg in 1798, a peasant uprising against French occupation, highlighting its strategic importance amid regional conflicts. By 1927, Clervaux Castle had entered private bourgeois ownership and was adapted to house a hotel and museum, marking a shift from noble residence to public cultural use. However, during the Battle of the Bulge in December 1944, German forces heavily shelled the castle, causing a fire that destroyed much of the structure and left it in ruins. Post-war restoration and modern use After World War II, the Luxembourg government purchased Clervaux Castle and undertook a comprehensive restoration project completed in 1994. This meticulous reconstruction preserved the castle’s historic layout and architectural features, restoring its medieval appearance while adapting it for contemporary use. Today, the castle serves multiple functions. It houses the commune's administrative offices, integrating municipal services within its historic walls. It also hosts several museums that attract visitors interested in history, art, and photography. Museum of Luxembourg castles The south wing of the castle contains a unique museum featuring detailed scale models of 22 major Luxembourg castles at a 1:100 scale. These models illustrate the rich fortress heritage of Luxembourg, providing educational insights into the region’s medieval and early modern defensive architecture. Battle of the Ardennes museum The old kitchen area in the Brandenbourg House has been converted into a museum dedicated to the Battle of the Ardennes, also known as the Battle of the Bulge. This museum displays artifacts such as documents, weapons, and uniforms, mainly from private collections, offering a poignant reminder of the castle’s destruction and the wider conflict’s impact on the region. The family of man photographic exhibition One of the castle’s most internationally renowned attractions is the permanent exhibition "The Family of Man", curated by Edward Steichen. This photographic exhibition, displayed on two upper floors, features original black-and-white prints mounted on wooden panels arranged to replicate the 1955 Museum of Modern Art installation. Since 1994, the exhibition has been a cultural highlight and was recognized by UNESCO’s Memory of the World Register in 2003, underscoring its global significance. Architectural features and layout Clervaux Castle occupies an oval-shaped site with multiple wings arranged around an inner courtyard. Its exterior walls are notably thick, up to 2.1 meters, reflecting its defensive purpose. The castle’s medieval character is evident in its towers, battlements, and gatehouses, which have been carefully preserved or reconstructed. The oldest surviving towers, the Burgundian and Pigeon Towers, provide insight into the castle’s original defensive structures. The Brandenbourg Tower and the adjacent Gothic south wing represent the castle’s expansion during the 15th century. The northern wing, built during the Renaissance, replaced smaller earlier buildings and features a square stair tower and the ornately decorated Knights’ Hall. The outer bailey, expanded in the 17th century, served as an economic courtyard with stables, barns, and a chapel. Defensive features such as the gatehouse and Hexenturm highlight the castle’s layered fortifications designed to withstand various threats over centuries. Visiting clervaux castle Clervaux Castle is open to visitors and offers a rich experience combining history, architecture, and art. Visitors can explore the medieval architecture, the museums dedicated to Luxembourg’s castles and the Battle of the Ardennes, and the acclaimed photographic exhibition "The Family of Man." The castle’s location in the scenic town of Clervaux makes it a popular destination for those interested in Luxembourg’s cultural heritage. Its blend of historical authenticity and modern cultural functions makes Clervaux Castle a unique site that connects Luxembourg’s medieval past with contemporary artistic and historical narratives.

High Medieval (11th–13th c.)
Details
6.9 km

Dasburg Castle

Dasburg, Germany

Dasburg Castle is a significant historical fortress located in the village of Dasburg, situated near the German-Luxembourg border within the Rhineland-Palatinate region of Germany. This early medieval hill castle holds a rich history dating back to the 9th century, reflecting the strategic and political importance of the area throughout the Middle Ages and beyond. Origins and early history The origins of Dasburg Castle are traced back to the 9th century, when it was likely constructed under the auspices of King Pippin. The castle was initially donated to the Abbey of Prüm, a powerful religious institution that used the fortress as a place of refuge and defense. This early association with a monastic order highlights the dual religious and military roles castles played during the early medieval period. Medieval ownership and strategic role By the early 13th century, the castle remained under the ownership of the Abbey of Prüm but was lent to the Counts of Vianden. The Counts utilized Dasburg Castle primarily as a defensive outpost to protect their principal stronghold at nearby Vianden Castle. This arrangement underscores the castle's strategic value in regional power dynamics and territorial defense during the high medieval period. Transition to Nassau control In 1414, ownership of Dasburg Castle transferred to the Counts of Nassau, a prominent noble family with extensive holdings in the region. Under Nassau control, the castle continued to serve military and administrative functions, adapting to the evolving needs of the ruling families. Later history and decline Between 1580 and 1604, the castle was under the ownership of King William of Spain, reflecting the complex political landscape of the time, including the influence of the Spanish crown in the region. Subsequently, during the 17th and 18th centuries, the castle became the property of the Nassau-Orange family, further cementing its ties to significant European noble lineages. Destruction and ruin In 1813, during the Napoleonic era when the castle was held by French forces, it was sold at auction by Marshal Nicolas-Charles Oudinot. The sale included a stipulation that the castle be demolished, leading to its decline into the ruinous state seen today. This deliberate destruction was part of broader military and political strategies during the turbulent early 19th century. Architectural features and current condition Dasburg Castle was originally constructed as a hill castle, taking advantage of elevated terrain for defensive purposes. While much of the original structure has been lost to time and deliberate demolition, remnants of its fortifications, walls, and foundations remain visible. These ruins provide valuable insights into early medieval castle architecture and the defensive techniques employed during its time. Present-day status and accessibility Today, the site of Dasburg Castle serves as a small village park, freely accessible to visitors interested in history and medieval architecture. The ruins offer a tangible connection to the past, allowing exploration of the castle's footprint and its historical significance within the region. Historical significance and cultural heritage Dasburg Castle embodies the layered history of the Rhineland-Palatinate region, reflecting shifts in political power from monastic control to noble families and royal ownership. Its strategic location near the German-Luxembourg border made it a key military asset across centuries. The castle's story illustrates broader themes of medieval fortification, noble lineage, and the impact of European conflicts on local strongholds. Visitors to Dasburg Castle can appreciate not only the architectural remnants but also the rich historical narrative embedded in its stones. The castle's evolution from a monastic refuge to a noble defensive outpost, and ultimately to a ruin preserved as a cultural landmark, highlights the dynamic history of medieval and early modern Europe.

Early Medieval (5th–10th c.)
Details
9 km
Ouren Castle — Belgium castle

Ouren Castle

, Belgium

Ouren Castle is a notable medieval castle ruin located in the East Cantons of Belgium. It served as the ancestral seat of the free nobles of Ouren, a lineage of regional importance during the High Medieval period. The castle's origins trace back to the 11th century, marking it as a significant fortified structure of that era. Medieval origins and architectural layout The castle was originally constructed as a segmented fortress strategically positioned on a castle hill. Its design included a palas (the main residential building), a bergfried (a tall defensive tower typical of medieval castles), and a chapel located in the northern, higher part of the site. This elevated position provided both defensive advantages and a commanding view of the surrounding landscape. To the south of the main fortification lay the outer bailey, which housed the service buildings essential for daily castle operations. This layout reflects a typical medieval castle organization, with a clear separation between the defensive core and the support structures. Transformation in the late middle ages During the Late Middle Ages, Ouren Castle underwent significant changes as its role shifted from a purely military fortress to a noble residence prioritizing comfort. Between 1535 and 1615, the castle saw several phases of modification that softened its defensive features and enhanced its residential qualities. These alterations included architectural updates that likely incorporated elements of the Baroque style, which was gaining prominence in European noble residences. A lost mid-19th-century watercolour by Joseph-Ernest Buschmann depicts the castle as a romanticized Baroque residence, indicating the extent of these stylistic changes before its destruction. Destruction and current condition The castle's decline began with its demolition by French Revolutionary troops in 1794, which rendered it uninhabitable. Following this, the castle was largely abandoned and fell into ruin. By 1845, much of the structure had been demolished, leaving behind the archaeological ruins visible today. Today, Ouren Castle stands as an archaeological site with ruins that provide valuable insight into medieval fortification and noble residence architecture in the region. The remnants of the bergfried, palas, and chapel remain key features for visitors and historians studying the castle's evolution. Historical significance and heritage value Ouren Castle holds cultural and historical importance as the ancestral seat of the free nobles of Ouren, reflecting the feudal structures of medieval Belgium. Its architectural evolution from a fortified castle to a noble residence illustrates broader trends in castle development during the transition from the Middle Ages to the Early Modern period. The site contributes to understanding the military, residential, and religious aspects of medieval castles, especially in the context of the East Cantons. It also demonstrates the impact of political upheaval, such as the French Revolutionary Wars, on regional noble estates. Visiting the ruins of ouren castle Visitors to Ouren Castle can explore the ruins and appreciate the castle's historical layers, from its High Medieval origins to its later Baroque modifications. The site offers a tangible connection to the medieval past and the noble families who shaped the region's history. While the castle remains in a ruined state, ongoing archaeological interest and preservation efforts help maintain its legacy. The site's location in Belgium's East Cantons makes it accessible to those interested in medieval architecture and history.

High Medieval (11th–13th c.)
Details