Koło — Poland castle

Koło

Koło castle: late medieval bastioned fortress ruins in Poland
Koło, Poland
Late Medieval (14th–15th c.)
Ruins

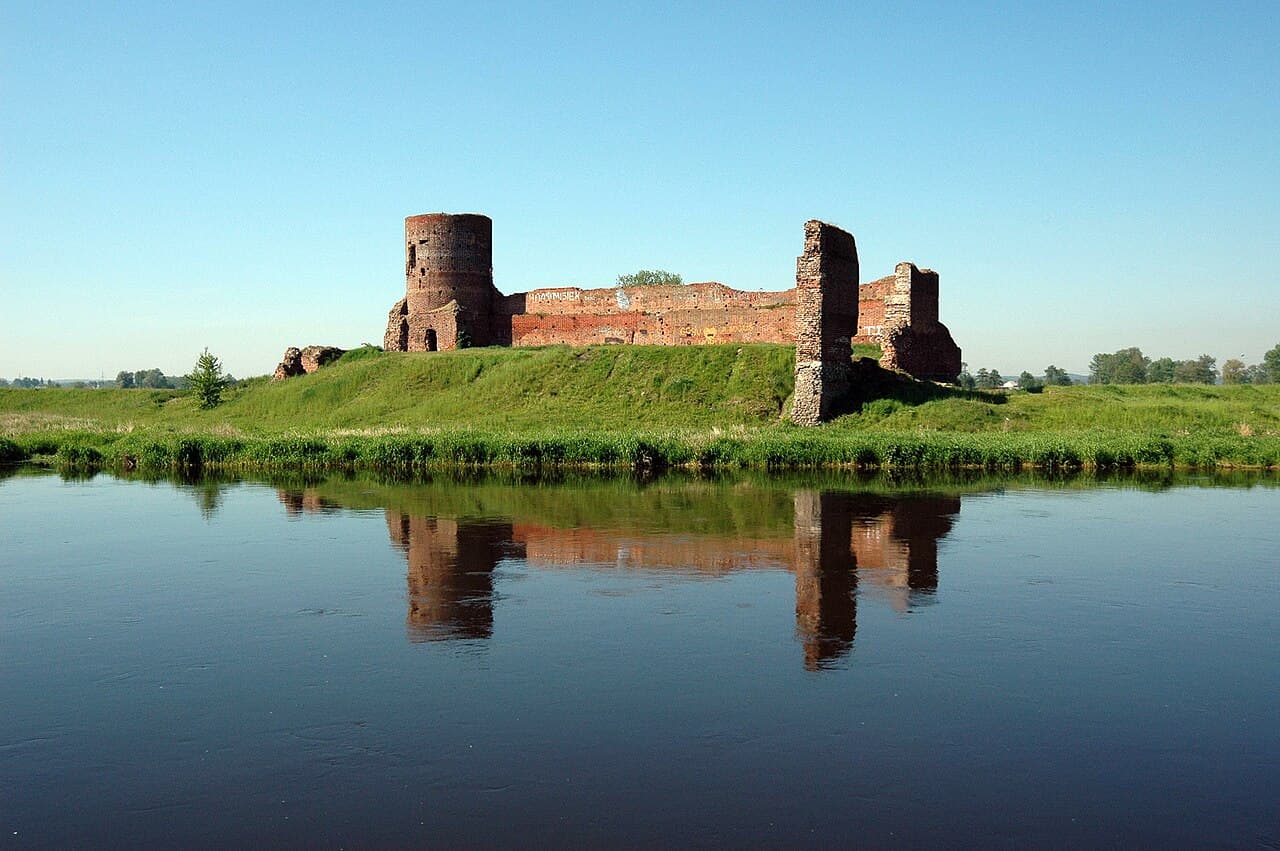
Koło castle stands as a significant late medieval bastioned fortress located on the western bank of the Warta River, approximately one kilometer from the town of Koło in Poland. Erected around 1362 during the reign of King Casimir III the Great, it was a strategic military stronghold designed to protect the heart of central Wielkopolska from incursions by the Teutonic Knights, then the most formidable adversaries of the Polish realm. The castle's location leveraged natural defensive advantages, being built on an artificial elevation within a bend of the Warta River, which historically flowed through multiple branches, effectively rendering the fortress an island during certain months, surrounded by a moat.

Architectural design and defensive features

Koło castle is a classic example of a lowland bastioned fortress constructed on a rectangular plan measuring approximately 55 by 40 meters. The fortress was enclosed by massive brick walls resting on sturdy stone foundations, with the longer axis aligned northeast to southwest. These walls were topped with crenellations and equipped with arrow slits, behind which ran a wall walk for the castle guards. The southwest curtain wall was further reinforced with buttresses and featured a large, robust bastion tower at its corner, enhancing the defensive capabilities against siege engines and infantry assaults.

A prominent feature of Koło castle was its 40-meter-high cylindrical tower, which had a square base and guarded the fortress from the direction of greatest threat. This tower served as a lookout and a last refuge during attacks. The main entrance was located on the northwest wall, protected by a complex system including a barbican, which provided an additional layer of defense against attackers trying to breach the gate.

Within the castle walls, the courtyard housed several buildings aligned along the wall facing the Warta River. These structures likely included residential quarters, storage rooms, and administrative spaces necessary for the operation of the castle as a royal stronghold.

Historical significance and military role

During its active years, Koło castle played a crucial role in the defense of the Polish kingdom's western borders. In 1452, it was the site of an important meeting between King Casimir IV Jagiellon and representatives of the Lizard Union, a noble confederation that sought to incite rebellion against the Teutonic Order. This event underscores the castle's strategic and political importance during the turbulent 15th century.

However, the advent of gunpowder weaponry and artillery gradually diminished the military value of traditional medieval fortifications like Koło castle. By the late 16th century, the fortress was no longer suited to withstand modern siege tactics. Its position and structure, optimized for defense against earlier forms of warfare, could not be effectively adapted to the new technology, leading to its decline.

The castle suffered significant damage during the Swedish Deluge in the mid-17th century, a period of widespread conflict and destruction in Poland. Subsequent centuries saw further deterioration due to neglect and deliberate dismantling of the structure for building materials.

Current condition and preservation

Today, Koło castle remains a striking ruin that reflects its former grandeur and strategic importance. The most prominent surviving feature is the massive tower, along with the southern section of the curtain wall complete with buttresses. The erosive forces of the Warta River have caused the collapse of the northwestern walls, which once faced the river directly.

Despite its ruined state, the castle's remains are a compelling testament to medieval military architecture and the historical struggles that shaped the region. Visitors can appreciate the imposing scale of the fortress and its integration with the natural landscape, which once made it a formidable defensive site.

Access to the ruins requires some travel from the town center, and the approach road is not in the best condition, but the site offers a rewarding experience for those interested in medieval history and architecture.

Architectural context and legacy

Koło castle exemplifies the transition in medieval fortification design during the 14th century, combining traditional defensive elements with early bastion features to counter evolving siege technologies. Its construction under Casimir III the Great was part of a broader campaign to strengthen Poland's borders and assert royal authority.

The castle's rectangular layout, thick walls, and defensive towers reflect common design principles of late medieval fortresses in Central Europe. Its eventual obsolescence illustrates the profound impact of gunpowder on castle architecture, marking the end of an era for such strongholds.

Preservation efforts focus on stabilizing the remaining structures and promoting the site as a cultural heritage landmark, highlighting its role in Poland's medieval history.

Frequently asked questions (FAQ)

How do I get to Koło Castle?
Koło Castle is located in the heart of Koło, Poland, making it easily accessible by car or public transportation. If you're traveling by train, the station is just a short walk away from the castle.
What is the historical significance of Koło Castle?
Koło Castle, built in the 14th century, played a crucial role in the defense of the region during various conflicts. It serves as a testament to the architectural and historical heritage of Poland, reflecting the medieval history and culture of the area.
When was Koło Castle built?
Construction of Koło Castle began in the late 14th century, specifically around 1380, and was completed in the following decades. It has since undergone several renovations, preserving its historical essence while adapting to modern needs.
Is it possible to tour Koło Castle?
Yes, visitors can take guided tours of Koło Castle to explore its rich history and impressive architecture. The tours provide insights into the castle's past and showcase various rooms and features within the structure.
What are the opening hours of Koło Castle?
Koło Castle is open to visitors from Tuesday to Sunday, with varying hours depending on the season. It's best to check the official website for the most current opening hours before your visit.
Can I buy tickets online for Koło Castle?
Yes, tickets for Koło Castle can be purchased online through the official website. This is a convenient option to secure your entry, especially during peak tourist seasons.
What is the best time to visit Koło Castle?
The best time to visit Koło Castle is during the spring and early autumn months when the weather is pleasant and conducive for sightseeing. Additionally, these seasons often feature fewer crowds, allowing for a more enjoyable experience.
Are there any nearby attractions to Koło Castle?
Yes, there are several nearby attractions worth exploring, including the picturesque Old Town of Koło and the scenic Warta River. These locations complement your visit to the castle and offer a deeper understanding of the region's history.
Is Koło Castle accessible for people with disabilities?
Koło Castle has made efforts to improve accessibility for all visitors, including those with disabilities. However, some areas may still present challenges due to the castle's historical structure, so it's advisable to check in advance for specific accessibility options.

Photo gallery

Koło
Click to view

Photo by ZeroJeden•CC BY-SA 3.0 pl

1 photo • Click any image to view in full screen

Information

Bastioned Fortress

Loading map...

Visitor reviews

No reviews yet. Been here? Write the first review and help other travelers!

Write the first review

Visited this castle? Share your experience

Your review helps other travelers and adds first-hand knowledge to our encyclopedia.

Write a review

(5/5)

0/2000 characters

Your review will be visible after admin approval

Nearby castles

13.9 km

Borysławice Zamkowe

Borysławice Zamkowe, Poland

Borysławice Zamkowe castle stands as a significant example of a late-medieval bastioned fortress in Poland, with origins tracing back to around 1425. Situated on the edge of the village of Borysławice Zamkowe amidst the wetlands of the small Rgilewka river, the castle's ruins evoke the defensive and residential architecture of the Gothic period. Its construction was commissioned by Wojciech Jastrzębiec, the Archbishop of Gniezno and advisor to King Władysław II Jagiełło, reflecting the status and wealth of its original owner. Architectural design and original structure The castle was originally designed with a regular rectangular layout measuring approximately 21 by 25 meters. The core of the fortress consisted of two three-storey residential buildings positioned opposite each other. These buildings formed the longer sides of the rectangular courtyard, which was enclosed on the shorter sides by a curtain wall. The western curtain wall featured the main gate opening, providing controlled access to the castle grounds. The outer walls of the residential buildings were reinforced with arrow slits for defensive purposes, allowing archers to protect the castle while remaining shielded. A notable feature was the polygonal turret strengthening the southern corner of the southern residential building, enhancing both defense and architectural interest. Surrounding the entire complex was a wide moat, which added a formidable obstacle for any attackers and emphasized the castle's defensive capabilities. Despite its clear military functions, the castle was also intended as a comfortable noble residence. This dual purpose is evident in the decorative elements that adorned the fortress, such as the use of zendrówka brickwork and arcaded friezes, which highlighted the owner's wealth and cultural sophistication. Expansion and adaptations in the 15th and 16th centuries In the latter half of the 15th century, Borysławice Zamkowe underwent significant expansion to enhance its defenses and residential facilities. A second defensive wall was constructed approximately seven meters outside the original curtain wall. This outer wall was topped with battlements (crenellations), improving the defenders' ability to repel attackers. Within the space between the two walls, known as the interwall zone, a low building was erected on the western side, serving as a barbican. This structure was connected to the main castle via a narrow passage or neck, further strengthening the entrance defenses. At the dawn of the 16th century, a prominent three-storey gate tower was added. This imposing tower was decorated with blind arches (blends) and reinforced with battered walls (scarping) at its base to resist artillery fire. The entire barbican system was expanded, reflecting adaptations to the increasing use of gunpowder weapons in siege warfare. Additionally, a new building was constructed in the northern part of the interwall area, possibly to accommodate garrison troops or serve as storage. 17th-century renovations and architectural enhancements The last major reconstruction of the castle took place in the early 17th century. During this phase, the two main residential wings were connected by a new, relatively small building, unifying the internal space and improving functionality. The courtyard was also surrounded by arcades, adding an element of elegance and providing sheltered walkways. These renovations illustrate the evolution of Borysławice Zamkowe from a primarily defensive fortress to a more comfortable noble residence, while still retaining its military features. Ownership history and decline Throughout its history, Borysławice Zamkowe changed hands among several notable noble families, including the Russocki, Gembicki, and Szczawiński lineages. Despite these changes in ownership, the castle's fundamental appearance and structure remained largely consistent, preserving its distinctive architectural character. The castle's decline began during the Swedish Deluge ("Potop"), a series of mid-17th-century invasions and wars that devastated much of Poland. In 1656, the fortress was assaulted, looted, and set ablaze by Swedish forces. This event marked the beginning of its ruinous state. By the early 18th century, the castle was recorded as a ruin, a status confirmed by surviving inventories that describe its dilapidated condition. Current remains and archaeological significance Today, visitors to Borysławice Zamkowe can observe the surviving fragments of the castle's brick perimeter walls and the remains of the gate tower with its barbican. The remnants of the residential building are also visible, including traces of vaulted ceilings and the corner turret. The moat still encircles the site, continuing to serve as a natural defensive feature and restricting access to the ruins. Additionally, earthworks that once formed part of the castle's fortifications remain discernible in the surrounding landscape, offering valuable insights into the defensive strategies employed during the late medieval period. The site holds considerable cultural and historical importance as a testament to the architectural and military innovations of its time, as well as the turbulent history of the region. Architectural style and classification Borysławice Zamkowe is classified as a bastioned fortress, a type of fortification that integrates angled bastions or projecting structures to allow defensive fire along the walls. Its architectural style is predominantly Gothic, evident in its brick construction, pointed arches, and ornamental brickwork details. The castle's design reflects the transition from medieval fortresses designed for defense against traditional siege engines to adaptations accommodating early gunpowder artillery, as seen in its later expansions and reinforced gate tower. Visiting information and preservation status Currently, Borysławice Zamkowe exists as ruins, with partial walls and structural remains accessible to visitors interested in medieval architecture and Polish history. The site is surrounded by natural wetlands and a moat, which enhance its atmospheric setting but also present challenges for accessibility. Preservation efforts focus on maintaining the existing structures and preventing further deterioration, ensuring that this important cultural monument remains a visible link to Poland's medieval heritage.

Late Medieval (14th–15th c.)
Details
15.8 km

Wyszyna

Wyszyna, Poland

Wyszyna Castle stands as a remarkable example of a post-renaissance palace castle located on a naturally defensive site in the village of Wyszyna, Poland. Its strategic position on a small elevation surrounded by ponds and marshes, further protected by a water-filled moat, reflects the traditional medieval emphasis on defense combined with later residential grandeur. The castle's origins date back to the mid-16th century, when it was constructed by the Grodzki family as their principal noble residence. Architectural design and defensive features The castle was built primarily of brick on a regular quadrangular plan measuring approximately 64 by 55 meters. It featured six towers, four of which were octagonal and situated on the entrance facade, while the remaining two occupied the corners of the opposite side. The overall structure consisted of two parallel wings, each with a single floor, crowned with an attic that added to the silhouette's elegance and vertical emphasis. The inner courtyard was enclosed on the northern side by a narrow wing connecting the two residential buildings, while the southern side was closed by a curtain wall pierced by a central gate tower. Originally, access to the castle was via a drawbridge rather than the current causeway, enhancing its defensive capabilities. Notably, the castle was adapted for the use of firearms, as evidenced by the presence of numerous gunports in the towers and the ground floors of the residential buildings. These apertures were positioned in the outer walls and above the living quarters, indicating a sophisticated integration of defense and habitation. Additionally, a wooden palisade ran just inside the moat's edge, reinforcing the banks and serving as an extra defensive line. The fusion of late Gothic and Renaissance elements Wyszyna Castle exemplifies the architectural transition from a late Gothic knightly seat to a Renaissance palace. Its rich decorative elements, symmetry, and slender silhouette highlighted by the six towers signify a shift from purely military functions to residential comfort and prestige. The castle's defensive features, while still prominent, were more symbolic, reflecting the knightly traditions of the past rather than responding to contemporary threats in the peaceful region of Greater Poland. Historical evolution and decline In the mid-17th century, ownership of the castle passed to the Gurowski family, who undertook significant expansions and interior renovations. These modifications aimed to enhance the castle's utility and confer an appropriate level of splendor befitting a noble residence. As a result, the castle was stripped of its defensive features, transforming it fully into a residence. This change in function proved detrimental during the Bar Confederation in 1770 when a Russian military detachment easily seized the castle. The invaders looted the property extensively and, upon retreat, destroyed the northeastern wing by explosion. The castle was never rebuilt and gradually fell into ruin. By the late 18th century, it was uninhabited, and in the following century, it suffered near-total destruction. Current state and archaeological significance Today, the castle remains only as ruins on a water-surrounded island. Only one of the original towers and the faint remains of a second tower survive. Archaeological excavations have uncovered the foundations of the residential buildings, providing valuable insights into the castle's layout and construction techniques. The site offers a compelling glimpse into the architectural and historical evolution of noble residences in Poland, illustrating the blend of defensive medieval features with Renaissance residential elegance. Despite its ruined condition, Wyszyna Castle remains a significant cultural heritage site, reflecting the region's noble past and architectural heritage.

Post-Renaissance (17th–18th c.)
Details
24.3 km

Konin

Konin, Poland

Konin castle stands as a significant example of a late medieval bastioned fortress in Poland, with origins tracing back to early medieval times. Archaeological research confirms that as early as the 11th to 12th centuries, a fortified stronghold existed approximately 3.5 kilometers from the modern city center. This early fortification was strategically positioned in a wide, marshy valley of the Warta river at the confluence with the small Powa stream, guarding an important crossing on an ancient trade route connecting southern Poland through Kujawy to the north. The original stronghold declined following changes in the river's course and the destruction of the ford in the 13th century, prompting relocation of the settlement to the present-day city area. The developing settlement suffered devastation during the Teutonic Knights' invasion of 1331. In response to this destruction, King Casimir III the Great commissioned the construction of a new Gothic brick castle on a small, artificially raised island formed by the broad, slow-flowing Warta river. Architectural design and fortifications The castle was designed as a regular quadrilateral enclosed by robust brick walls resting on a stone foundation. A prominent feature was the 15-meter-high octagonal tower located at the southeast corner, serving as a defensive stronghold and lookout. Along the western curtain wall stood the main three-story residential building, which housed the castle's lord and administrative functions. A smaller auxiliary building adjoined the northern section of the curtain wall, likely serving service or storage roles. In the 15th century, as the town's fortifications were completed, the castle was enclosed within a second ring of walls accompanied by a broad 12-meter-wide moat, enhancing its defensive capabilities. Although the town walls abutted the castle walls, the fortress remained an independent entity with its own northern gate. While exact details of the gate fortifications are unclear, it is presumed that a drawbridge was part of the entrance defenses, though no gate tower remains have been found. Historical significance and role From its inception, the Konin castle served as the seat of the local starosta (royal governor) and frequently hosted Polish monarchs. Notably, in 1433, it functioned as the command center for the Polish army during a campaign against the Teutonic Knights, where the ailing King Władysław Jagiełło monitored the military operations. Despite its strategic importance, the castle gradually lost prominence in later centuries due to a lack of modernization. Its decline culminated during the Swedish Deluge (Potop Szwedzki) in the mid-17th century. In 1656, the fortress was severely damaged during a siege by local nobility against the Swedish garrison. The retreating Swedish forces set fire to the castle buildings, inflicting devastating damage. Although reconstruction efforts were initiated, the castle suffered further destruction in 1707 during the Great Northern War. Under orders from King Charles XII of Sweden, the fortress was completely burned, marking the definitive end of its military and administrative functions. Post-military history and current state Following the castle's destruction, its ruins were dismantled during the period of the partitions of Poland. Today, no substantial remains of the castle survive above ground. The only reminders of the royal castle in Konin are the street named Zamkowa (Castle Street) and several 19th-century watercolor paintings depicting its former appearance. Despite its ruinous state, the site of Konin castle holds great historical and cultural significance as a testament to medieval Polish fortifications and the turbulent history of the region. Its strategic location on the Warta river and its role in regional defense highlight the importance of riverine castles in medieval Poland. Archaeological findings and research Extensive archaeological investigations have shed light on the early medieval origins of the castle site. Excavations have revealed the layout of the original fortifications, the construction techniques involving brick and stone foundations, and the spatial organization of the castle buildings within the defensive walls. These findings contribute valuable insights into the evolution of medieval military architecture in Poland. Castle layout and defensive features The castle's compact quadrangular plan optimized defensive strength while accommodating residential and administrative functions. The octagonal tower provided a vantage point for surveillance and defense against attackers. The surrounding moat and second ring of walls constructed in the 15th century illustrate the adaptation of the fortress to advances in siege warfare and artillery. Materials and construction techniques The use of brick on stone foundations reflects common construction practices in Polish Gothic castles of the 14th century. The masonry work ensured durability and resistance to the damp conditions of the river island. The integration of residential buildings within the curtain walls demonstrates a multifunctional approach to castle design, combining defense with habitation. Legacy and cultural importance The legacy of Konin castle endures in the local heritage and historical consciousness. Although physical remnants are scarce, the castle's story is preserved through historical records, artworks, and archaeological documentation. It exemplifies the efforts of King Casimir the Great to strengthen Poland's borders and fortify key settlements during the late medieval period. Today, the site invites reflection on the medieval history of Konin and the broader region of Greater Poland. It remains a subject of interest for historians, archaeologists, and visitors intrigued by Poland's medieval past and castle architecture.

Late Medieval (14th–15th c.)
Details

