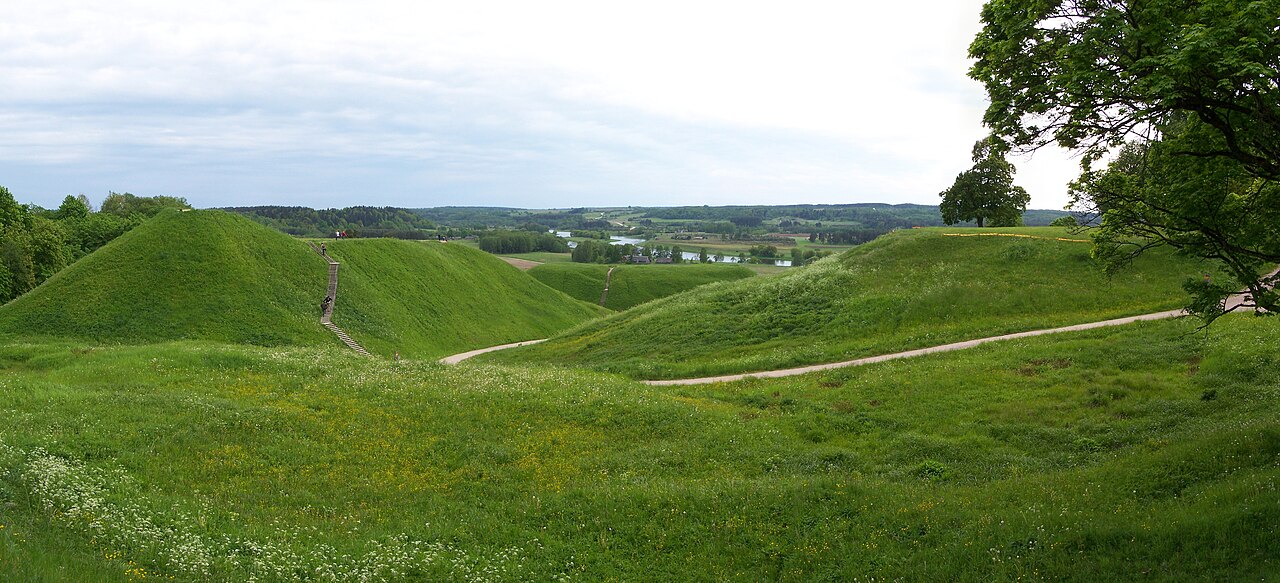
Ukmerge Hill Fort

Ukmerge hill fort: early medieval wooden fortress in Lithuania
Ukmergė, Lithuania
Early Medieval (5th–10th c.)

Ukmerge hill fort is a significant early medieval fortification located in Ukmergė, Lithuania. The site was first documented as a settlement in 1333, but archaeological evidence suggests its origins date back to the 10th century. This fort was primarily constructed as a wooden fortress situated on a prominent hill overlooking the confluence of the Vilkmergė River and the Šventoji River, which provided natural defensive advantages and control over local waterways.

Historical context and strategic importance

During the early medieval period, Ukmerge hill fort was a crucial defensive stronghold in the region of what is now Lithuania. It served as a local center for defense and administration amid the frequent conflicts between the indigenous Baltic tribes and the invading Teutonic Knights and Livonian Order. The fort's location on a hill allowed for surveillance of the surrounding landscape, making it a strategic point for controlling movement along the rivers and nearby trade routes.

Repeated attacks and resilience

Ukmerge hill fort endured numerous assaults during the 14th century, reflecting the turbulent political and military climate of the region. Documented attacks occurred in 1333, 1365, 1378, 1386, and notably in 1391, following the Christianization of Lithuania in 1387. These attacks were primarily carried out by the Teutonic Knights and the Livonian Order, who sought to expand their influence into Lithuanian territories.

The 1391 siege was particularly devastating; the fortress was burned down completely and required a full reconstruction. This event marked a significant moment in the fort's history, demonstrating both the military pressure faced by Lithuanian defenses and the resilience of the local population in rebuilding their stronghold.

Architectural characteristics and construction

The original Ukmerge hill fort was constructed mainly from wood, a common building material for Baltic fortifications in the early medieval period. The fort likely featured a wooden palisade encircling the hilltop, with defensive towers and gates providing protection against attackers. The natural elevation of the hill was enhanced with earthen ramparts and ditches to increase the defensive capacity.

While no stone structures have survived, archaeological excavations have uncovered remnants of the wooden fortifications, post holes, and artifacts that provide insight into the construction techniques and daily life at the fort. The use of wood allowed for relatively rapid construction and repair, which was essential given the frequent military threats.

Role in Lithuanian medieval history

Ukmerge hill fort played a vital role in the defense system of medieval Lithuania during a period of intense conflict with the Teutonic Order. Its repeated destruction and rebuilding reflect the broader struggle for control in the Baltic region during the 14th century. The fort's history is intertwined with Lithuania's transition from paganism to Christianity, as the Christianization process influenced the political dynamics and military campaigns in the area.

As a regional center, Ukmerge also contributed to the cultural and administrative development of the surrounding territory. The settlement that grew around the hill fort eventually evolved into the modern town of Ukmergė, maintaining its historical significance within Lithuania.

Current status and archaeological significance

Today, Ukmerge hill fort is recognized as an archaeological site of considerable importance. Although the original wooden structures no longer stand, the site preserves the earthworks and traces of fortifications that offer valuable information about early medieval Baltic defensive architecture and settlement patterns.

Archaeological investigations continue to uncover artifacts and structural remains that shed light on the fort's construction, use, and the lifestyle of its inhabitants. The site attracts historians, archaeologists, and visitors interested in Lithuania's medieval past and the legacy of its hill forts.

Frequently asked questions (FAQ)

What is the historical significance of Ukmerge Hill Fort?
Ukmerge Hill Fort is a pivotal historical site in Lithuania, believed to date back to the 14th century. It played a crucial role in the defense against various invasions and served as a center for local governance and military activities during its time.
When was Ukmerge Hill Fort built?
The construction of Ukmerge Hill Fort is estimated to have begun in the 14th century, with significant developments occurring over the following centuries. Its strategic location made it an essential fortification during times of conflict in the region.
Can I visit Ukmerge Hill Fort?
Yes, Ukmerge Hill Fort is open to visitors who wish to explore its historical significance and enjoy the panoramic views from the top. The site is accessible to the public, and visitors are encouraged to learn about its rich history during their visit.
What are the opening hours for Ukmerge Hill Fort?
Ukmerge Hill Fort is typically open for visitors from dawn until dusk, allowing ample time to explore the area. However, it's advisable to check local resources or visitor centers for any seasonal variations in opening times.
Is it possible to access Ukmerge Hill Fort with children?
Yes, Ukmerge Hill Fort is suitable for families and children, with pathways that are relatively easy to navigate. However, parents should supervise younger children, especially near the edges of the fortifications.
When is the best time to visit Ukmerge Hill Fort?
The best time to visit Ukmerge Hill Fort is during the spring and early autumn months when the weather is mild, and the surrounding landscape is particularly beautiful. These seasons offer a pleasant climate for walking and exploring the fort.
Are there any nearby attractions to visit alongside Ukmerge Hill Fort?
Yes, visitors to Ukmerge Hill Fort can also explore the charming town of Ukmergė, which features several historical sites, parks, and local eateries. Additionally, nearby natural landscapes provide opportunities for hiking and enjoying the outdoors.
What are the ticket prices for visiting Ukmerge Hill Fort?
Entry to Ukmerge Hill Fort is typically free of charge, making it an accessible destination for all visitors. However, special guided tours or events may have associated fees, so it's good to check in advance.

Loading map...

Visitor reviews

No reviews yet. Been here? Write the first review and help other travelers!

Write the first review

Visited this castle? Share your experience

Your review helps other travelers and adds first-hand knowledge to our encyclopedia.
Write a review

(5/5)

0/2000 characters

Your review will be visible after admin approval

Nearby castles

16.7 km
Siesikai Castle — Lithuania castle

Siesikai Castle

Sarosčiai, Lithuania

Siesikai Castle stands as a remarkable example of a Renaissance hill castle in Lithuania, built in the early 16th century by the nobleman Gabrielius Daumantas-Siesickis. Situated near Siesikai Lake in the Ukmergė district, this castle was originally conceived as a fortified noble residence combining both defensive and residential functions. The castle’s architecture reflects the Renaissance style prevalent in the region during the early 1500s, characterized by its masonry construction and symmetrical layout. Historical background and ownership lineage The castle’s origins date back to around 1517, when Gabrielius Daumantas-Siesickis established the estate. The Daumantas family, also known as Siesicki, took their name from the estate itself, linking their identity closely to the castle and the surrounding lands. Throughout the 16th and 17th centuries, Siesikai Castle served not only as a noble residence but also as a local stronghold, fortified with towers and moats connected to the nearby lake for enhanced defense. In 1704, the castle endured a significant attack during the Swedish invasion, resulting in fire damage that affected the structure. Later, in 1713, following the death of Mykolas Daumantas-Siesickis, the estate passed through marriage to Duke Mykolas Antanas Radvila, who acquired it as part of a dowry from Marijona Siesickaitė, a member of the Daumantas family. The ownership changed hands again in 1745, when Konstantinas Daugėla took possession. The Daugėla family maintained control of the estate until 1940, overseeing significant developments and renovations, including a major neoclassical reconstruction in the early 19th century. Architectural evolution and restoration Siesikai Castle was originally constructed as a two-story rectangular stone palace with four corner towers, though only two towers remain today: one cylindrical and one rectangular. The castle features a four-sided hipped roof covered with tiles, a design typical for efficient water drainage and protection against the elements. Between 1820 and 1845, under the direction of Dominykas Daugėla, the castle underwent extensive renovations that introduced neoclassical architectural elements. These modifications included the removal of one of the original cylindrical towers and the addition of auxiliary buildings such as a stable, granary, and the distinctive "Academy" building constructed in 1904. The Academy served as a school and lodging for children, teachers, and guests associated with the Daugėla family. The castle was surrounded by substantial defenses, including moats on three sides linked to Siesikai Lake, integrating natural water sources into its fortifications. The estate grounds once encompassed a large park of about 10 hectares in the 17th and 18th centuries, later reduced to approximately 3 hectares along the lakeshore. The park included functional estate buildings such as a distillery, barn, birdhouse, and servants’ quarters, forming a comprehensive noble estate complex. Cultural significance and interior treasures The interior of Siesikai Castle was notable for its rich collection of artifacts, reflecting the cultural heritage of the Lithuanian nobility. The castle housed artworks depicting Lithuanian pagan gods such as Perkūnas (god of thunder), Patrimpas (associated with spring waters), and Pikulas (linked to the underworld), alongside sculptures of sacred animals. These pagan elements were preserved within a temple on the estate grounds until the outbreak of the First World War. The Daugėla family’s library was extensive, containing approximately 5,000 volumes by 1914, alongside valuable collections of manuscripts, coins, porcelain, silver items, archaeological finds, and weaponry. This cultural richness underscored the castle’s role not only as a defensive residence but also as a center of heritage and learning. Impact of wars and modern usage The First World War inflicted severe losses on the castle’s archives and art collections, many of which were destroyed or dispersed. After 1940, valuables were looted or relocated, further diminishing the estate’s original treasures. During the Soviet era, the castle was repurposed for various public functions, including operating as a seven-year school (1946–1952), collective farm offices, a cinema, and housing for farm workers. These adaptations contributed to the castle’s physical decline, leading to abandonment after 1972. Restoration efforts and current status Since 1990, restoration initiatives have focused on preserving and reviving the castle’s Renaissance character. Architect Gražina Kirdeikienė has played a pivotal role in studying and restoring the site, aiming to reconstruct the original layout and architectural features. Restoration has included work on the first floor, the distillery building, and the surrounding parkland. In 2018, stewardship of the estate was transferred to the Ukmergė district municipality, which entrusted the Ukmergė Regional Museum with its care in 2019. Plans are underway to establish a museum branch within the castle, enhancing public access and educational opportunities. Architectural remains and landscape features Today, Siesikai Castle retains two of its original towers: a cylindrical corner tower and a rectangular tower. The moats remain a defining feature, connected to the lake and emphasizing the castle’s strategic use of natural defenses. The neoclassical auxiliary buildings, including the "Academy," stable, and granary, contribute to the estate’s architectural diversity. The castle grounds continue to reflect the historical parkland layout, though diminished in size, and include remnants of estate buildings that illustrate the daily life and operations of a noble household. The presence of seven cannons near the main building as late as 1939 highlights the castle’s enduring military heritage.

Renaissance (15th–17th c.)
Details
30.2 km

Baltadvaris Castle Ruins

Videniškiai, Lithuania

Baltadvaris Castle ruins stand as a reminder of Lithuania's turbulent history in the 16th century. Located in Videniškiai, the castle was strategically positioned on a bend of the River Siesartis to guard the vital road connecting Vilnius and Riga. Constructed by the Swedish during the Renaissance period, it served as a fortified manor house with a combination of masonry walls and wooden fortifications. This hybrid defensive design reflected the evolving military architecture of the time, blending traditional stone construction with wooden elements to enhance protection and flexibility.Historical context and strategic importanceIn the 16th century, the geopolitical landscape of the Baltic region was marked by frequent conflicts, particularly between the Grand Duchy of Lithuania and the Livonian Order. Baltadvaris Castle was built to secure the vulnerable corridor between Vilnius and Riga, a crucial trade and military route. Its location on the river bend allowed defenders to monitor and control movement along the waterway and the adjacent road, making it a key point in regional defense against incursions from Livonia.The castle was owned by the noble Giedrai0diai (Giedroy3) family, a princely lineage influential in Lithuanian history. Their stewardship of the castle underscored its importance as both a defensive stronghold and a symbol of their status and territorial control.Architectural features and constructionBaltadvaris Castle was originally classified as a fortified manor house, though some sources have referred to it as a bastion castle due to its defensive capabilities. The structure incorporated a stone masonry core surrounded by wooden fortifications, a design choice that balanced durability with the need for rapid construction and adaptability to the local environment.The castle's layout included defensive walls with castle gates that controlled access, as well as cellars that were likely used for storage and shelter during sieges. The wooden elements, while less durable, provided additional layers of defense and were easier to repair or replace after attacks.Defensive advantagesThe use of a river bend as a natural defensive barrier enhanced the castle's protection. Attackers would be forced to approach from limited directions, allowing defenders to concentrate their forces effectively. The combination of masonry and wood also reflected the transitional military architecture of the Renaissance, where traditional fortifications were adapted to new artillery threats.Decline and current conditionOver time, Baltadvaris Castle fell into neglect as its military importance waned. The castle and its fortifications gradually deteriorated, with wooden structures succumbing to decay and masonry walls collapsing. Today, only the foundations, fragments of the walls, parts of the castle gates, and several cellars remain visible at the site.The ruins provide valuable archaeological insights into the defensive architecture of the period and the lifestyle of the Lithuanian nobility. Preservation efforts have been limited, leaving the site largely as an evocative historical landmark rather than a fully restored monument.Legacy and cultural significanceBaltadvaris Castle ruins hold a place in Lithuania's cultural heritage as a testament to the region's strategic importance during the Renaissance and the complex history of Baltic conflicts. The castle's association with the Giedrai0diai family links it to the broader narrative of Lithuanian nobility and their role in shaping the nation's history.Visitors to the site can explore the remains and imagine the castle's past prominence, gaining insight into the challenges of defending a frontier territory in the 16th century. The ruins also contribute to regional tourism and historical education, highlighting the architectural and military developments of the era.

Renaissance (15th–17th c.)
Details
41 km
Kernavė — Lithuania castle

Kernavė

Kernavė, Lithuania

Kernavė is a significant archaeological site and former medieval capital of the Grand Duchy of Lithuania, located in the Širvintos district municipality in southeastern Lithuania. The site is renowned for its well-preserved group of hillforts and ancient settlements that date back to the Late Bronze Age and Early Medieval period. Kernavė offers a unique glimpse into the early history and development of Lithuanian statehood and culture. Historical significance and early settlement The area of Kernavė has been inhabited since at least the 3rd millennium BCE, with archaeological evidence revealing continuous settlement through the Iron Age and into the medieval era. The site served as a strategic defensive location due to its position on the banks of the Neris River, surrounded by natural hills which were adapted into fortified hillforts. During the 13th and 14th centuries, Kernavė was one of the main centers of the Grand Duchy of Lithuania before the capital moved to Vilnius. Architectural features of the hillfort complex The Kernavė archaeological site consists of five major hillforts: Piliakalnis, Mindaugas Castle Hill, Lizdeika Mound, Balnakalnis, and Linkuvėnai. These earthworks are surrounded by defensive ditches and ramparts, showcasing the typical hill castle fortification style prevalent in the Baltic region during the medieval period. The hillforts were centers of political and military activity, featuring wooden fortifications, residential buildings, and religious sites. Defensive structures and layout The fortifications at Kernavė were primarily constructed from earth and timber, with steep slopes and multiple layers of defensive embankments designed to repel invaders. The layout of the hillforts demonstrates a sophisticated understanding of topography and defense, with interconnected mounds allowing for communication and coordinated defense. Archaeological excavations have uncovered remains of wooden palisades, gates, and watchtowers. Cultural and archaeological importance Kernavė is recognized as a Lithuanian state cultural reserve, established in 1989 to protect the extensive archaeological remains and surrounding landscape. The site provides invaluable insight into the social, economic, and military aspects of early Lithuanian society. Numerous artifacts, including pottery, tools, weapons, and jewelry, have been discovered, shedding light on the daily lives and craftsmanship of its inhabitants. UNESCO World Heritage designation In 2004, the Kernavė Archaeological Site was inscribed on the UNESCO World Heritage List for its outstanding universal value as an archaeological landscape illustrating the development of Baltic cultures from prehistoric times through the medieval period. This designation highlights Kernavė's importance not only to Lithuania but to the broader understanding of European medieval history. Visiting Kernavė today Today, Kernavė is a popular tourist destination offering visitors the chance to explore the ancient hillforts and the surrounding cultural reserve. The site features walking trails, informational signage, and a small museum displaying artifacts found during excavations. Visitors can experience panoramic views of the Neris River valley and the unique topography that made Kernavė a natural fortress. Preservation and ongoing research While the original wooden structures have not survived, the earthworks and archaeological remains are well-preserved and continue to be the subject of scholarly research and conservation efforts. The site is classified as archaeological ruins and is carefully managed to balance public access with preservation. Legacy of Kernavė in Lithuanian heritage Kernavė holds a special place in Lithuanian national identity as one of the earliest known centers of Lithuanian culture and governance. It represents the transition from prehistoric societies to organized medieval states. The site is frequently used for cultural events and educational programs that celebrate Lithuania's rich history and archaeological heritage.

Late Medieval (14th–15th c.)
Details