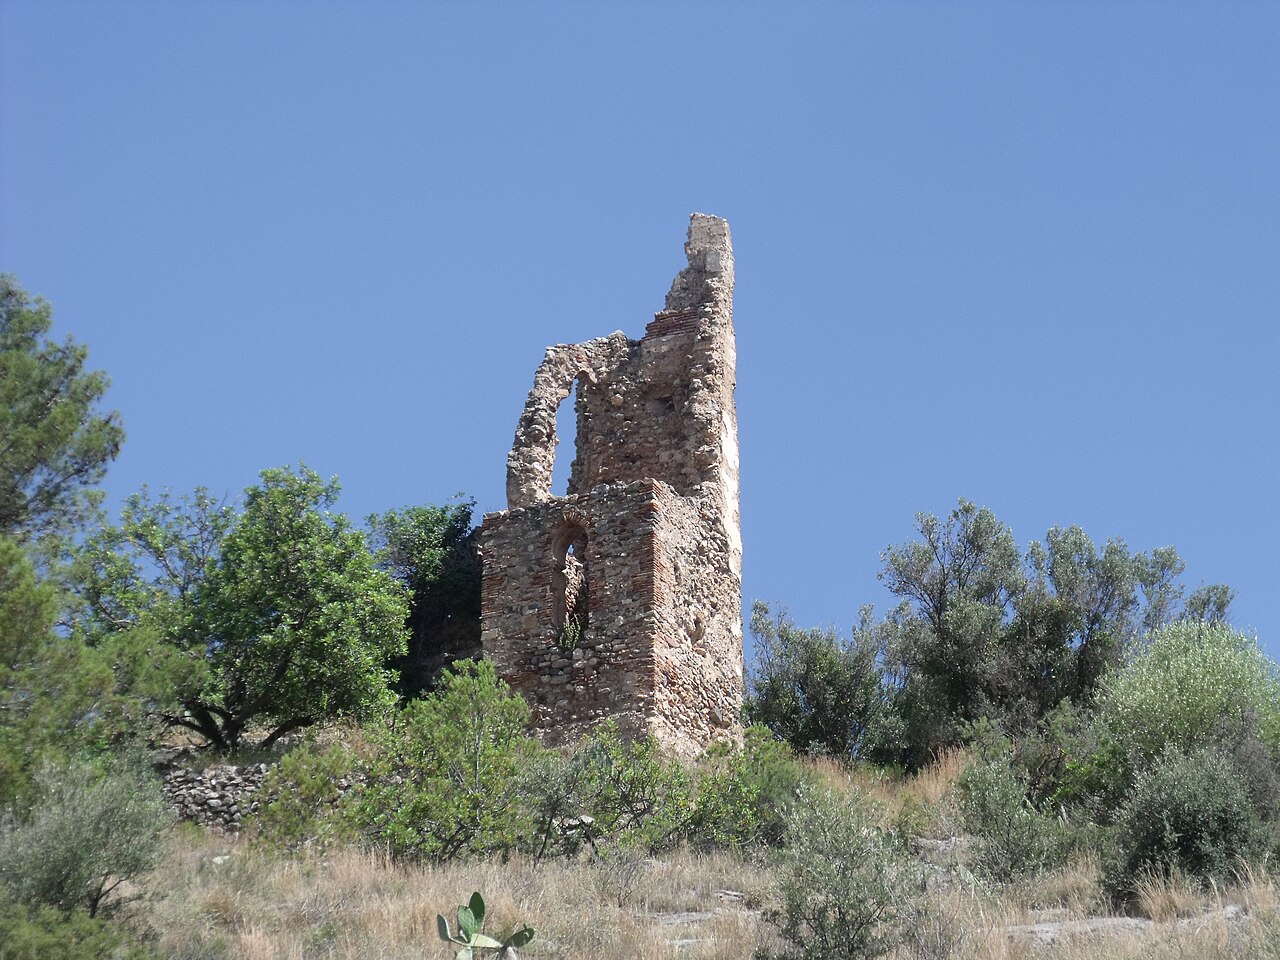
Uixó Castle

Uixó Castle: historic hilltop fortress in Spain
Vall de Uixó, Spain
High Medieval (11th–13th c.)
Partially Preserved

Uixó Castle stands as a remarkable example of medieval fortification perched on a hill near the town of Vall de Uixó in Spain. Constructed originally by Muslim builders between the 10th and 13th centuries, the castle occupies a strategic location that has witnessed centuries of military and cultural history within the Iberian Peninsula. Its enduring presence offers insight into the complex interactions between Muslim and Christian powers during the Middle Ages, as well as the socio-political transformations that shaped the region.

Early history and strategic importance

The site of Uixó Castle has a history that predates the medieval fortress, with the surrounding settlement of Vall de Uixó tracing back to Roman times. The name itself derives from the valley where the former villages of Castro and its castle once stood. These villages largely disappeared following the 1609 expulsion of the Moriscos—Muslim converts to Christianity—which caused significant depopulation in the area.

During the high medieval period, the castle was a critical defensive stronghold. After King Jaime I of Aragon conquered the valley in 1238, Muslim forces retained control of the fortress for over a century, surrendering only in 1350. This prolonged Muslim presence under Christian rule is notable for the relative tolerance exhibited by Jaime I, who issued a charter permitting the Muslim inhabitants to continue practicing their religion, uphold their customs, and use their own laws. This period of coexistence persisted with minor changes until the Morisco expulsion in the early 17th century.

Architectural development and features

Construction techniques and layout

The castle's construction showcases traditional rammed earth (tapial) techniques, a method involving compacted soil raised on a solid stone foundation. This combination provided both strength and resilience, suitable for the fortress's defensive needs. The castle occupies a roughly rectangular area measuring about 90 by 60 meters, enclosed by walls that remain mostly intact, especially along the northern section where a walkable battlement with surviving parapets offers a glimpse into the defensive architecture of the time.

Internal structures and fortifications

Within the main enclosure, a smaller complex of buildings includes cisterns for water storage and fortified storage areas. The storage section's heavier fortification suggests its critical role in sustaining the castle during sieges. This area likely corresponds to the "covered house" referenced in a 1287 royal decree, a shelter intended to provide lodging within the castle complex. The presence of such a structure indicates the castle's dual function as both a military fortress and a residential site.

Outer enclosures and settlement remains

Surrounding the castle are the remains of a third, larger stone enclosure measuring approximately 250 by 110 meters. Archaeological evidence, including traces of houses inside and outside this perimeter, points to a wider settlement connected to the castle's operation. This expanded area would have supported the castle's inhabitants and served as a protective barrier for the local community.

Historical transformations and later use

Following the Morisco expulsion in 1609, the region experienced significant demographic decline. Efforts to repopulate the area began in 1612, bringing settlers from the Maestrazgo of Montesa. These new inhabitants became vassals of the Cardona family, specifically the Dukes of Segorbe, marking a shift in the castle's social and administrative context.

In the late 13th century, under the direction of master builder Guillermo (Guillem) de Barcelona, the castle underwent significant rebuilding. This included the construction of the "covered house" and other enhancements to its fortifications, reflecting evolving military architecture and the needs of its occupants.

Centuries later, during the Spanish Civil War in the 20th century, Uixó Castle regained military significance. It served as an operational center within the XYZ defensive line, underscoring its enduring strategic value across different historical eras.

Archaeological significance and preservation

Archaeological excavations have revealed valuable information about the castle's early phases. Ceramic fragments embedded in the wall partitions have been crucial in dating the construction to between the 10th and 12th centuries. These findings complement historical records of later modifications and reconstructions during the late 1200s.

Today, Uixó Castle is recognized as a protected cultural heritage site under the designation Bien de Interés Cultural since March 30, 2005. Its well-preserved walls, battlements, and internal structures offer visitors a tangible connection to the region's medieval past and the complex history of Muslim-Christian relations in Spain.

Access and visitor experience

The castle is accessible via the Anogueret path and the Fuente de la Cañeta way, which lead toward the nearby Tossal de la Noguera. Visitors can explore the castle's extensive walls, including the northern battlement walk, and view the remains of the internal buildings and outer enclosures. The site provides an evocative setting for understanding medieval fortification techniques and the historical landscape of the Iberian Peninsula.

Frequently asked questions (FAQ)

When was Uixó Castle originally built?
Uixó Castle was originally constructed by Muslim builders between the 10th and 13th centuries, reflecting its early medieval origins.
What architectural techniques were used in building Uixó Castle?
The castle was built using rammed earth (tapial) on a stone foundation, a traditional technique providing strength and durability.
Can visitors explore the castle's battlements?
Yes, the northern section of the castle walls includes a walkable battlement with surviving parapets that visitors can explore.
What historical events influenced the castle's population?
The expulsion of the Moriscos in 1609 caused significant depopulation, followed by repopulation efforts in 1612 with settlers from Maestrazgo of Montesa.
Did Uixó Castle have a role in the Spanish Civil War?
Yes, it served as an operational center within the XYZ defensive line, highlighting its continued military importance into the 20th century.

Information

Hill Castle

Loading map...

Visitor reviews

No reviews yet. Been here? Write the first review and help other travelers!

Write the first review

Visited this castle? Share your experience

Your review helps other travelers and adds first-hand knowledge to our encyclopedia.

Write a review

(5/5)

0/2000 characters

Your review will be visible after admin approval

Nearby castles

4.8 km

Castle of Castro

Alfondeguilla, Spain

The Castle of Castro is a prominent hill castle located on the Serra d’Espadà within the municipality of Alfondeguilla, Spain. Its strategic position atop a rocky outcrop overlooking two deep ravines made it a significant military and administrative center from antiquity through the medieval period. The castle's origins trace back to just before the medieval era, initially constructed as a watchtower by either the Romans or the Punics, serving as an observation post linked to the nearby Castle of Sagunt. This early function highlights the site's long-standing role in territorial control and surveillance. Medieval evolution and islamic significance During the Muslim period, the Castle of Castro transformed into a formidable fortress within the Islamic civilization that dominated much of the Iberian Peninsula. It oversaw a broad valley named after the fortress itself and governed two dependent settlements: the alqueria of Castro and the raval of Benissabdó. Historical chronicles emphasize the castle's dual role as both a military bastion and an administrative and fiscal center under the Islamic aljama system, which organized local governance and taxation. The castle's architecture from this period includes characteristic horseshoe-shaped arches at entry points, reflecting Islamic design influences. Architectural features and fortifications The castle occupies approximately 2,000 square meters on a rocky promontory bordered by two ravines: the Barranc de Castro to the east and the Barranc de l’Horteta to the west. The western side's steep cliffs provided natural defenses, while the eastern side was fortified with man-made structures, including a rammed earth wall enclosing the albacar (outer ward). The albacar served as a refuge for local inhabitants during attacks and is protected by three towers—two square towers positioned to the south and north, and a round tower connecting the eastern slope with the northern wall extension. Access to the albacar was controlled through the Coll de Boix passage on the northern side, which regulated entry of people and goods. Within the castle, the layout is divided into two main sections: the lower part features large natural rock formations housing remains of ancient living quarters, including rocks with carved notches traditionally linked to military victories. The upper section, known as the celoquia (from Arabic Saluqya), spans roughly 400 square meters and contained residential quarters, storage cellars, and cisterns for water collection, demonstrating the fortress's self-sufficiency. Christian conquest and later history Following the Christian conquest, the Castle of Castro was integrated into the Kingdom of Valencia. The 1277 charter issued by King Peter II united the municipal administration of Castro with that of Alfàndec under a single jurisdiction, reflecting political alliances and administrative restructuring. This arrangement evolved over time, allowing for some degree of autonomy for Castro. Siege legend and civil war destruction A notable local legend recounts a clever ruse during a siege, where defenders were frightened into abandoning the castle after attackers lit candles on goats’ horns, simulating the arrival of reinforcements. This story underscores the fortress’s reputation for being difficult to capture. In the 20th century, the castle suffered significant damage during the Spanish Civil War. The castle’s keep, known as the Torre del Homenaje or main tower, was deliberately demolished in July 1938 by Republican forces to prevent its use as a landmark by Francoist bombers. This event marked a substantial loss to the castle’s physical heritage. Current remains and preservation Today, the Castle of Castro remains a compelling historical site with much of its defensive walls and towers still visible despite the destruction of the main tower. The combination of natural topography—steep ravines and rocky outcrops—and human engineering, particularly the use of tapial (rammed earth) construction techniques, illustrate the castle’s strategic design for defense and habitation. The surviving features provide valuable insights into the castle’s evolution from a Roman or Punic watchtower to a significant Islamic fortress and later a Christian stronghold. Its role as both a military and administrative center reflects the complex history of the Iberian Peninsula’s cultural and political transformations. Architectural significance and cultural heritage The Castle of Castro exemplifies the adaptation of fortifications to natural landscapes, employing both natural barriers and constructed defenses. Its horseshoe arches and rammed earth walls are characteristic of Islamic military architecture in Spain, while its later integration into Christian domains adds layers of historical significance. The site is a valuable cultural heritage location that attracts historians, archaeologists, and visitors interested in medieval military architecture and Iberian history. Preservation efforts focus on maintaining the remaining structures and promoting the castle’s historical narrative. The site’s accessibility and panoramic views of the surrounding valley enhance its appeal as a destination for cultural tourism and educational visits. Visitor information and accessibility The Castle of Castro is accessible to visitors interested in exploring its ruins and learning about its rich history. Due to its hilltop location, visitors should be prepared for a moderate hike to reach the site. The castle offers a unique opportunity to experience a fortress that spans multiple historical periods, from ancient times through the medieval Islamic era to the Christian reconquest. While facilities on site are limited, the surrounding region of Serra d’Espadà provides additional attractions, including natural parks and traditional villages, making the castle a worthwhile stop for cultural and nature tourism.

High Medieval (11th–13th c.)
Details
5.9 km
Castle of Artana — Spain castle

Castle of Artana

, Spain

The castle of Artana is a prominent hill castle located in Spain, known for its medieval origins and strategic position. Although the exact city location is not specified, the castle's elevated placement on a hill provided a commanding view over the surrounding landscape, which was crucial for defense purposes during its time of active use. This type of castle was typically constructed to oversee and control important routes and territories, making it a significant military and administrative center in its region.Historical background and significanceThe castle dates back to the medieval period, a time characterized by frequent conflicts and the need for fortified structures. Castles like Artana were essential for local lords to assert their authority and protect their lands from invasions. The precise founding date of the castle is not well documented, but its architectural features suggest it was built during the high medieval era, roughly between the 11th and 13th centuries.Throughout its history, the castle likely played a role in regional power struggles and served as a refuge during times of war. Its position on a hill would have made it a formidable defensive site, with natural elevation enhancing its fortifications.Architectural featuresFortifications and layoutThe castle of Artana exhibits typical characteristics of a hill castle, with robust defensive walls adapted to the contours of the terrain. The fortifications would have included curtain walls, battlements, and possibly a keep or donjon as the central stronghold. The layout was likely irregular, conforming to the hill's shape, which was a common practice to maximize defensive capabilities.Towers and gatesDefensive towers were probably positioned at strategic points along the walls to provide vantage points for lookouts and archers. The main gate would have been fortified with additional defenses such as a gatehouse or barbican to control access to the castle grounds.Internal structuresWithin the walls, the castle would have housed essential facilities such as a great hall, living quarters, storage rooms, and possibly a chapel. These structures were designed to support the garrison and the lord's household during sieges or extended stays.The castle's role in regional historyWhile specific historical events tied to the castle of Artana are not extensively recorded, castles of this type were integral to the feudal system in medieval Spain. They functioned as centers of administration, justice, and military organization. The castle's control over the surrounding area would have been crucial for maintaining order and defending against external threats.Given Spain's complex medieval history, including the Reconquista and various regional conflicts, the castle may have witnessed or been involved in military campaigns or shifts in territorial control.Current condition and preservationThe present condition of the castle of Artana is not thoroughly documented, but as a medieval hill castle, it may exist as ruins or be partially preserved. Many such castles have suffered from centuries of neglect, weathering, and occasional dismantling for building materials.Preservation efforts, if any, would focus on stabilizing the remaining structures and possibly making the site accessible for visitors interested in medieval history and architecture.Visiting the castle of artanaInformation on public access and visiting hours for the castle of Artana is limited. Visitors interested in exploring medieval castles in Spain should seek local tourist information for details about access, guided tours, and nearby attractions.

High Medieval (11th–13th c.)
Details
9.3 km

Palau-castell de Betxí

Betxí, Spain

The Palau-castell de Betxí stands as a significant example of architectural evolution from medieval fortress to Renaissance palace in the municipality of Betxí, Spain. This site reflects a rich historical layering that spans from Islamic occupation through Christian reconquest to noble residence development. Originally a medieval fortress from at least the mid-14th century, it was transformed during the late 16th century into a fortified palace that combined defensive features with Renaissance residential luxury. Historical background and site origins The location of Palau-castell de Betxí holds archaeological evidence of occupation dating back to the Islamic period between the 11th and 13th centuries. Excavations uncovered remains of an Islamic necropolis, indicating the presence of Muslim communities before the Christian reconquest of the region. This early phase included burial grounds and likely a settlement that contributed to the area's strategic importance. By the mid-14th century, the site hosted a medieval fortress featuring a defensive tower, integral to the local military system. This fortress formed part of the network of fortifications securing the territory during a period marked by territorial conflicts and consolidation of Christian rule in the Kingdom of Valencia. Transformation into a Renaissance palace In the late 16th century, the fortress underwent a significant transformation commissioned by Christian noble families. The redesign aimed to convert the austere medieval stronghold into a more comfortable and prestigious residence. This period coincided with the Renaissance architectural movement influencing the Valencian region, blending classical elements with local traditions. The palace was constructed around a rectangular plan centered on a courtyard typical of Renaissance urban palaces. The courtyard features carpanel arches—arches with a flattened curve—resting on Ionic columns, a classical order revived during the Renaissance. Each side of the courtyard is framed by multiple arches, decorated with heraldic shields and medallions in the spandrels, adding symbolic and ornamental value. Inscriptions and emphasized keystones further enrich the decorative scheme, highlighting the Renaissance attention to detail and symbolism. Architectural elements and influences The oldest part of the complex is a rectangular vaulted hall aligned north to south, with a barrel vault made of bricks. This hall connects to the main courtyard through a pointed arch passage, linking the residential and defensive parts of the structure. The palace's main entrance is notable for its rusticated stonework, where rough-textured blocks create a visually striking facade. The doorway is framed by a wide semicircular arch composed of large wedge-shaped voussoirs and flanked by Tuscan pilasters with irregular stone drums. This portal reflects the influence of Sebastiano Serlio, a prominent Italian Renaissance architect whose treatises shaped Valencian architectural trends in the 1560s, distinguishing it from other regional portals such as those inspired by the Farnese Palace. Defensive features and archaeological discoveries Originally, the fortress included a defensive moat and four corner towers, emphasizing its military function. Archaeological excavations have revealed that only two rear towers partially survive at ground level, constructed on sloped ashlar masonry with projecting moldings marking their bases. The front towers survive only as foundation traces uncovered during recent digs, illustrating the site's layered construction phases. Excavations in 2008 uncovered the stone foundations of an earlier 14th-century medieval tower beneath the current palace structure. These findings provide valuable insight into the site's original defensive layout and its subsequent adaptation into a noble residence. Additionally, human skeletal remains associated with the Islamic necropolis were discovered, confirming the site's significance during the Muslim period and its transition through the Christian reconquest. Later modifications and preservation efforts Over the centuries following its Renaissance transformation, the Palau-castell de Betxí experienced various modifications by successive owners. Some changes altered or diminished the original Renaissance architectural features, while others added new constructions that impacted the building's integrity. By the 19th century, the palace remained largely intact, but later additions and attached structures led to deterioration. Recognizing its cultural and historical value, the building was declared a Cultural Heritage Site in 1997. In 2003, the Betxí town council acquired the property and initiated preservation efforts. In 2007, demolition of adjacent corrals revealed one of the original corner towers, shedding light on the palace's medieval military past and prompting further archaeological investigations. Current condition and significance Today, Palau-castell de Betxí is considered a well-preserved example of a fortified Renaissance palace that integrates elements of medieval military architecture. Its combination of defensive structures and elegant residential features illustrates the architectural transition during the late 16th century in the Valencian region. The site offers valuable insights into the historical layering of cultures, from Islamic to Christian, and the evolution of fortress design into noble palatial architecture. It remains an important monument for understanding regional history and architectural heritage.

Late Medieval (14th–15th c.)
Details