Udny Castle

Udny Castle: medieval tower house in Aberdeenshire, Scotland
Udny Green, United Kingdom
Late Medieval (14th–15th c.)
Restored

Udny Castle is a notable medieval tower house situated near the village of Udny Green in Aberdeenshire, Scotland. Its origins likely date back to the late 14th or early 15th century, founded by the Scottish noble family bearing the same name. The castle stands prominently on a hill, overlooking the surrounding flatlands, a strategic location typical of hill castles designed for both defense and visibility.

Origins and historical development

The earliest historical references to the Udny family appear in a royal charter from the reign of King David II in the 14th century. The castle itself was probably established by Ronald of Uldney, an early ancestor, as the family’s hereditary seat. Construction spanned approximately a century and was overseen by three successive lairds, reflecting the gradual expansion common in Scottish noble residences of the period. This extended building process placed financial pressure on the family, illustrating the considerable resources required to maintain and develop such estates in the late medieval period.

Ownership and family legacy

Throughout its history, the Udny family also owned Knockhall Castle, but after its destruction by fire in 1734, they returned to Udny Castle as their principal residence. An interesting historical figure associated with the castle is Jamie Fleeman, the family’s fool, who is credited with rescuing valuable documents during the Knockhall fire, preserving crucial family records.

17th and 18th century modifications

In the 17th century, the castle underwent architectural enhancements, including the addition of bartizans—small overhanging turrets typical of Scottish castles—and an extra storey to the tower house. Despite these improvements, the main building was abandoned around 1775. A partial restoration took place in 1801, shortly before the estate passed to Colonel John Robert Fullerton Udny in 1802. After his military retirement in 1812, Colonel Udny mostly resided in London, visiting the castle sporadically.

19th century expansions and legal history

Following Colonel Udny’s death in 1861, a complex legal dispute over inheritance ensued. His son, John Henry Udny, born out of wedlock but later legitimized, was eventually confirmed as heir by the House of Lords, ensuring the estate remained in the family. During this period, a significant architectural addition was made: a Scottish Baronial style mansion constructed in 1874–75, designed by the prominent architect James Maitland Wardrop. This extension reflected the 19th-century revival of Scottish medieval architectural motifs and added a new layer of style and function to the estate.

Wardrop’s son, Hew Wardrop, also contributed decorative elements to the mansion before his untimely death in 1887. Unfortunately, the mansion was demolished in the 1960s during restoration efforts focused on the original tower house.

Architectural features of the tower house

The tower house of Udny Castle rises to five storeys and is constructed from thick masonry walls approximately 2.4 meters (8 feet) thick, coated with harling—a traditional Scottish roughcast finish that protects against harsh weather. The tower’s footprint measures roughly 10.5 by 12.9 meters (35 by 43 feet), topped with an attic space.

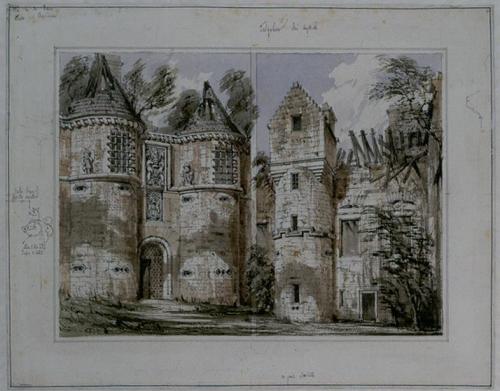
Distinctive bartizans project from several corners of the tower, supported by corbels, some with ornate detailing. The main entrance features an arched doorway leading into a vaulted basement on the ground floor, typical of defensive medieval tower houses.

Interior layout

The great hall occupies the entire width of the first floor and is accessed via a straight staircase with a landing. Measuring about 8.1 by 6.3 meters (27 by 21 feet), the hall’s vaulted ceiling reaches approximately 6 meters (20 feet) in height. During the Victorian era, the ceiling was redecorated in a Jacobean plasterwork style based on designs by James Maitland Wardrop, some of which remain today.

The original great hall included a large open fireplace, now removed and preserved at Maryculter House in Kincardineshire, reflecting the historical value placed on the castle’s architectural elements.

20th century restoration and current status

In 1964, restoration efforts concentrated on preserving the original tower house, removing the later mansion extension to focus on the medieval core. This work helped safeguard Udny Castle’s historic fabric and architectural integrity. The castle was designated a Category A listed building in 1971, recognizing its national significance in Scottish heritage.

Today, the tower house remains the primary historic structure on the estate, with its substantial stone walls, distinctive turrets, and vaulted interiors standing as a testament to its medieval origins and later adaptations. The castle’s elevated position on a hill allows it to be a visible landmark in the region, embodying the architectural and historical evolution of Scottish noble residences from the late medieval period through the 19th century.

Frequently asked questions (FAQ)

What is the historical significance of Udny Castle?
Udny Castle, located in Udny Green, is a remarkable example of Scottish architecture that dates back to the 16th century. It has been a prominent site in the region, showcasing the rich history of the Scottish nobility and their influence over the centuries.
When was Udny Castle built?
Udny Castle was constructed in the late 16th century, around the year 1590. Its design reflects the typical features of the Renaissance period, making it an important landmark for understanding Scottish architectural evolution.
Can I visit Udny Castle?
Yes, Udny Castle is open to visitors, but it is advisable to check ahead for any specific visiting hours or restrictions. Guided tours may be available to provide deeper insights into the castle's history and architecture.
What are the opening hours for Udny Castle?
Udny Castle typically opens its doors to visitors from April to October, with specific hours varying by day. It is best to visit the official website or contact local tourism offices for the most up-to-date information on opening times.
Is Udny Castle accessible for visitors with disabilities?
While efforts have been made to ensure some accessibility features at Udny Castle, the historical nature of the site can present challenges. It is recommended to contact the castle management in advance to inquire about specific accessibility options available during your visit.
What are the ticket prices for visiting Udny Castle?
Ticket prices for Udny Castle vary depending on the age of the visitor and any special events that may be occurring. Generally, a modest entry fee is charged, with discounts often available for children, seniors, and families.
When is the best time to visit Udny Castle?
The best time to visit Udny Castle is during the spring and summer months when the weather is mild and the grounds are in full bloom. This period also offers various events and activities that enhance the visitor experience.
Are there any nearby attractions to visit after Udny Castle?
Yes, after exploring Udny Castle, visitors can enjoy nearby attractions, including the picturesque Udny Green village and several walking trails. Additionally, the Aberdeenshire countryside offers stunning landscapes and other historic sites to explore.

Information

Hill Castle

Sources & official resources

Verify the information above using these authoritative references.

Loading map...

Visitor reviews

No reviews yet. Been here? Write the first review and help other travelers!

Write the first review

Visited this castle? Share your experience

Your review helps other travelers and adds first-hand knowledge to our encyclopedia.
Write a review

(5/5)

0/2000 characters

Your review will be visible after admin approval

Nearby castles

2.2 km
Tolquhon Castle — United Kingdom castle

Tolquhon Castle

Aberdeenshire, United Kingdom

Tolquhon Castle, also known as Tolquhoun and pronounced "toh-hon," is a striking example of Renaissance architecture located about 20 kilometers northwest of Aberdeen in Aberdeenshire, Scotland. This castle stands as a testament to the evolution of Scottish noble residences during the late 16th century, blending the defensive features of earlier medieval fortifications with the refined aesthetics and comfort of Renaissance design. Its rich history, architectural significance, and picturesque ruins make it a prominent heritage site under the care of Historic Scotland. The origins and early history of Tolquhon Castle The lands of Tolquhon were held by the Preston family from at least the early 13th century, with the Prestons recognized as the royal Thanes of Formartine—the district lying between the rivers Don and Ythan—since the late 12th century. The Prestons also owned lands near Edinburgh, including Craigmillar. The early castle structure on the site was a tower house, known as "Preston's Tower," built by either Henry Preston or his son-in-law John Forbes, who inherited the property through marriage after Henry Preston's death in 1420 without a male heir. This medieval tower house served as the family's residence for over a century, reflecting the typical Scottish fortified home of the period, designed primarily for defense and habitation rather than grand display. William Forbes and the Renaissance transformation (1584–1589) The most significant architectural development at Tolquhon Castle began under William Forbes, 7th Laird of Tolquhon, who embarked on an ambitious renovation and expansion project from 1584 to 1589. He retained the original Preston's Tower, integrating it into a larger, more elaborate castle complex that reflected the Renaissance ideals spreading through Scotland at the time. The castle was transformed into a quadrangular plan with ranges enclosing a central courtyard. The north range includes the main entrance and the preserved Preston Tower forming the north-east corner. The west range houses a notable gallery on the first floor, an architectural feature uncommon in Scottish castles of the period, emphasizing the shift towards comfort and display. The south range contains the main hall, accessed by a stair from the courtyard, designed for social and ceremonial functions rather than defense alone. The castle also includes defensive elements such as a prison in the south-east tower and a walled outer courtyard to the north, which contains the remains of a doocot (dovecote), an essential feature for food supply and status symbolism in Scottish noble estates. William Forbes proudly documented the completion of his "house, tower, and place of Tolquhone" in 1589, marking the castle as a distinguished example of the Scots Renaissance style. Architectural features and Renaissance influences Tolquhon Castle is often described as the most characteristic château of the Scots Renaissance. Its design combines traditional defensive elements with Renaissance aesthetics and domestic comfort. The castle's layout features a harmonious quadrangle with ranges of buildings around a central courtyard, a layout influenced by contemporary European châteaux rather than purely medieval fortifications. The integration of the older Preston Tower into the new structure illustrates the transitional nature of castle building in late 16th-century Scotland. The inclusion of a gallery, large windows, and decorative stonework are hallmarks of Renaissance influence, emphasizing light, space, and ornamentation. The castle's battlements, turrets, and crow-stepped gables contribute to its imposing silhouette, while the internal spaces were designed to accommodate the social and domestic needs of a noble family rather than purely military purposes. Decline and later history Following William Forbes' death, Tolquhon Castle remained in the Forbes family until the early 18th century. However, the family's fortunes declined, and the castle was gradually abandoned as a primary residence. The 11th Laird of Tolquhon was wounded in 1718 and forcibly removed from the castle by his comrades, never to return. The family moved to other estates, reflecting a broader trend among Scottish nobility to abandon older fortified homes in favor of more modern and comfortable residences. After the Forbes family left, the castle was taken over by the Earl of Aberdeen and repurposed as a farmstead. It remained inhabited in some capacity until the mid-19th century, after which it fell into further disrepair. The castle's decline continued until 1929 when it was placed under state care by the then owner, the Marquess of Aberdeen and Temair, also known as the Earl of Haddo. Since then, Tolquhon Castle has been preserved as a historic ruin, open to the public and managed by Historic Scotland. Visiting Tolquhon Castle today Today, visitors to Tolquhon Castle can explore the evocative ruins that reveal the castle's Renaissance grandeur and medieval origins. The castle's courtyard, towers, gallery, and outer courtyard remain accessible, offering insight into the architectural and social history of late 16th-century Scotland. The site is an important cultural landmark in Aberdeenshire, attracting historians, architects, and tourists interested in Scotland's noble past and Renaissance heritage. Its preservation allows for study and appreciation of the transitional period in Scottish castle architecture, blending defense with elegance. Nearby attractions and context Aberdeenshire is home to numerous castles and historic sites, making Tolquhon Castle a valuable part of Scotland's rich tapestry of heritage. Visitors often combine a trip to Tolquhon with visits to other nearby castles and landmarks, enjoying the scenic landscapes and cultural depth of the region.

Renaissance (15th–17th c.)
Details
5.8 km

Esslemont Castle Ruins

Ellon, United Kingdom

Esslemont Castle stands as a significant example of a 16th-century Scottish L-plan tower house, located near Ellon in Aberdeenshire, Scotland. The earliest record of the site dates back to the 14th century when it was known as the "manor of Eislemont." The estate initially belonged to the Mareschal family before passing through marriage to the Cheyne family, a powerful noble lineage in northeast Scotland. This castle's history is intertwined with the turbulent clan and noble feuds of the Renaissance period in Scotland. The origins and early ownership The lands of Esslemont were first documented in the 14th century, with the estate passing by marriage from the Mareschal family to Francis le Chen of Straloch through his union with Janet, the heiress of Esslemont. This transfer marked the beginning of the Cheyne family's long association with the castle and its surrounding lands. The Cheynes were influential in the region, and their presence at Esslemont helped shape the castle's development and historical significance. Destruction and rebuilding in the early 16th century In 1493, Esslemont Castle was burnt down, an event that necessitated substantial rebuilding. Henry Cheyne, a prominent member of the family, secured a royal licence in 1500 to undertake reconstruction. This rebuilding phase established much of the castle's surviving architectural form, particularly its characteristic L-plan layout with a staircase turret and a round tower at the southeast angle. The castle was designed both as a residence and a defensive stronghold, reflecting the volatile political climate of Renaissance Scotland. Architecture and layout The castle's structure is typical of Scottish tower houses of the period, with three stories evident in the ruins. The ground floor likely housed the kitchen, identifiable by a large fireplace in the north gable, with remnants of the flue visible high on the wall. The castle's walls, now largely roofless and partially collapsed, reveal the robust stonework and defensive features characteristic of the era. Notably, the dressed stones of the windows have been removed, likely repurposed for other local building projects. The exterior of the castle features the Gordon family arms, reflecting later ownership and the heraldic traditions of Scottish nobility. The castle's fortalice and tower were recorded in documents from 1575–1576, underscoring its continued importance as a noble residence and defensive site during the 16th century. Historical significance and notable events In 1564, Patrick Cheyne was created baron of Esslemont by Queen Mary, who herself stayed at the castle during her campaign against the Earl of Huntly. This royal connection highlights Esslemont's strategic and political significance during a turbulent period in Scottish history. However, the castle's fortunes declined following a violent feud between the Cheyne family and the rival Hays, which led to its destruction. By 1609, the estate name appears as "Essilmounthe" in Scottish records, but the castle ceased to be regularly occupied by 1625 when the estate passed to the Errol family. Later, in 1728, Robert Gordon acquired the property. Although the castle may have seen some partial occupation until 1769, the construction of the nearby Esslemont House marked the transition away from the medieval fortress as a residence. The ruins and preservation Today, Esslemont Castle remains a roofless ruin with significant sections of its walls missing. The removal of dressed stones and other materials for nearby construction has contributed to its fragmented state. Despite this, the ruins clearly display the castle's original three-story height and distinctive architectural elements such as the staircase turret and the round tower. The castle is a valuable historical site that offers insight into the architectural and social history of Renaissance Scotland. Visitors can observe the rugged remains of the large kitchen fireplace and the heraldic carvings on the exterior walls, which serve as tangible links to the castle's noble past. Esslemont Castle's ruins stand as a testament to the region's complex feudal history and the architectural evolution of Scottish tower houses during the Renaissance.

Renaissance (15th–17th c.)
Details
11.1 km

Knockhall Castle

Aberdeenshire, United Kingdom

Knockhall Castle stands on low ground nestled between the Tarty Burn and the River Ythan, northwest of the village of Newburgh in Aberdeenshire, Scotland. Despite its modest elevation, the site commands a strategic vantage with natural defenses formed by the surrounding watercourses, particularly to the north and east. The castle overlooks the widening estuary of the Ythan, which enhances its prominence in the landscape. Although the castle today is a ruin, its position once offered defensive advantages and a dominant view of the surrounding countryside. Constructed in 1565, Knockhall Castle is a classic example of a Renaissance Scottish tower house, built on an L-shaped plan with three main floors and an attic. Its most distinctive architectural feature is the northwest projecting square tower housing a spiral staircase that provides access to all levels. The castle's internal layout includes a vaulted atrium block, although only the dividing wall between this block and the wing remains above the vault today. The rest of the structure exists largely as a shell, with faint traces of a surrounding courtyard and the foundations of a circular tower extending to the south and east. The castle's exterior is notably austere, with lower wall openings blocked and the original heraldic panel above the entrance door removed. The basement features an unusual layout: a narrow door set in a recessed corner opens into a passage of irregular width curving right to the stairwell. To the southwest lies the kitchen, distinguished by small windows overlooking the courtyard and northwest, with a chimney and bread ovens located at the end of the southwest gable. The basement and stairwell are equipped with vents and defensive slits, indicative of the castle’s dual residential and defensive functions. Historical architectural scholars MacGibbon and Ross observed that the upper rooms contained built-in wardrobes, though the staircase has been largely demolished. The date 1565 is carved into the damaged lintel above the entrance door, confirming the castle’s construction period. Historical background and ownership Knockhall Castle was originally part of the Barony of Newburgh, held in the late 14th century by Sir William Sinclair of Rosslyn, who was also the Earl of Orkney. The estate passed through his sons, with charters confirmed by notable figures such as Henry, Earl of Orkney and the Duke of Albany in the early 15th century. The earliest specific mention of Knockhall itself dates from 1459, when a sasine was released at the castle by William Sinclair and his wife Elizabeth Leslie. Although none of the surviving structures likely date from this early period, it is clear that Knockhall was the seat of the barony by the mid-15th century. The Sinclairs maintained ownership through successive generations, including Henry Sinclair, Lord Sinclair of Newburgh, who died at the Battle of Flodden in 1513. His descendants continued to inhabit Knockhall, with the castle’s construction attributed to the second Lord Henry Sinclair in 1565. Ownership complexities arose in the early 17th century when a wadset (a form of mortgage) was placed on the Newburgh lands by George Hamilton of Blackburn, who exercised lordship rights until the wadset was redeemed in 1632 by John, 7th Lord Sinclair. In 1634, the castle was purchased by John Udny of Belhelvie, marking a significant change in ownership. John Udny was a staunch supporter of the Gordons during the religious conflicts of the time. In 1639, Knockhall was seized by the Covenanters under the Earl Marischal, likely sustaining damage during this occupation. The following year, the castle was attacked again by forces from Aberdeen, who gained entry with the assistance of Mrs. Udny while her husband was absent. The Udny family maintained possession thereafter, with successive generations residing at Knockhall. Architectural features and layout Defensive and residential design Knockhall Castle exemplifies the typical Scottish tower house of the Renaissance period, combining residential comfort with defensive elements. The three-storey L-plan structure includes an attic and a projecting stair tower, which was a common feature for access and defense. The castle’s walls were designed to be robust, with blocked lower openings enhancing security. The presence of vents and slits in the basement and stairwell indicates provisions for defense and ventilation. The kitchen, located in the southwest wing, is notable for its small windows and the presence of a chimney and bread ovens, reflecting the domestic needs of the castle’s inhabitants. The vaulted ceilings in the basement areas would have provided structural strength and fire resistance. Courtyard and ancillary structures Faint remains of a courtyard surround the main tower house, including the foundations of a circular tower to the south and east. These features suggest that the castle was part of a larger complex, possibly including ancillary buildings and defensive earthworks such as a moat, consistent with feudal estates of the period. Events leading to decline and ruin Knockhall Castle’s decline began in the 17th century amid Scotland’s turbulent political and religious conflicts. The castle was captured by Covenanter forces in 1639, an event that likely caused structural damage. This period of unrest was followed by further assaults, including the 1640 attack by Aberdeen forces. Despite remaining in the Udny family, Knockhall was ultimately abandoned after a devastating fire in 1734 gutted the building. The family relocated to the more secure and intact Udny Castle, leaving Knockhall as a ruin. The fire and subsequent abandonment have left the castle in its current ruined state, with only portions of the walls and vaults surviving. Legacy and cultural significance Though now a ruin, Knockhall Castle remains a significant monument to the Renaissance period in Scottish castle architecture. It offers insight into the lifestyle and defensive needs of the Scottish nobility in the 16th and 17th centuries. The castle’s history is intertwined with prominent Scottish families, including the Sinclairs and the Udny clan, reflecting the complex feudal and political landscape of northeast Scotland. The story of Jamie Fleeman, the Laird of Udny’s fool, who is credited with saving the family during the 1734 fire, adds a human dimension to the castle’s history and local folklore. Today, Knockhall is an evocative ruin that attracts historians, archaeologists, and visitors interested in Scotland’s feudal past and architectural heritage. Preservation efforts remain limited, but the castle’s ruins continue to dominate the landscape and serve as a tangible link to Scotland’s Renaissance castle-building traditions. Its location near Newburgh and the River Ythan estuary makes it a notable landmark in Aberdeenshire’s rich historical tapestry.

Renaissance (15th–17th c.)
Details

