Tykocin Castle — Poland castle

Tykocin Castle

Tykocin castle: renaissance bastioned fortress in poland
Tykocin, Poland
High Medieval (11th–13th c.)
Ruins

Tykocin Castle stands as a remarkable example of a renaissance bastioned fortress in Poland, embodying centuries of military, political, and architectural evolution. Originally established in the early 15th century, the castle has witnessed the rise and fall of noble families, royal ownership, and significant historical events that shaped the Polish-Lithuanian Commonwealth. Its strategic location near the Narew River facilitated control over vital trade routes and military movements, making it a key defensive and administrative center.

Early history and origins

The site near Tykocin was initially home to a defensive stronghold built by the Mazovian people in the early medieval period, around the 10th century, to protect against Baltic raids. This early fortification functioned not only as a military outpost but also as a local trade hub until its decline at the turn of the 13th and 14th centuries. The modern town of Tykocin emerged near a ford on the Narew River, an important trade artery connecting Rus' with Poznań and Kraków.

The town received its municipal rights in 1425 from Duke Janusz I of Mazovia, with Piotr of Gumowo recognized as the first wójt (local mayor). Shortly thereafter, in 1433, the Lithuanian nobleman Jonas Goštautas constructed a wooden castle on a river island, surrounded by earthworks and a double oak palisade. This fortress served as the seat of the Goštautas family until 1519.

Renaissance transformation and royal ownership

Following a destructive raid in 1519 by forces loyal to Mikołaj Radziwiłł, the wooden castle was burned down. After the death of the last Goštautas heir in 1542, the estate passed to the Polish crown under King Sigismund I the Old and then to his son, King Sigismund II Augustus. The latter commissioned the construction of a new stone castle between 1549 and 1575, designed by Hiob Bretfus, a Dutch royal architect and military engineer.

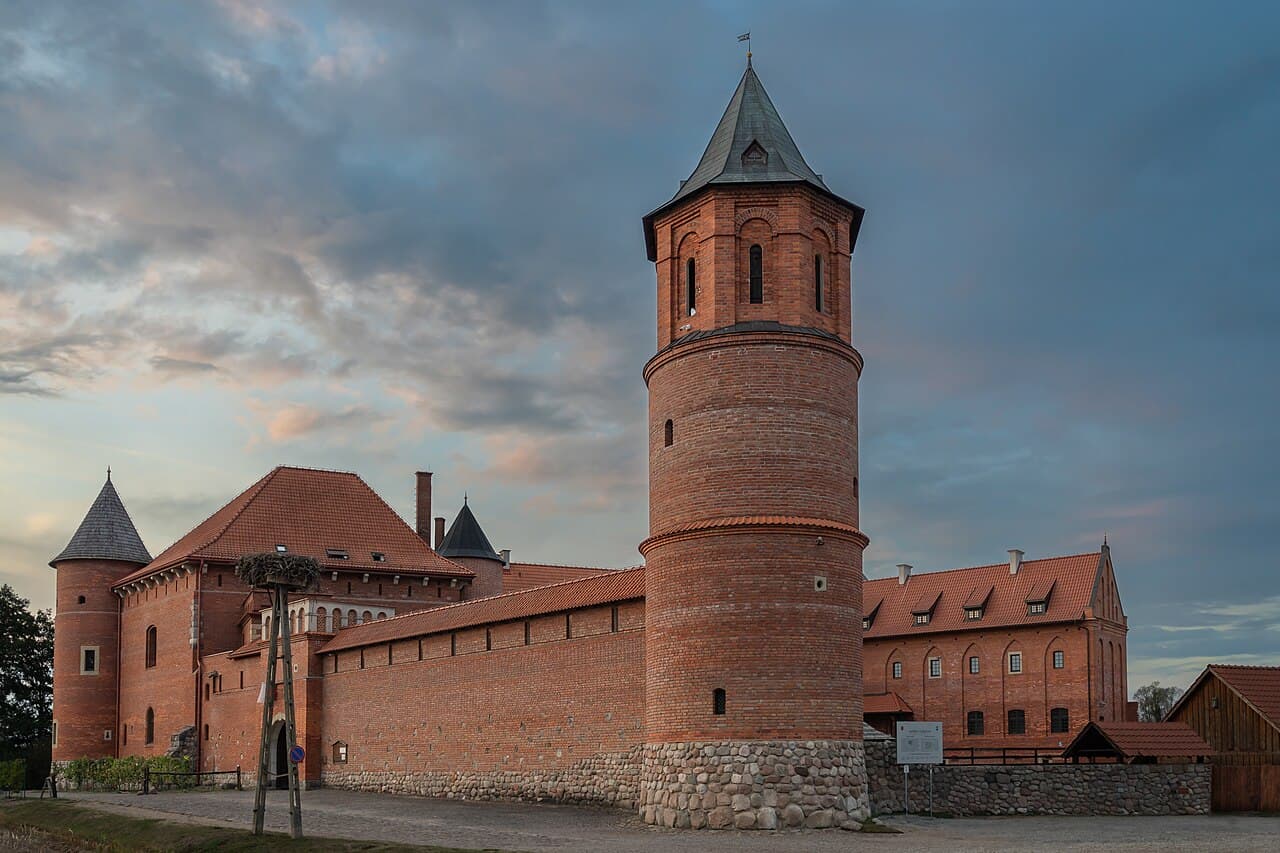
The new castle was built on a roughly rhomboid plan with four cylindrical towers at the corners, constructed of brick on a high stone foundation. The main residential buildings were placed along the eastern and southern walls, with auxiliary economic buildings adjoining the northern and western walls. Approximately 15 meters from the main castle walls, a secondary defensive wall with four bastions was erected, adapted for firearms. This fortified complex served as a royal arsenal and housed the king's treasury and library, reflecting its importance beyond mere defense.

King Sigismund II Augustus maintained a keen interest in the castle's construction throughout his reign, and after his death in 1572, his body was temporarily interred at Tykocin before being moved to Wawel Cathedral in Kraków.

Early modern fortifications and military significance

In the early 17th century, under the stewardship of Krzysztof Wiesiołowski, starosta of Tykocin, the castle underwent a major transformation to modern bastion fortifications between 1611 and 1632. The older masonry walls and bastions were demolished and replaced with four large earthen bastions connected by long earthen curtains, covering an area of nearly six hectares with each side measuring approximately 250 meters.

This redesign reflected the evolution of military architecture in response to artillery advancements, emphasizing earthworks capable of absorbing cannon fire. The castle became a formidable fortress within the Polish-Lithuanian Commonwealth, serving as a key defensive and logistical hub.

During the Swedish Deluge (1655–1657), the fortress was occupied by the Radziwiłł family forces. The castle endured multiple sieges, including a notable one in January 1657 when hetman Paweł Sapieha led Polish forces to recapture it after exploiting frozen marshes surrounding the fortress. The conflict caused significant damage to the castle's structures.

Ownership changes and decline

Following the war, King Jan Kazimierz granted the Tykocin estate to the distinguished military commander Stefan Czarniecki in 1661. Czarniecki initiated reconstruction efforts after 1698, restoring parts of the castle. The fortress also hosted a significant diplomatic meeting in November 1705 between King Augustus II the Strong and Peter the Great of Russia, during which the Order of the White Eagle, Poland's highest chivalric honor, was established.

Unfortunately, in 1734, a devastating fire severely damaged the castle. With the Branicki family, its owners by marriage, focusing their residence in Białystok, the castle was abandoned and gradually fell into ruin. Flooding in 1771 further damaged the remains, and local inhabitants dismantled parts of the structure for building materials.

During World War I, German soldiers repurposed stones from the ruins to construct roads, accelerating the castle's physical decline.

Archaeological research and restoration efforts

Archaeological excavations conducted intermittently from 1961 to 2005 uncovered the castle's foundational layout and helped preserve it as a "permanent ruin." Detailed plans of the fortress found in Saint Petersburg archives facilitated accurate reconstruction of the residential west wing in late Gothic style.

Since 2002, partial rebuilding has restored the southern wing with its two towers and a segment of the western wing. These sections are now accessible to visitors, showcasing the castle's architectural heritage and historical significance.

Architectural features and layout

The original castle was constructed on a trapezoidal plan with a central courtyard, surrounded by brick defensive walls and four cylindrical corner towers. The outer defensive system included a secondary wall with four horseshoe-shaped bastions and a moat, designed to mount artillery and resist sieges.

The early 17th-century bastion fortifications replaced these brick defenses with four large earthen bastions connected by ramparts, expanding the fortress's footprint to nearly six hectares. This design was state-of-the-art for its time and reflected the transition from medieval to modern fortification techniques.

Within the walls, the castle housed various economic and military buildings, including granaries, stables, a brewery, an artillery storehouse (cekhauz), and guardhouses, as recorded in a detailed 1701 inventory. Some of these structures have been preserved or reconstructed, providing insight into the daily life and operations of the fortress.

Cultural significance and visitor experience

Today, Tykocin Castle serves as a cultural monument and tourist attraction, featuring a museum with exhibitions in its underground chambers. Noteworthy is the "great blue" tiled stove, an example of exquisite craftsmanship. Visitors can also climb one of the towers adapted as a viewing platform to appreciate the castle's defensive vantage points and surrounding landscape.

The castle complex includes amenities such as a restaurant and guest accommodations, blending historical preservation with modern hospitality. The site remains a testament to Poland's rich heritage and the enduring legacy of its medieval and renaissance fortifications.

Frequently asked questions (FAQ)

How do I get to Tykocin Castle?
Tykocin Castle is located in the town of Tykocin in Podlaskie Voivodeship, Poland. It is accessible by car and public transport from Białystok, the regional capital, with local buses and taxis available.
What is the historical significance of Tykocin Castle?
Tykocin Castle played a crucial role as a royal arsenal and fortress in the Polish-Lithuanian Commonwealth. It was a residence of Lithuanian nobility, a royal treasury, and the site of important historical events such as the 1705 meeting between King Augustus II and Peter the Great.
When was Tykocin Castle originally built?
The original stone castle was built in 1433 by Lithuanian noble Jonas Goštautas, replacing an earlier wooden fortress. Major expansions occurred in the mid-16th century and early 17th century.
Can I visit the reconstructed parts of Tykocin Castle?
Yes, parts of the castle, including the southern wing with its two towers and a segment of the western wing, have been restored and are open to visitors daily from 10:00 to 16:00.
What architectural styles are represented at Tykocin Castle?
Tykocin Castle primarily features Renaissance architecture from its 16th-century reconstruction, with later bastion fortifications reflecting early modern military design. The reconstructed west wing showcases late Gothic elements.
Is Tykocin Castle suitable for family visits?
Yes, the castle offers educational exhibits, accessible viewing platforms, and amenities like a restaurant, making it suitable for families interested in history and architecture.
What are the ticket prices for Tykocin Castle?
Admission costs €5 for adults and €3 for children, with tickets available at the entrance during visiting hours.

Photo gallery

Tykocin Castle
Click to view

Photo by Krzysztof Popławski•CC BY 4.0

1 photo • Click any image to view in full screen

Information

Bastioned Fortress

Opening hours

10:00-16:00, daily

Ticket prices

€5 adult, €3 child

Current owner

Municipality

Sources & official resources

Verify the information above using these authoritative references.

Loading map...

Visitor reviews

No reviews yet. Been here? Write the first review and help other travelers!

Write the first review

Visited this castle? Share your experience

Your review helps other travelers and adds first-hand knowledge to our encyclopedia.

Write a review

(5/5)

0/2000 characters

Your review will be visible after admin approval

Nearby castles

27.8 km

Białystok

Białystok, Poland

Białystok Castle stands as a testament to the rich and layered history of the city of Białystok in Poland. Its origins are steeped in legend, with a tale dating back to 1320 involving the Lithuanian Duke Gediminas, who, while hunting aurochs in the pristine forest, is said to have remarked on the "clean, white slope"—the phrase that would eventually inspire the name Białystok. The term "stok" historically referred to a stream flowing down a hillside, linking the name closely to the natural landscape. Although this legend captures the imagination, the first written record of Białystok appears much later, in 1514, marking the beginning of its documented history. In the mid-16th century, the settlement saw the construction of a fortified Gothic castle by the then-owner Piotr Wiesiołowski. This original fortress was a two-storey rectangular building featuring two round towers but notably lacked an internal courtyard. It was surrounded by a water-filled moat and earthworks, emphasizing its defensive purpose. This early castle reflected typical Gothic military architecture of the period, prioritizing fortification over residential comfort. Renaissance transformation and state ownership Between 1602 and 1621, the castle underwent a significant transformation into a renaissance-style palace. This renovation was likely commissioned by Krzysztof Wiesiołowski, the son of Piotr and the Grand Marshal of Lithuania. The renaissance remodeling introduced more refined architectural elements, aligning the castle with contemporary tastes that favored symmetry, proportion, and classical motifs. Unfortunately, Krzysztof died childless in 1637, and his will bequeathed Białystok to the treasury of the Polish-Lithuanian Commonwealth. Consequently, the castle and its lands became part of the Tykocin starosty, marking a shift from private noble ownership to state administration. Ownership under the branicki family and baroque grandeur Following the Swedish invasion known as the "Deluge" (1655-1660), King John II Casimir awarded the Tykocin estates, including Białystok Castle, to the distinguished Hetman Stefan Czarniecki in 1661 as recognition for his military service. After Czarniecki's death, the estate passed through marriage to Jan Klemens Branicki, the Crown Grand Marshal, whose family would imprint their legacy on the castle for over a century. Between 1691 and 1697, the castle underwent a baroque remodeling under the direction of the Dutch architect Tylman van Gameren at the behest of Stefan Mikołaj Branicki. This renovation repurposed one of the original towers into a staircase and converted the other into living chambers, blending the defensive origins with increased residential functionality and aesthetic appeal. The 18th-century baroque palace "versaille of the north" In the mid-18th century, the castle was transformed again into a grand baroque residence under the guidance of architect Jan Zygmunt Deybel, commissioned by Hetman Jan Klemens Branicki and his wife Izabela Poniatowska. This renovation elevated the building by an additional storey, crowned the towers with distinctive helmets, and added a tympanum to the façade. The side wings were reconstructed in the French style, replacing earlier outbuildings, and the courtyard was reshaped into a horseshoe form accessed through a gate adorned with the Branicki family coat of arms featuring the Gryf emblem. This period marked the castle's transformation into a luxurious palace, earning it the nickname "Versailles of the North" due to its grandeur and elaborate gardens. The residence became a cultural and political hub, reflecting the wealth and influence of the Branicki family in the Polish-Lithuanian Commonwealth. Decline, destruction, and restoration After the death of Hetman Branicki, the castle was sold to the King of Prussia. During the Russian partition of Poland, the castle suffered extensive looting and neglect, leading to the loss of much of its original interior furnishings and structural damage. In the aftermath of World War I, the castle served as the seat of the Voivodeship Office and the residence of the provincial governor, underscoring its continued administrative importance. During the Polish-Soviet War in 1920, it briefly housed the Temporary Revolutionary Committee of Poland, marking its role in the turbulent political history of the region. The castle was almost completely destroyed during World War II, suffering severe damage from bombardments and combat. The reconstruction of Białystok Castle, aimed at restoring its 18th-century baroque appearance, was completed in 1960. Today, it serves as the seat of the rectorate of the Medical University of Białystok, blending its historical significance with a modern institutional function. Architectural features and cultural significance Białystok Castle is a prime example of the evolution of Polish noble residences from fortified Gothic castles to elegant Renaissance and Baroque palaces. Its architectural journey reflects broader European trends in castle and palace construction, showcasing adaptations to changing military technologies, aesthetic preferences, and social functions. The castle's moat and earthworks recall its defensive origins, while the later additions of baroque wings, ornate tympanum, and tower helmets illustrate its transformation into a symbol of aristocratic prestige. The involvement of renowned architects like Tylman van Gameren and Jan Zygmunt Deybel highlights the castle's importance as a center of architectural innovation. Today, Białystok Castle is recognized not only for its architectural and historical value but also as a cultural landmark that embodies the complex history of northeastern Poland. It attracts visitors interested in Polish history, baroque architecture, and the legacy of the Branicki family. Visitor experience and accessibility While the castle currently functions as an academic institution, its historical significance and restored grandeur make it a point of interest for tourists exploring Białystok. The surrounding gardens and the castle's prominent location in the city center contribute to its appeal as a cultural and historical site.

Renaissance (15th–17th c.)
Details
29.6 km
Osowiec Fortress — Poland castle

Osowiec Fortress

Osowiec-Twierdza, Poland

Osowiec Fortress (Polish: Twierdza Osowiec; Russian: Крепость Осовец, romanized: Krepost' Osovets) is a significant 19th-century bastioned fortress constructed by the Russian Empire in what is now north-eastern Poland. Built between 1882 and 1892, it was designed as a strategic military stronghold to protect the western borders of Russia against the German Empire. The fortress occupies a crucial geographic position near the Biebrza River, approximately 50 kilometers from the border with the German province of East Prussia. This location was selected due to the presence of marshlands and bogs, which naturally fortified the site by making enemy advances difficult and controlling a vital crossing point in the region. Strategic importance and construction The fortress was part of a broader defensive system along Russia's western frontier, aimed at countering threats from Germany. Its position near the Belostok–Lyck–Königsberg rail line further enhanced its strategic value, as this rail route was essential for troop movements and logistics. The fortress was constructed in the bastioned fortress style, characterized by angular bastions designed to provide overlapping fields of fire and resist artillery bombardment. Between 1889 and 1893, the military engineer Nestor Buinitsky played a crucial role in the fortress's development, overseeing modernization efforts to adapt the defenses to advances in heavy siege artillery. These upgrades included reinforced walls and improved artillery placements to withstand more powerful attacks. Architectural features and defensive design Osowiec Fortress exhibits typical features of late 19th-century military architecture. The fortress complex included multiple bastions, ramparts, and moats integrated with the natural marshy terrain. The marshlands surrounding the fortress formed a natural barrier, complicating enemy siege operations and limiting the directions from which an assault could be launched. The fortress's layout was designed to maximize defensive capabilities, with interconnected fortified walls and artillery positions that allowed defenders to cover all approaches. The use of the marshes as a defensive feature was a strategic advantage, as it hindered the movement of heavy siege equipment and infantry formations. Role in World War I Osowiec Fortress became famous for its role during the early stages of World War I. From September 1914 until August 1915, the fortress was the site of intense fighting on the Eastern Front. The Russian garrison stationed there successfully resisted multiple German assaults despite being heavily outnumbered and under constant artillery bombardment. The fortress's defenders earned a reputation for resilience, notably during the German gas attack in 1915, which failed to capture the fortress but caused significant casualties. The difficult terrain and strong fortifications contributed to the fortress holding out for several months before the Russian Army eventually withdrew in August 1915 due to broader strategic considerations. Interwar period and World War II After World War I and the re-establishment of Polish independence, Osowiec Fortress came under the control of the Polish Army. During the interwar years, the fortress was maintained as a military installation, though its strategic importance diminished with changes in military technology and tactics. In the 1939 German invasion of Poland, the fortress was bypassed by advancing German forces and did not see significant combat. This marked a shift from its earlier prominence as a defensive stronghold. Preservation and current status Today, parts of Osowiec Fortress are accessible to visitors, particularly those sections within the boundaries of Biebrza National Park. The park's visitor center is located in the small settlement of Osowiec-Twierdza, which lies within the fortress grounds. Visitors can explore remnants of the fortress's walls, bastions, and other defensive structures, gaining insight into its historical and architectural significance. Other areas of the fortress remain under the control of the Polish Army, and access is restricted for security reasons. Preservation efforts have focused on maintaining the structural integrity of the accessible sections while respecting the natural environment of the surrounding marshlands. Architectural and historical significance Osowiec Fortress is an important example of 19th-century bastioned fortress architecture adapted to challenging natural terrain. Its design reflects military engineering principles of the period, emphasizing layered defenses and integration with natural obstacles. The fortress's role in World War I highlights its strategic value and the resilience of its defenders under siege conditions. As a cultural heritage site, the fortress offers valuable insights into the military history of Eastern Europe and the evolution of fortification design in response to changing warfare technologies. Its preservation within a national park setting also provides a unique combination of historical and environmental tourism opportunities.

Modern (19th–20th c.)
Details
45 km
Fort III Piątnica — Poland castle

Fort III Piątnica

Piątnica, Poland

Fort III Piątnica is a significant example of a bastioned fortress located in Poland. It was constructed as part of a larger system of fortifications designed to strengthen military defense in the region. The fortress exemplifies the strategic military architecture of its time, featuring robust bastions, defensive walls, and other fortification elements intended to resist artillery attacks and provide overlapping fields of fire.Historical context and constructionThe construction of Fort III Piątnica took place during a period when modern military engineering emphasized the use of bastions to improve defensive capabilities. Bastioned fortresses became prominent from the 16th century onward, evolving through the Early Modern period, though specific construction dates for Fort III Piątnica align with late 19th or early 20th-century military expansions in Poland. The fortress was part of a network designed to protect key strategic points and served as a military stronghold during various conflicts.Architectural featuresThe fortress is characterized by its distinctive bastions, which are angular projections from the main walls allowing defenders to cover adjacent walls with gunfire, eliminating blind spots. The walls are typically thick and constructed from durable materials to withstand artillery bombardment. Fort III Piątnica includes multiple defensive layers, such as moats or ditches surrounding the bastions, and fortified gates controlling access. The layout follows the principles of star forts, optimizing defense and troop movement within the complex.Defensive structuresThe bastions are connected by curtain walls, forming a polygonal shape that maximizes defensive coverage. Inside, there are casemates and barracks designed to house troops and munitions safely. The fortress also features underground passages and storage areas, typical of bastioned fortresses, to facilitate communication and supply during sieges.Military significanceFort III Piątnica played a role in regional defense strategies, particularly during times of heightened military tension in Poland. Its design reflects the adaptation of traditional fortress concepts to the challenges posed by modern artillery and warfare tactics. The fortress was likely involved in military operations or served as a deterrent against enemy advances.Current condition and preservationToday, Fort III Piątnica is recognized for its historical and architectural value. The fortress is in a state that can be described as partially preserved, with many of its bastions and walls still intact, though some areas may have suffered from neglect or damage over time. Efforts to maintain and restore the site contribute to preserving this example of military architecture for educational and cultural purposes.Visiting Fort III PiątnicaThe fortress attracts visitors interested in military history and fortress architecture. While specific visitor information such as opening hours and ticket prices may vary, the site offers a tangible connection to Poland's military past. Visitors can explore the remaining structures and gain insight into the design and function of bastioned fortresses.

Details