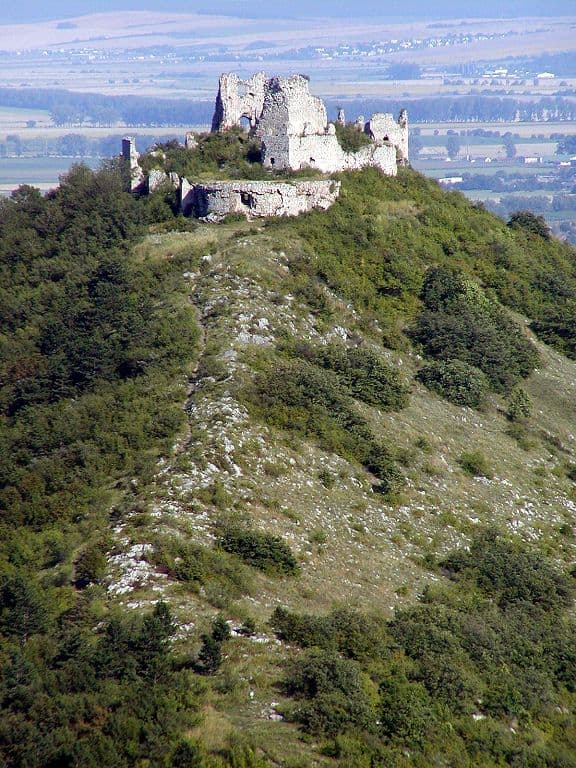
Turňa Castle — Slovakia castle

Turňa Castle

Turňa Castle: medieval hill fortress in Slovakia
Turňa nad Bodvou, Slovakia
High Medieval (11th–13th c.)
Ruins

Turňa Castle stands as a significant medieval fortress perched on a rocky hill above the village of Turňa nad Bodvou in present-day Slovakia. This hill castle was strategically constructed by the medieval Kingdom of Hungary, overseeing the surrounding Turňa county near the historical border with Hungary. Its commanding position on a karst hill composed of limestone and travertine gave it a natural defensive advantage, making it a critical stronghold throughout centuries of regional conflict.

The castle's origins date back to the aftermath of the devastating Mongol invasion of 1241. According to tradition, the Slovak nobleman Ján Turňanský (Tornay), a vassal rewarded for his defense efforts, founded the initial fortification in the first half of the 13th century. The earliest structure centered on a stone donjon tower, a polygonal or rectangular main tower that served as the core defensive element. This tower was originally accessed via a door on the first floor and was encircled by its own fortified walls, representing the castle's earliest phase.

Medieval expansion and ownership changes

The first written record of Turňa Castle appears in 1357, marking a period of significant expansion. During this time, a Gothic-style palace was constructed north of the tower, likely connected to it, creating a cohesive residential and defensive complex. Later, a younger palace was added on the eastern side of the courtyard, with surviving walls featuring window openings that hint at the castle's evolving residential needs.

Throughout the 14th and early 15th centuries, the castle passed through several noble families following the extinction of the original Turňanský line in 1406. It was owned by István Berencsi, who adopted the Tornay name, then by Štefan Šafár of Branč in 1409, and by Imre Bebek by 1440. Imre Bebek, a Hungarian noble who died at the Battle of Kosovo in 1448, witnessed the castle enduring a siege by Hussite forces under Jan Iskra in the same year. The siege was lifted three years later when the Hungarian military leader János Hunyadi compelled Iskra to pledge loyalty to the Hungarian crown, securing the castle’s allegiance.

Renaissance reconstruction and military significance

In 1476, Imre Zapolya, a magnate of Croatian descent, acquired the castle, with his family holding it until 1531. The 16th century brought significant military challenges due to the advancing Ottoman Empire. Between 1540 and 1550, Turňa Castle underwent extensive reconstruction and strengthening, incorporating Renaissance military architectural elements to withstand artillery warfare.

This phase introduced artillery bastions at the castle's southwestern corner and additional bastions on the south and east sides. A large bastion defended the approach from the northwest near the main entrance, which was protected by thick walls approximately three meters wide. Adjacent to the entrance stood a rounded defensive structure called a rondella, designed to control artillery fire over the western approach. Narrow wall corridors along the southern and eastern sides featured several rondellas equipped for cannon defense, providing comprehensive coverage against attackers advancing up the steep hillside.

Among the surviving defensive features is a distinctive pistol loophole shaped in a "trouser" form, allowing defenders to fire small firearms while remaining protected. The castle's fortifications reflect the transition from medieval to early modern military architecture, adapting to the increasing use of gunpowder weapons.

Conflicts and decline in the 17th century

The 17th century was a turbulent era for Turňa Castle, marked by ongoing conflicts involving Transylvanian princes and Ottoman raids. The fortress was occupied by Gábor Bethlen in 1612 and suffered attacks in 1652 and 1675. The Kuruc uprisings led by Imre Tököly further destabilized the region. In 1685, the castle was captured by imperial general Schultz, who ordered its demolition to prevent future military use by Kuruc rebels. Since then, Turňa Castle has remained in ruins.

Architectural remains and archaeological efforts

Today, the ruins of Turňa Castle reveal its complex architectural evolution. The irregular layout follows the natural contours of the karst hill. The oldest donjon tower and its surrounding walls form the core, while the Gothic palace and later Renaissance bastions illustrate the castle’s adaptation through centuries.

The ruins include substantial multi-story palace walls along the eastern courtyard boundary, the tower’s former upper access door, and window openings. Near the inner gate, remnants of economic buildings and storage spaces indicate the castle's functional aspects beyond defense.

The original access road, carved into the limestone bedrock with visible wheel ruts, remains traceable, highlighting the historical routes to the fortress. Dense vegetation now covers much of the site, but ongoing archaeological excavations and conservation efforts by the volunteer organization CASTELLUM TORNENSIS since the 1970s have helped reveal and preserve the castle’s layout and fortifications.

Cultural and historical significance

Turňa Castle stands as a testament to the region’s medieval and early modern history, reflecting the architectural and military developments from the 13th to the 17th centuries. Its strategic location and enduring ruins offer valuable insights into the defensive strategies employed against Mongol invasions, Hussite sieges, and Ottoman advances. The castle’s layered history of noble ownership, military conflict, and architectural adaptation make it a significant cultural heritage site in Slovakia.

Frequently asked questions (FAQ)

How do I get to Turňa Castle?
Turňa Castle is located above the village of Turňa nad Bodvou in the Košice Region of Slovakia. Visitors typically reach the site by hiking up the hill from the village, as the castle is situated on a rocky karst hill.
What is the historical significance of Turňa Castle?
Turňa Castle played a crucial role in regional defense from the 13th to the 17th centuries, witnessing sieges during the Hussite wars and Ottoman incursions. It reflects medieval and Renaissance military architecture adapted to evolving warfare.
Can I explore the ruins of Turňa Castle?
Yes, visitors can explore the ruins, although dense vegetation covers much of the site. Conservation efforts have made key parts accessible, revealing the tower, palace walls, and bastions. Proper footwear and caution are advised due to uneven terrain.
When was Turňa Castle built?
Turňa Castle was originally constructed in the 13th century, following the Mongol invasion of 1241, starting with a stone donjon tower as the core defensive structure.
Is Turňa Castle open year-round?
Visiting hours for Turňa Castle are not strictly regulated as it is a ruin on a hill. Visitors are advised to check local tourism information for seasonal accessibility and weather conditions before planning a visit.

Photo gallery

Turňa Castle
Click to view

Photo by Martin Hlauka (Pescan) 09:24, 31 July 2005 (UTC)•Attribution

1 photo • Click any image to view in full screen

Information

Hill Castle

Current owner

Private owner

Loading map...

Visitor reviews

No reviews yet. Been here? Write the first review and help other travelers!

Write the first review

Visited this castle? Share your experience

Your review helps other travelers and adds first-hand knowledge to our encyclopedia.
Write a review

(5/5)

0/2000 characters

Your review will be visible after admin approval

Nearby castles

20.8 km
Krásna Hôrka Castle — Slovakia castle

Krásna Hôrka Castle

Krásnohorské Podhradie, Slovakia

Krásna Hôrka Castle is a prominent medieval fortress located on a conspicuous hill above the village of Krásnohorské Podhradie in the Košice Region of Slovakia. Built around 1320, this hill castle occupies a strategic position overlooking the Rožňavská kotlina basin, historically guarding important trade routes through the Slovak Ore Mountains. The castle's Gothic origins are evident in its earliest preserved structures, while later additions reflect significant Renaissance and Baroque modifications that transformed it from a military fortress into an elegant noble residence. Early history and strategic importance The site of Krásna Hôrka Castle was likely fortified as early as the 13th century, with the first written record dating to 1333. Local tradition holds that King Béla IV sought refuge here during the 1241 Mongol invasions, highlighting the hill's defensive value. The castle was originally constructed by the Kingdom of Hungary to protect the vital trade routes crossing the mining-rich Gemer region. Throughout the late medieval period, the castle was controlled by powerful noble families such as the Ákos and Bebek clans. The Bebek family, in particular, undertook substantial fortification upgrades in the mid-16th century to counter the growing threat of Ottoman incursions. These enhancements included the addition of artillery bastions and reinforced walls, designed by the Italian architect Alessandro de Vedano. Architectural evolution and fortifications Krásna Hôrka Castle features a distinctive triangular ground plan, with semicircular bastions at each corner added during the Renaissance period. The main entrance is protected by a multi-level, semi-cylindrical bastion, with a drawbridge guarding the secondary gate. The castle's fortifications were expanded to include three cannon bastions and a cannon terrace, reflecting the adaptation to artillery warfare. The upper castle houses the original Gothic palace and defensive tower, while the lower castle contains residential and utility buildings added during the Baroque period. Notably, the Baroque-Classicist chapel of the Nativity of the Virgin Mary was created by converting one of the cannon bastions, featuring a revered painting of the black Madonna, which inspired religious processions. The andrássy family and noble residence transformation The castle came under the ownership of the Andrássy family in 1642, who transformed it significantly over the following century. Their renovations introduced Gothic-Renaissance interior styles and Baroque architectural elements, adapting the castle for residential comfort and noble functions rather than purely military use. In the 18th century, the Andrássys built a small Baroque chapel of St John Nepomuk near the castle gates and expanded the residential wings. The interiors were furnished with original furniture, including a well-preserved kitchen with a large open hearth and a collection of medieval and modern weapons, such as harquebuses and a bronze cannon from 1547. Museum and cultural heritage By the 19th century, Krásna Hôrka Castle was gradually converted into a museum by the Andrássy family, preserving its historical interiors and collections. The museum opened to the public in the late 1800s, showcasing noble life, arms, and artifacts related to the castle's history. The castle also features a torture chamber with original devices, a 17th-century assembly hall, and a music salon with historical instruments. The adjacent Andrássy family crypt and an Art Nouveau mausoleum containing family sarcophagi are located nearby. Fire damage and restoration efforts On March 10, 2012, a devastating fire caused by discarded cigarettes severely damaged the castle's wooden shingle roofs, upper Gothic palace, and bell tower. Despite losses valued at around eight million euros, approximately 90% of the historical collection was saved. Since the fire, extensive restoration and archaeological work has been underway to stabilize and rebuild the castle. Temporary wooden roofing has been installed, with plans to restore the original roofing style. The castle is expected to partially reopen to visitors, continuing its role as a cultural monument and museum. Architectural features and layout The castle's layout reflects its evolution from a medieval fortress to a Renaissance and Baroque noble residence. The triangular upper castle contains the main palace and defensive tower, surrounded by fortified walls and bastions. The lower castle includes residential quarters, stables, a bakery, and utility buildings. Defensive features such as the semicircular bastions, cannon terraces, and drawbridges illustrate adaptations to changing military technology. The castle's courtyard and galleries display Renaissance architectural influences, while Baroque chapels add artistic and religious significance. Visitor experience and exhibitions Today, Krásna Hôrka Castle offers visitors a glimpse into medieval and early modern noble life through its well-preserved interiors and museum collections. Exhibits include arms and armor, historical furnishings, and artifacts illustrating the castle's military and residential history. Annual events like the "Castle Games" feature demonstrations of medieval siege weapons, including a reconstructed catapult installed in the late 20th century. Nearby attractions include the Andrássy family mausoleum and a portrait gallery at the foot of the castle hill.

Late Medieval (14th–15th c.)
Details
25 km
Pallavicini Mansion, Pusztaradvány — Hungary castle

Pallavicini Mansion, Pusztaradvány

, Hungary

The Pallavicini Mansion located in Pusztaradvány, Hungary, is a significant example of historic castle architecture in the region. This hill castle stands on elevated terrain, offering strategic views of the surrounding landscape which was a common defensive feature in castle construction. Though detailed historical records of the mansion's origin and construction phases are limited, it is recognized for its architectural and cultural value within Hungary. Architectural features and design The mansion exhibits characteristics typical of hill castles, designed to utilize the natural topography for defense. The structure likely includes fortified walls and towers, which were essential for surveillance and protection during the periods of conflict common in Hungarian history. The architectural style and specific construction dates are not definitively documented, but the mansion reflects elements that suggest influences from various historical periods, possibly including Renaissance or Baroque styles, which were prevalent in Hungarian noble residences. Layout and structural elements The Pallavicini Mansion's layout would traditionally include a central residential building surrounded by defensive walls and possibly a courtyard. The presence of bastions or other fortifications would align with the strategic importance of hill castles. Interiors might feature grand halls, chambers, and service areas typical of noble estates, designed for both comfort and status display. Historical context and significance The mansion is associated with the Pallavicini family, a noble lineage with roots in Central Europe. Their estates in Hungary were symbols of power and influence. The mansion's location in Pusztaradvány situates it within a region that experienced various political and military changes, especially during the Ottoman incursions and later Habsburg rule. Role in regional history While specific events linked to the Pallavicini Mansion are not extensively recorded, such estates often served as administrative centers, military strongholds, and residences for the local aristocracy. The mansion would have played a role in the local governance and defense strategies during turbulent periods in Hungarian history. Current condition and preservation The current state of the Pallavicini Mansion is not fully documented, but like many historic castles and mansions in Hungary, it may be in a state ranging from partially preserved to restored. Preservation efforts for such heritage sites are important for maintaining cultural history and promoting tourism. Access and visitor information Information on public access, visiting hours, and ticketing for the Pallavicini Mansion is limited. Visitors interested in Hungarian castles and noble estates might consider contacting local tourism offices or heritage organizations for updated details.

Details
26.9 km
Rákóczi Mansion, Felsővadász — Hungary castle

Rákóczi Mansion, Felsővadász

Felsővadász, Hungary

The Rákóczi Mansion located in Felsővadász, Hungary is a notable example of a 16th-century Renaissance hill castle. This historic structure reflects the architectural and cultural influences of the Renaissance period in Hungary, characterized by its strategic hillside location and stylistic features typical of the era. Historical background and significance The mansion was constructed in the 16th century during a time of significant political and social change in Hungary. The Renaissance period brought new architectural ideas from Western Europe, which were adapted to local traditions and needs. The Rákóczi family, an influential noble lineage in Hungarian history, owned the mansion, which served both as a residence and a symbol of their status and power in the region. The mansion's location on a hill provided a natural defensive advantage, a common feature in castle construction during this period. This setting allowed for surveillance of the surrounding landscape and protection against potential invaders, reflecting the turbulent times of the 16th century in Central Europe. Architectural features and style The Rákóczi Mansion exhibits key elements of Renaissance architecture, which include symmetry, proportion, and the use of classical motifs. While it retains the defensive characteristics of a hill castle, the mansion also incorporates residential comforts and aesthetic considerations typical of Renaissance noble residences. Architectural details likely include robust stone walls, rectangular windows with decorative frames, and possibly an inner courtyard. The design would have balanced fortification needs with the desire for elegant living spaces, reflecting the dual role of the mansion as both a fortress and a home. Defensive structures As a hill castle, the mansion's defensive features would have included thick walls and limited points of access to control entry. The elevated position itself was a major defensive asset. Although specific details about battlements or towers are not well documented, the overall layout would have been designed to maximize security. Residential elements The Renaissance influence suggests the presence of well-planned living quarters, possibly including a great hall, private chambers, and service areas. The mansion would have been equipped to accommodate the needs of a noble family, with attention to comfort and status display. Preservation and current condition The current condition of the Rákóczi Mansion is not extensively documented, but it is generally considered a hill castle type from the Renaissance period. Given its age and historical significance, preservation efforts may have been undertaken to maintain its structural integrity and historical value. Visitors to the site can appreciate the mansion's architectural heritage and its role in Hungarian history. Cultural and heritage importance The mansion stands as a testament to the Renaissance architectural and cultural influence in Hungary. It also reflects the history of the Rákóczi family, who played a prominent role in the region's political and social developments. As a heritage site, it contributes to understanding the evolution of noble residences and defensive structures in Central Europe during the 16th century. Visiting information While specific visiting hours and ticket information are not available, the mansion's location in Felsővadász makes it accessible for those interested in historical architecture and Hungarian heritage. Visitors should check local resources for access details and guided tours if available.

Renaissance (15th–17th c.)
Details