Rákóczi Mansion, Felsővadász — Hungary castle

Rákóczi Mansion, Felsővadász

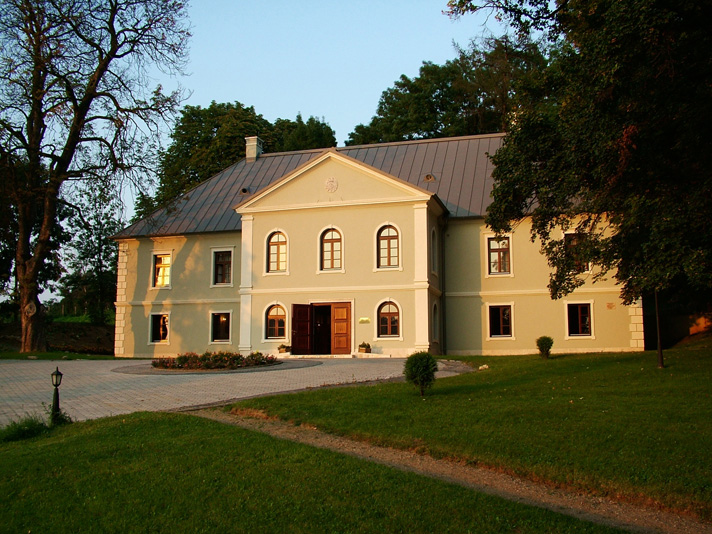
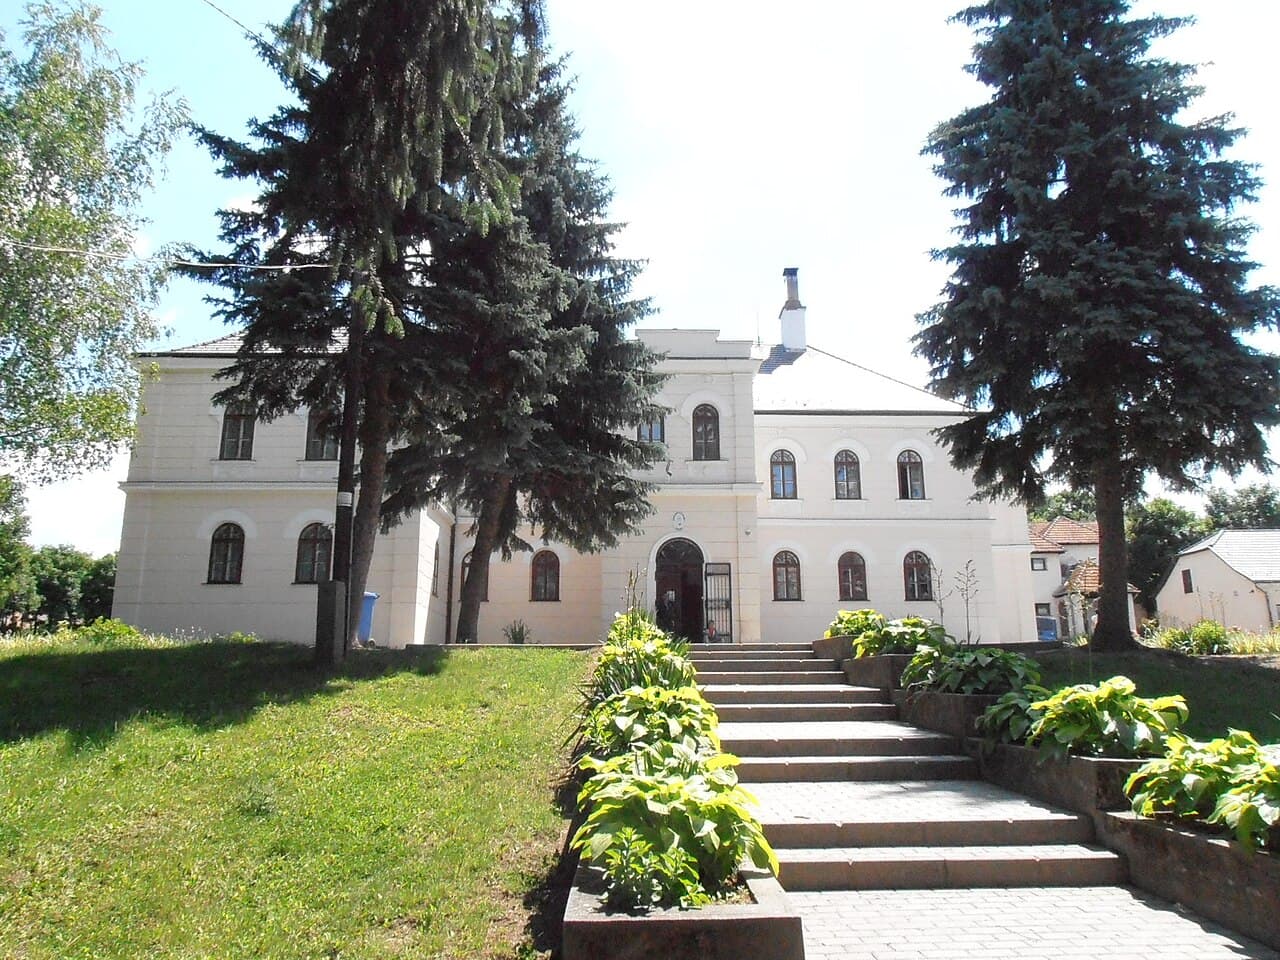
Rákóczi Mansion in Felsővadász, Hungary
Felsővadász, Hungary
Renaissance (15th–17th c.)

The Rákóczi Mansion located in Felsővadász, Hungary is a notable example of a 16th-century Renaissance hill castle. This historic structure reflects the architectural and cultural influences of the Renaissance period in Hungary, characterized by its strategic hillside location and stylistic features typical of the era.

Historical background and significance

The mansion was constructed in the 16th century during a time of significant political and social change in Hungary. The Renaissance period brought new architectural ideas from Western Europe, which were adapted to local traditions and needs. The Rákóczi family, an influential noble lineage in Hungarian history, owned the mansion, which served both as a residence and a symbol of their status and power in the region.

The mansion's location on a hill provided a natural defensive advantage, a common feature in castle construction during this period. This setting allowed for surveillance of the surrounding landscape and protection against potential invaders, reflecting the turbulent times of the 16th century in Central Europe.

Architectural features and style

The Rákóczi Mansion exhibits key elements of Renaissance architecture, which include symmetry, proportion, and the use of classical motifs. While it retains the defensive characteristics of a hill castle, the mansion also incorporates residential comforts and aesthetic considerations typical of Renaissance noble residences.

Architectural details likely include robust stone walls, rectangular windows with decorative frames, and possibly an inner courtyard. The design would have balanced fortification needs with the desire for elegant living spaces, reflecting the dual role of the mansion as both a fortress and a home.

Defensive structures

As a hill castle, the mansion's defensive features would have included thick walls and limited points of access to control entry. The elevated position itself was a major defensive asset. Although specific details about battlements or towers are not well documented, the overall layout would have been designed to maximize security.

Residential elements

The Renaissance influence suggests the presence of well-planned living quarters, possibly including a great hall, private chambers, and service areas. The mansion would have been equipped to accommodate the needs of a noble family, with attention to comfort and status display.

Preservation and current condition

The current condition of the Rákóczi Mansion is not extensively documented, but it is generally considered a hill castle type from the Renaissance period. Given its age and historical significance, preservation efforts may have been undertaken to maintain its structural integrity and historical value. Visitors to the site can appreciate the mansion's architectural heritage and its role in Hungarian history.

Cultural and heritage importance

The mansion stands as a testament to the Renaissance architectural and cultural influence in Hungary. It also reflects the history of the Rákóczi family, who played a prominent role in the region's political and social developments. As a heritage site, it contributes to understanding the evolution of noble residences and defensive structures in Central Europe during the 16th century.

Visiting information

While specific visiting hours and ticket information are not available, the mansion's location in Felsővadász makes it accessible for those interested in historical architecture and Hungarian heritage. Visitors should check local resources for access details and guided tours if available.

Frequently asked questions (FAQ)

When was the Rákóczi Mansion in Felsővadász built?
The Rákóczi Mansion was built in the 16th century during the Renaissance period, reflecting the architectural styles of that era.
What architectural style characterizes the Rákóczi Mansion?
The mansion is characterized by Renaissance architecture, featuring symmetry, classical motifs, and a balance between defensive and residential elements.
Where is the Rákóczi Mansion located?
It is located in Felsővadász, Hungary, situated on a hill which provided natural defense advantages.
Is the Rákóczi Mansion open to visitors?
Specific visiting hours and ticket prices are not widely documented, so visitors should check local sources for the latest information.
What was the purpose of the Rákóczi Mansion?
The mansion served both as a noble residence and a defensive hill castle, reflecting the dual needs for comfort and protection during the 16th century.

Photo gallery

Rákóczi Mansion, Felsővadász
Click to view

Photo by Hollófernyiges•CC BY-SA 4.0

1 photo • Click any image to view in full screen

Information

Hill Castle

Loading map...

Visitor reviews

No reviews yet. Been here? Write the first review and help other travelers!

Write the first review

Visited this castle? Share your experience

Your review helps other travelers and adds first-hand knowledge to our encyclopedia.
Write a review

(5/5)

0/2000 characters

Your review will be visible after admin approval

Nearby castles

13.8 km
Castle of Borsod — Hungary castle

Castle of Borsod

, Hungary

The castle of Borsod is a significant hill castle located in northeastern Hungary. Though the exact city is not documented, the castle's remains sit prominently on a hill, offering strategic views over the surrounding landscape. This elevated position was typical for medieval fortifications, providing defense advantages and control over trade routes and local territories. Historical background and strategic importance Constructed during the High Medieval period, the castle of Borsod played a vital role in the defense system of the Kingdom of Hungary. It was part of a network of fortifications designed to protect against invasions and raids, particularly from nomadic groups and rival kingdoms. The castle's location in the historic region of Borsod-Abaúj-Zemplén County underscores its importance in regional power dynamics during the Middle Ages. Throughout its history, the castle witnessed numerous conflicts and changes in ownership, reflecting the turbulent political landscape of medieval Hungary. It was likely involved in the struggles between Hungarian nobility and external forces such as the Mongol invasions in the 13th century and later Ottoman incursions. Architectural features and layout The castle of Borsod was built primarily using local stone, characteristic of hill castles in Hungary. Its design included defensive walls adapted to the natural contours of the hill, maximizing protection while minimizing construction effort. The remains suggest a compact fortress with a central keep or donjon, surrounded by curtain walls and possibly a moat or ditch on the more accessible sides. Archaeological studies indicate that the castle featured several towers, which served as lookout points and defensive strongholds. The entrance was likely fortified with a gatehouse, providing controlled access to the interior. Inside, the castle would have contained essential facilities such as a great hall, living quarters, storage rooms, and possibly a chapel. Construction techniques and materials The builders utilized local limestone and sandstone, common in the region, shaped into blocks for walls and structural elements. Mortar was used to bind stones, and wooden beams supported floors and roofs. The castle's construction reflects typical medieval methods, combining functionality with defensive needs. Decline and current condition Like many medieval castles in Hungary, the castle of Borsod fell into decline following the Ottoman wars and changes in military technology that rendered hill castles less strategically viable. Over centuries, it suffered damage from sieges, neglect, and natural decay. Today, the castle is classified as ruins. The remaining structures provide valuable insight into medieval fortification techniques and regional history. Efforts have been made to preserve the site, allowing visitors to explore its remnants and appreciate its historical significance. Cultural and heritage significance The castle of Borsod is a protected cultural monument in Hungary, representing the medieval heritage of the Borsod region. It attracts historians, archaeologists, and tourists interested in Hungary's feudal past and architectural evolution. The site contributes to understanding the defensive strategies employed in Central Europe during the Middle Ages. Local initiatives often promote the castle as part of heritage trails, combining natural beauty with historical education. Its ruins offer a tangible connection to Hungary's medieval era and the complex history of border defense. Visiting information Although the castle is in ruins, it is accessible to the public. Visitors should prepare for a hike to reach the hilltop site, as typical for hill castles. There are no permanent facilities on site, so visitors are advised to bring water and appropriate footwear. The best time to visit is during late spring through early autumn when weather conditions are favorable. Guided tours may be available through local heritage organizations, providing detailed historical context and architectural insights.

High Medieval (11th–13th c.)
Details
15.6 km

L'Huillier-Coburg Palace

Edelényi, Hungary

The L'Huillier-Coburg Palace in Edelényi, Hungary, stands as the seventh largest palace in the country and represents a significant example of early Baroque architecture. Constructed between 1716 and 1730, the palace was commissioned by Jean-Francois L'Huillier, a French nobleman from Alsace-Lorraine. Upon receiving the king's consent in 1727, L'Huillier became the full owner of the estate, overseeing a complex construction process that involved transporting timber from over 20 kilometers away and sourcing stone from a local quarry. The walls and foundations were built from these quarried stones, supplemented by local limestone and sand. The construction workforce included up to eighteen bricklayers working alongside their assistants, with unskilled labor performed by day-laborers and serfs. Architectural features and construction details The palace is a distinguished example of early Baroque style in Hungary, characterized by its grand scale and detailed craftsmanship. Although the exact architect remains unknown, the palace's design reflects the influences of French and Central European Baroque trends. The structure features a central block with a mansard roof added later during the early 20th-century renovations. The use of local materials such as stone and timber highlights the logistical efforts invested in its construction. Interior decoration and artistic significance One of the palace's most remarkable features is its interior decoration, notably the largest rococo frescos in Hungary, painted in 1770 by Ferenc Lieb. These frescos adorn six rooms and were commissioned by Ludmilla L'Huillier, the granddaughter of the original owner, and her husband István Eszterházy. The frescos exhibit exquisite rococo artistry, adding significant cultural value to the palace's heritage. Historical ownership and transformations After Jean-Francois L'Huillier's death, his wife Marie-Madeleine de Saint-Croix completed the palace by 1730. The estate later passed to their granddaughter Ludmilla and her husband István Eszterházy, who were responsible for the notable interior artistic enhancements. Following Ludmilla's death, the palace was inherited by their son, Ferenc Dessewffy, who maintained the property without significant alterations. With no heirs, the palace reverted to the Royal Chamber in 1820. In the 19th century, the palace was acquired by Prince Ferdinand of Saxe-Coburg and Gotha, a lieutenant-general in the Austro-Hungarian armed forces. The Coburg family invested in the estate's economic development, establishing one of the first sugar factories in Edelényi before 1845 and maintaining extensive agricultural operations. Despite these efforts, the palace itself fell into disuse as a noble residence and began to deteriorate. Early 20th-century renovations Between 1910 and 1913, architect Rezső Vilmos Ray led a significant restoration project that included neo-Baroque additions and the construction of the mansard roof on the central building. The Coburg family also leased parts of the palace to the Bódvavalley Mining Company in 1912. Eventually, the Ministry of Justice purchased the palace in 1928, converting parts of it into a prison, district court, gendarmerie barracks, and housing for officials. Decline and preservation efforts The palace suffered further damage during and after World War II, when Soviet forces occupied the building in 1945. Neglect led to severe deterioration, with some rooms, including those with valuable frescos, repurposed inappropriately, such as being used as a henhouse. Flooding in the 1980s accelerated the decay, severely damaging many of the frescos. In 2001, the National Trust of Monuments for Hungary took over the palace's maintenance, initiating a comprehensive restoration program. The recovery plan is being implemented in two phases, focusing on restoring the palace's external appearance and much of its interior. These efforts aim to preserve the palace's architectural and cultural heritage for future generations. Significance in Hungarian cultural heritage L'Huillier-Coburg Palace represents a vital piece of Hungary's Baroque architectural legacy. Its combination of French-influenced design, extensive rococo frescos, and layered history of ownership and usage reflects the dynamic cultural and economic shifts in the region from the early 18th century onward. The palace's ongoing restoration underscores its importance as a monument of historical and artistic value.

Post-Renaissance (17th–18th c.)
Details
19.5 km
Pallavicini Mansion, Pusztaradvány — Hungary castle

Pallavicini Mansion, Pusztaradvány

, Hungary

The Pallavicini Mansion located in Pusztaradvány, Hungary, is a significant example of historic castle architecture in the region. This hill castle stands on elevated terrain, offering strategic views of the surrounding landscape which was a common defensive feature in castle construction. Though detailed historical records of the mansion's origin and construction phases are limited, it is recognized for its architectural and cultural value within Hungary. Architectural features and design The mansion exhibits characteristics typical of hill castles, designed to utilize the natural topography for defense. The structure likely includes fortified walls and towers, which were essential for surveillance and protection during the periods of conflict common in Hungarian history. The architectural style and specific construction dates are not definitively documented, but the mansion reflects elements that suggest influences from various historical periods, possibly including Renaissance or Baroque styles, which were prevalent in Hungarian noble residences. Layout and structural elements The Pallavicini Mansion's layout would traditionally include a central residential building surrounded by defensive walls and possibly a courtyard. The presence of bastions or other fortifications would align with the strategic importance of hill castles. Interiors might feature grand halls, chambers, and service areas typical of noble estates, designed for both comfort and status display. Historical context and significance The mansion is associated with the Pallavicini family, a noble lineage with roots in Central Europe. Their estates in Hungary were symbols of power and influence. The mansion's location in Pusztaradvány situates it within a region that experienced various political and military changes, especially during the Ottoman incursions and later Habsburg rule. Role in regional history While specific events linked to the Pallavicini Mansion are not extensively recorded, such estates often served as administrative centers, military strongholds, and residences for the local aristocracy. The mansion would have played a role in the local governance and defense strategies during turbulent periods in Hungarian history. Current condition and preservation The current state of the Pallavicini Mansion is not fully documented, but like many historic castles and mansions in Hungary, it may be in a state ranging from partially preserved to restored. Preservation efforts for such heritage sites are important for maintaining cultural history and promoting tourism. Access and visitor information Information on public access, visiting hours, and ticketing for the Pallavicini Mansion is limited. Visitors interested in Hungarian castles and noble estates might consider contacting local tourism offices or heritage organizations for updated details.

Details