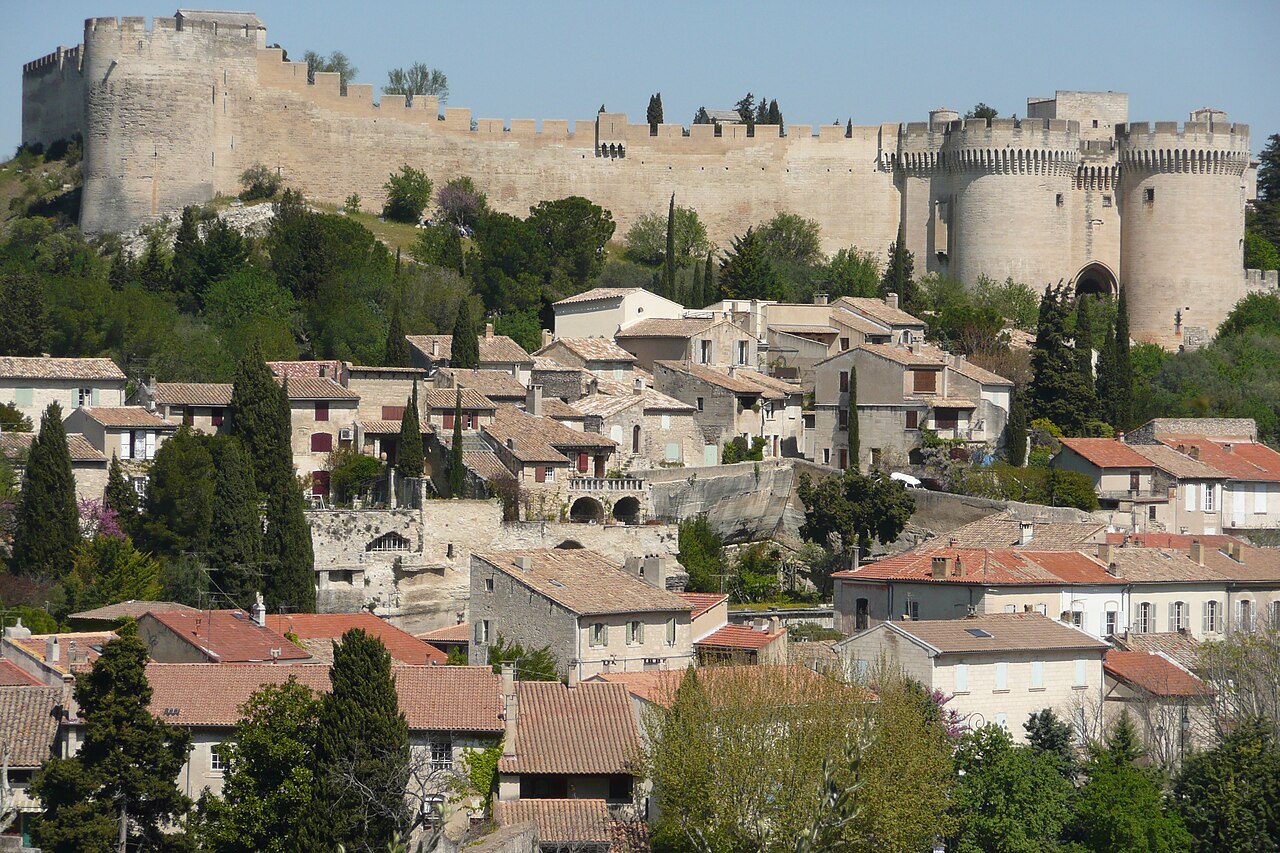
Tower of Philip the Fair
The Tower of Philip the Fair is a remarkable example of medieval military architecture located in Villeneuve-lès-Avignon, France. Constructed in the late 13th and early 14th centuries, this hill castle was commissioned by King Philip IV of France, also known as Philip the Fair, to serve as a strategic defensive stronghold marking the French end of the Saint-Bénézet Bridge over the Rhône River. This bridge was a critical boundary line between the Kingdom of France and the Papal territory centered in Avignon, making the tower a vital military and administrative post during the High medieval period.
Built between 1292 and 1303, the tower was initially a two-storey structure designed to assert French control and protect the bridge's access. Its construction was part of a broader fortress complex that included a gatehouse, curtain walls, a chapel, and living quarters for the châtelain, or castle keeper. The fortification was erected despite opposition from the Count of Provence and local Avignon residents, reflecting the tense political climate surrounding territorial control in this region.
Architectural evolution and defensive features
Around 1350, during the reigns of either Philip VI or John II of France, the tower was expanded with the addition of a third storey. This new level featured a rectangular turret and machicolations, which are openings in the parapet used for dropping projectiles or boiling liquids on attackers below. The 14th-century upgrades enhanced the tower’s defensive capabilities significantly. Later, in the 15th or 16th century, a narrow cylindrical watchtower was appended, further improving surveillance over the surrounding landscape.
The tower's limestone construction utilizes stone blocks quarried near the nearby Fort Saint-André. Its base is built on a rocky slope with an irregular quadrilateral footprint measuring approximately 13.4 by 15.7 meters. The lower levels showcase rusticated ashlar masonry, a technique that provides both structural strength and a visually imposing facade. The tower rises to about 39 meters in height, including the turret and watchtower, with three main floors each boasting ceilings approximately 7.5 meters high.
Interior layout and decorative elements
Inside, a well-preserved spiral staircase within a rectangular turret at the northwest corner connects all floors and the rooftop terrace. The rooftop, 27 meters above ground, is protected on three sides by machicolations and features semicylindrical bartizans at its corners, which served as lookout points and defensive positions. These elements were restored during the 1980s to preserve their original medieval character.
The ground floor likely served as a guardroom, with a small north-facing entrance fortified by a bretèche—a projecting stone structure equipped with murder-holes for defense. The vaulted ceiling displays a quadripartite rib vault, supported by corbels and ceiling bosses adorned with acanthus leaf motifs. Six openings provide light, including a window facing the bridge and five narrow arrowslits. A large recessed fireplace on the north wall would have provided warmth, and traces of original wall paintings survive, including a stylized human head and decorative red ochre patterns with foliage and five-petaled roses.
The first floor was the main reception area, featuring richer decorative carving on corbels and ceiling bosses with busts and foliage motifs. Its rib vaulting is divided into two bays, illuminated by four windows and two arrowslits. A fireplace on the west wall and an auxiliary door on the east side connected this floor to the châtelain's residence and gatehouse. This door was blocked in the 18th century when the upper floors were repurposed as a prison but reopened during restoration in the 1970s.
The third floor, added in the mid-14th century, has rib vaulting divided into three bays with less refined corbels and bosses. It contains two windows and four pointed-arch arrowslits, though these were blocked during the prison period and remain closed. A fireplace and a door to a garderobe (medieval latrine) are also present, with the garderobe possibly originally a small projecting bartizan.
Historical significance and later history
During the Avignon Papacy (1309–1377), when the popes resided in Avignon, the tower played a crucial role in securing the border and facilitating the safe passage of church dignitaries and nobles across the Rhône River. The Saint-Bénézet Bridge was essential for this connection but suffered frequent flood damage, leading to its abandonment in 1669. Subsequently, the tower's military importance declined.
Despite this decline, the French crown maintained repairs until the late 18th century. However, following the French Revolution, the fortress fell into neglect. In 1822, most of the fortress buildings were demolished by local authorities, leaving only the tower standing. This survival underscores the tower's robust construction and symbolic importance.
Recognized for its cultural and historical value, the tower was designated a Monument historique in 1862. It has undergone several restoration campaigns, including significant work in the 20th century and a major restoration in 2003. Today, it is owned by the local municipality and serves as a cultural site hosting exhibitions on its history and the story of the Saint-Bénézet Bridge.
Defensive architecture and planned fortifications
The tower's defensive features include machicolations, bretèches, and bartizans, which provided multiple layers of protection against attackers. Stone projections along the north and east sides suggest the presence of a curtain wall that was planned but may not have been fully completed. Doorways on these sides indicate access to walkways atop these walls, enhancing the tower's defensive perimeter. Additional blocked doorways in the west wall likely led to garderobes connected to the spiral staircase.
Decorative elements on the tower include three carved crests beneath a hood mould on the east facade, likely representing the French king, the Abbey of Saint-André, and Pope Clement VI, who acquired Avignon in 1348. These crests symbolize the tower's dual allegiance to royal and ecclesiastical authorities.
Current use and visitor experience
Today, the ground floor of the tower hosts rotating art exhibitions, while the first floor features permanent displays exploring the tower’s history and the legacy of the Saint-Bénézet Bridge. Visitors can appreciate the tower's architectural features, including its vaulted ceilings, defensive machicolations, and medieval decorative motifs. The site offers a unique glimpse into the military, political, and religious history of medieval France and the Avignon region.
The tower's location on a rocky slope provides panoramic views of the surrounding landscape, including the Rhône River and the remains of the historic bridge. Its preservation and restorations have ensured that this medieval monument remains a significant cultural landmark and an educational resource.
Frequently asked questions (FAQ)
- When was the Tower of Philip the Fair constructed?
- The Tower of Philip the Fair was constructed between 1292 and 1303 under the orders of King Philip IV of France.
- What is the architectural style of the tower?
- The tower is built in the Gothic architectural style, featuring rib vaulting, machicolations, and bartizans typical of medieval fortifications.
- Can visitors explore the interior of the tower?
- Yes, visitors can explore the tower's interior, including its spiral staircase, vaulted ceilings, and exhibition spaces on the ground and first floors.
- What was the strategic importance of the tower during the Avignon Papacy?
- During the Avignon Papacy, the tower secured the French end of the Saint-Bénézet Bridge, facilitating safe passage for church dignitaries and nobles across the Rhône River.
- Is the tower accessible year-round?
- The tower is generally open to visitors throughout the year, with specific visiting hours varying seasonally. It is advisable to check local information before planning a visit.
Information
Current owner
Municipality
Loading map...
Visitor reviews
No reviews yet. Been here? Write the first review and help other travelers!
Write the first reviewVisited this castle? Share your experience
Your review helps other travelers and adds first-hand knowledge to our encyclopedia.