Toruń — Poland castle

Toruń

Toruń castle: medieval teutonic fortress and historic ruins in poland
Toruń, Poland
High Medieval (11th–13th c.)
Ruins

Toruń Castle stands as a significant medieval fortress located in the historic city of Toruń, Poland. Founded by the Teutonic Knights in the early 13th century, this castle played a pivotal role in the Order's expansion into the Chełmno Land and the broader Baltic region. Its strategic position on a hill overlooking the Vistula River provided a commanding defensive advantage and facilitated control over the surrounding territory. Today, the castle remains a prominent archaeological site and a symbol of the region's rich medieval heritage.

The origins of Toruń Castle trace back to 1231, when a small contingent of Teutonic Knights under Hermann von Balk established a fortified bridgehead on the right bank of the Vistula River. According to chronicles, the initial defense was a legendary "oak tower" that served as a makeshift stronghold. This early wooden fortification was soon replaced by a more substantial wood-and-earth fortress on a triangular hill, protected by natural watercourses. By the mid-13th century, stone elements were incorporated, marking the transition to a more permanent fortification.

Early construction and architectural evolution

The first documented mention of a Teutonic commander (komture) in Toruń dates to 1251, coinciding with the commencement of the castle's stone construction. The castle was built on a distinctive horseshoe-shaped plan, diverging from the more typical rectangular layouts of later Teutonic castles. Initial works included the erection of a curtain wall and a large rectangular building on the southern side, which housed essential facilities such as the dormitory, refectory, and chapel. The southeastern corner was reinforced with a small square tower projecting beyond the wall line, enhancing its defensive capabilities.

In the late 13th century, arcaded cloisters were added, reflecting the castle's role not only as a military fortress but also as a monastic residence for the knights. The early 14th century saw further expansion with the addition of an eastern wing containing the chapter house and the construction of a distinctive dansker—a latrine tower extending 32 meters beyond the castle walls, connected by a covered gallery supported on two arches. This feature exemplifies the advanced sanitary and defensive design of the period.

Another significant architectural element was the octagonal freestanding tower built in the western part of the courtyard, which likely reached a height of approximately 40 meters. This tower served as a prominent lookout and stronghold within the castle complex. Surrounding the main castle were various outer baileys fortified with their own defensive walls, containing workshops and economic buildings that supported the castle's operations.

Historical significance and military events

Toruń Castle witnessed numerous key historical events during its active use. After the Battle of Grunwald in 1410, Polish forces occupied the castle, maintaining control despite attempts by the Teutonic Knights to retake it. The castle suffered damage from warfare and a fire in 1420, but repairs were undertaken by 1424, including the installation of new roofs.

In the mid-15th century, rising tensions culminated in the Prussian Confederation uprising of 1454, where local townsfolk and nobility rebelled against Teutonic rule. The castle's garrison, poorly supplied and unprepared for siege, surrendered after artillery bombardment. Subsequently, the town council ordered the castle's demolition to prevent its future military use. This destruction marked the beginning of the Thirteen Years' War between Poland and the Teutonic Order.

Following the war and the Second Peace of Thorn in 1466, Toruń and its surrounding lands were integrated into the Kingdom of Poland. Over the centuries, the castle fell into ruin, with stones repurposed for other buildings and the site used as a refuse dump. In the 19th century, the ruins were incorporated into the fortifications of the Toruń Fortress during Prussian control, blending medieval remnants with modern military architecture.

Architectural features and surviving elements

The castle's original layout featured a horseshoe-shaped curtain wall enclosing two wings, a design that reflects its early medieval origins rather than the later four-winged conventual castles typical of the Teutonic Order. The southern wing contained the main residential and ceremonial spaces, including the chapel dedicated to the Holy Cross, documented from 1263.

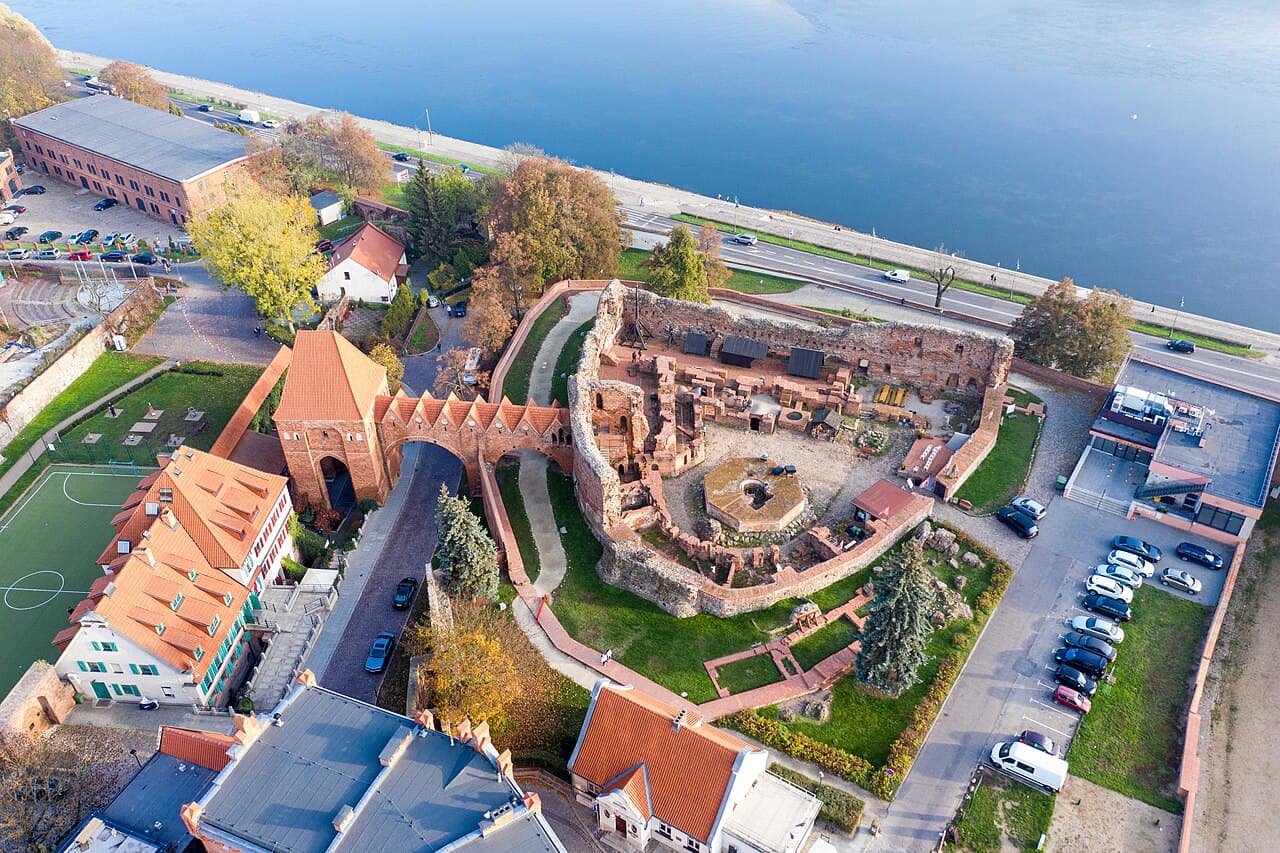
A prominent feature is the dansker, an octagonal latrine tower projecting beyond the northeastern walls over a stream, connected by a covered gallery. This structure remains one of the best-preserved parts of the castle and exemplifies the sophisticated defensive and sanitary planning of the time. The dansker tower originally stood taller than today, serving both functional and defensive purposes.

The castle was protected by a moat fed by nearby streams, a Gothic dam with pointed arches regulating water levels, and a barbican guarding the main entrance. The outer bailey was fortified with additional walls and gates, including a Gothic gatehouse from the late 14th century. The castle's defensive system was thus a complex network of walls, towers, moats, and water management features designed to withstand siege warfare.

Vaulted cellars beneath the castle have survived and have been restored. These underground spaces historically served as armory, kitchen, dormitory, scriptorium, and mint. After the castle's demolition in the 15th century, much of the superstructure was dismantled, but these subterranean elements provide valuable insights into the castle's operational functions.

Archaeological research and modern preservation

Systematic archaeological excavations conducted between 1958 and 1966 uncovered the castle's foundational layout and multiple construction phases. Conservation work secured the remaining walls and reconstructed parts of the cellars, enabling public access and educational use. The castle now functions as a museum site managed by the Regional Museum in Toruń, featuring exhibitions in the restored cellars that illuminate the castle's history and the broader medieval context of the city.

Today, Toruń Castle is a protected historical monument and a popular tourist destination. Its ruins offer a tangible connection to the Teutonic Order's medieval legacy and the complex history of Polish-Teutonic relations. The site is also integrated into the UNESCO-listed medieval town of Toruń, recognized for its exceptional preservation and cultural significance.

Visitor experience and accessibility

Visitors to the castle can explore the ruins, including the well-preserved dansker tower and the connecting gallery. The museum exhibitions provide detailed information about the castle's construction, daily life of the knights, and the historical events that shaped the region. The castle grounds are accessible year-round, with guided tours available during peak seasons to enhance understanding of this medieval fortress.

Cultural and heritage importance

Toruń Castle embodies the architectural and military innovations of the High Medieval period and the Teutonic Order's role in shaping the political landscape of Central Europe. Its ruins stand as a testament to the turbulent history of the Baltic region, reflecting centuries of conflict, cultural exchange, and urban development. Preservation efforts continue to safeguard this heritage for future generations, ensuring that the castle remains a vital part of Poland's historical narrative.

Frequently asked questions (FAQ)

When was Toruń Castle originally built?
Toruń Castle was originally constructed beginning in 1231 by the Teutonic Knights as a strategic fortress on the Vistula River.
What architectural style characterizes Toruń Castle?
The castle features High Medieval architecture with Gothic elements, including its curtain walls, towers, and defensive structures.
Is Toruń Castle open to visitors?
Yes, the castle ruins are open to visitors year-round, with museum exhibitions in the restored cellars managed by the Regional Museum in Toruń.
What remains can be seen at Toruń Castle today?
Visitors can see the ruins of the horseshoe-shaped walls, the well-preserved dansker tower, vaulted cellars, and remnants of the outer bailey defenses.
Why was Toruń Castle demolished?
The castle was deliberately demolished by the Toruń town council after the 1454 uprising to prevent its future military use by the Teutonic Knights.

Photo gallery

Toruń
Click to view

Photo by Kasa Fue•CC BY-SA 4.0

1 photo • Click any image to view in full screen

Information

Hill Castle

Current owner

Regional Museum in Toruń

Sources & official resources

Verify the information above using these authoritative references.

Loading map...

Visitor reviews

No reviews yet. Been here? Write the first review and help other travelers!

Write the first review

Visited this castle? Share your experience

Your review helps other travelers and adds first-hand knowledge to our encyclopedia.
Write a review

(5/5)

0/2000 characters

Your review will be visible after admin approval

Nearby castles

1.2 km
Dybów — Poland castle

Dybów

Toruń, Poland

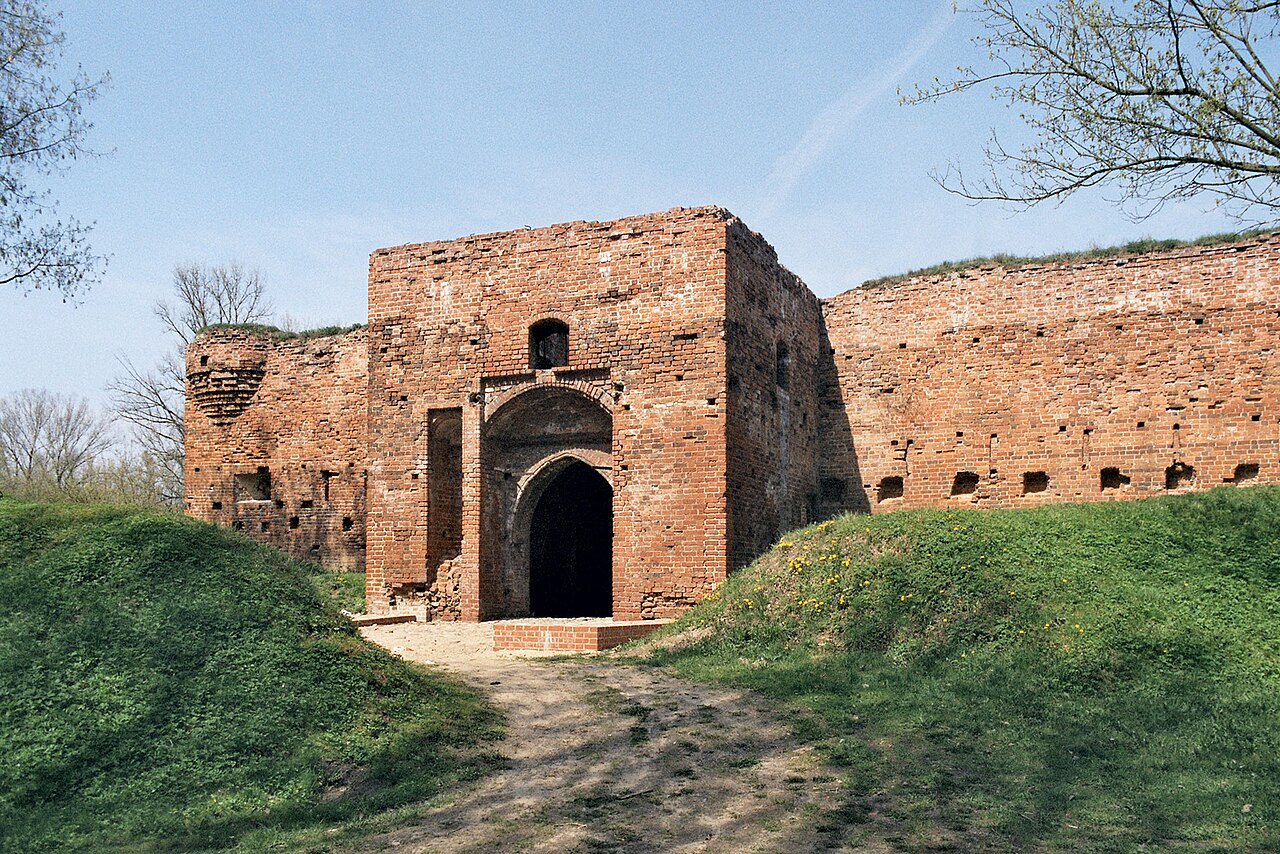
Dybów Castle, located on the left bank of the Vistula River in present-day Toruń, Poland, stands as a significant example of a late-medieval bastioned fortress. Built between 1424 and 1428 under the reign of King Władysław II Jagiełło, its strategic purpose was to guard the river crossing and serve as a customs point opposite the Teutonic-controlled city of Toruń. The castle’s origins are deeply intertwined with the turbulent conflicts between the Kingdom of Poland and the Teutonic Order, reflecting the shifting political and military landscape of the region in the 15th century. Historical context and foundation The castle was constructed following the Peace of Mełno in 1422, which compelled the Teutonic Order to cede the Nieszawa commandry on the left bank of the Vistula and demolish the castle in Nieszawa. To replace this lost stronghold, King Władysław Jagiełło commissioned the building of a new fortress approximately 4 kilometers downstream, known as Nowa Nieszawa or Dybów. This settlement was intended to rival the economic power of Toruń by fostering trade in grain and timber, attracting merchants from the Netherlands and England who bypassed Toruń’s trade regulations. Architectural development and features Initial construction The earliest phase of construction centered on a free-standing Gothic residential building made of fired bricks known as "palcówka." This rectangular building measured approximately 44.7 by 13.3 meters and comprised three stories plus a cellar. The ground floor housed utility rooms, while the first floor contained three representative chambers, including a great hall illuminated by two large windows flanking the entrance. The uppermost floor served as storage. The building was topped with a pitched roof featuring gables on the east and west ends. Although archaeological investigations suggested the presence of a round defensive tower at the southeast corner, this remains unconfirmed. The northwest corner was reinforced by a sloping buttress that likely functioned as a latrine. Curtain walls and defensive enhancements Subsequent expansions included the erection of curtain walls forming a rectangular courtyard measuring roughly 52 by 28 meters south of the main residential building. These walls, built of brick atop a granite stone foundation, were originally crowned with battlements and equipped with a defensive gallery. The increasing use of firearms prompted adaptations such as ground-level gunports. The main entrance lay on the southern side, accessed via a wooden bridge over a water-filled moat encircling the castle. This entrance was fortified by a three-story gate tower with an extended foregate. An additional postern gate on the northern wall provided access towards the river. Mid-15th-century fortifications Around 1450, just before the Thirteen Years' War, the castle underwent further fortification. The walls were heightened and new defensive galleries were constructed. Three cylindrical corner towers, each about 3 meters in diameter and topped with conical roofs, were added to improve resistance against artillery. The gate tower was reinforced with new gunports. During this period, the castle served as a royal residence for King Casimir IV Jagiellon and as an administrative center under appointed starosts. Historical events and changing ownership In 1431, Toruń’s citizens seized and destroyed the castle and settlement during a conflict amid the Polish-Teutonic wars. The Teutonic Order soon reoccupied and repaired the fortress until the Peace of Brześć Kujawski in 1435 returned the territory to Poland. The castle then served as the seat of royal starosts who managed local trade and customs, although economic rivalry with Toruń persisted, leading to the relocation of the settlement in 1460. The castle was involved in the Swedish-Polish wars of the 17th century, notably suffering destruction by fire set by retreating Swedish troops in 1656 during the "Deluge." The gate tower was reduced by one story, and corner towers were damaged. In the 18th century, the castle was owned by the Dębski family and used mainly for economic purposes, including as a distillery. During the Napoleonic Wars in 1813, a small French garrison used the ruins as a defensive position during the siege of Toruń, holding out against Russian forces for three months before surrendering. Later in the 19th century, Prussian military engineers considered converting the site into a fortified redoubt, and in 1848 gunports were cut into the walls, reflecting ongoing military interest. Current condition and preservation efforts Today, Dybów Castle remains a ruin but retains significant architectural elements that illustrate its historical importance. The southern and western walls of the main residential building partially survive, along with fragments of basement vaults and remnants of corner towers. The two-story gate tower stands lower than its original height but remains a prominent feature. The moat and traces of the castle’s defensive layout are still visible. Conservation work carried out between 1967 and 1970 stabilized and partially restored the walls and gate tower. However, lack of continuous use has led to some deterioration. In 1998, the city of Toruń approved a conservation program aimed at securing the ruins and exploring possibilities for future adaptive reuse. Archaeological excavations conducted from 1998 to 2000 under Lidia Grzeszkiewicz-Kotlewska have enriched understanding of the castle’s construction phases and historical context. Architectural significance and legacy Dybów Castle exemplifies a lowland bastioned fortress adapted to the advent of gunpowder weaponry, with its angled curtain walls, cylindrical towers, and ground-level gunports. Its history reflects the complex political struggles between Poland and the Teutonic Order, as well as the economic rivalry with nearby Toruń. The castle’s ruins offer valuable insights into 15th-century military architecture and the evolution of fortifications in response to changing warfare technologies. As a cultural monument, Dybów Castle is a testament to the region’s medieval heritage and its enduring influence on Polish history. Its location along the Vistula River underscores its strategic importance in controlling river traffic and trade routes. Ongoing preservation efforts aim to maintain this historic site as a place of public interest and education, ensuring that the legacy of Dybów Castle continues to be appreciated by future generations.

Late Medieval (14th–15th c.)
Details
2.7 km
Fort XV — Poland castle

Fort XV

, Poland

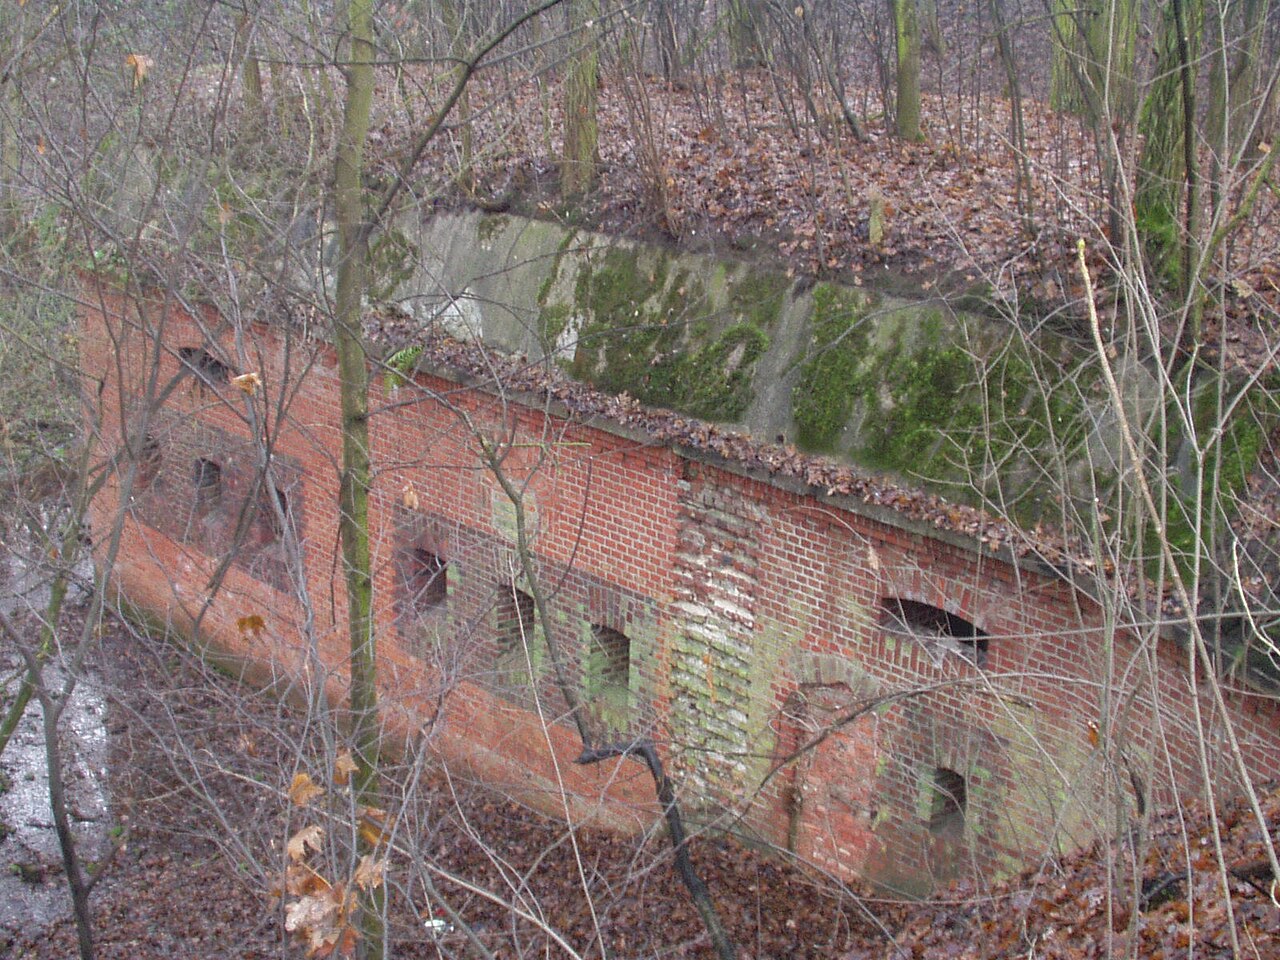
Fort XV is a prominent example of a bastioned fortress located in Poland, constructed as part of a comprehensive 19th-century military defense system. These fortifications were designed to protect strategic locations and cities from advancing armies during a period marked by rapid advancements in artillery and siege warfare. Historical context and strategic importance Built in the second half of the 19th century, Fort XV was part of a larger ring of fortifications that surrounded key urban centers in Poland. This period saw many European powers investing heavily in modern military architecture to counter the evolving threats posed by rifled artillery and explosive shells. The fortress was intended to serve as a stronghold to delay or prevent enemy forces from penetrating critical defensive lines. The fort's construction reflects the military engineering principles of the time, emphasizing low, thick walls and angled bastions to deflect artillery fire. Fort XV was likely integrated into a network of forts, each supporting the other with overlapping fields of fire, creating a formidable defensive barrier. Architectural features and design As a bastioned fortress, Fort XV exhibits characteristic features such as angular bastions projecting outward from the main walls. These bastions allowed defenders to cover the surrounding moat and walls with crossfire, eliminating blind spots and enhancing the fort's defensive capabilities. The fortress would have included ravelins—detached triangular fortifications placed in front of the main curtain walls to absorb enemy attacks—and moats or ditches designed to hinder direct assaults. The walls were constructed with thick masonry, often reinforced with earthworks to absorb artillery impacts. Internally, Fort XV likely contained barracks, ammunition magazines, command posts, and storage facilities, arranged to support sustained defense during sieges. The layout would have been carefully planned to facilitate communication and movement of troops within the fort. Military significance and usage Throughout its operational history, Fort XV played a role in the defense strategies of the region, particularly during periods of conflict in the late 19th and early 20th centuries. Its design reflects the transition from medieval castle fortifications to modern military engineering adapted to gunpowder weaponry. The fortress may have seen action or served as a garrison during various military campaigns, though specific battles or sieges involving Fort XV require further detailed historical research. Its presence contributed to the overall defensive posture of the area, deterring enemy advances and protecting vital infrastructure. Preservation and current status The current condition of Fort XV varies depending on preservation efforts and historical events. Many such fortresses in Poland have suffered damage or neglect over time but remain significant heritage sites. Fort XV may be partially preserved or in ruins, serving as a cultural monument and point of interest for visitors interested in military history and architecture. Efforts to maintain and restore bastioned fortresses like Fort XV help to preserve the understanding of 19th-century military engineering and the historical context of regional defense systems. Visiting Fort XV Visitors to Fort XV can explore the remnants of its bastioned walls, moats, and internal structures. The site offers insights into the design principles of bastioned fortresses and the military history of Poland. Access and visiting hours depend on local management and preservation status. Exploring Fort XV provides a tangible connection to the era of fortified military architecture and the strategic challenges faced by defenders in the 19th century.

Post-Renaissance (17th–18th c.)
Details
3.7 km
Fort VI — Poland castle

Fort VI

, Poland

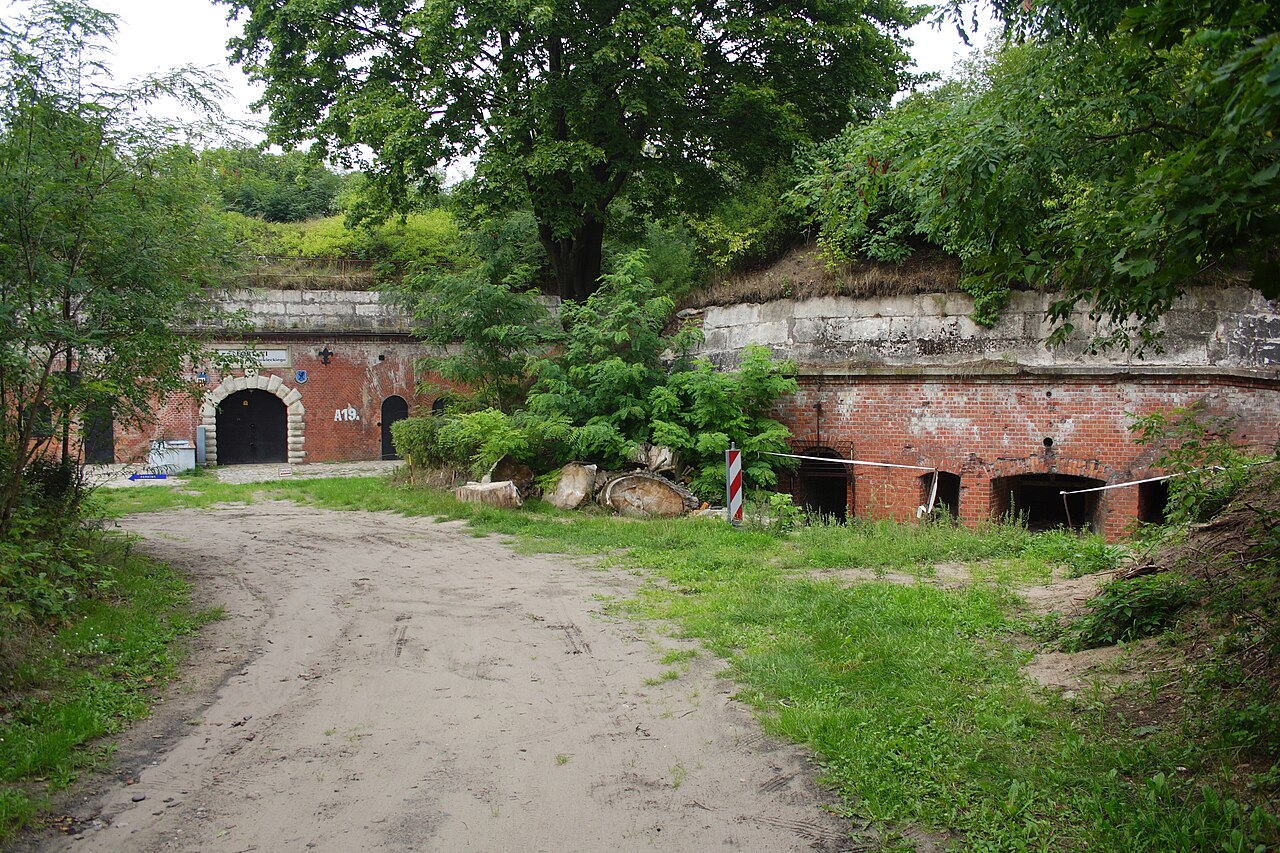
Fort VI is a notable example of a bastioned fortress located in Poland, representing the military architectural advancements of the 19th century. This fortress was designed as part of a larger defensive system, reflecting the strategic military thinking of the era, which prioritized strong fortifications capable of withstanding artillery sieges. Historical context and strategic importance Constructed during the period when European powers were modernizing their defenses, Fort VI was built to protect key territories and urban centers in Poland. This type of fortress was designed with angled bastions, allowing defenders to cover all approaches with overlapping fields of fire, an innovation that improved upon medieval castle designs. The fortress was likely part of a ring of fortifications constructed around a significant city or military installation, although the exact location within Poland is not specified. The bastioned design was a response to the increasing power of artillery, requiring thick walls and earthworks to absorb cannon fire. Architectural features of Fort VI Bastions and walls Fort VI features the characteristic angular bastions that project outward from the main walls, creating interlocking defensive zones. These bastions enabled defenders to cover the curtain walls and adjacent bastions with gunfire, minimizing blind spots. The walls of the fortress were constructed using a combination of masonry and earthworks, designed to absorb and deflect artillery shells. The thickness and sloping profile of the walls were critical in reducing damage from bombardment. Defensive structures and layout The fortress likely includes a dry moat or ditch surrounding the main defensive walls, serving as an obstacle to attacking forces. Access to the fortress would have been controlled by fortified gates with additional defensive measures such as ravelins or hornworks. Inside the walls, there would have been barracks, ammunition stores, and command posts, arranged to support sustained defense and troop deployment. Military role and historical significance As a bastioned fortress, Fort VI was part of the evolution of fortification design that bridged the gap between medieval castles and modern military forts. Its construction reflects the military engineering principles of the post-Napoleonic era, when nations sought to protect their borders and strategic points against increasingly powerful artillery and siege tactics. While specific battles or sieges involving Fort VI are not documented here, such fortresses generally played key roles in regional defense and military readiness during times of conflict in the 19th and early 20th centuries. Current status and preservation The current condition of Fort VI is not detailed, but bastioned fortresses in Poland often exist as partially preserved or ruined sites, with some restored for historical and educational purposes. These sites provide valuable insights into the military architecture and history of the period. Visitors to such fortresses can typically explore the remaining bastions, walls, and defensive earthworks, gaining a sense of the scale and complexity of 19th-century military fortifications.

Post-Renaissance (17th–18th c.)
Details