Fort XV — Poland castle

Fort XV

Fort XV: bastioned fortress in Poland
Post-Renaissance (17th–18th c.)

Fort XV is a prominent example of a bastioned fortress located in Poland, constructed as part of a comprehensive 19th-century military defense system. These fortifications were designed to protect strategic locations and cities from advancing armies during a period marked by rapid advancements in artillery and siege warfare.

Historical context and strategic importance

Built in the second half of the 19th century, Fort XV was part of a larger ring of fortifications that surrounded key urban centers in Poland. This period saw many European powers investing heavily in modern military architecture to counter the evolving threats posed by rifled artillery and explosive shells. The fortress was intended to serve as a stronghold to delay or prevent enemy forces from penetrating critical defensive lines.

The fort's construction reflects the military engineering principles of the time, emphasizing low, thick walls and angled bastions to deflect artillery fire. Fort XV was likely integrated into a network of forts, each supporting the other with overlapping fields of fire, creating a formidable defensive barrier.

Architectural features and design

As a bastioned fortress, Fort XV exhibits characteristic features such as angular bastions projecting outward from the main walls. These bastions allowed defenders to cover the surrounding moat and walls with crossfire, eliminating blind spots and enhancing the fort's defensive capabilities.

The fortress would have included ravelins—detached triangular fortifications placed in front of the main curtain walls to absorb enemy attacks—and moats or ditches designed to hinder direct assaults. The walls were constructed with thick masonry, often reinforced with earthworks to absorb artillery impacts.

Internally, Fort XV likely contained barracks, ammunition magazines, command posts, and storage facilities, arranged to support sustained defense during sieges. The layout would have been carefully planned to facilitate communication and movement of troops within the fort.

Military significance and usage

Throughout its operational history, Fort XV played a role in the defense strategies of the region, particularly during periods of conflict in the late 19th and early 20th centuries. Its design reflects the transition from medieval castle fortifications to modern military engineering adapted to gunpowder weaponry.

The fortress may have seen action or served as a garrison during various military campaigns, though specific battles or sieges involving Fort XV require further detailed historical research. Its presence contributed to the overall defensive posture of the area, deterring enemy advances and protecting vital infrastructure.

Preservation and current status

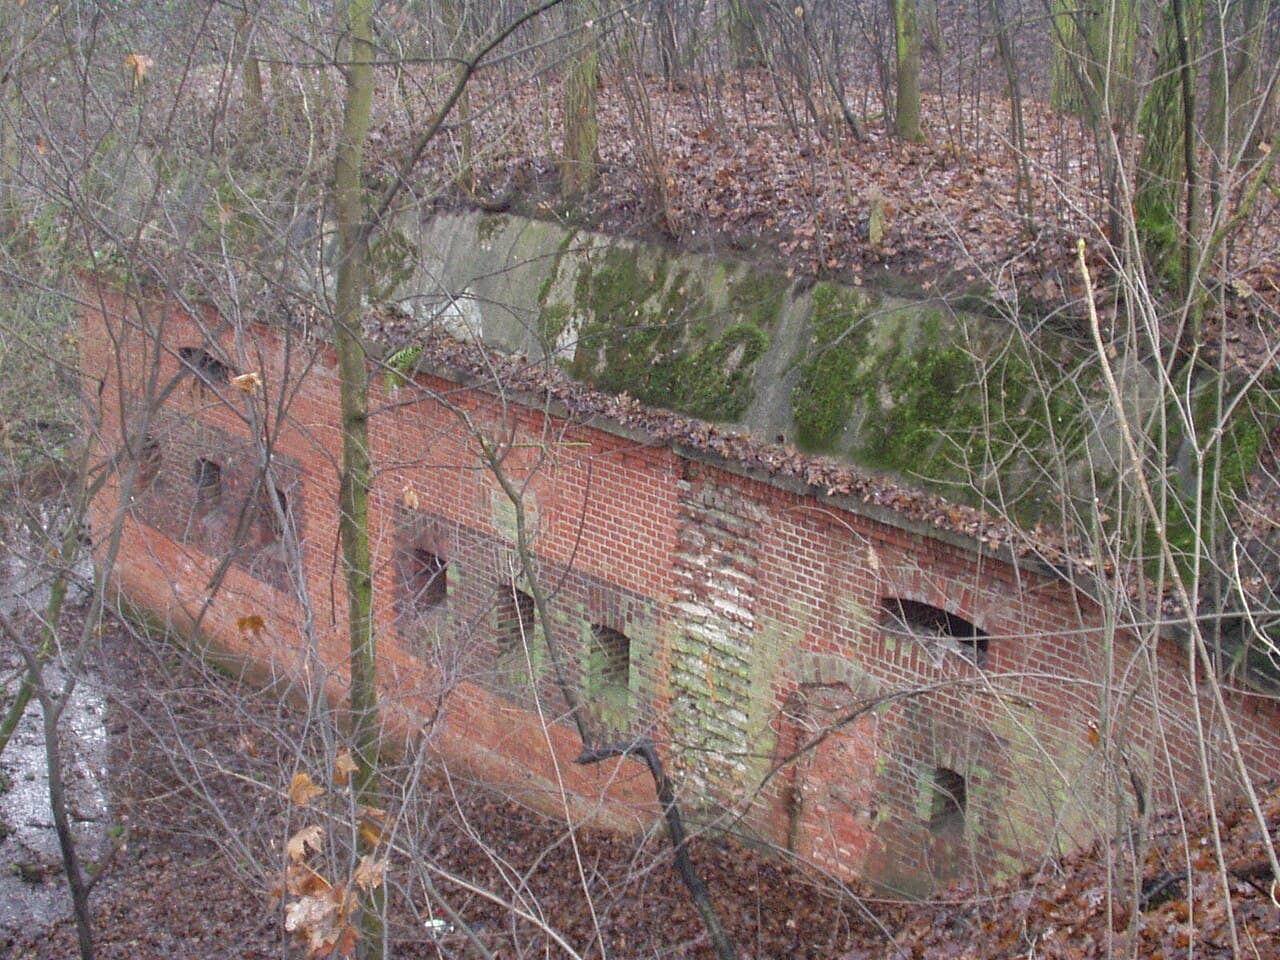
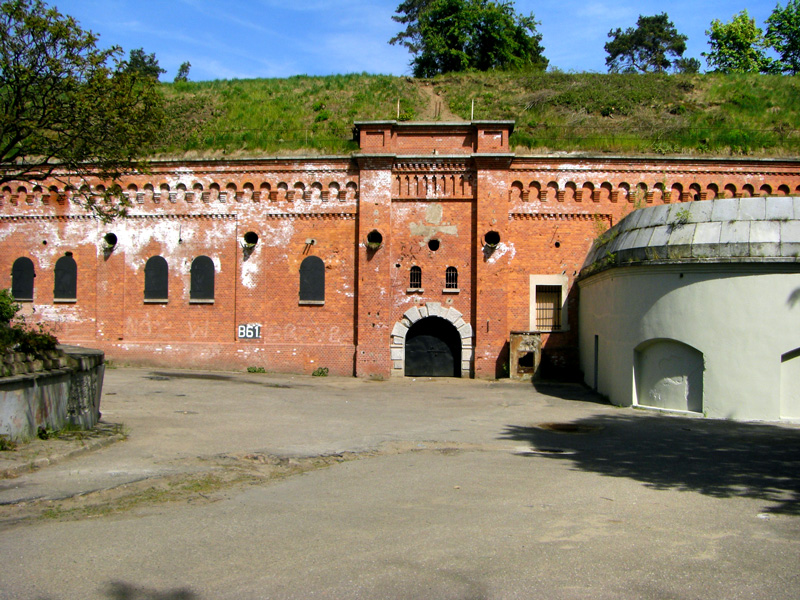
The current condition of Fort XV varies depending on preservation efforts and historical events. Many such fortresses in Poland have suffered damage or neglect over time but remain significant heritage sites. Fort XV may be partially preserved or in ruins, serving as a cultural monument and point of interest for visitors interested in military history and architecture.

Efforts to maintain and restore bastioned fortresses like Fort XV help to preserve the understanding of 19th-century military engineering and the historical context of regional defense systems.

Visiting Fort XV

Visitors to Fort XV can explore the remnants of its bastioned walls, moats, and internal structures. The site offers insights into the design principles of bastioned fortresses and the military history of Poland. Access and visiting hours depend on local management and preservation status.

Exploring Fort XV provides a tangible connection to the era of fortified military architecture and the strategic challenges faced by defenders in the 19th century.

Frequently asked questions (FAQ)

What is Fort XV and where is it located?
Fort XV is a bastioned fortress located in Poland, built in the 19th century as part of a defensive ring around strategic cities.
What architectural features define a bastioned fortress like Fort XV?
Bastioned fortresses have angular bastions projecting from thick walls, moats, and ravelins designed to improve defense against artillery.
Can visitors explore Fort XV today?
Access to Fort XV depends on preservation and local management; visitors can often explore its walls and fortifications if open to the public.
When was Fort XV constructed?
Fort XV was constructed in the 19th century during a period of military modernization in Poland.

Photo gallery

Fort XV
Click to view

Photo by babu2•CC BY 2.0

1 photo • Click any image to view in full screen

Information

Bastioned Fortress

Loading map...

Visitor reviews

No reviews yet. Been here? Write the first review and help other travelers!

Write the first review

Visited this castle? Share your experience

Your review helps other travelers and adds first-hand knowledge to our encyclopedia.
Write a review

(5/5)

0/2000 characters

Your review will be visible after admin approval

Nearby castles

2.5 km
Toruń Fortress — Poland castle

Toruń Fortress

Toruń, Poland

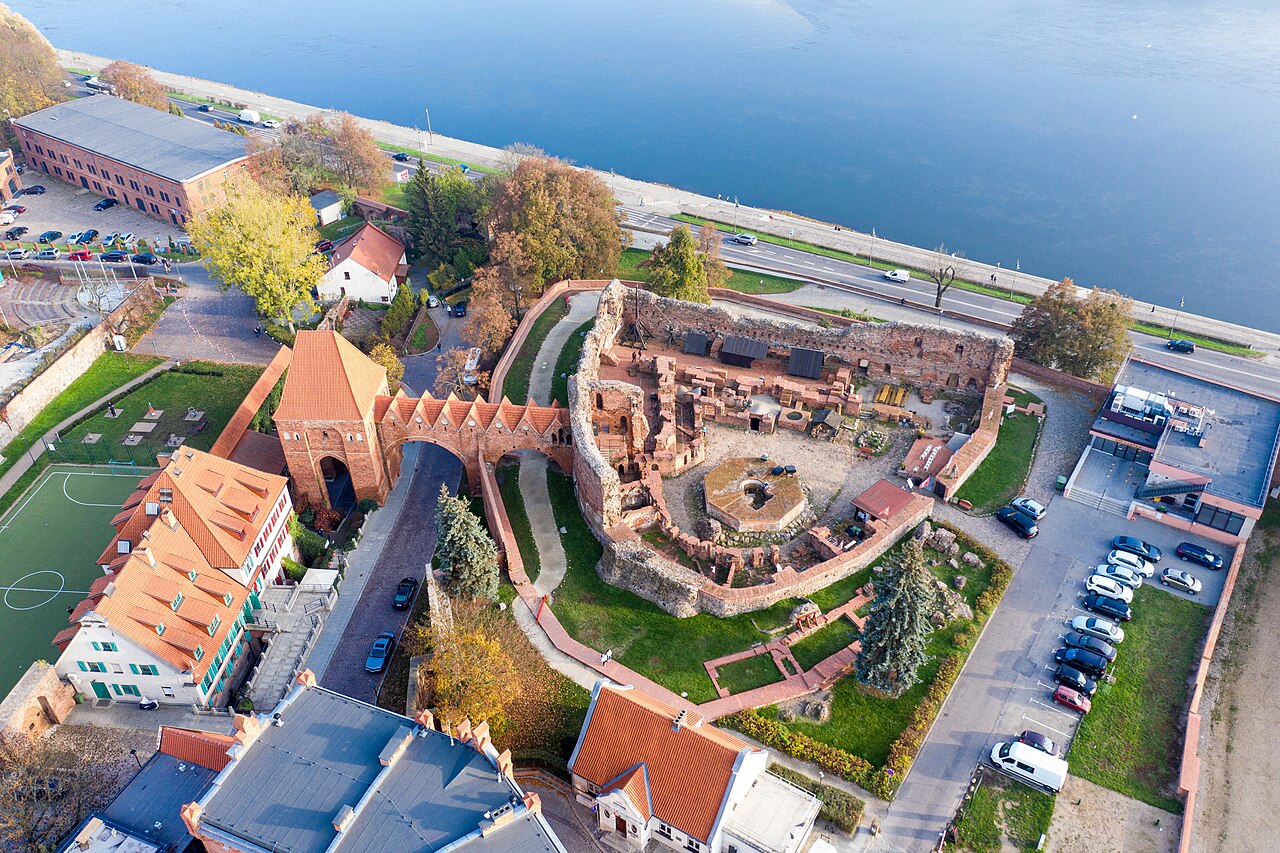
Toruń Fortress (Polish: Twierdza Toruń, German: Festung Thorn) is a significant 19th-century bastioned fortress located in Toruń, Poland. It ranks among the largest fortress complexes in Central and Eastern Europe. Constructed between 1872 and 1894 during the Modern period, the fortress was built by the Kingdom of Prussia when Toruń was part of the Prussian Partition of Poland. The fortress was strategically designed to protect the eastern borders of Prussia against the Russian Empire. Historical context and construction The construction of Toruń Fortress was part of a broader Prussian military strategy in the late 19th century, aiming to strengthen border defenses following the unification of Germany in 1871. The fortress complex consisted of a chain of forts encircling the city of Toruń, supplemented by numerous smaller fortifications and defensive works. These fortifications incorporated the bastioned fortress design, a style characterized by angular bastions projecting outward to cover adjacent walls with defensive fire, which was a common feature in European military architecture of the period. Design and architectural features The fortress was designed with modern military engineering principles of the late 19th century, including thick masonry walls, earthworks, and moats to absorb artillery fire. The bastions allowed for overlapping fields of fire, improving defensive capabilities against infantry and artillery attacks. The fortress also included ravelins, casemates, and underground tunnels to facilitate troop movements and protect soldiers from bombardment. Military role and significance Despite its extensive fortifications and strategic importance, Toruń Fortress did not see significant combat during the First World War. The fortress's role was primarily deterrent, and it remained largely unchallenged during the conflict. In the interwar period, the fortress's military relevance declined as advances in artillery and warfare tactics rendered such static defenses less effective. World War II and later history During the Second World War, when Poland was occupied by Nazi Germany, the fortress complex was repurposed by the German military. It housed a prison for Poles and the Stalag XX-A prisoner-of-war camp, which detained Polish, British, French, Australian, and Soviet prisoners of war. The fortress was also a site of atrocities, including the Intelligenzaktion, a campaign of mass executions targeting the Polish intelligentsia and leadership classes. Preservation and current status Today, Toruń Fortress remains a prominent historical landmark in Toruń. While some parts of the fortress have been preserved or restored, others are in varying states of decay. The complex offers insight into 19th-century military architecture and the turbulent history of the region. It serves as a cultural and educational site, attracting visitors interested in military history and architecture. Architectural legacy The fortress exemplifies the bastioned fortress style adapted to the demands of modern artillery warfare of its time. Its extensive network of forts and defensive structures demonstrates the scale and ambition of Prussian military engineering in the late 1800s. The site contributes to understanding the evolution of fortress design and the geopolitical tensions in Central Europe during the Modern period.

Modern (19th–20th c.)
Details
2.7 km
Toruń — Poland castle

Toruń

Toruń, Poland

Toruń Castle stands as a significant medieval fortress located in the historic city of Toruń, Poland. Founded by the Teutonic Knights in the early 13th century, this castle played a pivotal role in the Order's expansion into the Chełmno Land and the broader Baltic region. Its strategic position on a hill overlooking the Vistula River provided a commanding defensive advantage and facilitated control over the surrounding territory. Today, the castle remains a prominent archaeological site and a symbol of the region's rich medieval heritage. The origins of Toruń Castle trace back to 1231, when a small contingent of Teutonic Knights under Hermann von Balk established a fortified bridgehead on the right bank of the Vistula River. According to chronicles, the initial defense was a legendary "oak tower" that served as a makeshift stronghold. This early wooden fortification was soon replaced by a more substantial wood-and-earth fortress on a triangular hill, protected by natural watercourses. By the mid-13th century, stone elements were incorporated, marking the transition to a more permanent fortification. Early construction and architectural evolution The first documented mention of a Teutonic commander (komture) in Toruń dates to 1251, coinciding with the commencement of the castle's stone construction. The castle was built on a distinctive horseshoe-shaped plan, diverging from the more typical rectangular layouts of later Teutonic castles. Initial works included the erection of a curtain wall and a large rectangular building on the southern side, which housed essential facilities such as the dormitory, refectory, and chapel. The southeastern corner was reinforced with a small square tower projecting beyond the wall line, enhancing its defensive capabilities. In the late 13th century, arcaded cloisters were added, reflecting the castle's role not only as a military fortress but also as a monastic residence for the knights. The early 14th century saw further expansion with the addition of an eastern wing containing the chapter house and the construction of a distinctive dansker—a latrine tower extending 32 meters beyond the castle walls, connected by a covered gallery supported on two arches. This feature exemplifies the advanced sanitary and defensive design of the period. Another significant architectural element was the octagonal freestanding tower built in the western part of the courtyard, which likely reached a height of approximately 40 meters. This tower served as a prominent lookout and stronghold within the castle complex. Surrounding the main castle were various outer baileys fortified with their own defensive walls, containing workshops and economic buildings that supported the castle's operations. Historical significance and military events Toruń Castle witnessed numerous key historical events during its active use. After the Battle of Grunwald in 1410, Polish forces occupied the castle, maintaining control despite attempts by the Teutonic Knights to retake it. The castle suffered damage from warfare and a fire in 1420, but repairs were undertaken by 1424, including the installation of new roofs. In the mid-15th century, rising tensions culminated in the Prussian Confederation uprising of 1454, where local townsfolk and nobility rebelled against Teutonic rule. The castle's garrison, poorly supplied and unprepared for siege, surrendered after artillery bombardment. Subsequently, the town council ordered the castle's demolition to prevent its future military use. This destruction marked the beginning of the Thirteen Years' War between Poland and the Teutonic Order. Following the war and the Second Peace of Thorn in 1466, Toruń and its surrounding lands were integrated into the Kingdom of Poland. Over the centuries, the castle fell into ruin, with stones repurposed for other buildings and the site used as a refuse dump. In the 19th century, the ruins were incorporated into the fortifications of the Toruń Fortress during Prussian control, blending medieval remnants with modern military architecture. Architectural features and surviving elements The castle's original layout featured a horseshoe-shaped curtain wall enclosing two wings, a design that reflects its early medieval origins rather than the later four-winged conventual castles typical of the Teutonic Order. The southern wing contained the main residential and ceremonial spaces, including the chapel dedicated to the Holy Cross, documented from 1263. A prominent feature is the dansker, an octagonal latrine tower projecting beyond the northeastern walls over a stream, connected by a covered gallery. This structure remains one of the best-preserved parts of the castle and exemplifies the sophisticated defensive and sanitary planning of the time. The dansker tower originally stood taller than today, serving both functional and defensive purposes. The castle was protected by a moat fed by nearby streams, a Gothic dam with pointed arches regulating water levels, and a barbican guarding the main entrance. The outer bailey was fortified with additional walls and gates, including a Gothic gatehouse from the late 14th century. The castle's defensive system was thus a complex network of walls, towers, moats, and water management features designed to withstand siege warfare. Vaulted cellars beneath the castle have survived and have been restored. These underground spaces historically served as armory, kitchen, dormitory, scriptorium, and mint. After the castle's demolition in the 15th century, much of the superstructure was dismantled, but these subterranean elements provide valuable insights into the castle's operational functions. Archaeological research and modern preservation Systematic archaeological excavations conducted between 1958 and 1966 uncovered the castle's foundational layout and multiple construction phases. Conservation work secured the remaining walls and reconstructed parts of the cellars, enabling public access and educational use. The castle now functions as a museum site managed by the Regional Museum in Toruń, featuring exhibitions in the restored cellars that illuminate the castle's history and the broader medieval context of the city. Today, Toruń Castle is a protected historical monument and a popular tourist destination. Its ruins offer a tangible connection to the Teutonic Order's medieval legacy and the complex history of Polish-Teutonic relations. The site is also integrated into the UNESCO-listed medieval town of Toruń, recognized for its exceptional preservation and cultural significance. Visitor experience and accessibility Visitors to the castle can explore the ruins, including the well-preserved dansker tower and the connecting gallery. The museum exhibitions provide detailed information about the castle's construction, daily life of the knights, and the historical events that shaped the region. The castle grounds are accessible year-round, with guided tours available during peak seasons to enhance understanding of this medieval fortress. Cultural and heritage importance Toruń Castle embodies the architectural and military innovations of the High Medieval period and the Teutonic Order's role in shaping the political landscape of Central Europe. Its ruins stand as a testament to the turbulent history of the Baltic region, reflecting centuries of conflict, cultural exchange, and urban development. Preservation efforts continue to safeguard this heritage for future generations, ensuring that the castle remains a vital part of Poland's historical narrative.

High Medieval (11th–13th c.)
Details
2.9 km
Złotoria — Poland castle

Złotoria

Złotoria, Poland

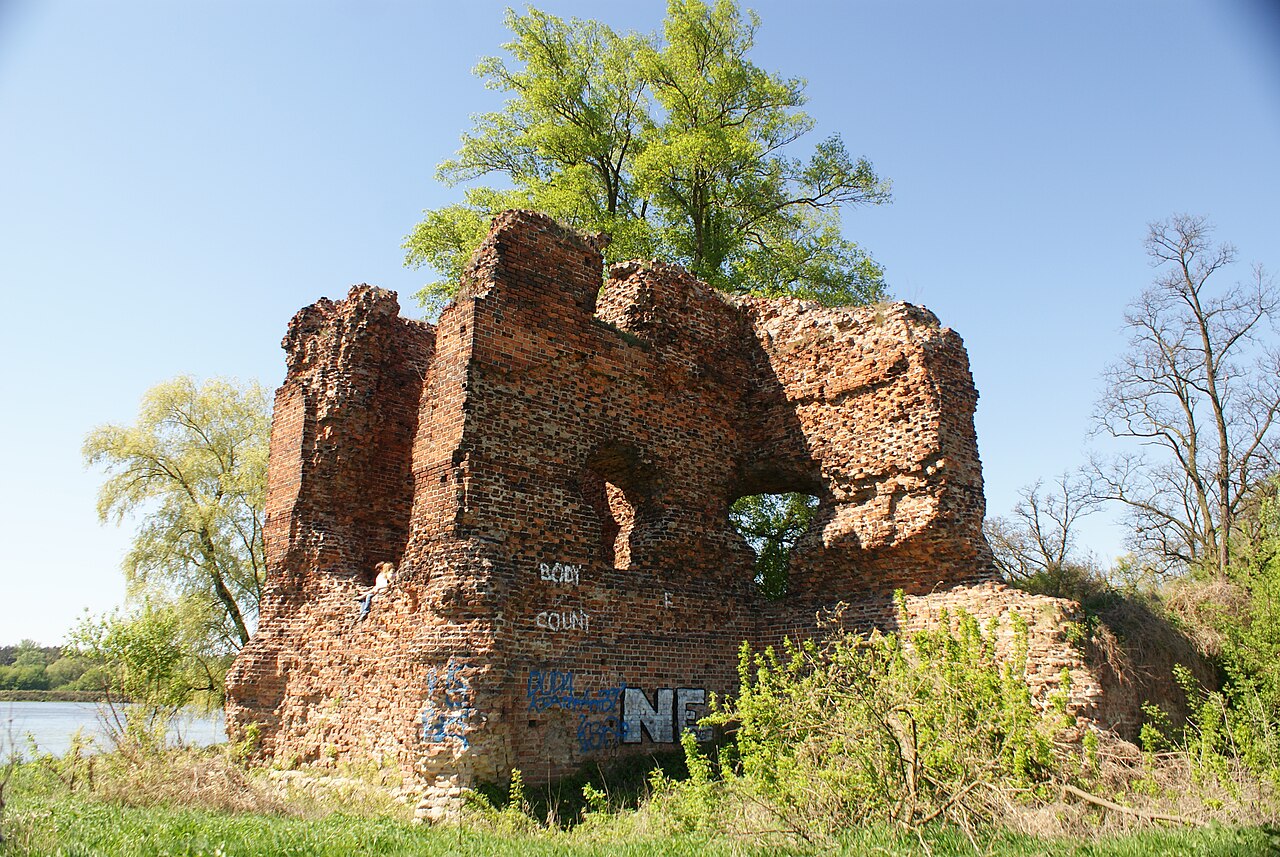
Złotoria Castle stands as a remarkable example of a late medieval bastioned fortress in Poland, located just a few kilometers from the center of Toruń on the banks of the Vistula River at the confluence with the Drwęca River. Constructed in the mid-14th century during the reign of King Casimir III the Great, this castle was strategically positioned to guard the Dobrzyń Land against the expanding influence of the Teutonic Knights. Its location on a floodplain, coupled with its robust defensive design, reflects the turbulent political and military climate of medieval Poland. The castle was built as a lowland fortress on a likely artificial mound, featuring a regular rectangular plan measuring approximately 50 by 35 meters. Its brick defensive walls enclosed a courtyard, reinforced with buttresses and earthworks to withstand the challenges posed by the marshy terrain. A prominent square tower projecting from the southern curtain wall and a fortified gatehouse formed key defensive elements. Unfortunately, later destructions and the passage of time have obscured the precise layout of the main residential buildings within the castle. Historical significance and military role Following the death of King Casimir III in 1370, the castle and the surrounding Dobrzyń territory passed to his grandson, Kaźko Słupski, who was groomed as a potential successor to the Polish throne. However, the castle soon became a focal point of regional power struggles. In 1373, Duke Władysław Biały of Gniewkowo seized Złotoria Castle covertly, using it as a base for raids in Kujawy. The Polish crown responded with military campaigns led by the starost of Greater Poland, Sędziwój of Szubin, culminating in a siege that forced Władysław to flee. Subsequent conflicts saw the castle change hands multiple times, reflecting the volatile political landscape of the region. In 1378, King Louis I of Hungary granted Złotoria in fief to Władysław Opolczyk, who then pawned it to the Teutonic Order along with the Dobrzyń lands. This transaction was contested by the Polish crown, leading to ongoing disputes that set the stage for future conflicts. The castle was redeemed by Poland in 1404, but soon became a target during the Polish–Teutonic wars. In September 1409, the Teutonic Knights, under the command of Grand Master Ulrich von Jungingen, laid siege to Złotoria Castle. After an eight-day assault supported by artillery, the fortress fell. The Knights demolished the castle walls and massacred the Polish garrison, underscoring the brutal nature of the conflict. The castle was returned to Poland after the First Peace of Toruń in 1411, and King Władysław Jagiełło ordered its reconstruction. Although the castle was modernized to enhance its defenses, the exact nature of these upgrades remains uncertain due to limited archaeological evidence. Architectural features and construction Złotoria Castle was constructed predominantly of red brick, a common material in the region during the Gothic period. The bricks were bonded with an unusually strong mortar, contributing to the durability of the surviving ruins. The castle's design reflects typical Gothic military architecture adapted to lowland conditions, with thick walls reinforced by buttresses and a defensive moat fed by nearby waterways. The castle's rectangular plan and bastioned elements suggest an early adaptation of fortification techniques aimed at resisting artillery and siege engines. The surviving square tower, rising to two stories, served as a key defensive stronghold and observation point. The gatehouse and forecourt walls controlled access and provided layered defense. The castle's setting on a floodplain necessitated additional engineering solutions, such as raised earthworks and drainage, to maintain the integrity of the foundations and walls. These features highlight the ingenuity of medieval builders in overcoming environmental challenges. Decline and preservation After the Second Peace of Toruń in 1466, which ended the conflict between Poland and the Teutonic Order and redefined borders, Złotoria Castle lost its strategic importance as a border fortress. Gradually abandoned, it fell into disrepair and was no longer inhabited. The final blow to its structural integrity came during the Napoleonic Wars in 1807, when further destruction reduced it to ruins. Despite centuries of neglect, the castle's robust construction has allowed significant portions of the walls and the tower to survive. Today, the ruins are a poignant reminder of the region's medieval history and military heritage. The site, though overgrown and partially obscured by vegetation, offers valuable insights into medieval fortification techniques and the turbulent history of the Polish-Teutonic borderlands. Tourism and cultural significance Located near the historic city of Toruń, a UNESCO World Heritage Site known for its medieval architecture, Złotoria Castle is accessible to visitors interested in exploring Poland's rich past. While the site is primarily ruins, it provides a compelling glimpse into the Gothic military architecture and border conflicts that shaped the region. Efforts to preserve and better present the castle ruins could enhance cultural tourism and educational opportunities. The proximity to Toruń, with its many attractions, makes Złotoria a worthwhile destination for history enthusiasts and those seeking to understand the complex medieval history of northern Poland.

Late Medieval (14th–15th c.)
Details