Tetín Castle

Tetín Castle: medieval hill fortress ruins in Czechia
High Medieval (11th–13th c.)
Ruins

Tetín Castle stands as a significant medieval hill fortress ruin located near the village of Tetín in the modern-day Czech Republic. Established in the mid-13th century, it was built atop an earlier fortified settlement known as a hradistě, reflecting a long tradition of defensive occupation at this strategic site. The castle's elevated position on a rocky outcrop about 270 meters above sea level offered commanding views of the surrounding landscape, typical of hill castles designed for both defense and control of nearby territories.

Historical context and royal connections

The origins of Tetín Castle are closely linked to the reign of King Přemysl Otakar II, one of the most powerful rulers of the Bohemian kingdom during the 13th century. The first documented mention of the castle dates to 1288, when Hynek of Lichtenburk served as the burgrave, or governor. Historical records and archaeological evidence indicate that the castle experienced a violent episode during this time, involving Hynek and Dětřich Švihovský in the plundering of church lands belonging to a bishop. This event underscores the castle's role not only as a military stronghold but also as a center of political and religious power struggles in medieval Bohemia.

During the reign of King Václav II, Tetín Castle transitioned into a lifestyle center for royal huntsmen. The king granted the office of the royal huntsman and rights to collect forest revenues to the nearby Chotěšov monastery, a move that supported local ecclesiastical institutions while maintaining villagers' customary rights to gather timber. This period also saw significant rebuilding efforts to accommodate the illegitimate sons of the Přemyslid dynasty, illustrating the castle's function as a noble estate and residence for important court officials.

One notable resident was Štěpán of Tetín, who held influential positions such as land notary and highest scribe of the Kingdom of Bohemia. He may have succeeded as burgrave around the time King John of Luxembourg ascended the throne, linking the castle further to the evolving political landscape of the 14th century.

Later in the 14th century, the castle came under the ownership of Charles IV, the Holy Roman Emperor and King of Bohemia. Charles IV is believed to have included Tetín in the domain centered on the renowned Karlštejn Castle and referenced it in his proposed legal code, the Majestas Carolina. Following this transfer, Tetín Castle gradually lost its strategic and residential importance and was ultimately abandoned during the latter half of the 14th century, marking the end of its active use as a royal or noble residence.

Architectural features and layout

The castle's original layout was roughly trapezoidal, a common design for hill castles of the period, optimized for defense on uneven terrain. The earliest phase of construction lacked a central tower or bergfried, but was fortified with defensive structures along its perimeter. By the late 13th century, the castle expanded to include a lower triangular area to the west, which featured a massive gate tower controlling access to the complex.

This gate tower was connected by a bridge to a long palace wing inside the original core, creating a defensible entrance. The main gate was protected by a portcullis, a heavy grille that could be raised or lowered to secure the entrance against attackers. The defensive walls surrounding the lower castle were constructed using opus spicatum, a distinctive herringbone masonry technique that enhanced structural stability and aesthetic appeal.

Above the moat, a barbican likely served as an additional fortified outpost or gateway, further strengthening the castle's defenses. The northeastern side of the castle housed a large palace with three main rooms, which formed the primary residential space for the castle's inhabitants.

19th-century maps indicate the presence of a large pile of rubble, believed to be the remains of a round bergfried, a typical medieval defensive tower. Additionally, a square projection in the northern corner suggests the remnants of another tower, indicating that the castle was well-fortified with multiple towers lining its edges.

Decline and preservation

Following its abandonment in the 14th century, Tetín Castle fell into ruin. Much of the original structure was lost during the 19th century due to extensive limestone quarrying, which destroyed significant portions of the eastern section. Despite these losses, the surviving ruins still reveal important details about the castle's complex architectural phases and its role in medieval Bohemia.

Today, Tetín Castle's ruins are protected as a cultural monument within the Czech Republic. Visitors can explore the remains of the square gate tower and fragments of the younger palace wing's walls, gaining insight into the castle's historical significance and medieval construction techniques.

Cultural significance and legacy

Tetín Castle represents a valuable example of a medieval hill castle that played a multifaceted role in Bohemian history. Its connections to prominent rulers like Přemysl Otakar II, Václav II, and Charles IV highlight its importance within the royal and noble networks of the time. The castle's architectural features, such as its opus spicatum walls, gate tower, and palace structures, provide a window into medieval defensive design and residential arrangements.

As a protected cultural monument, Tetín Castle continues to attract historians, archaeologists, and visitors interested in medieval architecture and Bohemian history. Its ruins stand as a testament to the region's rich heritage and the enduring legacy of the Přemyslid dynasty and subsequent rulers.

Frequently asked questions (FAQ)

When was Tetín Castle built and by whom?
Tetín Castle was built in the mid-13th century, likely under the reign of King Přemysl Otakar II, atop an earlier fortified settlement.
What architectural features are notable at Tetín Castle?
Notable features include the trapezoidal layout, opus spicatum defensive walls, a massive gate tower with a portcullis, and remains of a round bergfried.
Why did Tetín Castle lose its importance?
After becoming part of Charles IV's domain centered on Karlštejn Castle, Tetín gradually lost strategic and residential significance and was abandoned in the late 14th century.
Can visitors explore Tetín Castle today?
Yes, visitors can explore the ruins, including parts of the gate tower and palace walls, which are protected as a cultural monument in the Czech Republic.
What was the castle's role during King Václav II's reign?
During Václav II's reign, Tetín served as a center for royal huntsmen and housed illegitimate sons of the Přemyslid dynasty, supported by local monasteries.

Information

Hill Castle

Sources & official resources

Verify the information above using these authoritative references.

Loading map...

Visitor reviews

No reviews yet. Been here? Write the first review and help other travelers!

Write the first review

Visited this castle? Share your experience

Your review helps other travelers and adds first-hand knowledge to our encyclopedia.
Write a review

(5/5)

0/2000 characters

Your review will be visible after admin approval

Nearby castles

6 km
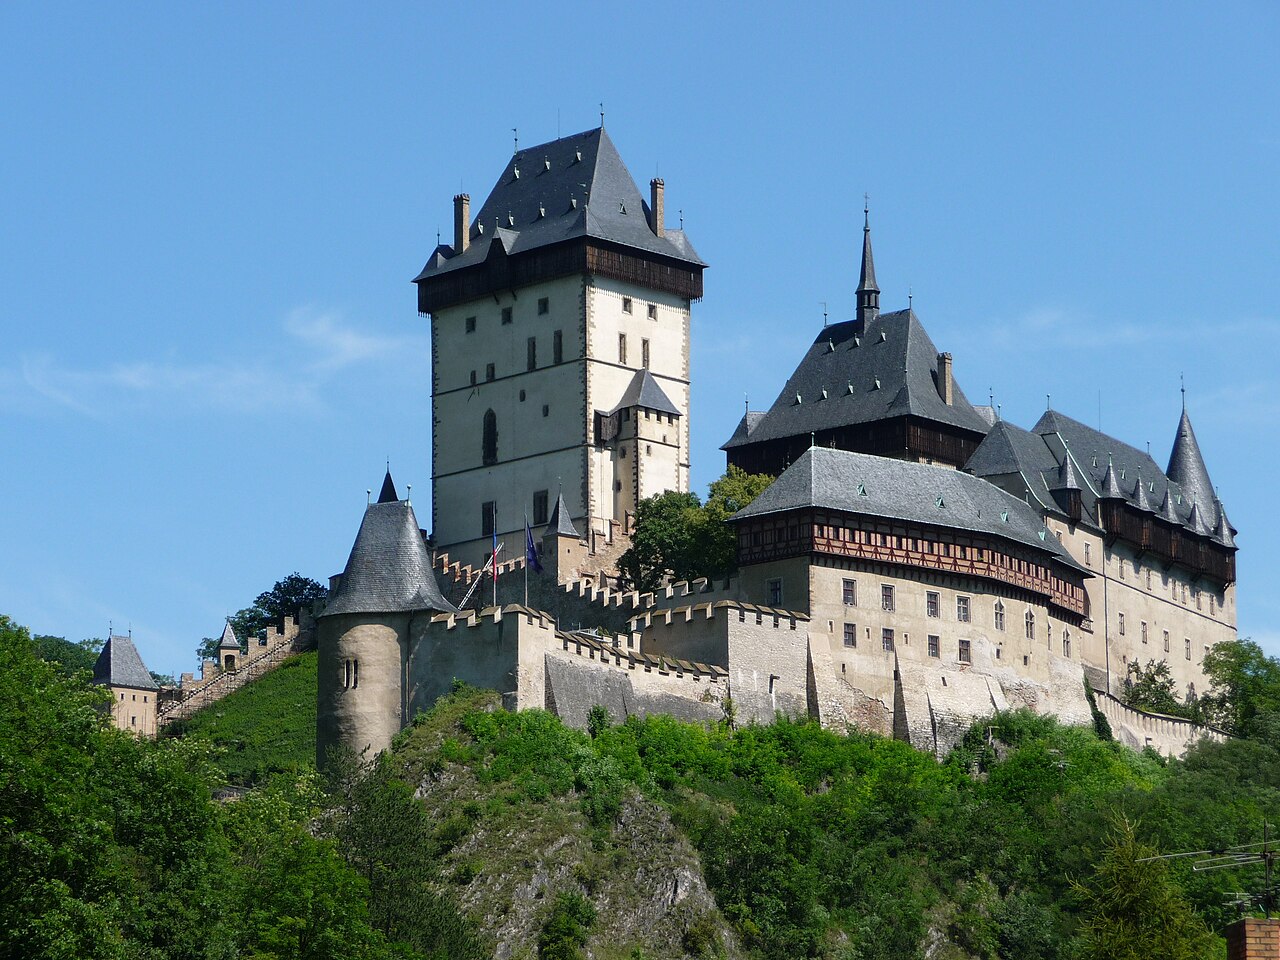
Karlštejn Castle — Czech Republic castle

Karlštejn Castle

Karlštejn, Czech Republic

Karlštejn Castle, established in 1348 by Charles IV, Holy Roman Emperor and King of Bohemia, stands as a monumental example of Gothic architecture in the Czech Republic. Nestled on a limestone promontory overlooking the Berounka River valley, this imposing fortress was originally conceived as a secure repository for the Imperial Regalia, Bohemian crown jewels, and sacred relics. Its strategic location and robust design underscore its dual role as both a royal residence and a defensive stronghold. The castle's construction was personally overseen by Charles IV, reflecting his vision to create a symbol of imperial power and spiritual authority. The building process, which began in 1348 and was largely completed by 1357, was remarkable for its speed and precision, especially considering the technical challenges of the time. The involvement of skilled craftsmen and engineers ensured that Karlštejn not only served its practical purpose but also embodied the artistic and architectural ideals of the Late Medieval period. Historical significance and royal function Karlštejn Castle was primarily designed to safeguard the most precious royal treasures. The Chapel of the Holy Cross within the Great Tower was the spiritual heart of the fortress, housing the crown jewels and relics behind four doors secured by nineteen locks. This chapel's elaborate decoration, including over 2,400 precious stones and intricate panel paintings by Master Theodoric, emphasized the sacred nature of the items it protected. Throughout its history, Karlštejn played a critical role during turbulent times. During the Hussite Wars in the early 15th century, the castle was besieged in 1422 by forces led by Prince Sigismund Korybut, who employed biological warfare tactics by catapulting dead bodies and dung over the walls. Despite these assaults, the castle's defenses held firm. The Imperial Regalia were temporarily relocated for safety but later returned. Karlštejn also withstood the Swedish siege during the Thirty Years' War in the 17th century, a testament to its formidable fortifications. Architectural layout and features Castle structure and terraces The castle is arranged on three terraces ascending the hillside, each representing different functional and symbolic levels. The lowest terrace hosts the Imperial Palace, a multi-story building that accommodated stables, storerooms, noble halls, and private apartments for the emperor and empress. Above it rises the Marian Tower, containing chapels dedicated to the Virgin Mary and St. Catherine, richly decorated with biblical frescoes and pietra dura inlay work. The highest point is crowned by the Great Tower, nearly 37 meters tall with walls up to 7.5 meters thick. This tower houses the Chapel of the Holy Cross, the castle's most sacred space. The Great Tower is connected to the Marian Tower by a covered wooden bridge, symbolizing the connection between earthly rule and divine protection. Defensive elements and innovations The castle's defenses include a ring wall with multiple towers and bastions, a moat, and a barbican protecting the main gate. The Well Tower is a remarkable engineering feat, featuring a deep well that drew water through a secret underground channel from a nearby stream. This ensured a reliable water supply during sieges, a critical advantage for the castle's defenders. Drawbridges and fortified gates controlled access to the castle, while battlements and covered bastions provided defensive positions for archers and soldiers. The layered terraces and steep slopes further enhanced its natural defensibility. Restoration and preservation By the 17th century, Karlštejn had suffered damage from warfare and neglect. It underwent several reconstructions, including late Gothic modifications in the 15th century and Renaissance adaptations in the 16th century. However, the most significant restoration occurred in the late 19th century under the direction of architects Josef Mocker and Friedrich von Schmidt. Their work aimed to restore the castle's Gothic character, although some neo-Gothic additions, such as wooden galleries, were later critiqued for historical inaccuracy. Today, Karlštejn Castle is well preserved and stands as a national cultural monument. It attracts numerous visitors annually, drawn by its rich history, architectural grandeur, and the artistic treasures housed within. Conservation efforts continue to maintain its medieval frescoes, panel paintings, and structural integrity. Artistic and cultural treasures The castle's interiors are renowned for their artistic richness. The Chapel of the Holy Cross features 129 panel paintings by Master Theodoric and his workshop, depicting saints, martyrs, and rulers, including Charlemagne and St. Wenceslaus. The chapel's vaulted ceiling is adorned with Venetian glass stars and gilding, creating a celestial atmosphere. The Marian Tower's chapel contains biblical frescoes attributed to Nikolaus Wurmser, a Strasbourg artist active in the mid-14th century. The Chapel of St. Catherine holds a rare double portrait of Charles IV and his wife Anna of Schweidnitz, highlighting the personal and dynastic significance of the castle. Visitor experience and accessibility Visitors to Karlštejn Castle can explore its courtyards, halls, chapels, and towers, gaining insight into medieval life and royal ceremonies. The castle offers guided tours that illuminate its history, architecture, and artistic heritage. Its location near Prague makes it a popular day-trip destination, combining natural beauty with cultural enrichment. The surrounding area includes historic vineyard terraces and scenic views of the Berounka valley, enhancing the visitor experience. Facilities such as a visitor center and museum exhibitions provide additional context and educational opportunities.

Late Medieval (14th–15th c.)
Details
9.4 km

Castle Nižbor

Nižbor, Czech Republic

Castle Nižbor stands as a significant hill castle in the municipality of Nižbor, Czechia, with origins tracing back to the 13th century. Founded by the Bohemian king Přemysl Otakar II, it was originally named Miesenburg after the nearby river Mže, now known as the Berounka. This castle played a crucial role as a royal fortress and administrative center during the High medieval period, reflecting the strategic importance of its location overlooking the confluence of the Berounka River and Habrový Creek. The castle's early history is closely tied to the reign of Přemysl Otakar II, who in 1265 issued a charter at Nižbor permitting the foundation of the town of Polička and established the Podbrdy district office there. Although some sources attribute the founding to his predecessor Václav I, the castle's documented prominence begins under Přemysl Otakar II's rule. Throughout the late 13th and early 14th centuries, Nižbor was managed by appointed burgraves, with notable figures such as Dětřich Špaček z Kostelce overseeing it between 1278 and 1283. Medieval significance and ownership changes King Václav II favored the castle and undertook extensive efforts to expand and strengthen its defenses from 1284 to 1301. The castle's ownership shifted multiple times during this period. In 1307, it was taken by the noble Vilém Zajíc z Valdeka before returning to royal control in 1319. Subsequently, it was pledged to various nobles, including the Janovic brothers and Duke Rudolf I of Saxony. After 1341, it became the residence of Moravian Margrave Jan Jindřich. In 1384, King Václav IV pledged the castle to Konrád ze Zlosiny and later to his cupbearer Jan Kunat. The fortress was captured by Hussite forces in 1425 during the Hussite wars but was soon retaken. Repairs were carried out by Mikuláš Kapoun ze Smiřic and his son Petr. The castle changed hands again in 1510 when Jan Otto z Losu acquired it, and his son reinforced its fortifications in 1538. Renaissance and baroque transformations At the start of the 17th century, Emperor Rudolf II granted Nižbor free estate status to Konrád Šanovec ze Šanova in 1601, who began Renaissance-style renovations. However, financial difficulties led to the castle's sale in 1613 to Fridrich Mičan z Klinštejna. The Mičan family later took part in the Bohemian Revolt. Ownership passed through marriage to Mandaléna Polyxena z Ladronu, who sold it to Pavel Morzin in 1664. In 1679, Prince Jan Adolf I of Schwarzenberg acquired Nižbor, integrating it with his Křivoklát estate. The castle was sold again in 1685 to Arnošt Josef z Valdštejna, whose son Jan Josef Valdštejn transformed the Renaissance castle into a Baroque chateau. The Fürstenberg family owned the castle from 1731 until 1929, during which time Princess Leontýna established a notable library with approximately 5,000 volumes. Modern era and restoration Following World War II, the castle was divided into apartments and underwent roof reconstruction in 1971. By 1997, the local municipality took ownership of the dilapidated structure and initiated restoration efforts in the early 2000s. Since 2004, Castle Nižbor has hosted a multimedia exhibition and information center dedicated to Celtic culture, showcasing daily life, crafts, deities, and warfare of the Celts. Architectural features and castle remains Castle Nižbor is a two-part fortress built on a sloping promontory, offering commanding views of the Berounka River and Habrový Creek junction. Its original design included multiple towers, although these provided only limited flanking defense, making it an unusual example of a castellated fortress with a misunderstood historical design. Historical depictions show a tower at the corner of the gatehouse facing the river. Present-day remains include fragments of the northern perimeter wall and a latrine tower on the northern side. The castle’s interior housed two main palace buildings: the northern palace, partially preserved, features a large hall illuminated by grand traceried windows, typical of medieval architecture. This palace includes a round tower at its northwest corner and a preserved round flank tower on the east side, attached to a polygonal chapel originally dedicated to Saint Catherine. While some have speculated about a fortified enclosure or parkán around the chapel, archaeological investigations have not confirmed this. One of the massive buttresses supporting the northern palace originally served as an additional latrine tower. The southern palace, opposite the northern one, tapered toward the chapel and was divided into at least three rooms in its eastern section. It likely collapsed in the 14th century due to unstable ground but its outer wall was repaired and reused as a defensive barrier. Archaeological work has revealed varied terrain levels within the castle’s second courtyard, with the western section lying two to three meters below the medieval ground level. A neck ditch protecting the castle’s approach and the main gatehouse location with a tower at the northwest corner of the front castle section have also been confirmed. During Baroque renovations, part of this ditch was adapted to create cellar spaces beneath later constructions. Courtyard sundials and meridian line Two sundials remain visible in the castle courtyard. The left sundial shows true local solar time with the Latin inscription "Sine sole nequid sum", meaning "Without the sun I am nothing." The right sundial indicates the old Bohemian time system, counting hours from the previous sunset, with the inscription "Sol cognovit occasum suum", meaning "The sun has counted its setting." A meridian line marked in the courtyard paving traces the path of the 14th eastern meridian relative to Greenwich, noted by a simple plaque. Church of the exaltation of the holy cross Adjacent to the eastern side of the chateau stands the Church of the Exaltation of the Holy Cross, rebuilt in the Baroque style in 1724 by architect František Maxmilián Kaňka. This church is positioned on a cliff edge directly above an earlier Gothic chapel dating from the 13th century, reflecting the site's long-standing religious significance.

High Medieval (11th–13th c.)
Details
10.6 km

Karlík Castle

Mořinka, Czech Republic

Karlík Castle is a medieval fortress ruin located in the municipality of Mořinka in the Czech Republic. Constructed in the mid-14th century, the castle occupies a naturally defensible promontory known as Hrádek, overlooking the Karlík Valley. Its strategic position along an important medieval route between Prague and Dobříš underscores its historical role in regional oversight and control. The origins and historical context of Karlík Castle The castle's foundation is believed to date back to around 1358, during the reign of Charles IV, King of Bohemia and Holy Roman Emperor. Although direct documentary evidence is scarce, historian Miloslav Bělohlávek suggests that Charles IV initiated the construction to strengthen territorial defenses and secure vital communication routes. The earliest confirmed mention of Karlík Castle appears in 1400, when King Wenceslaus IV pledged the fortress and allocated funds for its maintenance, indicating its established military and administrative function by that time. By the mid-16th century, references to Karlík Castle diminish, with a 1544 record noting only a nearby pond and mill, implying that the castle had fallen into disuse or abandonment. Scholars Pavel Bolina and Tomáš Klimek have theorized that the castle's primary purpose was to monitor and control the long-distance trade and travel route connecting Prague with the southwestern regions, highlighting its strategic importance during the High and Late Medieval periods. Architectural features and layout Location and defensive structures Situated on the hilltop promontory called Hrádek, Karlík Castle takes advantage of natural topography for defense. The site overlooks the Karlík Valley, providing clear views of the surrounding landscape and approach routes. The castle's position on a raised plateau made it difficult to assault, with steep slopes acting as natural barriers. Castle design and fortifications The castle's layout was compact and functional, dominated by a small polygonal building that likely served as the keep or main tower. This central structure was positioned near the edge of the promontory, maximizing its vantage point for surveillance and defense. Access was restricted to a single entrance on the northern side, which was protected by a neck ditch—a defensive trench cutting across the approach—and an earthen rampart. These earthworks were designed to slow and expose attackers, enhancing the castle's defensive capabilities. Adjacent to the southwestern curtain wall, archaeological excavations have revealed another building whose interior was partially divided by a surviving fragment of a partition wall. This suggests the presence of functional spaces possibly used for residential quarters, storage, or administrative purposes within the castle complex. Construction materials and current remains The ruins primarily consist of fragmented masonry and earthworks, with no detailed records of decorative elements or inscriptions. The surviving walls and foundations reveal the castle's basic construction techniques typical of 14th-century Bohemian hill castles. The modest scale and simplicity of the ruins suggest Karlík was a smaller fortress, focused on military utility rather than grandeur. Legends and cultural significance The castle is enveloped in local legend, notably recorded by the chronicler Václav Hájek of Libočany, who claimed that Charles IV built Karlík Castle as a residence for the queen and her court. According to this account, women were forbidden at nearby Karlštejn Castle, prompting the establishment of Karlík as a complementary royal dwelling. This story inspired the famous Czech play Noc na Karlštejně by Jaroslav Vrchlický, embedding the castle in national cultural memory. Today, Karlík Castle and its surroundings are protected as a cultural monument and form part of the Karlík Valley nature reserve. The site attracts visitors interested in medieval history, archaeology, and Czech folklore, offering a glimpse into the region's medieval defensive network and royal associations. Preservation and archaeological research The castle remains are classified as ruins, with limited above-ground structures surviving. Archaeological investigations have focused on mapping the site layout, identifying defensive features, and uncovering structural foundations. Despite the scarcity of artifacts or inscriptions, the site provides valuable insight into the construction and strategic planning of smaller medieval hill castles in Bohemia. Efforts to preserve the ruins emphasize maintaining the earthworks and masonry fragments against further decay, while promoting responsible tourism within the protected natural reserve. The castle's modest remains serve as a tangible connection to the medieval Czech civilization and its complex network of fortifications. Visiting Karlík Castle today Visitors to Karlík Castle can explore the ruins situated on the Hrádek promontory, enjoying panoramic views of the surrounding Karlík Valley. The site is accessible via hiking trails within the Karlík Valley nature reserve, offering a combination of natural beauty and historical intrigue. While the castle itself is in ruins, interpretive signage and local guides provide context about its history and architectural features. The castle's location and historical background make it a point of interest for enthusiasts of medieval architecture, Czech history, and folklore. Its proximity to other notable sites, including Karlštejn Castle, allows for a broader exploration of the region's medieval heritage.

High Medieval (11th–13th c.)
Details

