Terpersie Castle

Terpersie Castle, a 16th-century Z-plan tower house in Tullynessle
Tullynessle, United Kingdom
Renaissance (15th–17th c.)
Restored

Terpersie Castle stands as an important example of a 16th-century Z-plan tower house located in Tullynessle, Scotland. Constructed in 1561 by the prominent Gordon family, it is recognized as one of the earliest known examples of the Z-plan castle design. This architectural form is characterized by a rectangular main block with two towers positioned diagonally at opposite corners, providing both defensive advantages and a distinctive silhouette.

Architectural design and features

The Z-plan layout of Terpersie Castle was innovative for its time, blending functionality with the aesthetic qualities of Renaissance architecture. The main block of the castle is a compact rectangular structure, while the two towers serve as strong defensive bastions. This design allowed defenders to cover multiple angles and eliminate blind spots, a significant improvement over earlier tower houses with simpler plans.

The castle's stone construction demonstrates the typical robust masonry of Scottish tower houses from the period. Defensive features likely included narrow windows, battlements, and thick walls, although the castle's later history of damage and restoration means some original elements have been altered or replaced.

Historical context and ownership

Built during the Renaissance period, Terpersie Castle reflects the transition in Scottish castle architecture from purely military fortifications to residences that combined defense with domestic comfort. The Gordon family, a notable Scottish clan, commissioned the castle as a stronghold and home, asserting their status and control over the surrounding lands in Aberdeenshire.

In 1665, the castle suffered significant damage from a fire but was subsequently restored, indicating its continued importance to the Gordons or subsequent owners. However, after 1885, the castle was abandoned and fell into ruin, a fate common to many Scottish tower houses as military and residential needs evolved.

Restoration and modern use

During the 20th century, Terpersie Castle remained largely in ruins until the 1980s, when it underwent a sensitive restoration led by the architects of the William Cowie Partnership. This restoration transformed the castle into a private residence, carefully preserving its historic character while adapting it for modern living.

The restoration work respected the castle's original Renaissance architectural style and the distinctive Z-plan layout, ensuring that key historical and architectural features were maintained. Today, Terpersie Castle is an example of successful adaptive reuse of a historic Scottish tower house.

Significance of the Z-plan in Scottish castle architecture

The Z-plan became a popular design in Scotland during the late 16th and early 17th centuries, combining defensive capability with residential comfort. Terpersie Castle's early adoption of this plan highlights its architectural importance. The diagonal towers allowed for flanking fire and improved surveillance, which were crucial in the turbulent political climate of the time.

Many later Scottish castles adopted variations of the Z-plan, making Terpersie a valuable reference point for the study of Scottish Renaissance military and domestic architecture.

Location and setting

Situated in the rural parish of Tullynessle in Aberdeenshire, Terpersie Castle occupies a strategic position within the Scottish landscape. The surrounding area is characterized by rolling hills and farmland, typical of the region. The castle's placement would have allowed the Gordons to oversee their estates effectively.

Visiting and heritage status

While Terpersie Castle is a private residence today, its historical and architectural significance is recognized by heritage organizations. The castle is often studied by historians and architects interested in early Scottish Renaissance fortifications and tower houses. Its restoration serves as a model for conservation of similar structures.

Frequently asked questions (FAQ)

How do I get to Terpersie Castle?
Terpersie Castle is located in Tullynessle, in the United Kingdom. The best way to reach the castle is by car, as it is situated in a rural area with limited public transport options. There is ample parking available on-site for visitors.
What is the historical significance of Terpersie Castle?
Terpersie Castle dates back to the 16th century and is known for its impressive architecture and rich history. It has been a significant landmark in the region and has seen various renovations over the years, reflecting the changing styles and needs of its inhabitants.
When was Terpersie Castle built?
Terpersie Castle was originally constructed in the 16th century, with its earliest records pinpointing its establishment around 1560. The castle has undergone several modifications since then, showcasing a blend of historical and architectural styles.
Can I take a guided tour of Terpersie Castle?
Yes, guided tours are available for visitors who wish to learn more about the history and architecture of Terpersie Castle. These tours are typically conducted by knowledgeable guides who can provide insights into the castle's significant historical events and architectural features.
Why is Terpersie Castle a popular tourist attraction?
Terpersie Castle attracts visitors due to its stunning architecture, historical significance, and picturesque surrounding landscapes. It offers a glimpse into Scotland's rich history and provides an opportunity to explore the unique features of a traditional Scottish castle.
Is it possible to host events at Terpersie Castle?
Yes, Terpersie Castle is available for private events, including weddings and corporate gatherings. The castle's beautiful setting provides a memorable backdrop for special occasions, and event planning services can assist in coordinating your event.
What are the opening hours for Terpersie Castle?
Terpersie Castle is open to visitors from April to October, with specific hours varying by day. It is advisable to check the official website for the most current opening hours and any special events that may affect accessibility.
What are the ticket prices for visiting Terpersie Castle?
Ticket prices for Terpersie Castle vary depending on the age and type of visitor. Discounts may be available for children, seniors, and group bookings, so it’s best to check the official website for the latest pricing information before your visit.
What is the best time to visit Terpersie Castle?
The best time to visit Terpersie Castle is during the warmer months from late spring to early autumn, when the weather is generally milder and the gardens are in full bloom. This period also includes various events and activities that enhance the visitor experience.
Are there any nearby attractions to visit along with Terpersie Castle?
Yes, there are several nearby attractions worth visiting, including stunning natural landscapes and other historical sites. Nearby towns offer charming shops, cafés, and additional cultural experiences that can complement your visit to Terpersie Castle.

Information

Tower House

Loading map...

Visitor reviews

No reviews yet. Been here? Write the first review and help other travelers!

Write the first review

Visited this castle? Share your experience

Your review helps other travelers and adds first-hand knowledge to our encyclopedia.

Write a review

(5/5)

0/2000 characters

Your review will be visible after admin approval

Nearby castles

7 km

Leslie Castle

Auchleven, United Kingdom

Leslie Castle stands as the historic seat of Clan Leslie, situated just west of Auchleven in Scotland. Constructed around 1661, this castle was built on the site of an earlier fortification, likely a wooden motte and bailey, reflecting the evolution of Scottish defensive architecture from the medieval period into the Renaissance. The castle's strategic location and its connection to the Leslie family highlight its importance in Scottish clan history. Historical background and clan significance The Leslie family, a prominent Scottish clan, has long been associated with this site. The original fortification was probably a motte and bailey castle, a common form of early medieval military architecture featuring a wooden or stone keep situated on a raised earthwork called a motte, accompanied by an enclosed courtyard or bailey. This earlier structure was replaced in the mid-17th century by the present stone castle, reflecting changes in architectural styles and defensive needs during the Renaissance period. Leslie Castle served as the clan's ancestral home and played a role in the social and political life of the region. The castle witnessed periods of conflict and peace as Scotland navigated the complexities of the 17th century, including the Wars of the Three Kingdoms and subsequent restoration of the monarchy. Architectural features and construction The castle built in 1661 is characteristic of Scottish tower houses of the period, combining residential comfort with defensive features. It is a stone-built tower house with thick walls designed to withstand attacks. The structure likely includes several floors with vaulted basements, living quarters, and defensive parapets. The castle's design reflects the transitional nature of Scottish castles in the 17th century, where the emphasis shifted from pure military defense to status and domesticity while retaining some fortification elements. Although detailed architectural plans are scarce, the castle's restoration in the late 20th century revealed the original layout and structural elements, including a central tower and ancillary buildings forming a courtyard. The castle's stonework, window openings, and doorways exhibit Renaissance influences, including more elaborate stone carving and symmetry compared to earlier medieval fortifications. Restoration and modern use By the 20th century, Leslie Castle had fallen into disrepair, reflecting the fate of many Scottish castles after centuries of changing ownership and neglect. Restoration efforts began in the late 1970s, aiming to preserve the castle's historical integrity while adapting it for modern use. The restoration was completed by the end of the 1980s, carefully reconstructing damaged walls, roofs, and interiors using traditional materials and techniques. In 1995, the castle hosted a significant Leslie Clan Gathering, reaffirming its cultural importance and connection to the clan's heritage. Today, Leslie Castle operates as a bed and breakfast accommodation, allowing visitors to experience the historic atmosphere firsthand while enjoying modern comforts. This adaptive reuse has helped maintain the castle's preservation and accessibility to the public. Location and surroundings Located near Auchleven in Aberdeenshire, Leslie Castle is set within the Scottish countryside, surrounded by rolling hills and farmland. The site offers a glimpse into Scotland's rural heritage and the historical landscape of clan territories. Its proximity to Auchleven makes it accessible for visitors exploring the northeast of Scotland. Visiting Leslie Castle Visitors to Leslie Castle can appreciate its restored architecture and historical ambiance. The castle's use as a bed and breakfast provides a unique opportunity to stay within a building rich in history. While the castle is privately operated, it occasionally hosts events related to Scottish heritage and clan history. Architectural style and period Leslie Castle exemplifies Renaissance architecture adapted to the Scottish tower house tradition. Built in 1661, it reflects the shift from purely defensive medieval castles to more comfortable, status-oriented residences while retaining defensive features typical of the period. Preservation status The castle is restored, following extensive work in the late 20th century. Its preservation allows insight into 17th-century Scottish castle architecture and clan history.

Renaissance (15th–17th c.)
Details
8.7 km

Lickleyhead Castle

Premnay, United Kingdom

Lickleyhead Castle stands as a remarkable example of early 17th-century Scottish tower house architecture, embodying centuries of history and architectural evolution. Located in Premnay, Aberdeenshire, Scotland, this castle reflects the legacy of prominent Scottish families such as the Leslie, Leith, Forbes, and Hay clans. Its strategic position on a hill and distinctive L-shaped layout underscore its role as both a defensive stronghold and a noble residence.The castle's origins trace back to the 13th century when the estate was acquired by William Leith from George Leslie, marking the beginning of a long-standing association with the Leith family. The current structure, however, was primarily constructed around 1600, during a period of significant architectural development in Scotland. In 1625, ownership transferred to William Forbes of Leslie, who undertook substantial restoration and expansion work, evidenced by the dated inscription of 1629 on the oldest visible part of the castle, alongside the initials of Forbes and his wife.Historical context and ownership lineageThe castle's history is intertwined with notable events and figures. William Forbes’s life was marked by tragedy and controversy; he lost his hand in an accidental shooting, an event contemporaneously interpreted as divine punishment for his involvement in the murder of Alexander Irvine. Following the restoration of the monarchy, Forbes was executed for this crime, illustrating the turbulent political and social climate of 17th-century Scotland.Throughout the late 17th and early 18th centuries, Lickleyhead Castle passed through several hands, including the Hay family and later Patrick Duff of Craigston, who acquired the property in 1723. The Duff family contributed to the castle's evolution by adding a new wing and remodeling the interiors to suit contemporary tastes and needs. Further modifications were made in the 1820s when Henry Lumsden purchased the estate, continuing the tradition of adapting the castle to changing residential requirements.In the 20th century, the castle gained an international dimension when Don Guillermo de Landa y Escandon, Governor of Mexico City, purchased it in 1922 as a wedding gift for his daughter Maria Luiz. Her marriage into the Leslie family brought the castle back into the extended Leslie lineage. Notably, actress Rose Leslie, Maria Luiz’s great-granddaughter, spent part of her childhood at Lickleyhead Castle, linking the site to contemporary cultural heritage.Architectural features and designLayout and exterior elementsLickleyhead Castle exhibits a traditional L-shaped plan, typical of Scottish tower houses of the early 1600s. The main block extends along an east-west axis, with a southward projecting wing creating two prominent facades. The northern front of the main block is distinguished by two-storey turrets supported by corbels, featuring rare oval windows on their upper floors, which add a refined architectural detail uncommon in similar structures.A notable feature is the semi-circular stair turret positioned at the western angle between the two wings. This turret is heavily corbelled and uniquely transitions from a round base to a square upper section. It houses a spiral staircase providing access to a watch room situated in the south wing, highlighting the castle’s dual defensive and residential functions. The building is crowned with crow-stepped gables, a characteristic element of Scottish architecture, and its exterior walls are finished with traditional harling plaster, topped with a slated roof.Defensive and interior aspectsThe tower rises to three storeys plus an attic and garret, lacking gun loops but equipped with twelve shot holes for defense. Decorative pediments above doors and windows enhance the castle's aesthetic appeal, reflecting architectural trends of the early 17th century. The vaulted basement contains essential service areas such as the kitchen and cellar, illuminated by narrow slit windows designed for security.Access to the basement is through a doorway located in the main re-entrant angle on the south side. A turnpike stair ascends from the basement to the first floor, with further vertical circulation provided by the turret stair. Internally, the castle features an excellent hall serving as the principal living and gathering space, with interiors remodeled during the 18th and 19th centuries to reflect evolving tastes.Comparative architectural significanceArchitecturally, Lickleyhead Castle shares similarities with Craigievar Castle, another notable Scottish tower house historically connected to the Forbes family. Both castles exemplify the refined Scottish baronial style of the period, combining defensive features with elegant residential design. The preservation of original elements such as vaulted basements, stair turrets, and pediments after restorations around 1876 has ensured that Lickleyhead Castle remains a valuable example of its architectural type.Preservation and current statusToday, Lickleyhead Castle is recognized as a Category A listed building, underscoring its importance as a well-preserved Scottish tower house with significant historical and architectural value. The castle is in well-preserved condition, maintaining much of its original character despite centuries of modifications and restorations. Its continued private ownership and recent acquisition by the Davies family reflect ongoing efforts to conserve this heritage site.Cultural and historical legacyLickleyhead Castle's rich history, from its medieval origins through its 17th-century reconstruction and later adaptations, illustrates the dynamic nature of Scottish noble residences. Its connections to prominent families, tragic historical events, and links to contemporary figures such as Rose Leslie contribute to its cultural resonance. The castle stands not only as an architectural monument but also as a testament to the layered history of Scotland's aristocracy and their estates.

Post-Renaissance (17th–18th c.)
Details
9.3 km
Dunnottar Castle — United Kingdom castle

Dunnottar Castle

Stonehaven, United Kingdom

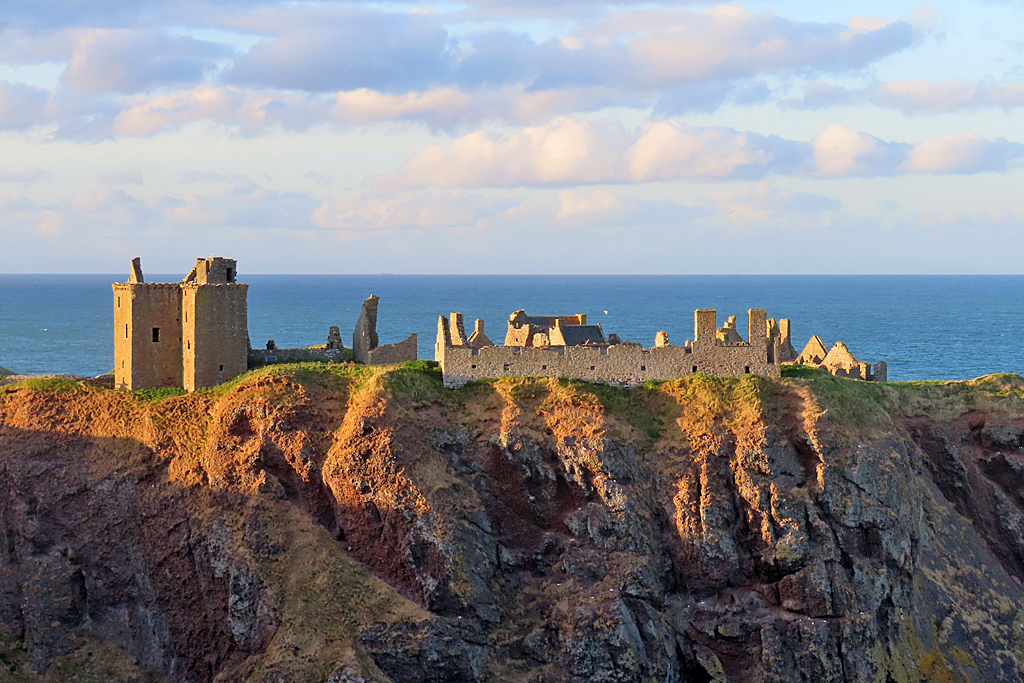
Dunnottar Castle is a striking ruined medieval fortress perched on a rocky headland overlooking the North Sea on Scotland's northeast coast, near the town of Stonehaven in Aberdeenshire. The castle's dramatic location atop cliffs rising approximately 50 meters above the sea adds to its imposing presence and strategic defensive advantages. Its surviving structures date predominantly from the 15th and 16th centuries, although the site has been fortified since the Early Middle Ages, reflecting its long-standing military and political significance in Scottish history. The castle occupies about 1.4 hectares on a headland connected to the mainland by a narrow isthmus, accessible only by a steep path leading to the heavily fortified gatehouse. The natural defenses of steep cliffs on three sides made Dunnottar an almost impregnable stronghold, which played a pivotal role in Scotland's turbulent history, including the Wars of Scottish Independence, the 17th-century civil wars, and the Jacobite risings. The early history and strategic importance The origins of Dunnottar Castle trace back to the Early Middle Ages, with archaeological and historical records indicating fortifications on the site as early as the 7th century. The area was originally under the control of the Picts, an ancient people of Scotland, and two sieges recorded in the Annals of Ulster in 681 and 694 are linked to King Brude's expansion efforts. In 900 AD, King Donald II of Scotland famously died defending the fortress against Viking invaders, underscoring the site's early military significance. By the 10th century, Dunnottar was a key defensive position against Norse incursions, and in 934, the English King Æthelstan raided the region, highlighting the castle's strategic importance on Scotland's eastern coast. By the late 12th and early 13th centuries, Dunnottar had become a local administrative center under King William the Lion. It also appears in medieval literature such as the early 13th-century Arthurian romance Roman de Fergus, indicating its cultural as well as military prominence. The medieval castle and the Wars of Scottish Independence During the Wars of Scottish Independence in the late 13th and early 14th centuries, Dunnottar Castle was a significant military site. In 1297, the Scottish patriot William Wallace reportedly captured the castle from English occupiers. A grim episode in the castle's history involves Wallace allegedly burning alive approximately 4,000 English prisoners in the castle's church, a testament to the brutal nature of the conflict. In 1336, English King Edward III ordered the partial reconstruction and fortification of Dunnottar to strengthen English control in Scotland. However, Scottish forces under Andrew Murray recaptured and destroyed the castle that same year. The castle was subsequently acquired by the powerful Keith family in the 14th century, who became the Earls Marischal and held the site for several centuries. Architectural development and noble residence The 14th-century tower house was completed by William Keith, although he was initially excommunicated for building on consecrated ground; this was later reversed by Pope Benedict XIII in 1395. The Keith family transformed Dunnottar from a purely military fortress into a noble residence over the following centuries. In the 16th century, George Keith, 5th Earl Marischal, undertook major rebuilding and expansion projects, adding a palace and restoring the chapel. The castle's architecture reflects a blend of defensive features and residential comfort, including curtain walls, a heavily fortified gatehouse with a portcullis, and multiple gun ports designed for artillery defense. The palace comprises three wings arranged around a quadrangle, featuring seven identical lodgings with fireplaces and windows, a long gallery with an ornate oak ceiling, and various service rooms such as kitchens, brewhouse, bakery, and storerooms. The presence of a Water Gate and postern gate provided discreet access from the sea, enhancing the castle's defensibility and supplying routes. Notable buildings within the castle Benholm's Lodging: A five-storey 16th-century stone building built into the rock, containing a prison below and apartments above, equipped with multiple tiers of gun ports. Waterton's Lodging (Priest's House): Dating from around 1574, this building includes a hall, kitchen, private chambers, and a spiral staircase. 14th-century tower house: Approximately 12 by 11 meters, originally four stories plus a garret, containing a great hall, private chambers, a forge, and a stable block. 13th-century chapel: Consecrated in 1276 and largely rebuilt in the 16th century, retaining medieval walls and original windows, with an adjacent graveyard. The 17th century and protection of the Honours of Scotland Dunnottar Castle is famously associated with the Honours of Scotland, the Scottish crown jewels. During the 17th-century civil wars, the castle was a Covenanter stronghold opposing royal interference in the church. In 1651, as Oliver Cromwell's forces besieged Dunnottar, the Honours were smuggled out by Christian Fletcher and others and hidden at Kinneff Church, remaining concealed until the monarchy was restored in 1660. The castle also served as a prison for Covenanters who refused allegiance to King James VII in 1685; many prisoners died or were transported overseas. The castle's role in these religious and political conflicts highlights its continued strategic and symbolic importance. The Jacobite risings and decline In the late 17th and early 18th centuries, Dunnottar was involved in the Jacobite risings. The 10th Earl Marischal supported the 1715 Jacobite Rising, leading to the forfeiture of his titles and estates. Following this, the castle was sold to the York Buildings Company in 1720, which dismantled much of the structure for building materials. Ownership changed hands several times, and the castle fell into ruin until the 20th century when the Pearson family purchased and undertook restoration efforts. Today, Dunnottar Castle is a scheduled monument and a popular historic site open to the public, attracting visitors with its dramatic setting and rich history. Architectural remains and visitor experience The castle's remains are spread across the headland, with defensive curtain walls blocking a cliff cleft and a gatehouse featuring a portcullis and blocked gates. The layout includes multiple buildings connected by underground passages and tunnels, enhancing its defensibility. Notable features include the circular cistern or fish pond in the quadrangle's center, a bowling green, and the partially roofed dining room and Silver House restored in the 1920s. The castle's rugged landscape and sea views create a compelling visitor experience, combining natural beauty with historical intrigue. Dunnottar Castle remains one of Scotland's most evocative and historically significant ruins, embodying centuries of Scottish history, architecture, and resilience against both natural and human threats.

Late Medieval (14th–15th c.)
Details