Ter Leyen Castle

Ter Leyen Castle in Boekhoute, Belgium
Boekhoute, Belgium
Late Medieval (14th–15th c.)
Restored

Ter Leyen Castle, known locally as Kasteel ter Leyen, is situated in the village of Boekhoute within the province of East Flanders in the Flemish region of Belgium. This castle stands as a notable example of a fortified manor farm that evolved through several centuries, reflecting both medieval defensive architecture and Renaissance stylistic influences.

Early history and origins

The earliest records of a residence on the site date back to the early 15th century. It was originally owned by Jan Sloeven and Kateline Sersander, a couple from prominent families in Ghent. The first documented reference to a castle at this location appears in 1511, when ownership was held by Roeland Soete. Roeland had inherited the property in 1490 from his father, Jan Zoete van Lake, who bore the title of lord of Ter Leyen. It is believed that Roeland Soete was responsible for transforming the inherited manor into a fortified structure, effectively castellating the mansion to enhance its defensive capabilities.

Architectural development and style

Ter Leyen Castle was originally constructed as a fortified manor farm, characterized by its protective moat and defensive features typical of the late medieval period. Over time, the castle underwent significant stylistic changes, particularly in the 16th and 17th centuries, adopting elements of the Renaissance architectural style. The castle’s present appearance largely reflects this Renaissance influence, visible in its elegant proportions and decorative details, which softened the earlier medieval fortifications.

The castle is surrounded by a moat and a well-maintained garden, which contribute to its picturesque setting. The layout includes remnants of defensive walls and a gatehouse, typical of fortified manors designed to protect the estate while serving as a noble residence.

Ownership changes and modifications

In 1627, the castle was sold by the descendants of the Zoete van Lake family to Guido Laurijn. Over the following centuries, Ter Leyen passed through the hands of various local dignitaries. In the mid-19th century, it was acquired by J.W. de Block, then mayor of Boekhoute. De Block undertook significant modifications, including the demolition of part of the west wing and the partial filling of the moat. He also redesigned the surrounding parkland in the popular English landscape style, which emphasized naturalistic scenery and informal garden layouts.

The De Block family maintained residence in the castle until 1912. During World War I, the castle was occupied by German troops, reflecting its strategic value and location.

20th-century restoration and current use

In 1931, Ter Leyen Castle was purchased by the Ingels family, who were brewers by profession. They initiated restoration efforts to preserve the castle’s historical character and architectural integrity. These restorations helped maintain the castle as a significant heritage site in the region.

Today, Ter Leyen Castle no longer serves as a private residence. Instead, it functions as a venue for weddings, receptions, and group events. While public access inside the castle is limited to guests attending events, the castle’s exterior and its surrounding gardens can be admired from the village, offering visitors a glimpse of its historical charm.

Architectural features and heritage significance

The castle’s moat remains a defining feature, highlighting its origins as a fortified manor. The blend of late medieval defensive elements with later Renaissance stylistic enhancements makes Ter Leyen an interesting study in the evolution of castle architecture in Belgium. Its adaptation from a fortified residence to a more comfortable noble home reflects broader trends in European architecture during the transition from the medieval to the early modern period.

The English landscape park surrounding the castle adds to the site's aesthetic and cultural value, representing 19th-century landscape design trends that favored naturalistic environments over formal geometric gardens.

Visiting Ter Leyen Castle

Although Ter Leyen Castle is primarily a private event venue today, visitors can appreciate its exterior and the surrounding park from public areas in Boekhoute. The castle’s setting and historical architecture make it a notable landmark in East Flanders. Its proximity to other cultural sites in the Flemish region offers opportunities for extended visits to explore Belgium’s rich heritage.

Frequently asked questions (FAQ)

How do I get to Ter Leyen Castle?
Ter Leyen Castle is located in Boekhoute, Belgium, and can be easily accessed by car or public transport. If traveling by car, there is parking available nearby. For those using public transport, check local bus schedules for routes that include Boekhoute.
What is the historical significance of Ter Leyen Castle?
Ter Leyen Castle dates back to the 15th century and is an excellent example of medieval architecture in Belgium. It has witnessed numerous historical events and has undergone several restorations to preserve its rich heritage. The castle serves as a reminder of the region's feudal past and is a popular subject for local history enthusiasts.
When was Ter Leyen Castle built?
The construction of Ter Leyen Castle began in the late 15th century, with its first recorded mention in 1460. Over the centuries, it has undergone various renovations and expansions, reflecting different architectural styles. Today, it stands as a well-preserved example of its time.
Can I visit Ter Leyen Castle?
Yes, Ter Leyen Castle is open to visitors, offering guided tours that delve into its fascinating history and architecture. Make sure to check the castle's official website for any special events or restrictions before planning your visit. Guided tours are available in multiple languages to cater to a diverse audience.
Why is Ter Leyen Castle a popular tourist destination?
Ter Leyen Castle attracts visitors due to its stunning architecture, rich history, and picturesque surroundings. The castle's well-maintained grounds provide a beautiful setting for leisurely strolls, and its historical significance adds depth to the visitor experience. It also serves as a great spot for photography enthusiasts.
Is it possible to host events at Ter Leyen Castle?
Yes, Ter Leyen Castle offers rental options for various events, including weddings, corporate gatherings, and private parties. The castle's unique ambiance and beautiful grounds make it a perfect venue for memorable occasions. Interested parties should contact the castle administration for more details on availability and pricing.
What are the opening hours for Ter Leyen Castle?
Ter Leyen Castle is typically open to visitors from Tuesday to Sunday, with specific hours varying by season. It’s advisable to check the official website for the most current opening times, especially during holidays or special events. Planning your visit around these hours will help ensure you make the most of your experience.
What are the ticket prices for visiting Ter Leyen Castle?
Ticket prices for Ter Leyen Castle vary depending on the type of tour you choose. Generally, admission includes access to the castle and its grounds, with discounts available for students and seniors. Be sure to check the official website for the latest pricing and any special offers that may be available during your visit.
What is the best time to visit Ter Leyen Castle?
The best time to visit Ter Leyen Castle is during the spring and early autumn when the weather is mild and the gardens are in full bloom. These seasons also see fewer tourists, allowing for a more intimate experience. Additionally, special events and festivals often take place during these times, enhancing your visit.
Are there any nearby attractions to visit while at Ter Leyen Castle?
Yes, there are several nearby attractions worth exploring, including local museums and beautiful parks. The surrounding area offers scenic walking trails and other historical sites that complement your visit to the castle. Consider planning a day trip to explore all that Boekhoute and its surroundings have to offer.

Information

Water Castle

Address

Boekhoutedorp 5, Belgium

Sources & official resources

Verify the information above using these authoritative references.

Loading map...

Visitor reviews

No reviews yet. Been here? Write the first review and help other travelers!

Write the first review

Visited this castle? Share your experience

Your review helps other travelers and adds first-hand knowledge to our encyclopedia.
Write a review

(5/5)

0/2000 characters

Your review will be visible after admin approval

Nearby castles

15.9 km
Ellewoutsdijk Fort — Netherlands castle

Ellewoutsdijk Fort

Ellewoutsdijk, Netherlands

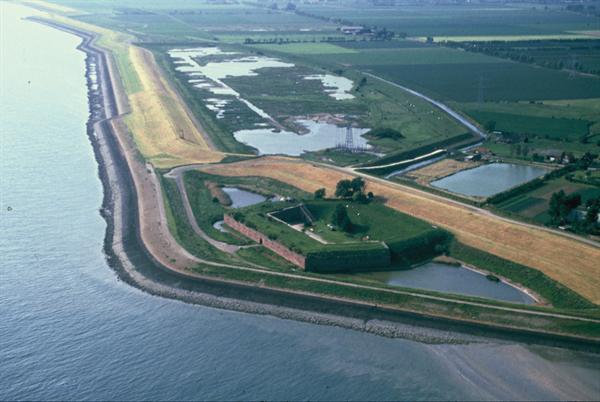
Ellewoutsdijk Fort is a significant example of a bastioned fortress located in the Netherlands, constructed during the 19th century. This fortification represents the evolution of military architecture in response to advances in artillery and siege warfare during the post-Napoleonic period. It was built as part of a network of defenses designed to protect strategic waterways and coastal areas against potential invasions.Historical context and strategic importanceConstructed in the early 1800s, Ellewoutsdijk Fort played a crucial role in the defense system of the Dutch coastline. The fort was strategically positioned to guard the entrance to important estuaries and waterways, which were vital for trade and military movements. Its location allowed control over naval access, making it a key point in the regional defense network.The fort's development was influenced by the shifting political landscape of Europe after the Napoleonic Wars. The Netherlands sought to strengthen its coastal defenses to prevent incursions by foreign powers, leading to the construction of modern bastioned fortifications like Ellewoutsdijk.Architectural features and designEllewoutsdijk Fort is characterized by its bastioned design, a style that emerged in the early modern period and was adapted throughout the 19th century to meet new military challenges. The fort's layout includes angled bastions that project outward from the main walls, allowing defenders to cover adjacent walls with overlapping fields of fire. This design minimized blind spots and enhanced the fort's defensive capabilities against artillery assaults.The fort's walls were constructed using robust masonry and earthworks, combining stone and brick materials to absorb and deflect cannon fire. Surrounding the structure, a moat or water-filled ditch further impeded enemy advances, adding an additional layer of defense.Internal structures and facilitiesInside the fort, there were barracks for the garrison, ammunition storage magazines, and command posts. The internal layout was designed to support sustained defense during sieges, with provisions for housing troops and storing supplies securely within the fort's protected perimeter.Role in military history and preservationWhile Ellewoutsdijk Fort did not see extensive combat, it served as a deterrent and a stronghold during periods of military tension. Its presence contributed to the security of the Dutch coast throughout the 19th and early 20th centuries.Today, the fort is recognized for its historical and architectural value. It stands as a well-preserved example of 19th-century bastioned fortress architecture in the Netherlands. Preservation efforts have maintained the structural integrity of the walls and bastions, allowing visitors to appreciate the design principles of this military heritage site.Visiting Ellewoutsdijk FortThe fort is accessible to the public during certain times of the year, offering guided tours that explain its history and architectural features. Visitors can explore the bastions, walk along the defensive walls, and learn about the fort's role in Dutch military history.Its location in the Dutch countryside provides a scenic backdrop, combining cultural heritage with natural beauty. The site is a valuable destination for those interested in military architecture, history, and the evolution of fortifications.

Post-Renaissance (17th–18th c.)
Details
17.3 km
Gravensteen — Belgium castle

Gravensteen

Ghent, Belgium

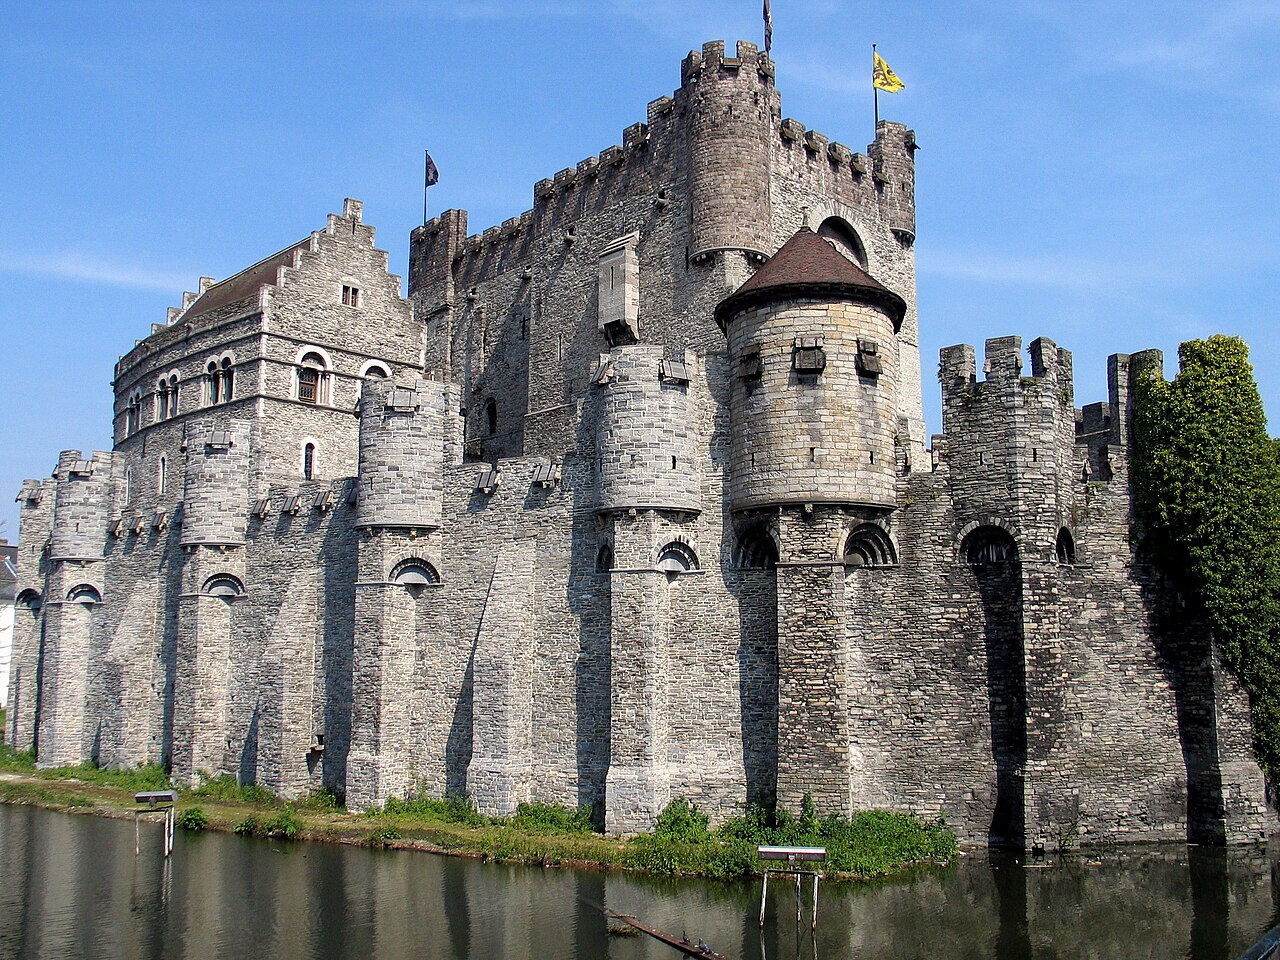
Gravensteen Castle stands as a formidable symbol of medieval power in the heart of Ghent, Belgium. Constructed in the 12th century by Count Philip of Alsace, this imposing fortress was designed to project the authority and wealth of the Counts of Flanders. Its architecture draws inspiration from the grand crusader castles Philip encountered during the Second Crusade, blending military functionality with imposing aesthetics. The castle's strategic location on a sandy dune near the confluence of the Leie and Scheldt rivers underscores its historical military significance, guarding key waterways and trade routes. Early fortifications and medieval origins The site of Gravensteen has been fortified since at least the 9th century, when Count Baldwin I, known as Baldwin Iron Arm, established an initial wooden stronghold to defend against Viking raids. This early fortification was replaced in the 10th century by Count Arnulf I with a more substantial wooden castle. By the mid-12th century, under Count Robert I of Flanders, the wooden structures were largely replaced by stone, including a large stone keep measuring approximately 33 by 18.8 meters. The castle was built as a classic motte-and-bailey design, featuring a raised earth mound and a surrounding moat. A devastating fire in 1176 destroyed many of the wooden buildings within the complex, prompting further stone reconstruction. Construction under count philip of alsace Circa 1180, Count Philip of Alsace undertook a major rebuilding project that shaped the castle into the form recognizable today. He expanded and raised the motte, erecting a central donjon approximately 30 meters tall, surrounded by a robust stone curtain wall fortified with 24 projecting towers and a fortified gatehouse with a forebuilding. This extensive fortification was intended not only for defense but also as a powerful statement of the Count's status and influence. The castle was initially known as "novum castellum" or "new castle," reflecting its modernity and grandeur at the time. Role as the seat of the counts of flanders For nearly two centuries, Gravensteen served as the residence and administrative center of the Counts of Flanders. It was often called the "Castle of the Counts" due to its association with the ruling dynasty. The castle's towering walls and imposing donjon symbolized the Counts' dominance over the region. However, in the 14th century, the Counts abandoned Gravensteen as their primary residence, relocating to the more comfortable Hof ten Walle (later the Prinsenhof). Despite this, the castle retained significant administrative functions, housing the Ghent Mint from 1353 and the Council of Flanders—the highest regional court—from 1407. Judicial and penal functions Following its residential use, Gravensteen became a center for justice and incarceration. It functioned as a courthouse and prison, with multiple courtrooms and subterranean dungeons where accused criminals were held under harsh conditions. The castle's dark reputation grew due to the use of torture devices and the infamous guillotine displayed today in its museum. These instruments reflect the medieval judicial practices once carried out within its walls. Decline and industrial use By the 18th and 19th centuries, the castle had fallen into disrepair. Its defensive moats had silted up and were overbuilt by houses, obscuring the once formidable fortress. After the Council of Flanders ceased operations in 1778, the castle was sold to private owners and repurposed for industrial use, including a cotton mill established in 1807. This industrial phase accelerated the castle's deterioration, and by the late 19th century, it was slated for demolition. Restoration and preservation efforts Recognizing its historical and cultural value, the city of Ghent repurchased Gravensteen in 1885. Between 1893 and 1903, architect Joseph de Waele led a comprehensive restoration project aimed at returning the castle to a romanticized version of its medieval appearance. This restoration involved removing non-medieval structures, demolishing houses built against the walls, and restoring the stone curtain walls and donjon. However, some features added during this period, such as flat roofs and certain window designs, do not accurately reflect the original medieval architecture. Architectural features and layout Gravensteen is a classic example of a hill castle with a motte-and-bailey layout. The central donjon stands about 30 meters tall and contains three floors with large halls stacked vertically, connected by a monumental stone staircase. The donjon includes wall fireplaces, latrines, and carefully placed light openings, demonstrating medieval efforts to balance defense with comfort and status. The castle is enclosed by a formidable stone curtain wall featuring 24 projecting towers and a fortified gatehouse with a forebuilding. This enclosure creates an inner courtyard and separates an upper bailey, called the opperhof, from a lower bailey, the voorhof, where wooden utility buildings once stood. The castle sits atop an expanded motte formed by soil excavated from the surrounding moat, which originally encircled the entire complex and was filled with water. Restoration efforts have partially restored the moat to about two-thirds of its original capacity. The castle's construction employs various colored stones, giving it a distinctive polychrome appearance. Archaeological excavations during restoration have revealed insights into the castle's development and earlier phases, including the original wooden fortifications. Museum and cultural significance Today, Gravensteen houses a museum that showcases a unique collection of medieval judicial instruments and torture devices, including a guillotine. The museum also displays a historical weapons collection assembled in the 19th century by industrialist Adolphe Neyt. Visitors can explore the castle's halls, dungeons, and ramparts, gaining insight into medieval justice and military architecture. The castle is also linked to local cultural events, notably the 1949 student occupation known as the "Slag om het Gravensteen," a protest against beer price increases and police uniform changes. This event is commemorated annually by student festivals, highlighting the castle's ongoing role in Ghent's communal life. Notable artifacts and archaeological finds Among the castle's intriguing artifacts is a mummified wolf's paw, believed to have been nailed to the castle gate around 1700 as a trophy. This unusual relic is preserved in Ghent's city museum, STAM, underscoring the castle's rich and varied history beyond its military and judicial functions.

High Medieval (11th–13th c.)
Details
19.3 km

Lovendegem Castle

Lovendegem, Belgium

Lovendegem Castle, known locally as Kasteel van Lovendegem, is situated in the village of Lovendegem in the province of East Flanders, within the Flemish region of Belgium. This castle has a documented history dating back to the 13th or 14th century, marking it as a significant medieval structure in the region. Early history and medieval origins The earliest known form of Lovendegem Castle consisted primarily of a keep accompanied by a simple stone house. This basic fortification was typical of many late medieval castles in the region, serving defensive and residential purposes. The castle’s initial construction likely focused on functionality, with the keep acting as the main stronghold. 17th-century expansions and architectural developments In the first quarter of the 17th century, the castle underwent a notable expansion with the addition of a wing featuring a chapel on its north side. This addition reflects the evolving needs of castle inhabitants, incorporating religious functions alongside residential and defensive elements. The chapel wing would have enhanced the castle’s stature and comfort, aligning with architectural trends of the period. Ownership and transformations in the 18th century In 1700, Lovendegem Castle was granted to Gillis Dons, Lord of Scheldewindeke. Following his elevation to baron in 1716, he adopted the family name Dons de Lovendeghem. Under his ownership, the castle experienced enlargement in 1721, reflecting the baron’s status and the desire to modernize and expand the residence. These changes likely included enhancements to the living quarters and possibly the fortifications, although detailed records of the architectural specifics are limited. 19th-century rebuilding and eclectic style The most significant architectural transformation occurred between 1885 and 1888, when the castle was completely rebuilt into its current form. This reconstruction was overseen by the architect P. van Kerkhove, who redesigned Lovendegem Castle in an eclectic style. This style is characterized by a combination of various architectural elements drawn from different historical periods and movements, resulting in a unique and visually diverse appearance. The rebuilding replaced much of the earlier medieval and 17th-century structures, integrating modern comforts and stylistic trends of the late 19th century. The eclectic design would have included varied rooflines, decorative details, and a complex layout that distinguished Lovendegem Castle from more traditional medieval fortresses. 20th-century history and notable events At the end of World War I in 1918, a tragic event occurred involving the residing baron of Lovendegem Castle. He disappeared and was later found dead in the castle woods, having been shot and concealed with straw. It is believed that he was killed by retreating German soldiers, reflecting the turbulent and violent conditions in Belgium during the war’s final stages. Recent ownership and current status Despite the death of the last Baron Dons de Lovendeghem in 2014, the castle had been on the market since 2004. It is currently owned by Baron Patrick de Ladoucette, associated with the Pouilly Fumé wine estate in France. Lovendegem Castle remains private property and is not open to public visitation. Currently, the castle appears to be unoccupied. The lack of active use poses a risk of gradual deterioration, a common issue for large historic buildings without ongoing maintenance or function. Preservation efforts would be essential to maintain the structural and historical integrity of this notable Belgian castle. Architectural features and cultural significance Lovendegem Castle’s architectural evolution from a medieval keep to an eclectic 19th-century residence illustrates the changing tastes and requirements of European nobility over several centuries. The castle’s chapel wing, stone keep, and later eclectic additions provide insight into regional architectural trends and social history. Though not accessible to visitors, the castle remains an important cultural landmark within East Flanders. Its layered history and distinctive architectural transformations contribute to the understanding of Belgian noble estates and their adaptation over time.

Late Medieval (14th–15th c.)
Details