Teck Castle — Germany castle

Teck Castle

Teck castle: medieval hilltop fortress and historic landmark in Germany
Owen, Germany
High Medieval (11th–13th c.)
Ruins

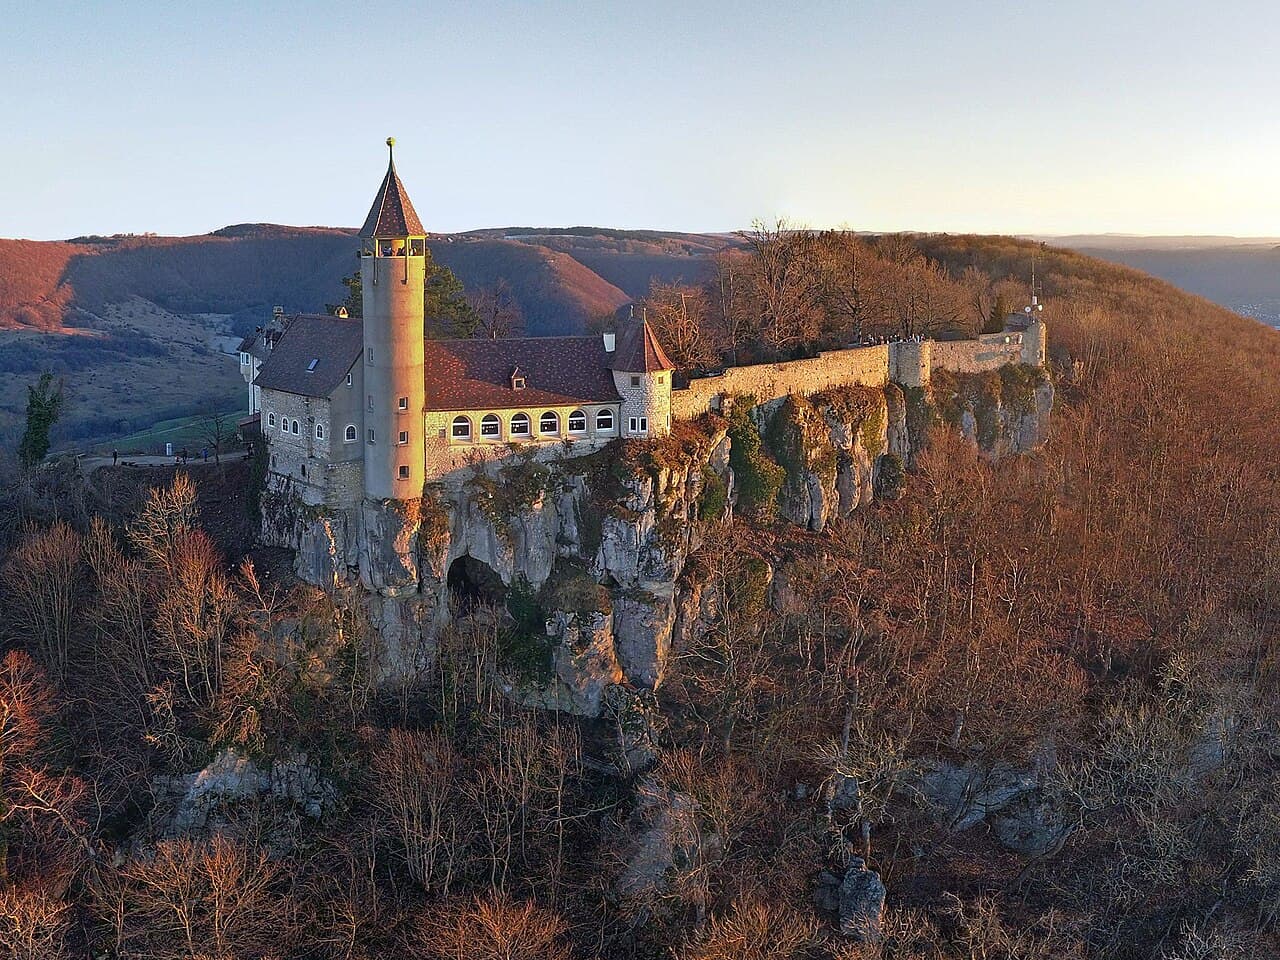
Teck castle stands prominently on Teckberg mountain within the municipality of Owen, Germany, offering sweeping views over the Lauter valley. This medieval hill castle was originally constructed in the late 11th century by the Nellenburg family, marking it as a significant stronghold during the High Medieval period. The castle's strategic position atop the rugged terrain provided both defense and control over the surrounding lands.

Early history and the zähringen dynasty

By 1152, Teck castle was officially documented in a treaty involving Emperor Frederick Barbarossa and Duke Conrad of Zähringen, confirming its status as a recognized fortress. The castle became the principal possession of the Zähringen dynasty, a powerful noble family influential in southwestern Germany. From 1178 onward, a junior branch of the Zähringen family adopted the title of Dukes of Teck, emphasizing their autonomous rule based at this fortress.

Ownership changes and decline in the late medieval period

In the 14th century, financial difficulties forced the dukes to sell parts of the castle. Half of the estate was sold to the Habsburgs in 1303, while the other half was transferred to the Counts of Württemberg in 1381. The ducal family eventually became extinct in the 15th century, and by 1495, the ducal titles associated with Teck passed fully to the Württemberg rulers. Following this transition, the castle ceased to be a ducal residence and instead served as the seat of a Vogt (bailiff), overseeing the local administration.

Destruction and post-medieval history

During the Peasants' War of 1525, Teck castle was completely destroyed, reflecting the widespread social upheaval of the period. In the 18th century, specifically in 1736, Duke Carl Alexander initiated plans to rebuild Teck as a modern fortress. However, construction ceased upon his death in 1737, and by 1738, the incomplete structures were dismantled, leaving the castle in ruins.

The Teck name gained renewed prominence in the 19th century through Franz, son of Duke Alexander, who was granted the rank of prince in 1837 and the ducal title in 1871. His marriage to Princess Mary Adelaide, granddaughter of King George III of England, linked the Teck lineage to British royalty. Their daughter, Mary of Teck, later married King George V of the United Kingdom, intertwining the castle's heritage with European royal history.

Modern preservation and site features

Since 1941, the ruins of Teck castle have been under the stewardship of the Swabian Alb Association. The surrounding landscape was designated a nature reserve in 1999, highlighting the site's combined cultural and environmental significance. The castle remains are a testament to medieval hilltop fortification techniques, constructed primarily from local stone adapted to the mountainous terrain.

Architectural remains and observation tower

The foundations of the original medieval bergfried (main tower) remain visible, providing insight into the castle's early defensive structures. In 1889, the Swabian Alb Association erected a 31-meter-high observation tower on these foundations, inaugurated on September 1st. This tower is a prominent feature atop Teckberg mountain and serves as a vantage point for visitors, symbolizing the site's enduring role as a landmark.

Visitor facilities and later additions

Near the tower, the Mörikehalle was constructed in 1893, named after the poet Eduard Mörike. Originally a protective hall, it was expanded between 1954 and 1955 into a guesthouse with restaurant and sleeping accommodations. Additionally, a larger event hall was added in 1933, reflecting the site's evolution into a social gathering place. The observation tower underwent renovation in 1955 to ensure structural safety.

Recent conservation efforts

In 2010, a tower stump dating from the Staufer period collapsed. Instead of full reconstruction, stabilization efforts in 2013 preserved the remains without restoring the original form. Further restoration work in 2020 focused on the tower and guesthouse roof, protecting these structures from weather damage.

Natural features and cultural landscape

Beneath the castle's rocky base lies the Sibyllenloch cave, an integral part of the natural environment protected within the nature reserve. The combination of medieval ruins, later architectural additions, and natural landmarks makes Teck castle a unique site where history and nature converge.

Today, Teck castle remains a significant cultural heritage site in Germany, attracting visitors interested in medieval architecture, royal history, and scenic hiking opportunities. Its layered history from medieval fortress to royal namesake and nature reserve underscores its multifaceted importance.

Frequently asked questions (FAQ)

How do I get to Teck castle?
Teck castle is located on Teckberg mountain near Owen, Germany. Visitors can reach the site by car or public transport to Owen, followed by a hike up the mountain. The hiking trails are well marked and offer scenic views.
What is the historical significance of Teck castle?
Teck castle was a key medieval hilltop fortress and the seat of the Dukes of Teck. It played an important role in regional politics and later influenced British royal lineage through the Teck family.
Can I visit the observation tower at Teck castle?
Yes, the 31-meter-high observation tower built in 1889 on the castle's bergfried foundations is open to visitors. It provides panoramic views of the Lauter valley and surrounding Swabian Alps.
Is Teck castle accessible for visitors with limited mobility?
Due to its hilltop location and rugged terrain, access to Teck castle involves hiking on uneven paths, which may be challenging for visitors with limited mobility. There are no special facilities for wheelchair access.
When is the best time to visit Teck castle?
The best time to visit Teck castle is during late spring to early autumn when the weather is favorable for hiking and outdoor exploration. The site is especially popular for its scenic views during these months.

Photo gallery

Teck Castle
Click to view

Photo by Merkur-kun•CC BY-SA 4.0

1 photo • Click any image to view in full screen

Information

Hill Castle

Current owner

Swabian Alb Association

Sources & official resources

Verify the information above using these authoritative references.

Loading map...

Visitor reviews

No reviews yet. Been here? Write the first review and help other travelers!

Write the first review

Visited this castle? Share your experience

Your review helps other travelers and adds first-hand knowledge to our encyclopedia.

Write a review

(5/5)

0/2000 characters

Your review will be visible after admin approval

Nearby castles

3.1 km

Burg Sulzburg

Germany, Germany

Burg Sulzburg, located near the municipality of Lenningen in Germany, is a notable example of a late medieval hill castle ruin with a history deeply intertwined with regional noble families and the political dynamics of southwestern Germany. Constructed in the 14th century, this castle reflects both the architectural and military strategies of the period, as well as the social and administrative functions typical of such fortifications. The castle's earliest documented mention dates to 1335, referred to as "Festi Sulzpurch," suggesting its establishment in the early 14th century. While the exact founder remains uncertain, it is attributed to either Heinrich von Neidlingen or his father Ulrich von Neidlingen, members of a noble family that held significant influence in the region during the High to Late Medieval period. The Neidlingen family's agreement to not use the castle against the neighboring rulers of Württemberg highlights the complex feudal allegiances and strategic considerations of the time. Historical development and ownership transitions Following Heinrich von Neidlingen's death in 1341, the castle's ownership was divided between his brothers, illustrating the common practice of partitioning estates among heirs in medieval Germany. By 1370, part of the estate passed through marriage to Funk Speth, who eventually consolidated control over the entire castle. From around 1395, Burg Sulzburg was held as a fief under the Dukes of Württemberg, marking its integration into the territorial domain of this powerful ducal house. The castle's strategic importance is underscored by its fate during the Thirty Years' War, when imperial troops occupied and destroyed it in 1634. This destruction was part of the widespread devastation wrought across central Europe during this prolonged conflict. Despite this, the castle was subsequently rebuilt, allowing it to remain functional into the late 17th century. After the extinction of the Speth family line, the castle was granted as a fief to Philipp Ludwig von Cannstatt in 1650. Later, in 1693, ownership transferred to Duchess Magdalena Sibylle, widow of Duke Wilhelm Ludwig, who bequeathed the property to Benjamin von Metzingen. The castle was inhabited until approximately 1700, after which it fell into disrepair and was no longer suitable as a residence. Architectural layout and defensive features Burg Sulzburg is characterized by a roughly rectangular layout, divided into an outer bailey and an inner bailey, both enclosed by an outer defensive enclosure known as a zwinger. This narrow space between walls was designed to trap and expose attackers, a common defensive feature in medieval castles. The outer bailey occupies a less defensible position and connects to the inner bailey via a substantial shield wall approximately 24 meters long. This wall, constructed of rubble masonry with distinctive dark cornerstones, remains largely intact up to the battlement level and served as a critical line of defense. The main entrance to the castle, dating from renovations in the 16th and 17th centuries, contrasts with earlier access points that likely approached from the southwest toward a gate on the southeast side. Behind the shield wall lie essential economic buildings including a barn, stables, a vaulted cellar, and a combined band and carriage house, illustrating the castle's dual role as a military stronghold and a residential estate. Inner bailey and residential structures The inner bailey is surrounded on the northeast by a secondary zwinger, which preserves its original paving and includes round towers added during a later construction phase. The walls of the inner bailey vary in thickness from 1.5 to just over 2 meters, reflecting the need for robust fortifications. Access to the inner bailey was through a former gatehouse opening onto a narrow courtyard, which housed a preserved cistern for water storage. A Gothic portal made of tuff stone in the southwest outer wall likely led to a wooden staircase providing access to an expanded zwinger area, demonstrating the castle's layered defensive design. Flanking the courtyard are two main residential buildings, or palas. The older palas measures approximately 13.6 by 4.2 meters, while the newer, larger palas spans 17.2 by 9.8 meters and includes a pointed barrel-vaulted cellar beneath the gatehouse. During restoration work in the 1960s, a viewing terrace was constructed atop the foundations of the larger palas' cellar, offering visitors panoramic views of the surrounding landscape. Interior arrangements and usage A detailed description from 1712 provides insight into the castle's interior layout. The newer palas contained the castle steward's apartment, featuring two floors with six large rooms, nine chambers, two kitchens, four stables, and two cellars. The older palas included two large rooms, three chambers, a kitchen, and a spacious vaulted cellar. These arrangements reflect the castle's function as both a residence and an administrative center during its occupation. Decline, preservation, and modern significance By 1751, parts of Burg Sulzburg were being dismantled for building materials, a common fate for many castles that lost their strategic or residential value. These demolition efforts were halted by a financial official representing Württemberg, preserving the remaining structure. In the 20th century, stabilization and partial reconstruction took place between 1966 and 1967, ensuring the ruin's preservation for future generations. Today, Burg Sulzburg stands as a partially preserved ruin, offering valuable insights into medieval castle architecture and the regional history of southwestern Germany. Its combination of defensive features, residential buildings, and economic structures provides a comprehensive example of the multifunctional nature of such castles during the late medieval and early modern periods. Architectural significance The castle's use of zwingers, shield walls, and robust curtain walls exemplifies the evolution of military architecture in response to changing siege technologies. The integration of residential palas with functional buildings like stables and cellars highlights the castle's role beyond mere defense, serving as a hub of local governance and economy. Visitor experience Visitors to Burg Sulzburg can explore the remains of the shield wall, the inner and outer baileys, and the palas foundations. The viewing terrace constructed in the 1960s offers expansive views of the surrounding countryside, enhancing the appreciation of the castle's strategic location. Interpretive signage and preserved architectural elements help convey the castle's historical context and significance.

Late Medieval (14th–15th c.)
Details
6.7 km

Kirchheim Castle

Kirchheim unter Teck, Germany

Kirchheim Castle, located in Kirchheim unter Teck, Germany, stands as one of the finest preserved examples of a Renaissance fortress within the historical territory of the Württemberg duchy. Its origins date back to the mid-16th century, when it was constructed as part of a strategic network of fortifications ordered by Duke Ulrich of Württemberg upon his return from exile. This initiative aimed to strengthen the duchy's defenses against neighboring powers through a series of seven strongholds, with Kirchheim playing a crucial role as a corner bastion integrated into the city's fortifications. Historical context and construction The castle's foundation began in 1538 as an extension of the city walls of Kirchheim unter Teck. It was completed in 1566 under the reign of Duke Christoph, Ulrich's son and successor. The structure was designed primarily as a functional defensive building, featuring a massive base supporting two timber floors. Its distinctive irregular diamond-shaped layout comprises four wings, a design that maximized the defensive coverage of the surrounding area. Originally, the castle was surrounded by a deep moat, now drained, which added to its defensive capabilities. On one side, the fortress remains connected to the city's medieval walls, emphasizing its role as a fortified bastion rather than an isolated palace. Although initially intended for military purposes, the castle also served as a hunting lodge for the ruling family, reflecting its dual function. Transition from fortress to residence By the late 16th century, Kirchheim Castle began to shift from a purely military stronghold to a residential palace. This transition was notably marked in 1594, when Frederick I, facing the plague outbreak in the capital city of Stuttgart, relocated his court to Kirchheim. This move underscored the castle's growing importance as a safe haven and administrative center. Over the following centuries, the castle's military significance diminished, and it increasingly became a place of residence. From 1628 onwards, it served as the home for the widows of various Württemberg dukes. This role was shared with other ducal residences in nearby Nürtingen and Göppingen. The castle's adaptation to residential use included enhancements to its living quarters and the gradual softening of its defensive features. Later uses and preservation After the death of Duchess Henriette, Kirchheim Castle experienced a variety of uses reflecting the changing needs of the region. During the Franco-German War of 1870-1871, it was repurposed as a hospital for wounded soldiers, highlighting its continued strategic utility even in modern conflicts. From 1876 to 1908, the castle's chapel served as the venue for Catholic parish services, indicating its integration into the religious life of the community. Subsequently, between 1911 and 1948, the castle housed the city's vocational school for girls, alongside a kindergarten and residential units, demonstrating its role in education and social services. In 1947, the state of Baden-Württemberg assigned Kirchheim Castle to the State Economics School for teaching and boarding purposes. This institution, established in 1923, was succeeded by the Pedagogic Institute and School in 1971, which continues to occupy the castle today. Architectural features and museum The castle's architecture is a notable example of Renaissance military design adapted for residential comfort. Its four-winged, diamond-shaped plan is rare and reflects the evolving needs of a fortress transitioning into a palace. The original moat, now drained, once enhanced its defensive perimeter, while the connection to the city walls integrated it firmly within Kirchheim's fortifications. The south-facing grand living spaces on the second floor have been preserved and restored to serve as a palace museum. These rooms are dedicated to the last two prominent residents, Franziska and Henriette, with much of Franziska's original furniture intact. Restoration efforts in 1985 and 1997 carefully returned the interiors to their historical state, offering visitors an authentic glimpse into the castle's residential past. Interior and furnishings The museum rooms showcase a variety of period furnishings, artwork, and decorative elements that reflect the lifestyle of Württemberg nobility during the Renaissance and later periods. The preservation of original furniture pieces allows for a detailed understanding of the castle's domestic arrangements and aesthetic preferences of its inhabitants. State management and public access Kirchheim Castle is officially recognized as a state monument and is maintained by the State Palaces and Gardens of Baden-Württemberg. The organization oversees its conservation and facilitates public access to the museum areas. The castle's ongoing use as an educational institution coexists with its role as a cultural heritage site, balancing preservation with contemporary function.

Renaissance (15th–17th c.)
Details
6.8 km

Hohenneuffen Castle Ruins

Neuffen, Germany

Hohenneuffen Castle is a prominent high medieval fortress located in the northern foothills of the Swabian Jura near Neuffen, Germany. Perched atop a large late Jurassic rock formation, the castle's strategic position offers commanding views of the surrounding landscape. The site holds evidence of human activity dating back to the Iron Age, including a prehistoric settlement that functioned as an outpost for the oppidum at Heidengraben during the late La Tène period in the 1st century BCE. The name "Neuffen" itself derives from the proto-Celtic adjective nobos, meaning "holy" or "sacred," indicating that the mountain may have had a religious significance before its military use. Early construction and medieval ownership The castle was constructed between 1100 and 1120 by Mangold von Sulmetingen, who subsequently adopted the name von Neuffen to reflect his association with the fortress. The earliest documentary record of Hohenneuffen dates from 1198, confirming its possession by the von Neuffen family. One notable figure from this lineage was the minnesänger Gottfried von Neifen, a medieval German lyric poet and singer. By the late 13th century, the castle passed into the hands of the Lords of Weinsberg, who later sold it to the Counts of Württemberg in 1301. Under Württemberg rule, Hohenneuffen's military significance increased, especially during the political turmoil following the election of Henry VII as Holy Roman Emperor in 1312. The castle successfully resisted siege attempts during this period. Fortification and architectural evolution Significant expansion of Hohenneuffen into a fortress began in the 14th century, reflecting advances in military architecture. The most substantial modifications occurred in the first half of the 16th century under Duke Ulrich of Württemberg. These enhancements included the construction of barbicans, round towers, bastions, a dedicated commanding officer's building, casemates, stables, an armoury, and two cisterns to secure water supply during sieges. These fortifications remained largely unchanged for the next two centuries. Despite its strength, the fortress surrendered to the Swabian League troops in 1519 but resisted the German Peasants' War siege of 1524-1525. During the Thirty Years' War, Hohenneuffen endured a prolonged siege by Imperial forces lasting over a year. In November 1635, the castle's commander, Johann Philipp Schnurm, negotiated a surrender that permitted the garrison to leave with their arms, although the terms were later violated. Later history and decline In the late 18th century, plans were made by Duke Karl Alexander of Württemberg to modernize Hohenneuffen following the French fortress model. However, his death and the subsequent abandonment of these plans by Karl Eugen halted any major renovations due to cost concerns and questionable military value. By 1793, a decision was made to dismantle the castle and sell its building materials. The fortress ceased active use by 1795 and was marked for destruction in 1801. Local inhabitants extensively repurposed the stone for construction, leading to significant ruin. Starting in the 1830s, efforts to protect the remaining structures began, and by the 1860s, public access was permitted. An inn was established in 1862 within the upper bailey, enhancing the site's appeal as a cultural and historical destination. Prison history and notable inmates Hohenneuffen Castle also served as a state prison for high-profile detainees, often subjected to harsh treatment and torture. Among its prisoners was a young Count of Helfenstein, who died in 1502 attempting to escape. In 1512, Duke Ulrich imprisoned the abbot of Zwiefalten Abbey, Georg Fischer, here. The reeve of Tübingen, Konrad Breuning, was tortured before his execution in 1517. Matthäus Enzlin, a court official under Duke Johann Frederick of Württemberg, made several escape attempts during his incarceration. In 1737, Joseph Süß Oppenheimer, the Court Jew to Duke Karl Alexander, was held at Hohenneuffen before being transferred and ultimately executed in Stuttgart in 1738. Current status and visitor experience Today, Hohenneuffen Castle is a well-preserved ruin open freely to the public. Visitors can explore accessible casemates and enjoy panoramic views from the elevated site. The castle grounds include a restaurant, beer garden, and a kiosk, making it a popular destination for both history enthusiasts and casual tourists. The site hosts regular concerts and a medieval-style market, contributing to its role as a cultural hub in the region. The combination of its rich history, architectural remains, and vibrant events ensures Hohenneuffen remains a significant landmark in the Swabian Jura.

High Medieval (11th–13th c.)
Details

