Burg Sulzburg
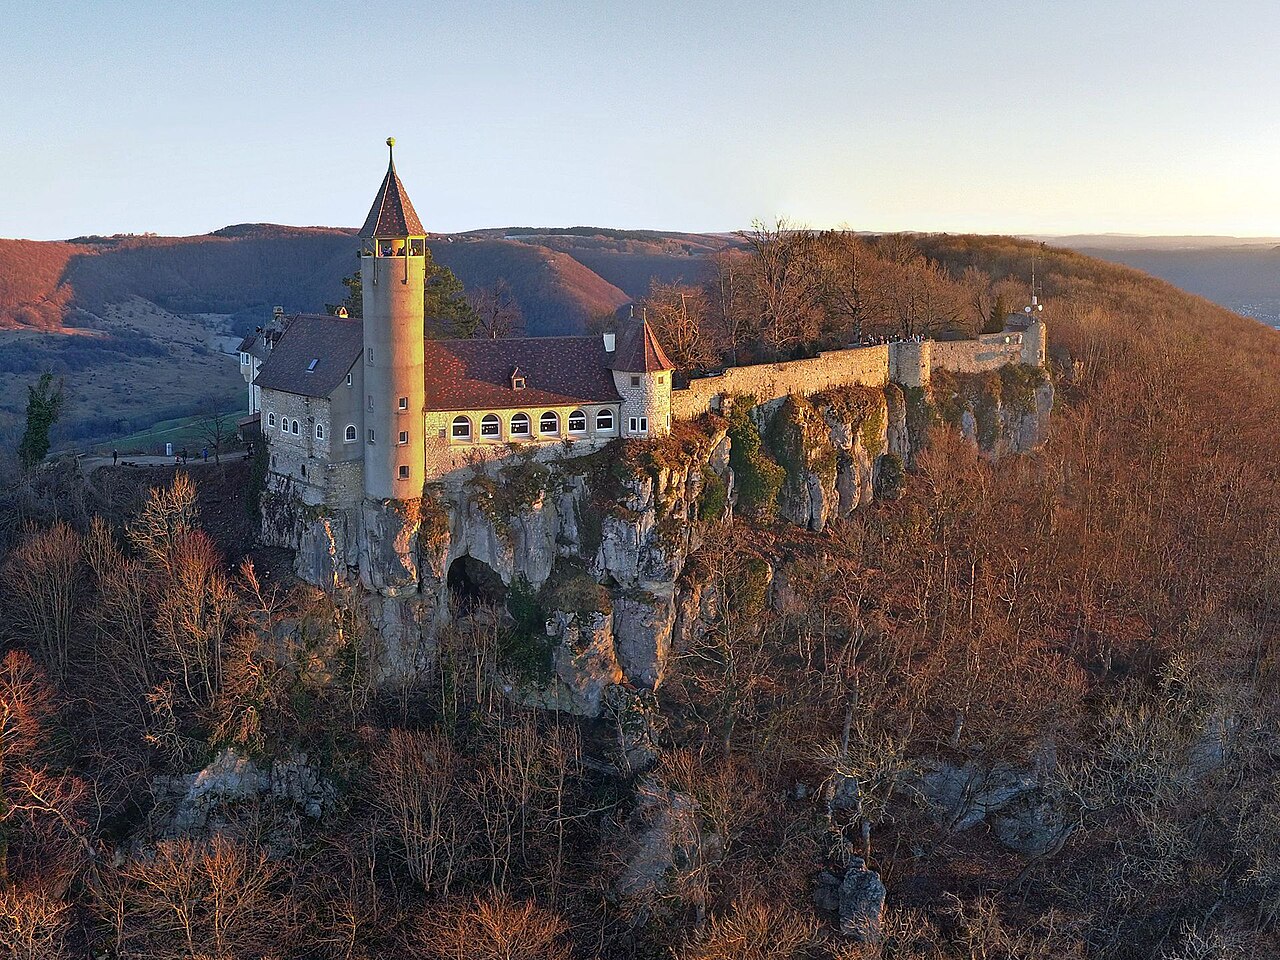
Burg Sulzburg, located near the municipality of Lenningen in Germany, is a notable example of a late medieval hill castle ruin with a history deeply intertwined with regional noble families and the political dynamics of southwestern Germany. Constructed in the 14th century, this castle reflects both the architectural and military strategies of the period, as well as the social and administrative functions typical of such fortifications.
The castle's earliest documented mention dates to 1335, referred to as "Festi Sulzpurch," suggesting its establishment in the early 14th century. While the exact founder remains uncertain, it is attributed to either Heinrich von Neidlingen or his father Ulrich von Neidlingen, members of a noble family that held significant influence in the region during the High to Late Medieval period. The Neidlingen family's agreement to not use the castle against the neighboring rulers of Württemberg highlights the complex feudal allegiances and strategic considerations of the time.
Historical development and ownership transitions
Following Heinrich von Neidlingen's death in 1341, the castle's ownership was divided between his brothers, illustrating the common practice of partitioning estates among heirs in medieval Germany. By 1370, part of the estate passed through marriage to Funk Speth, who eventually consolidated control over the entire castle. From around 1395, Burg Sulzburg was held as a fief under the Dukes of Württemberg, marking its integration into the territorial domain of this powerful ducal house.
The castle's strategic importance is underscored by its fate during the Thirty Years' War, when imperial troops occupied and destroyed it in 1634. This destruction was part of the widespread devastation wrought across central Europe during this prolonged conflict. Despite this, the castle was subsequently rebuilt, allowing it to remain functional into the late 17th century.
After the extinction of the Speth family line, the castle was granted as a fief to Philipp Ludwig von Cannstatt in 1650. Later, in 1693, ownership transferred to Duchess Magdalena Sibylle, widow of Duke Wilhelm Ludwig, who bequeathed the property to Benjamin von Metzingen. The castle was inhabited until approximately 1700, after which it fell into disrepair and was no longer suitable as a residence.
Architectural layout and defensive features
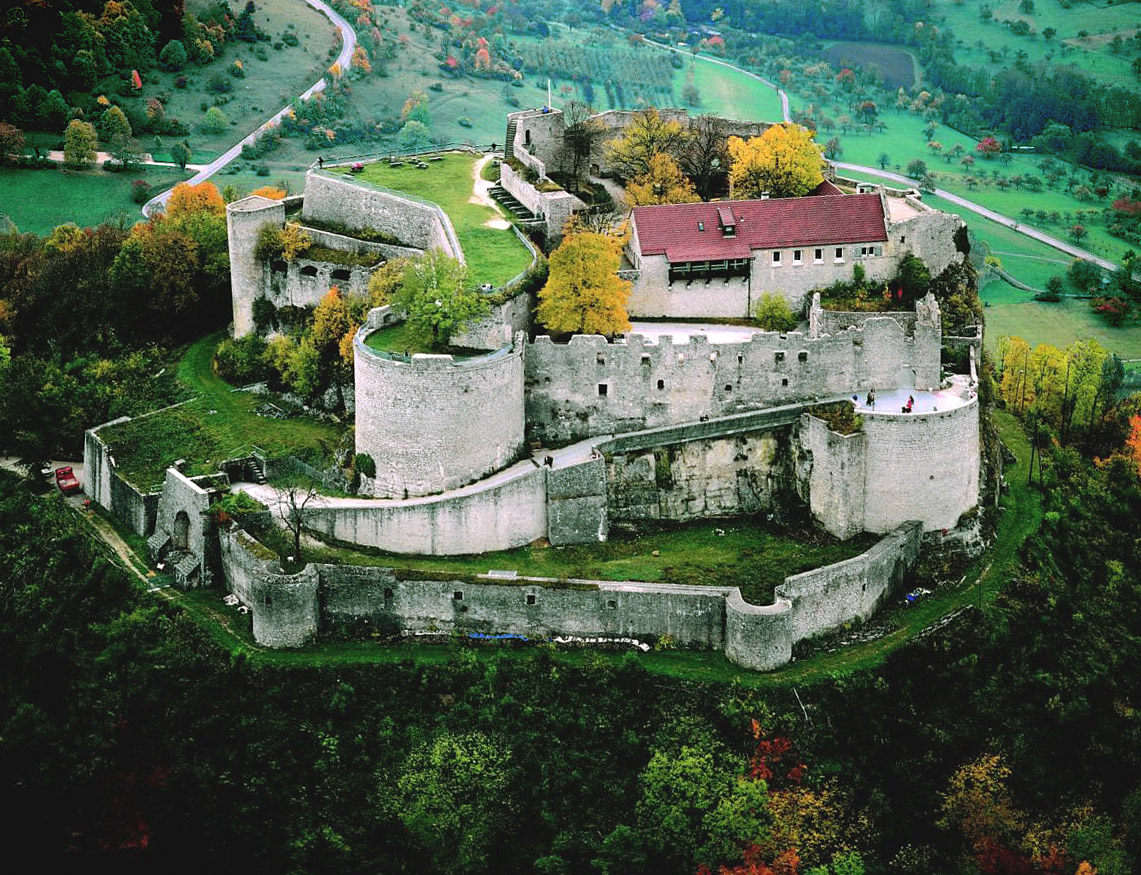
Burg Sulzburg is characterized by a roughly rectangular layout, divided into an outer bailey and an inner bailey, both enclosed by an outer defensive enclosure known as a zwinger. This narrow space between walls was designed to trap and expose attackers, a common defensive feature in medieval castles. The outer bailey occupies a less defensible position and connects to the inner bailey via a substantial shield wall approximately 24 meters long. This wall, constructed of rubble masonry with distinctive dark cornerstones, remains largely intact up to the battlement level and served as a critical line of defense.
The main entrance to the castle, dating from renovations in the 16th and 17th centuries, contrasts with earlier access points that likely approached from the southwest toward a gate on the southeast side. Behind the shield wall lie essential economic buildings including a barn, stables, a vaulted cellar, and a combined band and carriage house, illustrating the castle's dual role as a military stronghold and a residential estate.
Inner bailey and residential structures
The inner bailey is surrounded on the northeast by a secondary zwinger, which preserves its original paving and includes round towers added during a later construction phase. The walls of the inner bailey vary in thickness from 1.5 to just over 2 meters, reflecting the need for robust fortifications. Access to the inner bailey was through a former gatehouse opening onto a narrow courtyard, which housed a preserved cistern for water storage.
A Gothic portal made of tuff stone in the southwest outer wall likely led to a wooden staircase providing access to an expanded zwinger area, demonstrating the castle's layered defensive design. Flanking the courtyard are two main residential buildings, or palas. The older palas measures approximately 13.6 by 4.2 meters, while the newer, larger palas spans 17.2 by 9.8 meters and includes a pointed barrel-vaulted cellar beneath the gatehouse. During restoration work in the 1960s, a viewing terrace was constructed atop the foundations of the larger palas' cellar, offering visitors panoramic views of the surrounding landscape.
Interior arrangements and usage
A detailed description from 1712 provides insight into the castle's interior layout. The newer palas contained the castle steward's apartment, featuring two floors with six large rooms, nine chambers, two kitchens, four stables, and two cellars. The older palas included two large rooms, three chambers, a kitchen, and a spacious vaulted cellar. These arrangements reflect the castle's function as both a residence and an administrative center during its occupation.
Decline, preservation, and modern significance
By 1751, parts of Burg Sulzburg were being dismantled for building materials, a common fate for many castles that lost their strategic or residential value. These demolition efforts were halted by a financial official representing Württemberg, preserving the remaining structure. In the 20th century, stabilization and partial reconstruction took place between 1966 and 1967, ensuring the ruin's preservation for future generations.
Today, Burg Sulzburg stands as a partially preserved ruin, offering valuable insights into medieval castle architecture and the regional history of southwestern Germany. Its combination of defensive features, residential buildings, and economic structures provides a comprehensive example of the multifunctional nature of such castles during the late medieval and early modern periods.
Architectural significance
The castle's use of zwingers, shield walls, and robust curtain walls exemplifies the evolution of military architecture in response to changing siege technologies. The integration of residential palas with functional buildings like stables and cellars highlights the castle's role beyond mere defense, serving as a hub of local governance and economy.
Visitor experience
Visitors to Burg Sulzburg can explore the remains of the shield wall, the inner and outer baileys, and the palas foundations. The viewing terrace constructed in the 1960s offers expansive views of the surrounding countryside, enhancing the appreciation of the castle's strategic location. Interpretive signage and preserved architectural elements help convey the castle's historical context and significance.
Frequently asked questions (FAQ)
- When was Burg Sulzburg originally built?
- Burg Sulzburg was originally constructed in the 14th century, with the first recorded mention in 1335.
- What architectural features define Burg Sulzburg?
- The castle features a rectangular layout with outer and inner baileys, a zwinger defensive enclosure, a substantial shield wall, and two main residential palas.
- Who were the notable owners of Burg Sulzburg?
- Notable owners include the Neidlingen family, Funk Speth, Philipp Ludwig von Cannstatt, Duchess Magdalena Sibylle, and Benjamin von Metzingen.
- What happened to Burg Sulzburg during the Thirty Years' War?
- Imperial troops occupied and destroyed the castle in 1634, but it was rebuilt and remained in use until around 1700.
- Is Burg Sulzburg open to visitors today?
- Yes, the castle is a partially preserved ruin accessible to visitors, featuring a viewing terrace and interpretive signage.
Information
Loading map...
Visitor reviews
No reviews yet. Been here? Write the first review and help other travelers!
Write the first reviewVisited this castle? Share your experience
Your review helps other travelers and adds first-hand knowledge to our encyclopedia.