Szymbark Castle — Poland castle

Szymbark Castle

Szymbark Castle: medieval ruins in Poland
Late Medieval (14th–15th c.)
Ruins

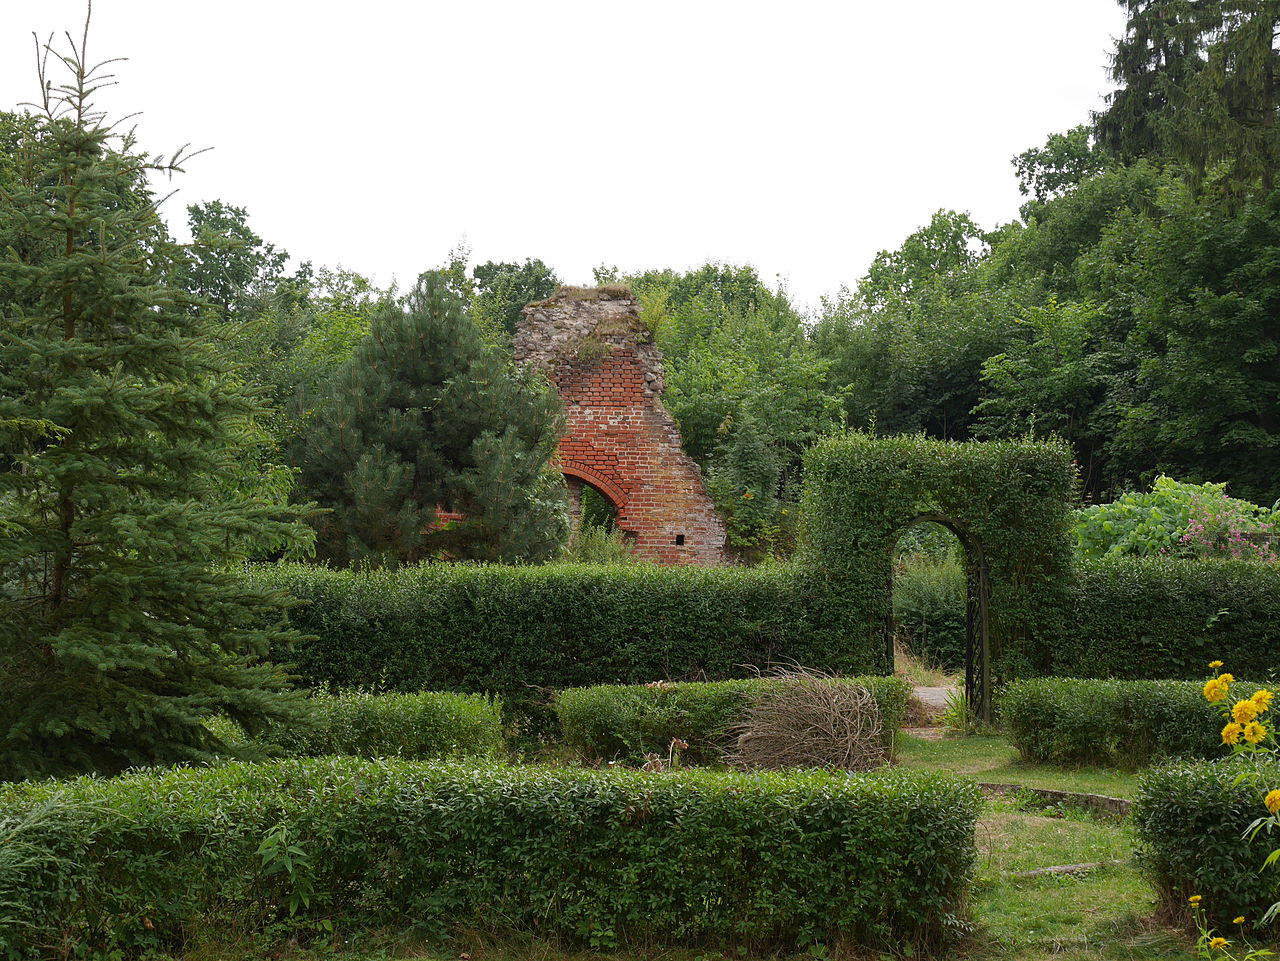
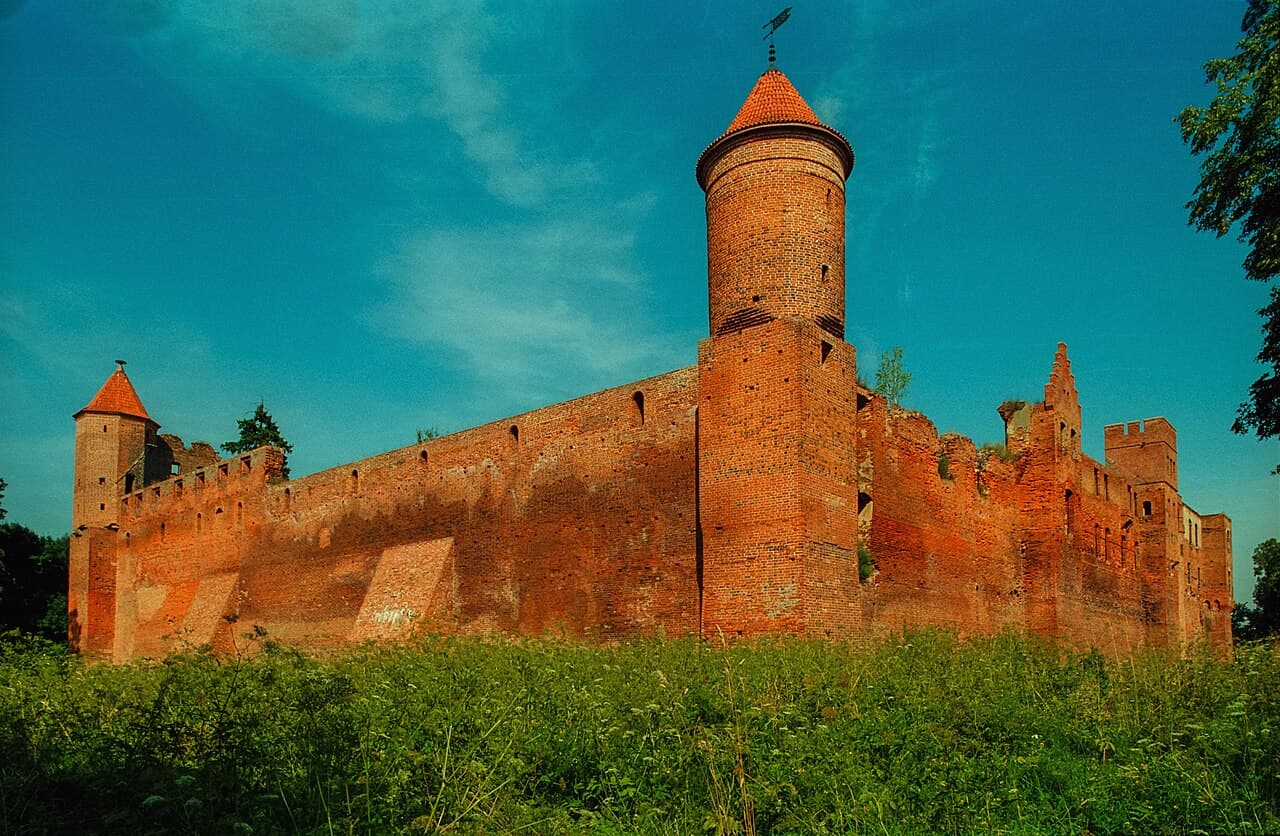
Szymbark Castle is a significant late medieval fortress located in Poland, dating back to the 14th century. Today, it exists as archaeological ruins, offering valuable insights into medieval defensive architecture and regional history. The castle's remnants reveal the strategic importance of this site during the turbulent medieval period in Eastern Europe.

Historical context and significance

Constructed in the 14th century, Szymbark Castle was part of a network of fortifications designed to protect the region from invasions and local conflicts. This period in Poland was marked by territorial disputes and the consolidation of power among various noble families and the Crown. The castle served not only as a military stronghold but also as a symbol of feudal authority in the area.

The castle's location in Poland placed it at the crossroads of trade routes and military campaigns, making its fortifications crucial for controlling movement and defending against hostile forces. Over the centuries, it witnessed numerous conflicts, which ultimately led to its decline and ruin.

Architectural features and layout

Although now in ruins, archaeological studies and excavations have uncovered the castle's original layout and structural elements. Szymbark Castle was built primarily from stone, typical of late medieval fortresses, designed to withstand sieges and attacks.

The castle likely featured a keep or donjon as its central stronghold, surrounded by defensive walls and possibly a moat or other water defenses. The walls would have been equipped with battlements and arrow slits, enabling defenders to repel attackers effectively. The presence of towers at strategic points would have enhanced visibility and defense capabilities.

Within the castle grounds, there would have been residential quarters, storage facilities, and possibly a chapel, reflecting the multifunctional nature of such fortifications as both military and domestic centers.

Archaeological findings and preservation

Excavations have revealed foundations, fragments of walls, and artifacts that shed light on the daily life and military functions of the castle. These findings help historians and archaeologists reconstruct the castle's appearance and understand its role in the region's medieval history.

Today, Szymbark Castle is classified as an archaeological site in a state of ruins. Efforts to preserve the remains focus on stabilizing the existing structures and protecting the site from further deterioration. The ruins serve as an open-air museum, attracting visitors interested in medieval history and archaeology.

Visiting Szymbark Castle

Visitors to Szymbark Castle can explore the ruins and gain insight into the castle's historical significance through informational displays and guided tours available on site. The location offers a glimpse into Poland's medieval past and the architectural ingenuity of the time.

The surrounding landscape provides a scenic backdrop, enhancing the experience of exploring the castle remains. While the castle is not fully restored, its ruins convey the atmosphere of a once formidable fortress.

Frequently asked questions (FAQ)

What is the historical significance of Szymbark Castle?
Szymbark Castle, built in the 14th century, is an important example of medieval architecture in Poland. It served as a stronghold for the Teutonic Knights and later played a significant role in regional politics during the Middle Ages.
When was Szymbark Castle constructed?
Construction of Szymbark Castle began in the 1340s and was completed in the late 14th century. Over the years, it has undergone several renovations, preserving its historical features while adapting to modern needs.
Can I visit Szymbark Castle year-round?
Yes, Szymbark Castle is open to visitors throughout the year, but hours may vary by season. It’s advisable to check the official website for current operating hours and any seasonal events.
What are the ticket prices for Szymbark Castle?
Ticket prices for Szymbark Castle are quite affordable, generally ranging from 10 to 20 PLN for adults, with discounts for children, students, and seniors. Special guided tours may have different pricing, so it's best to inquire upon arrival.
Is Szymbark Castle accessible for visitors with disabilities?
Szymbark Castle has made efforts to improve accessibility for all visitors. However, due to its historical nature, some areas may still pose challenges, so it’s recommended to contact the management for specific accessibility information before planning your visit.
What is the best time to visit Szymbark Castle?
The best time to visit Szymbark Castle is during the late spring and early autumn when the weather is pleasant for outdoor exploration. Additionally, special events and historical reenactments often take place during these seasons, enhancing the visitor experience.
Are there nearby attractions to visit along with Szymbark Castle?
Yes, there are several nearby attractions, including beautiful natural parks and other historical sites, such as the nearby town of Malbork, home to the famous Malbork Castle. Visitors can enjoy a full day of exploring the rich history and stunning landscapes of the region.
What are the opening hours for Szymbark Castle?
Szymbark Castle typically opens at 9 AM and closes at 5 PM, with extended hours during the summer months. It is recommended to check the castle's official website or contact them directly for the most accurate and up-to-date information on opening hours.

Photo gallery

Szymbark Castle
Click to view

Photo by Jerzy Strzelecki•CC BY 3.0

1 photo • Click any image to view in full screen

Information

Archaeological Site / Ruins

Loading map...

Visitor reviews

No reviews yet. Been here? Write the first review and help other travelers!

Write the first review

Visited this castle? Share your experience

Your review helps other travelers and adds first-hand knowledge to our encyclopedia.

Write a review

(5/5)

0/2000 characters

Your review will be visible after admin approval

Nearby castles

22.4 km

Stary Dzierzgon Castle Ruins

Stary Dzierzgon, Poland

Stary Dzierzgon Castle, located in the village of Stary Dzierzgon in Poland, represents one of the earliest fortifications established by the Teutonic Order in the historic region of Prussia. Constructed in 1234 on the site of a former Prussian stronghold, this fortress played a significant role during the early phases of the Teutonic Order's territorial expansion in the High Medieval period. The foundation and strategic importance The castle was built as part of the Teutonic Order's efforts to consolidate control over the region. Its location on the site of an earlier indigenous fortification highlights the strategic value of this position. The original Prussian stronghold likely provided a natural defensive advantage, which the Teutonic Knights enhanced with their own construction techniques and fortification principles. Architecture and fortifications While no substantial above-ground structures remain today, archaeological evidence and historical records indicate that Stary Dzierzgon Castle featured typical characteristics of early Teutonic fortresses. These included a surrounding moat and earthen embankments designed to impede attackers. The castle's layout would have combined wooden and stone elements, common in the High Medieval military architecture of the Teutonic Order. The defensive works were likely modest compared to later Teutonic castles, reflecting its early construction date and the evolving nature of castle building during the 13th century. Destruction and abandonment The castle was devastated in 1243, a mere nine years after its construction. The reasons for this destruction are linked to the ongoing conflicts between the Teutonic Order and local Prussian tribes, as well as the Order's strategic decisions. By 1247, the Teutonic Knights had abandoned Stary Dzierzgon Castle, relocating their seat to a newly constructed fortress in nearby Dzierzgon. This move signaled a shift towards more permanent and robust fortifications as the Order expanded its territorial control. Current state and archaeological significance Today, Stary Dzierzgon Castle ruins consist mainly of the outline of the moat and the remaining earthen embankments. These features provide valuable insights into the early defensive strategies employed by the Teutonic Order in the region. Although no standing structures survive, the site remains an important archaeological and historical landmark, illustrating the initial phase of Teutonic military architecture and colonization efforts in Prussia. Historical context and legacy The castle's brief existence reflects the turbulent nature of the 13th-century Baltic frontier, where the Teutonic Order sought to establish a stronghold against indigenous populations. The transition from Stary Dzierzgon to the newer castle in Dzierzgon marks an evolution in the Order's approach to fortress construction, emphasizing more durable and strategically placed castles. Stary Dzierzgon thus serves as a testament to the early challenges and adaptations faced by the Teutonic Knights during their conquest and settlement of Prussia.

High Medieval (11th–13th c.)
Details
22.7 km

Prabuty

Prabuty, Poland

Prabuty Castle stands as a significant 14th-century hill castle ruin in Prabuty, Poland, representing a notable example of medieval fortification with a rich history tied to the Teutonic Order and the bishopric of Pomesania. Originally established on the site of a destroyed Prussian stronghold, the castle evolved through centuries of conflict, religious influence, and architectural development, reflecting the turbulent history of the region. Early history and foundation The origins of Prabuty Castle trace back to the aftermath of the destruction of the Prussian stronghold known as Riesen in 1236. The Teutonic Knights established a wooden watchtower or guard post on this strategic site, which was itself destroyed by the Prussians in 1243. That same year, Pope Innocent V divided the conquered Prussian lands into three dioceses: Pomesania, Warmia, and Sambia. The area that would become Prabuty fell within the diocese of Pomesania, becoming part of the bishopric estates. Subsequently, a substantial stone castle was constructed to serve as the episcopal seat for the bishops of Pomesania, marking a transition from wooden fortifications to a durable stone fortress. Construction and architectural layout Construction of the castle began around 1276, strategically located on a hill between two lakes, providing natural defensive advantages. The castle's design is based on a trapezoidal plan open to the east, where a deep moat was dug to separate the castle from the newly founded town in the early 14th century. The castle complex consisted of three main wings: the northern, western, and southern wings, enclosing a courtyard. The eastern side facing the town was fortified with a curtain wall featuring two corner towers and a central gate. A second entrance on the southern side led directly into the castle courtyard. Both the northern and western wings were approximately 30 meters long and 10 meters wide, with vaulted cellars and likely three stories above ground. A notable architectural feature was the latrine tower (gdanisko) extending from the corner of these wings toward the lake, supported by several pillars. The southern wing was slightly longer at 36 meters but maintained the same width. The castle was surrounded by a double ring of defensive walls, creating a paved outer courtyard between them. The outer wall connected to the town's defensive walls, integrating the castle's defenses with the urban fortifications. In the western corner stood a formidable tower, possibly connected by a gallery to the southern wing. To the east, between the castle and town, lay a walled economic bailey. Access to the town was controlled through a freestanding gate tower with a drawbridge over the moat. Historical significance and military events Prabuty Castle witnessed several military conflicts that shaped its fate. During the so-called Hunger War of 1414, forces of King Władysław Jagiełło captured and partially burned the castle. Later, in the Golub War of 1422, the castle surrendered without resistance but was still looted and burned again, with the adjacent town also suffering damage. In the Thirteen Years' War (1454–1466), the bishop of Pomesania, Kasper Linke, sided with the Teutonic Order. The castle remained under Teutonic control until the war's end and the signing of the Second Peace of Toruń in 1466, which transferred the region to Polish sovereignty. Following the secularization of the Teutonic Order in 1527, the castle became the property of Duke Albrecht of Prussia. The 16th century marked the castle's period of greatest prosperity, especially under the rule of Bishop Hiob von Dobeneck, a Renaissance man who hosted many notable scholars and cultural figures. Decline and ruin The castle's decline began with a disastrous fire in April 1688, accidentally started by a servant, which devastated the castle and much of the town. Only some economic buildings were rebuilt, while the main castle wings were partially dismantled and repurposed as a military hospital, barracks, and wax storage. A second fire in October 1787 caused near-total destruction of the castle. Only buildings used by the military were repaired. Over the following centuries, the ruins were gradually dismantled for building materials, with the last above-ground remnants removed after 1945. Architectural remains and preservation efforts Today, Prabuty Castle survives mainly as ruins, with the vaulted cellars of the northern and western wings and fragments of the inner and outer walls remaining. The northern wing cellars feature barrel vaults over 2.2 meters high and 6.8 meters wide, while the western wing cellars have cross-ribbed vaults supported by massive pillars, measuring 2.3 meters in height, 6.6 meters in width, and 13.2 meters in length. Recent conservation efforts aim to stabilize and present the ruins as a permanent ruin to visitors, enhancing understanding of the castle's layout and construction phases. These initiatives contribute to preserving the cultural heritage of this important medieval episcopal fortress. Cultural and historical importance Prabuty Castle holds a significant place in the history of northern Poland, illustrating the complex interactions between the Teutonic Order, the Polish crown, and the bishopric of Pomesania. Its architectural remains provide valuable insights into medieval fortification techniques and the evolution of castle construction from wooden to stone structures in the region. The castle's story reflects broader historical themes such as the Christianization and colonization of Prussian lands, the military conflicts of the Late Middle Ages, and the Renaissance cultural flowering under ecclesiastical patronage. As a ruined hill castle with a layered history, Prabuty continues to attract scholars, tourists, and heritage enthusiasts interested in the medieval heritage of Poland.

Late Medieval (14th–15th c.)
Details
23.7 km
Przezmark — Poland castle

Przezmark

Przezmark, Poland

Przezmark Castle stands as a significant example of a Gothic hill castle in northern Poland, embodying centuries of military, administrative, and residential evolution. Built originally by the Teutonic Order in the early 14th century, this fortress occupies a strategic peninsula between the Motława Wielka and Motława Mała lakes, utilizing natural water defenses enhanced by a broad moat and drawbridge system. Its history reflects the turbulent medieval and early modern periods in this region, marked by sieges, ownership changes, and architectural transformations. Early history and construction The site of Przezmark Castle was initially fortified around 1274 by the Teutonic Knights who replaced an earlier Prussian stronghold with a wooden and earthwork fortification. Between 1316 and 1331, under the direction of Luter of Brunswick, the castle was reconstructed in brick, marking its transition to a durable late medieval fortress. The castle's construction was commissioned by the komturs of Dzierzgoń and the grand chamberlain of the Teutonic Order, reflecting its growing administrative importance. The castle complex was divided into two main parts separated by a water-filled moat: the main castle to the south and an irregularly shaped outer bailey to the north. The main castle was built on a rectangular plan measuring approximately 47 by 73 meters. Its prominent feature was a two-story vaulted "great house" along the eastern curtain wall, originally about 12 by 61 meters, housing a chapel and a great hall that may have served as a chapter house. The vaulted cellars beneath were supported by a row of granite pillars. Defensive features and layout Key defensive structures included an imposing octagonal tower on the southern curtain wall, connected by a gallery to a latrine tower overlooking the lake, and a fortified gate on the northern wall protected by a square tower in the northeast corner, likely used as a treasury given its thick walls. A similar tower probably stood on the northwest corner. The main castle was surrounded on the east by a lower outer wall creating a spacious bailey, with the entrance located unusually at the northwest corner, shaped by the terrain. The outer bailey adapted to the peninsula's shape was separated from the mainland by a wide moat and featured a fortified foregate with a long bridge supported on stone pillars. Around 1329, a seven-story square tower, rising 35 meters, was constructed in the northeast corner of the outer bailey. This tower served multiple functions: the upper floors were defensive and watch posts, while the lower levels contained residential chambers and a prison cell in the basement. The northwest corner of the outer bailey was defended by a cylindrical tower projecting beyond the curtain wall. The gatehouse tower in the northern wall controlled access to the outer bailey, which primarily served economic and administrative functions, with timber and half-timbered buildings. A chapel dedicated to Saint Anne was recorded here by 1399. Historical significance and military events Przezmark Castle played a notable role in the conflicts between the Kingdom of Poland and the Teutonic Order. In 1410, during the Battle of Grunwald campaign, it surrendered to Polish forces without resistance, but was returned to the Order following the 1411 peace treaty. In the subsequent Hunger War of 1414, Polish troops captured and damaged the castle, after which it was rebuilt and expanded, particularly following the destruction of nearby Dzierzgoń Castle, which elevated Przezmark's regional importance. By 1437, the castle became the seat of the komtur and regional court, underscoring its administrative role. During the Thirteen Years’ War (1454–1466), it changed hands multiple times, briefly falling to forces from Elbląg before being retaken by the Teutonic Order. Polish sieges succeeded only in capturing the outer bailey. In the early 16th century, the castle was owned by the bishops of Pomesania and later passed into the hands of noble families such as the von Egmon and von Werdte. In the late 16th century, under the patronage of Margrave John George, the castle was transformed from a defensive fortress into a more comfortable residence with Renaissance-style expansions designed by the court architect Blasius Berwart. This included new residential wings, larger windows, decorative gables, and modernized fortifications adapted for firearms. Decline and later uses The castle began to decline in the mid-17th century, with partial collapses of walls. During the Swedish Deluge, it served as a supply base for Swedish troops. Subsequently, it became the seat of local administration but was gradually dismantled for building materials starting in 1717, with extensive demolitions in the late 18th century. A Protestant church was constructed on the site of one of the outer baileys. Conservation efforts commenced in 1935-36, and after World War II, parts of the castle, including the surviving tower, were adapted for tourism and recreational use. Since 2000, the ruins have been privately owned, with some modern constructions on the outer bailey. Visitors can access the site with permission from the owner. Architectural remains and features Today, the best-preserved element of Przezmark Castle is the seven-story square tower in the northeast corner of the outer bailey, standing 35 meters tall and adorned with blind arches, cornices, and diamond patterns made from glazed bricks. The main castle, separated by a now dry moat, survives only as overgrown ruins with walls up to 10 meters high in places, including the eastern wing and remnants of the treasury tower. Archaeological excavations have revealed vaulted cellars supported by nine granite pillars and traces of ribbed vaulting. Remnants of the northern wing’s gate survive as well. Clearing vegetation and further archaeological work could enhance the visibility and understanding of the castle's layout and construction. Cultural and heritage importance Przezmark Castle is an important cultural monument illustrating the architectural and historical development of the Teutonic Order’s strongholds in the Baltic region. Its layered history from a wooden fort to a fortified Gothic castle and later Renaissance residence reflects broader regional political and military changes. The surviving structures provide valuable insights into medieval defensive architecture, residential adaptations, and the administrative functions of such complexes. As a ruin, it attracts historians, archaeologists, and tourists interested in medieval history and castle architecture. Its location within a picturesque lake peninsula adds to its appeal and highlights the strategic use of natural landscapes in castle design.

Late Medieval (14th–15th c.)
Details