Szczecin
The Ducal Castle in Szczecin stands as a prominent Renaissance bastioned fortress in the city of Szczecin, Poland. Its origins trace back to the late medieval period, with initial stone construction beginning in 1345 under the rule of Duke Barnim III. The castle has witnessed centuries of political, architectural, and cultural transformation, evolving from a medieval stronghold into a refined Renaissance residence and later a significant cultural institution.
Early history and medieval origins
Archaeological research confirms that the site of the castle hill was inhabited as early as the Iron Age, around 700 years before the common era, by the Lusatian culture. By the late 8th century, Slavic peoples had established a fortified settlement here, known as a grod. This early stronghold included a ducal court adjacent to a pagan temple on what is now called the Trzygłów Hill. The emergence of the West Pomeranian state in the 11th century set the stage for the castle's later development as a seat of regional power.
In the early 13th century, Duke Barnim I reunified the duchy and selected Szczecin as his capital. At this time, the ducal residence was likely a wooden manor. The transition to stone fortifications began under Duke Barnim III in 1345, who initiated the construction of a stone castle within the city's defensive walls. This move sparked conflict with the city burghers, leading to temporary destruction of some works before mediation allowed construction to proceed.
Architectural evolution through the late medieval period
The initial stone castle included the "Old House" built of boulders and bricks, a single-nave church dedicated to St. Otto with a pentagonal presbytery, and later additions such as a prison tower and residential wings. The castle was enclosed by defensive walls with gates and featured a courtyard surrounded by various buildings, including wooden service structures.
During the reign of Duke Kazimierz IV, significant expansions included the construction of the southern wing and the prison tower, although work was interrupted by a 1428 uprising. Half a century later, Duke Bogusław X resumed construction, adding an extra floor to the southern wing and enhancing the castle's facade with ornamental gables and towers.
Renaissance transformation and later developments
The most extensive transformation occurred under Duke Jan Fryderyk in the late 16th century, who undertook a comprehensive Renaissance-style reconstruction. This involved demolishing older medieval structures such as the "Old House" and St. Otto's Church, while preserving the southern wing. New north and west wings were built to form a trapezoidal courtyard, complete with Renaissance attics, decorative stonework, and arcaded cloisters. The northern wing housed the castle chapel and ducal apartments, while the western wing contained guest quarters and stables.
In the early 17th century, a fifth wing known as the museum wing was added, creating a secondary courtyard. This wing served as a repository for the ducal art collection, library, and armory, marking one of the earliest museum spaces in the region.
Historical significance and political changes
Following the extinction of the Griffin dynasty in 1637, the castle became a seat of Swedish governors as stipulated by the Peace of Westphalia in 1648. It later passed to Prussian control in 1720, serving variously as a garrison and administrative center. Notably, the castle hosted Queen Catherine Opalińska and her daughters, including future Queen Marie Leszczyńska of France, during the early 18th century.
The Prussian period saw many alterations to the castle's interior and exterior, often diminishing its Renaissance character. Vaults and cloisters were removed, and new staircases and corridors were introduced to accommodate military functions.
Destruction and post-war restoration
The castle suffered severe damage during World War II, with approximately 60% destroyed in Allied bombing raids in August 1944. Fires consumed all five wings and much of the interior, including vaults and original furnishings. Post-war efforts focused on stabilizing the ruins and conducting archaeological excavations that uncovered important features such as the ducal crypt beneath the northern wing.
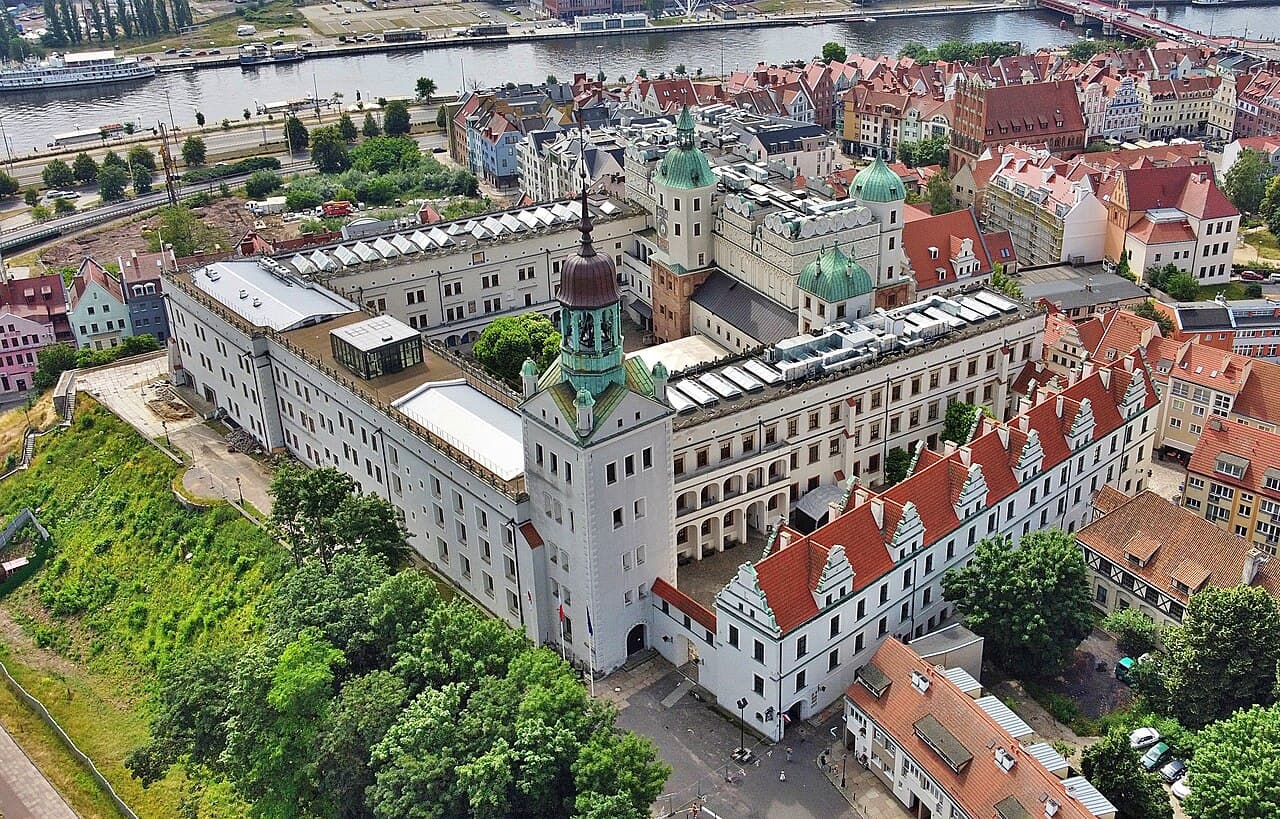
Between 1958 and 1980, a major reconstruction project restored the castle to its Renaissance appearance based on 16th-century engravings by Matthäus Merian and other sources. The restoration included rebuilding the northern, eastern, western, and southern wings, as well as reconstructing arcades and cloisters. The castle now functions as a cultural hub housing theaters, exhibition spaces, and municipal offices.
Architectural features and cultural legacy
The castle is arranged around a central trapezoidal courtyard enclosed by four main wings, with a fifth wing forming a secondary courtyard. The preserved late Gothic southern wing features vaulted halls and frescoes, linking the castle to its medieval origins. Renaissance elements include decorative attics, stonework, and arcaded cloisters, which were carefully restored during post-war reconstruction.
The ducal crypt beneath the northern wing contains sarcophagi of the Griffin dynasty, serving as a testament to the castle's role as a dynastic burial site. The Prison Tower retains late 16th-century polychrome decorations restored in recent years, showcasing the castle's artistic heritage.
Today, the Ducal Castle in Szczecin stands as a symbol of the city's rich history and architectural evolution. It attracts visitors interested in medieval and Renaissance architecture, regional history, and cultural events. Ongoing efforts aim to establish a dedicated castle museum to display the heritage of the Pomeranian dukes, including their sarcophagi and artifacts.
Visiting the ducal castle
Located in the heart of Szczecin, the castle is easily accessible and offers a variety of cultural programs, exhibitions, and performances throughout the year. Visitors can explore the restored wings, view the ducal crypt, and appreciate the blend of Gothic and Renaissance architectural styles. The castle's proximity to other city attractions makes it a worthwhile destination for those traveling to the West Pomeranian region.
Frequently asked questions (FAQ)
- When was the ducal castle in Szczecin originally built?
- The ducal castle was originally built starting in 1345 under Duke Barnim III, transitioning from a wooden residence to a stone fortress.
- What architectural styles are featured in the castle?
- The castle features a blend of late medieval Gothic and Renaissance architectural styles, with significant Renaissance renovations in the late 16th century.
- Is the castle open to visitors year-round?
- Yes, the castle is open year-round, hosting cultural events, exhibitions, and guided tours, making it accessible for visitors throughout the seasons.
- What notable historical figures are associated with the castle?
- Notable figures include Duke Barnim III who initiated the stone construction, Duke Jan Fryderyk who led Renaissance renovations, and Queen Catherine Opalińska who resided here in the early 18th century.
- How was the castle affected during World War II?
- The castle was heavily damaged during Allied bombing raids in 1944, with about 60% destroyed, leading to extensive post-war reconstruction efforts.
- What remains can visitors see today?
- Visitors can see the restored Renaissance wings, the late Gothic southern wing with vaults and frescoes, the ducal crypt, and the Prison Tower with restored polychrome decorations.
Photo gallery

Information
Sources & official resources
Verify the information above using these authoritative references.
Loading map...
Visitor reviews
No reviews yet. Been here? Write the first review and help other travelers!
Write the first reviewVisited this castle? Share your experience
Your review helps other travelers and adds first-hand knowledge to our encyclopedia.