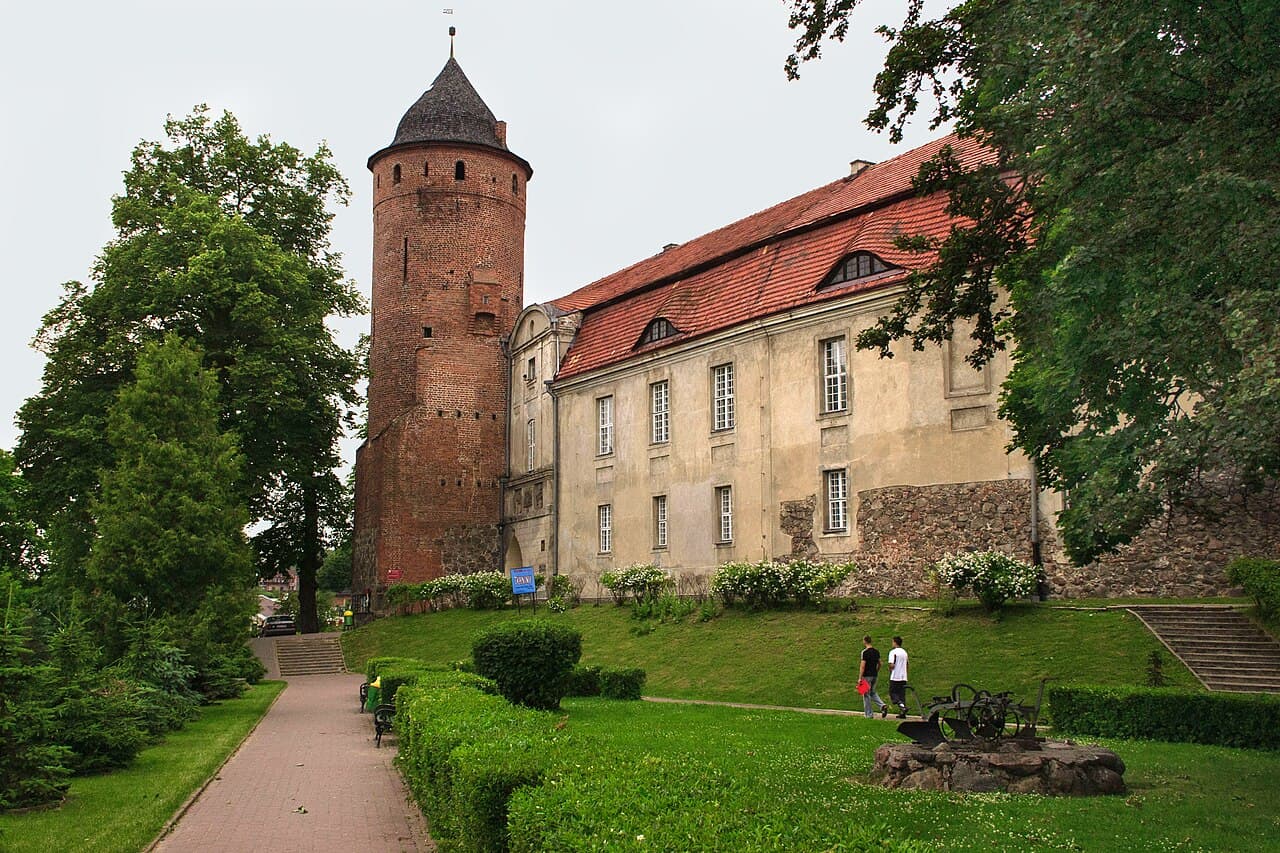
Świdwin — Poland castle

Świdwin

Świdwin Castle: a high medieval hill castle in Poland
Świdwin, Poland
High Medieval (11th–13th c.)
Restored

Świdwin Castle is a remarkable example of high medieval defensive architecture located in the northwestern part of Poland, in the town of Świdwin. Situated in a bend of the Rega River, the castle occupies a sandy island in the river's floodplain, which provided natural protection and strategic advantage. Despite its irregular trapezoidal layout, the castle was not built on the site of a former Slavic stronghold, contrary to some earlier assumptions.

The castle's origins date back to the late 13th century. Initially, it belonged to the castellan of Kołobrzeg and was sold in 1277 by Duke Barnim I to the Bishop of Cammin. Shortly thereafter, in 1280, it became property of Margrave Albrecht III. Facing financial needs to support his military campaigns, Albrecht pawned Świdwin to the Mecklenburg princes in 1286. The construction of the stone castle is attributed to the reigns of Duke Przybysław and his successor Duke Mikołaj, marking a significant transition from wooden fortifications to durable masonry structures common in the period.

Architectural layout and defensive features

The castle's plan forms an irregular trapezoid with rounded corners on the southern side. Along the northern curtain wall, a non-basement residential building measuring 38 by 14 meters was constructed, though not extending along the entire length of the wall. The fortress was encircled by a formidable 12-meter high curtain wall made of rough-hewn stone, with the wall's crown and battlements crafted from brick, a typical medieval technique to enhance durability and defense.

The main entrance was located on the southern side. After 1300, a quadrangular tower measuring 8 by 8.4 meters was built west of the gate, projecting fully beyond the wall face and rising approximately 12.5 meters high. This tower bolstered the castle's defenses, overseeing the southern approach.

To the south, the castle was protected by a bailey enclosed by its own wall. The eastern side of the bailey was secured by the town walls, while the western side was guarded by the Mill Gate over the Rega River, integrating urban and castle defenses effectively.

Ownership and historical context

In 1319, the castle and town were purchased for 11,000 marks by knights Nicolaus Olafson and Wedigo Wedel. Following Olafson's death, the castle became the property of the Wedel family. Under their stewardship, and with the Margrave's approval, the castle's defenses were strengthened by adding a forewall.

Financial difficulties led Jan Wedel, appointed vogt of the New March, to sell Świdwin to the Teutonic Order in 1384. The Grand Master Konrad von Zolner appointed a new vogt and stationed a garrison, recognizing the castle's strategic importance as a link between the Order's territories and Brandenburg, guarding a vital communication route.

Teutonic Order modifications and military adaptations

Following the Order's acquisition, substantial rebuilding efforts were undertaken. Initially, a temporary residential building was erected east of the gate. The original quadrangular tower was partially dismantled up to half its height and then rebuilt as a cylindrical tower reaching 26 meters. This transformation reflected evolving military technology and defensive needs.

The tower's lowest level was converted into a deep prison cell, with the second floor serving as quarters for the garrison. Upper floors featured arrow slits providing comprehensive coverage of the forefield. A staircase was ingeniously integrated into the thickness of the wall. Importantly, the tower was adapted for the use of firearms, evidenced by beams for mounting a hakownica (a type of early firearm) and a powder chamber facing the courtyard.

The northern residential building was demolished and replaced with a new, vaulted, cellared structure extending along the entire northern wall. Construction was interrupted in 1410 due to the Order's defeat at the Battle of Grunwald but resumed after 1440. The ground floor housed a kitchen, rooms for servants, and a stable. The first floor was more representative, containing the vogt's residence and a chapel. The second floor served as storage, surrounded by a gallery with arrow slits set in rectangular niches. The building's façade was adorned with stepped gables decorated with blind arches, reflecting Gothic stylistic elements.

Historical records mention the presence of a dansker, a latrine tower, likely accessed between the chapel and the adjacent economic wing, demonstrating the castle's advanced sanitary provisions for the period.

Later ownership and Baroque transformation

In 1445, the New March region, including Świdwin, became the possession of Elector Frederick II. The castle served as the seat for the vogt appointed by the Elector. Around 1520, the castle underwent further modifications, including the construction of a new gate preceded by a foregate.

In 1540, the castle was transferred to the Order of Saint John (Joannites), who maintained ownership until the secularization of the order in 1808. During the first half of the 18th century, the castle lost its military function and was converted into a Baroque residence. Two wings were added to enclose the courtyard, and the northern building was remodeled. The current tower's topmost structure likely dates from this period, reflecting Baroque architectural tastes.

Modern history and current use

Under Prussian rule, the castle served various administrative purposes, including functioning as a prison and arsenal. The castle suffered damage during a fire in 1945 but was rebuilt in the 1960s. Today, Świdwin Castle is restored and hosts cultural institutions, offering visitors a glimpse into its layered history and architectural evolution.

Despite numerous reconstructions, Świdwin Castle remains a compelling example of medieval military architecture adapted through centuries to changing political and military realities. Its combination of natural defenses, robust masonry walls, and evolving fortifications illustrate the castle's strategic significance and architectural ingenuity.

Architectural highlights

  • 12-meter high curtain walls made of uncut stone with brick battlements
  • Cylindrical tower adapted for firearm use with a deep prison cell
  • Residential buildings with vaulted cellars and representative chambers
  • Foregate and bailey integrating town defenses and river access
  • Dansker (latrine tower) illustrating advanced medieval sanitation
  • Baroque additions transforming the castle into a residence in the 18th century

Visiting Świdwin Castle

Today, visitors can explore the castle's restored interiors, which house cultural institutions and exhibitions. The castle's location on the Rega River and its well-preserved defensive structures make it a significant heritage site in the West Pomeranian region of Poland.

Świdwin Castle offers a unique opportunity to witness the architectural and historical layers from its high medieval origins through its Teutonic Order modifications to its Baroque residential transformation. Its strategic river island location and robust fortifications highlight its importance in regional defense and governance over centuries.

Frequently asked questions (FAQ)

What is the historical significance of Świdwin Castle?
Świdwin Castle, originally built in the 14th century, served as a strategic stronghold in the region. It has witnessed significant historical events and changes in power, reflecting the turbulent history of Pomerania. Today, it stands as a testament to the medieval architecture and the rich heritage of the area.
When is the best time to visit Świdwin Castle?
The best time to visit Świdwin Castle is during the late spring and early autumn months, from May to September. During this period, the weather is typically mild and conducive for exploring the castle grounds and nearby attractions. Additionally, you might catch various historical reenactments and events that enhance the visitor experience.
What are the opening hours for Świdwin Castle?
Świdwin Castle is generally open to visitors from 10 AM to 6 PM, with extended hours during the summer months. However, it is advisable to check for any seasonal variations or special closures before planning your visit. Guided tours may also have specific times, so booking in advance is recommended.
Can I access Świdwin Castle with a disability?
Yes, efforts have been made to make Świdwin Castle accessible for visitors with disabilities. Ramps and designated pathways are available to facilitate access to key areas of the castle. It is recommended to contact the castle administration in advance to ensure a smooth visit and inquire about any specific needs.
Is there an entrance fee for visiting Świdwin Castle?
Yes, there is a nominal entrance fee to visit Świdwin Castle, which helps in its maintenance and preservation. Ticket prices are reasonable, and discounts may be available for students, seniors, and groups. Always check the official website for the most current pricing and any ongoing promotions.
What nearby attractions can I explore after visiting Świdwin Castle?
After visiting Świdwin Castle, you can explore the charming town of Świdwin itself, which offers quaint shops and local eateries. Additionally, the surrounding natural landscapes provide opportunities for hiking and enjoying the scenic beauty of the region. Other historical sites and museums are also within a short driving distance.
How do I get to Świdwin Castle?
Świdwin Castle is easily accessible by car or public transport. If traveling by car, it is conveniently located just off the main roads connecting it to larger cities in the region. Public transport options include buses and trains that regularly service Świdwin, making it straightforward to reach the castle.
Can I take photographs inside Świdwin Castle?
Yes, visitors are generally allowed to take photographs inside Świdwin Castle, but it's advisable to check for any specific restrictions in certain areas. Capturing the stunning architecture and historical displays can enhance your visit. Sharing your experiences on social media is encouraged to promote the castle's rich history.

Photo gallery

Świdwin
Click to view

Photo by Marcin Sokołowski•CC BY-SA 3.0 pl

1 photo • Click any image to view in full screen

Information

Hill Castle

Loading map...

Visitor reviews

No reviews yet. Been here? Write the first review and help other travelers!

Write the first review

Visited this castle? Share your experience

Your review helps other travelers and adds first-hand knowledge to our encyclopedia.

Write a review

(5/5)

0/2000 characters

Your review will be visible after admin approval

Nearby castles

13 km

Lipie

Lipie, Poland

Lipie castle stands as a remarkable example of a medieval bastioned fortress located in the village of Lipie, Poland. Its origins trace back to the late 13th century, a period marked by significant territorial and ecclesiastical power struggles in the region. The castle's strategic position atop a promontory with steep slopes encircled by the Mogilica river provided natural defense, making it a key stronghold in the High Medieval era. Early history and strategic location The site of Lipie castle was initially occupied in the early medieval period by a fortified settlement or gord, protected by a stone and earth rampart approximately 2.5 meters high. This early fortification exploited the natural defensive advantages of the terrain, situated on a peninsula of high ground with steep slopes reaching up to 25 meters. In 1277, the Pomeranian duke Barnim I sold Lipie, along with surrounding lands in the Kołobrzeg castellany, to the Bishop of Cammin, Herman von Gleichen. Recognizing the site's defensive potential, Bishop Herman likely initiated the construction of a castle, referred to in historical sources as "castrum Tharnhus." Construction phases and architectural features Archaeological investigations have not conclusively confirmed the initial castle structure, suggesting that the first fortification may have been primarily wooden. It is believed that the transition to a stone castle occurred in the mid-14th century. The earliest stone phase included a rectangular building measuring approximately 9.3 by 17.5 meters, constructed of stone and brick. This building likely functioned as a defensive residential tower, serving as a critical point of defense for the bishop's estates against Brandenburg incursions. The castle was situated on a dry moat-cut promontory, with steep natural slopes providing formidable protection. In the early 16th century, during the tenure of Bishop Erasmus von Manteuffel, the castle underwent significant expansion. A surrounding curtain wall was added on the eastern side, enclosing a small courtyard measuring roughly 13.8 by 19.5 meters. The main gate was positioned in the southern wall, enhancing the fortress's defensive capabilities. Historical significance and ownership changes Throughout its history, Lipie castle was a focal point of regional power struggles. In 1387, the castle and town passed from the bishopric to the Pomeranian dukes as a result of conflict between Duke Bogusław VIII and the bishop. The castle's borderland location made it vulnerable to frequent attacks, including a devastating raid in 1444 by the Teutonic Knights from nearby Świdwin, who plundered both the town and castle. In 1461, the fortress came under the control of Eggard von Manteuffel from Połczyn, and from 1521 to 1544, it served as the residence of Bishop Erasmus von Manteuffel. This period marked the castle's zenith, with renovations and fortifications reflecting its importance. Despite an attack in 1540 by forces led by the Bork family, the castle's defenses were quickly restored. The decline began in 1572 when Lipie lost its town rights following a conflict involving the bishop's nephew, Kersten von Manteuffel. The castle and town gradually fell into decay, exacerbated by the Thirty Years' War (1618–1648), during which the settlement was destroyed and the population relocated to Połczyn. Destruction and archaeological remains By 1733, Lipie castle was completely demolished. In the mid-18th century, a palace was constructed approximately 150 meters east of the castle site, utilizing building materials salvaged from the castle ruins. Today, only scant archaeological remains survive, primarily the stone foundations of the defensive tower, located in the northwest part of Lipie village. Archaeological research has been crucial in piecing together the castle's history, though the limited remains prevent a full reconstruction of its original appearance. Despite this, Lipie castle remains a significant example of a church feudal fortress from the late 13th century, illustrating the military and administrative strategies of ecclesiastical powers in medieval Pomerania. Architectural and cultural importance Lipie castle exemplifies the defensive architecture typical of High Medieval bastioned fortresses built by ecclesiastical authorities. Its location on a naturally fortified promontory, combined with man-made fortifications such as the dry moat and curtain walls, reflects sophisticated military engineering adapted to the landscape. The castle's role as a bishop's seat underscores the intertwining of religious and secular power during the Middle Ages. Though now in ruins, the site offers valuable insights into the evolution of medieval fortifications and the regional history of Pomerania. The castle's connection to prominent historical figures and events enhances its cultural heritage significance, making it a subject of interest for historians, archaeologists, and visitors fascinated by medieval architecture and history. Visiting and preservation Currently, Lipie castle exists as an archaeological site with limited visible remains. Visitors interested in medieval architecture and history can explore the area to appreciate the natural defensive features and the archaeological foundations uncovered. Preservation efforts focus on protecting the site from further degradation, ensuring that this important cultural landmark endures for future study and appreciation.

High Medieval (11th–13th c.)
Details
15.4 km

Stargard Łobeski

Starogard Łobeski, Poland

Stargard Łobeski Palace, located in the village of Starogard Łobeski in Poland, is a remarkable example of a Renaissance and Baroque period noble residence that now lies in ruins. The site has a rich history dating back to the early 13th century, initially associated with the Order of Saint John (the Johanniter), who held the estate as part of their possessions in 1229. This early connection established the area's significance as a fortified and ecclesiastical estate in the region. Early history and foundation The first documented mention of the settlement dates to 1229, when it served as an endowment for the Johanniter Order. By the early 16th century, the estate passed into the hands of the noble von Brock family, who held it as a fief. In 1578-79, the von Brock family undertook significant construction in the village, erecting a fortified manor house and a richly endowed church, reflecting both their wealth and the strategic importance of the location. Construction and architectural evolution Initial Renaissance phase In 1602, brothers Andrzej Ernest von Brock and Jan von Brock divided their family estates. Andrzej Ernest received the manor in Starogard, where he is credited with initiating the first phase of the palace's construction. This phase likely incorporated Renaissance architectural elements typical of the early 17th century, including symmetrical layouts and classical details. Baroque transformation Between 1717 and 1721, Adrian Bernarda von Brock, a Prussian field marshal and administrator of Szczecin, commissioned the construction of an impressive Baroque palace in the Dutch style. This transformation marked a significant architectural evolution, introducing ornate facades, elaborate interiors, and a grand scale befitting a high-ranking noble family. The palace's design included a mansard roof, a hallmark of Baroque architecture, which was further enhanced in 1743 when Heinrich Adrian von Brock added a new wing. This addition created a representative courtyard, emphasizing the palace's status as a noble residence. Gardens and landscape Adjacent to the palace, formal gardens were established, which were later transformed into a landscape park. This evolution reflects changing tastes in garden design from the formal, geometric Baroque style to the more naturalistic English landscape style popular in the late 18th and early 19th centuries. 19th-century expansion and significance By the 19th century, the palace complex had grown to encompass over 20 buildings, making it one of the most magnificent estates in Pomerania. It served as the administrative and cultural center for the extensive von Brock family holdings. The estate's grandeur and scale underscored the family's wealth and influence in the region. Destruction and current state In February 1945, as the front of World War II approached, the last owners, Henning Borcke and his wife Honneliese, fled the estate. Shortly after the arrival of the Red Army, the palace was set ablaze and severely damaged. Since then, it has remained in a state of ruin, with only the main risalit surviving. This surviving section bears the von Brock family coat of arms with the date 1840 prominently displayed, serving as a poignant reminder of the palace's former glory. Architectural characteristics and legacy The palace is classified as a palace castle type, blending Renaissance foundations with Baroque enhancements. Its architectural significance lies in the combination of styles and the reflection of the evolving tastes of the Polish and Pomeranian nobility over several centuries. Despite its ruined condition, the site remains an important cultural heritage landmark, illustrating the history of noble residences in the region. Visiting and cultural importance Today, the ruins of Stargard Łobeski Palace attract visitors interested in history, architecture, and the dramatic stories of noble estates in Poland. The site offers a glimpse into the architectural grandeur of the past and the turbulent history of the 20th century that led to its destruction. Preservation efforts focus on maintaining the ruins as a testament to the region's rich cultural and historical tapestry. Frequently asked questions When was Stargard Łobeski Palace originally built? The initial construction phase dates back to 1602, with significant expansions in the early 18th century. What architectural styles characterize the palace? The palace features a combination of Renaissance and Baroque styles, including a Dutch Baroque influence and mansard roofs. Who were the primary owners of the palace? The von Brock family held the estate from the early 16th century until World War II. What happened to the palace during World War II? The palace was abandoned by its owners in 1945 and subsequently burned by the Red Army, leaving it in ruins. Can visitors explore the ruins today? Yes, the ruins are accessible for visitors interested in history and architecture, though facilities may be limited. Are there gardens or parks associated with the palace? Originally formal Baroque gardens were established, later transformed into a landscape park.

Renaissance (15th–17th c.)
Details
21.2 km

Połczyn-Zdrój

Połczyn-Zdrój, Poland

Połczyn-Zdrój castle stands as a testament to the turbulent history and architectural evolution of the West Pomeranian region in Poland. Its origins trace back to the late 13th century, a period marked by the expansionist ambitions of Brandenburg and the defensive responses of the Duchy of Pomerania. This castle, initially a modest fortress, played a crucial role in the border defense system established by Prince Bogusław IV to protect his duchy from eastern threats. The castle's early history is intertwined with the political struggles of the region. Around 1290, the first fortification was erected, although its precise location remains a subject of historical debate. Some historians suggest it was situated on the site of the present-day castle hill. The strategic importance of Połczyn was underscored when Prince Warcisław granted the settlement in fief to the knight Hasso von Wedel, known as "the Red," who later shifted allegiance to the Margrave of Brandenburg. This act led to the confiscation of Połczyn by the Pomeranian dukes and its subsequent grant to the noble Manteuffel family in 1389. Medieval origins and defensive architecture In the early 15th century, the Manteuffel family constructed a significant defensive structure: a residential tower with a nearly square footprint measuring approximately 12.6 by 12.1 meters. This tower featured a two-tract interior layout and was strategically positioned near a ford on the left bank of the Wogra river, south of the town. The choice of location utilized a man-made moraine hill, whose steep slopes and surrounding marshlands provided natural defensive advantages. This tower served both as a residence and a fortification, reflecting the architectural trends of the High medieval period in the region. It was designed to withstand sieges and control local passageways, essential for maintaining territorial integrity during times of conflict. Reconstruction and expansion in the early modern era The castle underwent significant changes following a destructive fire around 1500. Circa 1515, Kurt Manteuffel led a reconstruction that transformed the original tower's foundations into a more complex structure. This included the erection of a main wing on the tower's base and the addition of a single-story northern wing on the castle hill. The entire complex was enclosed by a perimeter wall on the east and south sides, enhancing its defensive capabilities. Access was controlled through an entrance from the town side via the northern wing. Baroque transformation and residential adaptation In the mid-17th century, ownership changes brought new developments. In 1654, Asmus Manteuffel sold his share of the castle and town to Jakub von Krockow. Later, between 1770 and 1772, Antoni von Krockow undertook a major Baroque-style reconstruction. This renovation elevated both wings by an additional floor and connected them with a corridor, creating an L-shaped layout. The transformation marked a shift from a fortified stronghold to a stately residence, stripping away its military features and embracing the aesthetics and comforts of the Baroque period. Architectural features and stylistic elements The Baroque renovation introduced characteristic elements such as symmetrical facades, enlarged windows, and decorative details that reflected the era's emphasis on grandeur and elegance. The castle's defensive walls gave way to more refined residential spaces, including reception rooms and cultural halls suited to noble living rather than military defense. 19th and 20th-century uses and preservation efforts By the mid-19th century, the castle had passed into municipal hands, serving various civic functions including a post office. Minor modifications were made to adapt the building for residential use in the following century. However, the structure suffered from neglect until restoration efforts began in 1965. These works aimed to preserve the castle's historical fabric and revitalize its cultural significance. Completed in 1983, the restoration allowed the castle to house cultural and educational institutions, ensuring its continued relevance to the community. Despite these changes, only the cellars beneath the western wing retain remnants that may date back to the original medieval construction, highlighting the layered history embedded within the castle's walls. Cultural and historical significance Połczyn-Zdrój castle exemplifies the evolution of a medieval fortress into a Baroque residence, mirroring broader historical and architectural trends in Pomerania. Its strategic location, architectural adaptations, and ownership history reflect the complex political dynamics of the region from the High medieval period through the early modern era and beyond. Today, the castle remains a well-preserved monument, offering insights into the defensive strategies, noble lifestyles, and architectural styles that shaped its development over more than seven centuries. It stands as a cultural landmark in Połczyn-Zdrój, attracting visitors interested in history, architecture, and regional heritage.

High Medieval (11th–13th c.)
Details

