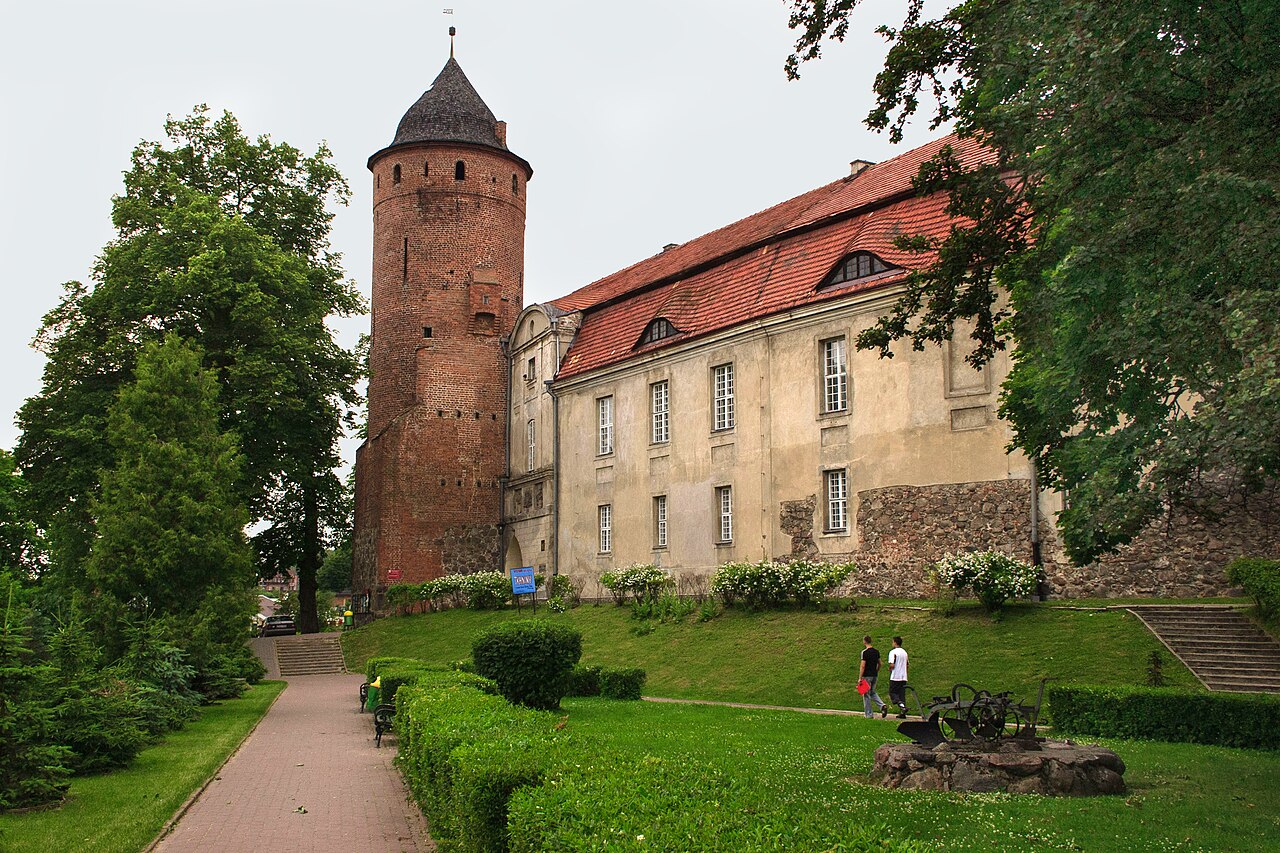
Stargard Łobeski

Stargard łobeski palace ruins in poland
Starogard Łobeski, Poland
Renaissance (15th–17th c.)
Ruins

Stargard Łobeski Palace, located in the village of Starogard Łobeski in Poland, is a remarkable example of a Renaissance and Baroque period noble residence that now lies in ruins. The site has a rich history dating back to the early 13th century, initially associated with the Order of Saint John (the Johanniter), who held the estate as part of their possessions in 1229. This early connection established the area's significance as a fortified and ecclesiastical estate in the region.

Early history and foundation

The first documented mention of the settlement dates to 1229, when it served as an endowment for the Johanniter Order. By the early 16th century, the estate passed into the hands of the noble von Brock family, who held it as a fief. In 1578-79, the von Brock family undertook significant construction in the village, erecting a fortified manor house and a richly endowed church, reflecting both their wealth and the strategic importance of the location.

Construction and architectural evolution

Initial Renaissance phase

In 1602, brothers Andrzej Ernest von Brock and Jan von Brock divided their family estates. Andrzej Ernest received the manor in Starogard, where he is credited with initiating the first phase of the palace's construction. This phase likely incorporated Renaissance architectural elements typical of the early 17th century, including symmetrical layouts and classical details.

Baroque transformation

Between 1717 and 1721, Adrian Bernarda von Brock, a Prussian field marshal and administrator of Szczecin, commissioned the construction of an impressive Baroque palace in the Dutch style. This transformation marked a significant architectural evolution, introducing ornate facades, elaborate interiors, and a grand scale befitting a high-ranking noble family. The palace's design included a mansard roof, a hallmark of Baroque architecture, which was further enhanced in 1743 when Heinrich Adrian von Brock added a new wing. This addition created a representative courtyard, emphasizing the palace's status as a noble residence.

Gardens and landscape

Adjacent to the palace, formal gardens were established, which were later transformed into a landscape park. This evolution reflects changing tastes in garden design from the formal, geometric Baroque style to the more naturalistic English landscape style popular in the late 18th and early 19th centuries.

19th-century expansion and significance

By the 19th century, the palace complex had grown to encompass over 20 buildings, making it one of the most magnificent estates in Pomerania. It served as the administrative and cultural center for the extensive von Brock family holdings. The estate's grandeur and scale underscored the family's wealth and influence in the region.

Destruction and current state

In February 1945, as the front of World War II approached, the last owners, Henning Borcke and his wife Honneliese, fled the estate. Shortly after the arrival of the Red Army, the palace was set ablaze and severely damaged. Since then, it has remained in a state of ruin, with only the main risalit surviving. This surviving section bears the von Brock family coat of arms with the date 1840 prominently displayed, serving as a poignant reminder of the palace's former glory.

Architectural characteristics and legacy

The palace is classified as a palace castle type, blending Renaissance foundations with Baroque enhancements. Its architectural significance lies in the combination of styles and the reflection of the evolving tastes of the Polish and Pomeranian nobility over several centuries. Despite its ruined condition, the site remains an important cultural heritage landmark, illustrating the history of noble residences in the region.

Visiting and cultural importance

Today, the ruins of Stargard Łobeski Palace attract visitors interested in history, architecture, and the dramatic stories of noble estates in Poland. The site offers a glimpse into the architectural grandeur of the past and the turbulent history of the 20th century that led to its destruction. Preservation efforts focus on maintaining the ruins as a testament to the region's rich cultural and historical tapestry.

Frequently asked questions

  • When was Stargard Łobeski Palace originally built? The initial construction phase dates back to 1602, with significant expansions in the early 18th century.
  • What architectural styles characterize the palace? The palace features a combination of Renaissance and Baroque styles, including a Dutch Baroque influence and mansard roofs.
  • Who were the primary owners of the palace? The von Brock family held the estate from the early 16th century until World War II.
  • What happened to the palace during World War II? The palace was abandoned by its owners in 1945 and subsequently burned by the Red Army, leaving it in ruins.
  • Can visitors explore the ruins today? Yes, the ruins are accessible for visitors interested in history and architecture, though facilities may be limited.
  • Are there gardens or parks associated with the palace? Originally formal Baroque gardens were established, later transformed into a landscape park.

Frequently asked questions (FAQ)

When was Stargard Łobeski Palace originally built?
The initial construction phase dates back to 1602, with significant expansions in the early 18th century.
What architectural styles characterize the palace?
The palace features a combination of Renaissance and Baroque styles, including a Dutch Baroque influence and mansard roofs.
Who were the primary owners of the palace?
The von Brock family held the estate from the early 16th century until World War II.
What happened to the palace during World War II?
The palace was abandoned by its owners in 1945 and subsequently burned by the Red Army, leaving it in ruins.
Can visitors explore the ruins today?
Yes, the ruins are accessible for visitors interested in history and architecture, though facilities may be limited.
Are there gardens or parks associated with the palace?
Originally formal Baroque gardens were established, later transformed into a landscape park.

Information

Palace Castle

Loading map...

Visitor reviews

No reviews yet. Been here? Write the first review and help other travelers!

Write the first review

Visited this castle? Share your experience

Your review helps other travelers and adds first-hand knowledge to our encyclopedia.

Write a review

(5/5)

0/2000 characters

Your review will be visible after admin approval

Nearby castles

8.6 km

Resko

Resko, Poland

Resko Castle stands as a significant historical monument in the town of Resko, located in the Pomeranian Voivodeship of Poland. Its origins trace back to the early medieval period, around the year 1190, when a wooden stronghold was established on a hill overlooking the Regą River. This strategic location was chosen to guard the important trade route connecting Kołobrzeg to Stargard, highlighting the castle’s early military and economic importance. Early history and medieval foundation The initial fortification at Resko was a wooden stronghold surrounded by an earthen rampart, situated on a hill rising about 3.5 meters above the adjacent meadows. By the 13th century, a market settlement developed north of the stronghold, divided between two noble families: the Borks in the south and the Vidants in the north. This division reflected the fragmented political landscape of medieval Pomerania. In the latter half of the 13th century, the wooden fortification was replaced by a knightly residence, founded by Jan Borek, son of the castellan of Kołobrzeg, Borek II. This marked the transition from a simple defensive outpost to a more permanent noble seat, reflecting the growing power of the Bork family in the region. Construction of the stone castle and urban fortifications After 1365, the Bork family initiated the construction of a stone and brick castle on the site of the earlier wooden fortification. The castle’s curtain wall likely enclosed the entire hilltop, measuring approximately 40 by 40 meters. This substantial fortification was complemented by the construction of extensive city walls around Resko, stretching nearly 1300 meters in length. These walls were built simultaneously to protect the growing town and to reinforce the castle’s defensive position. The castle was physically separated from the town by its own defensive wall and a water-filled moat, accessible through the castle gate (Brama Zamkowa). This separation underscored the castle’s role as a military stronghold distinct from the civilian urban area. In 1447, the Bork family consolidated their control by purchasing the part of the town previously owned by the Vidants, becoming the sole owners of Resko. Architectural features and layout While much of the original castle structure has not survived intact, historical records indicate that the castle featured typical medieval defensive elements such as curtain walls, gatehouses, and likely towers to oversee the surrounding landscape. The hilltop location provided a natural defensive advantage, and the moat enhanced its protection against siege warfare. The castle’s layout was compact, with the main enclosure forming a roughly square area. The stone and brick construction represented a significant advancement from the earlier wooden fortifications, reflecting the evolution of military architecture in the high medieval period. Later transformations and decline By the late 18th century, the medieval castle had fallen into disrepair. In 1774, the Bork family demolished the remaining medieval structures and erected a half-timbered manor house on the site. This new building replaced the defensive fortress with a residence more suited to the period’s aesthetic and residential needs. Unfortunately, the half-timbered manor was destroyed in 1826, and soon after, the city walls were dismantled around the turn of the 19th century. The area surrounding the former castle was transformed into a park, reflecting changing land use and urban development trends. Current condition and archaeological significance Today, Resko Castle exists primarily as archaeological remains. The foundations of the perimeter walls are still visible on the hill, offering valuable insights into the castle’s original footprint and construction techniques. Although the superstructures no longer stand, the site remains an important cultural heritage location, illustrating the medieval history of the region and the architectural transition from wooden fortifications to stone castles. Visitors to Resko can explore the castle hill and appreciate the historical context of the site, which played a crucial role in the defense and administration of medieval Pomerania. The castle’s connection to the Bork family and its integration with the town’s fortifications highlight its significance in regional history. Historical and cultural context The castle’s history reflects the broader political and social dynamics of Pomerania during the high medieval period. The rivalry and cooperation between noble families like the Borks and Vidants shaped the development of Resko as a fortified settlement and market town. The castle’s construction and fortification efforts were part of a wider trend of castle building across Europe, driven by the need for defense, control of trade routes, and assertion of noble power. Resko Castle’s evolution from a wooden stronghold to a stone fortress, and later to a manor house, mirrors the changing military technologies and social structures over several centuries. Its preservation as an archaeological site allows historians and visitors alike to trace these transformations and understand the region’s medieval heritage. Visiting resko castle today While the castle no longer stands in its original form, the site is accessible for visitors interested in medieval history and archaeology. The visible foundations and the surrounding landscape offer a glimpse into the castle’s past. The nearby town of Resko provides additional historical context and amenities for tourists. Frequently asked questions about resko castle When was Resko Castle originally built? Resko Castle was originally established around 1190 as a wooden stronghold guarding a key trade route in medieval Pomerania. What remains of Resko Castle can be seen today? Visitors can see the foundations of the castle’s perimeter walls on the hilltop, which outline the original stone structure. Can I visit Resko Castle year-round? The site is open to the public year-round, although there are no formal visitor facilities or guided tours on site. What architectural style is Resko Castle? The castle was built in the high medieval style, featuring stone and brick construction typical of the period. Is there a museum or exhibition about Resko Castle? While there is no dedicated museum at the castle site, local museums in Resko and the Pomeranian region provide historical information about the castle and the area. How did Resko Castle relate to the town’s fortifications? The castle was separated from the town by its own defensive wall and moat, but it was also integrated with the city walls that protected Resko.

High Medieval (11th–13th c.)
Details
15.4 km
Świdwin — Poland castle

Świdwin

Świdwin, Poland

Świdwin Castle is a remarkable example of high medieval defensive architecture located in the northwestern part of Poland, in the town of Świdwin. Situated in a bend of the Rega River, the castle occupies a sandy island in the river's floodplain, which provided natural protection and strategic advantage. Despite its irregular trapezoidal layout, the castle was not built on the site of a former Slavic stronghold, contrary to some earlier assumptions. The castle's origins date back to the late 13th century. Initially, it belonged to the castellan of Kołobrzeg and was sold in 1277 by Duke Barnim I to the Bishop of Cammin. Shortly thereafter, in 1280, it became property of Margrave Albrecht III. Facing financial needs to support his military campaigns, Albrecht pawned Świdwin to the Mecklenburg princes in 1286. The construction of the stone castle is attributed to the reigns of Duke Przybysław and his successor Duke Mikołaj, marking a significant transition from wooden fortifications to durable masonry structures common in the period. Architectural layout and defensive features The castle's plan forms an irregular trapezoid with rounded corners on the southern side. Along the northern curtain wall, a non-basement residential building measuring 38 by 14 meters was constructed, though not extending along the entire length of the wall. The fortress was encircled by a formidable 12-meter high curtain wall made of rough-hewn stone, with the wall's crown and battlements crafted from brick, a typical medieval technique to enhance durability and defense. The main entrance was located on the southern side. After 1300, a quadrangular tower measuring 8 by 8.4 meters was built west of the gate, projecting fully beyond the wall face and rising approximately 12.5 meters high. This tower bolstered the castle's defenses, overseeing the southern approach. To the south, the castle was protected by a bailey enclosed by its own wall. The eastern side of the bailey was secured by the town walls, while the western side was guarded by the Mill Gate over the Rega River, integrating urban and castle defenses effectively. Ownership and historical context In 1319, the castle and town were purchased for 11,000 marks by knights Nicolaus Olafson and Wedigo Wedel. Following Olafson's death, the castle became the property of the Wedel family. Under their stewardship, and with the Margrave's approval, the castle's defenses were strengthened by adding a forewall. Financial difficulties led Jan Wedel, appointed vogt of the New March, to sell Świdwin to the Teutonic Order in 1384. The Grand Master Konrad von Zolner appointed a new vogt and stationed a garrison, recognizing the castle's strategic importance as a link between the Order's territories and Brandenburg, guarding a vital communication route. Teutonic Order modifications and military adaptations Following the Order's acquisition, substantial rebuilding efforts were undertaken. Initially, a temporary residential building was erected east of the gate. The original quadrangular tower was partially dismantled up to half its height and then rebuilt as a cylindrical tower reaching 26 meters. This transformation reflected evolving military technology and defensive needs. The tower's lowest level was converted into a deep prison cell, with the second floor serving as quarters for the garrison. Upper floors featured arrow slits providing comprehensive coverage of the forefield. A staircase was ingeniously integrated into the thickness of the wall. Importantly, the tower was adapted for the use of firearms, evidenced by beams for mounting a hakownica (a type of early firearm) and a powder chamber facing the courtyard. The northern residential building was demolished and replaced with a new, vaulted, cellared structure extending along the entire northern wall. Construction was interrupted in 1410 due to the Order's defeat at the Battle of Grunwald but resumed after 1440. The ground floor housed a kitchen, rooms for servants, and a stable. The first floor was more representative, containing the vogt's residence and a chapel. The second floor served as storage, surrounded by a gallery with arrow slits set in rectangular niches. The building's façade was adorned with stepped gables decorated with blind arches, reflecting Gothic stylistic elements. Historical records mention the presence of a dansker, a latrine tower, likely accessed between the chapel and the adjacent economic wing, demonstrating the castle's advanced sanitary provisions for the period. Later ownership and Baroque transformation In 1445, the New March region, including Świdwin, became the possession of Elector Frederick II. The castle served as the seat for the vogt appointed by the Elector. Around 1520, the castle underwent further modifications, including the construction of a new gate preceded by a foregate. In 1540, the castle was transferred to the Order of Saint John (Joannites), who maintained ownership until the secularization of the order in 1808. During the first half of the 18th century, the castle lost its military function and was converted into a Baroque residence. Two wings were added to enclose the courtyard, and the northern building was remodeled. The current tower's topmost structure likely dates from this period, reflecting Baroque architectural tastes. Modern history and current use Under Prussian rule, the castle served various administrative purposes, including functioning as a prison and arsenal. The castle suffered damage during a fire in 1945 but was rebuilt in the 1960s. Today, Świdwin Castle is restored and hosts cultural institutions, offering visitors a glimpse into its layered history and architectural evolution. Despite numerous reconstructions, Świdwin Castle remains a compelling example of medieval military architecture adapted through centuries to changing political and military realities. Its combination of natural defenses, robust masonry walls, and evolving fortifications illustrate the castle's strategic significance and architectural ingenuity. Architectural highlights 12-meter high curtain walls made of uncut stone with brick battlements Cylindrical tower adapted for firearm use with a deep prison cell Residential buildings with vaulted cellars and representative chambers Foregate and bailey integrating town defenses and river access Dansker (latrine tower) illustrating advanced medieval sanitation Baroque additions transforming the castle into a residence in the 18th century Visiting Świdwin Castle Today, visitors can explore the castle's restored interiors, which house cultural institutions and exhibitions. The castle's location on the Rega River and its well-preserved defensive structures make it a significant heritage site in the West Pomeranian region of Poland. Świdwin Castle offers a unique opportunity to witness the architectural and historical layers from its high medieval origins through its Teutonic Order modifications to its Baroque residential transformation. Its strategic river island location and robust fortifications highlight its importance in regional defense and governance over centuries.

High Medieval (11th–13th c.)
Details
18.3 km

Płoty

Ploty, Poland

Ploty Castle stands as a remarkable example of medieval fortification and Renaissance residential architecture in Poland. Located in the town of Ploty, this hill castle traces its origins back to the 12th century when an early fortified settlement was established near the confluence of the Rega and Rekowa rivers. This initial defensive site, shaped like a triangle, was strategically positioned to control local river crossings and trade routes. In the late 13th century, the castle underwent significant development under the ownership of Dobiesław Wotuch of Otok, who in 1277 founded the town of Ploty under Lübeck law and constructed a prominent four-story residential tower on a steep riverside hillock. This tower, measuring approximately 12.7 by 16.9 meters with a height of about 18 meters, was built with a sturdy stone base up to 6 meters high and brickwork above. It featured a concealed staircase embedded within thick walls, highlighting advanced defensive design for its time. The hill was surrounded by a wide, water-filled moat enhancing the castle's natural defenses. Medieval fortifications and ownership transitions Following Dobiesław Wotuch, the castle passed to Ludwik Wedel in 1284, who initiated the replacement of the original wooden palisade with a robust stone curtain wall. By 1294, under Jan Heydebrek, the defensive walls were extended southward by 9 meters, enlarging the courtyard to dimensions of approximately 28 by 45 meters. The entrance was likely positioned on the side facing the town, possibly through a bailey or outer ward. In 1320, the Blankenburg family acquired the castle, followed by several other noble families over the next century. In 1367, it became the property of Henryk V. der Osten, whose descendants maintained possession for over two centuries. During their tenure, the defensive walls were heightened to about 6 meters, reflecting ongoing military architectural improvements. Siege and rebuilding in the 15th century Despite these fortifications, the castle was stormed and burned in 1465 by the townspeople of Kołobrzeg, a significant event illustrating the turbulent regional conflicts of the period. The von der Osten family undertook extensive rebuilding efforts, including constructing a new economic wing along the southern curtain wall. Around 1540, a two-story building with large windows and integrated arrow slits was erected in the northeast corner of the courtyard, featuring a projecting oriel supported by profiled corbels and a stairwell concealed within the medieval walls. Renaissance transformation and architectural evolution In 1577, ownership transferred to the Blücher family, who initiated a major Renaissance-style reconstruction three years later. This renovation marked the castle's transition from a military fortress to a comfortable noble residence. Key changes included partial demolition of the medieval tower to install a four-flight staircase supported by a pillar, lowering the southern section of the tower to create a chapel, and extending the eastern oriel down to ground level as a risalit. A dansker—a latrine tower—was constructed on the riverside, reflecting the era's improved sanitary standards. The castle's defensive features were largely removed: windows were enlarged, arrow slits sealed, and facades plastered for aesthetic appeal. The ground floor housed the Knight's Hall, notable for its two-bay vaulted ceiling supported by a single central column, serving as the most prestigious room. A Mannerist-style fireplace survives in a northern chamber, exemplifying the artistic tastes of the period. Later history and decline During the 17th century, a gatehouse was built within the castle moat, enhancing controlled access. By the late 18th century, the southern part of the original tower was dismantled, signaling the castle's gradual decline in strategic importance. A devastating fire in 1860 further damaged the structure, accelerating its descent into ruin. In the early 20th century, specifically 1910, Count Karl von Bismarck-Osten and his wife Hilda expanded the castle by adding a tower and annex, commemorated by a German inscription on a heraldic cartouche on the tower's corner wall. However, the castle suffered serious damage during World War II in 1945. Restoration and modern use Post-war restoration efforts began in the 1960s, focusing on preserving and reconstructing surviving Gothic and Renaissance elements. The castle was adapted for cultural purposes, housing a branch of the State Archives in Szczecin and the Municipal Library. Although original Renaissance interior paintings were lost, faithful reconstructions of architectural features were implemented. Today, the castle also serves as a social assistance center, maintaining its role as a community institution. The castle's surviving layout vividly illustrates its layered history, with the original rectangular stone and brick tower at its core, surrounded by raised defensive walls and later residential additions. Remnants of the medieval perimeter wall remain, offering insights into the castle's defensive past. Commemorative plaques on the facade honor both the post-war reconstruction and the 70th anniversary of the public library, underscoring the site's ongoing cultural significance. Architectural features and significance Ploty Castle exemplifies the evolution of a medieval hill castle into a Renaissance noble residence, reflecting broader trends in castle architecture and aristocratic lifestyle changes in Central Europe. Its original four-story tower with stone and brick construction, water-filled moat, and defensive walls highlight typical high medieval military architecture. Subsequent Renaissance modifications softened its martial character, introducing large windows, decorative vaulted halls, and residential comfort. The castle's strategic placement on a steep riverside hill with natural and artificial water defenses underscores the importance of topography in medieval fortification design. The integration of a dansker and chapel within the structure reveals attention to hygiene and spiritual needs, respectively, during the Renaissance period. Today, the castle remains a valuable heritage site in the West Pomeranian region, attracting visitors interested in medieval and Renaissance architecture, Polish history, and cultural preservation. Its transformation over centuries offers a tangible narrative of changing military, social, and architectural priorities.

High Medieval (11th–13th c.)
Details