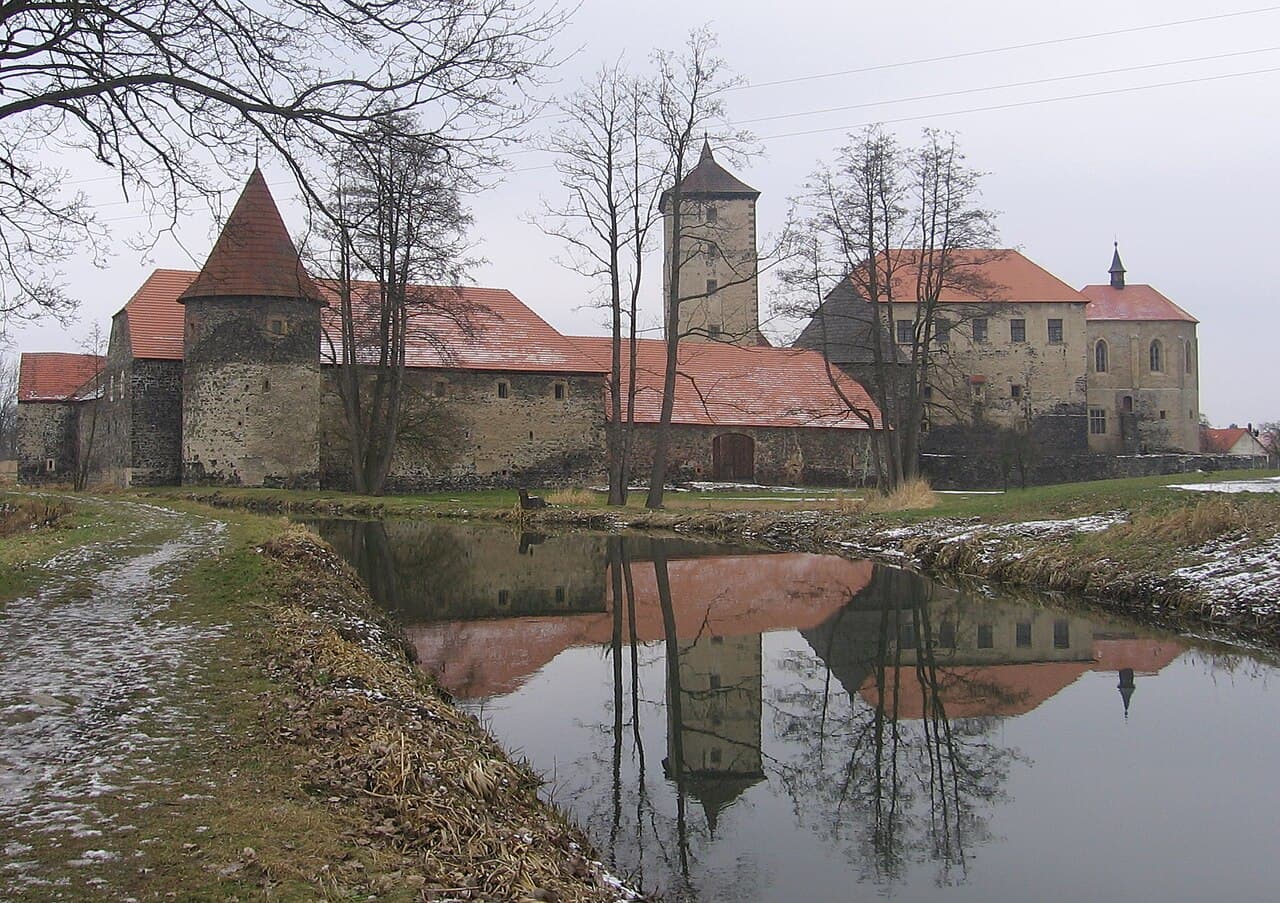
Svihov Castle
Svihov Castle, located in the municipality of Švihov in the Czech Republic, stands as a remarkable example of a late medieval Gothic water castle. Constructed on an artificial island within a marshy floodplain near the Úhlava River, it was strategically designed to utilize water defenses, including a complex moat system that could be flooded from nearby ponds and the river itself. This water castle is renowned for its innovative fortifications and its historical significance in Bohemia.
The castle's origins trace back to the late 13th or early 14th century, when the Švihovský family from Rýzmberk replaced an earlier fortress dating to the 12th century. The first written record of the castle appears in 1375, naming Puta I Švihovský as its owner. During the turbulent Hussite Wars in the early 15th century, Švihov Castle was fortified to withstand attacks but surrendered to the Hussite forces around 1424-1425 after its water moats were drained. It was reportedly burned during this conflict but later restored by King Sigismund, reaffirming the Švihovský family's possession.
Late gothic reconstruction and architectural innovations
Between 1480 and 1489, under the direction of Puta II Švihovský, who was the Supreme Judge of Bohemia, the castle underwent a comprehensive reconstruction in the late Gothic style. This rebuilding phase included the erection of a citadel featuring an arched chapel and a noble palace rising three stories high. It is widely believed that the royal architect Benedikt Rejt contributed significantly to this project, bringing advanced architectural and defensive concepts to the design.
Rejt's influence is especially evident in the castle's moat system and bastions. He developed massive bastions with horseshoe-shaped ground plans that opened into the keep, enhancing the castle's defensive capabilities. This system was innovative for its time and was later applied by Rejt in the fortification of Rabí Castle, one of Bohemia's largest castles. The castle's fortifications include a double perimeter wall known as the “parkán,” approximately 7 to 8 meters thick, with four corner bastions named the Red, White, Green, and Gold Bastions.
The castle's water defenses
Švihov Castle is surrounded by two water moats. The inner moat, about 10 meters wide, encircles the core residential area and is now the location of the inner courtyard. The outer moat lies between the inner and outer ramparts, parts of which still stand today. These moats could be filled with water from three nearby ponds and a canal connected to the Úhlava River, allowing rapid flooding of the surrounding terrain during sieges. This water-based defense was a key factor in the castle's resilience during military conflicts.
Historical significance and ownership transitions
After the death of Puta II in 1504, his sons continued enhancing the castle by adding corner towers and outer defensive works. In 1548, the castle passed to the Kavka family, who introduced Renaissance-style adaptations and enriched the interiors with decorative wall paintings. By 1598, ownership transferred to the Černín family, who retained possession until 1945.
During the Thirty Years' War, Švihov Castle was besieged unsuccessfully by the Swedish army, demonstrating its formidable defenses. However, after the war, Emperor Ferdinand III ordered the partial demolition of the castle's outer fortifications between 1655 and 1658, likely due to fears that it could serve as a stronghold for anti-Habsburg resistance. Despite this, the demolition was only partially carried out, sparing much of the main structure.
In the 18th century, the castle was repurposed as a granary and barn, which, while leading to some deterioration, also protected it from reconstruction or further military use. This agricultural use persisted until the 20th century, when restoration efforts began to revive the castle's historical appearance.
Architectural features and interior highlights
The castle complex consists of two residential palaces flanking a rectangular courtyard, a five-level entrance tower on the western side, and a chapel built atop one of the bastions. The chapel of the Assumption of the Virgin Mary, constructed between 1480 and 1489, is a notable late Gothic feature with richly decorated interiors, including valuable 16th-century frescoes such as the depiction of Saint George slaying the dragon. The chapel's exterior remains largely intact, although its interior underwent restoration in 1890 due to previous damage.
The castle's interior preserves typical late Gothic and Renaissance furnishings, including furniture, tapestries, pewter and copper kitchenware, and an extensive collection of weapons and arms. The Red Bastion houses important wall paintings depicting courtly tournaments and dances, offering a rare glimpse into secular life during the late 15th century.
The entrance hall features a remarkable net vault with ribs converging on a painted keystone supported by decorated consoles. The chapel's nave is also vaulted, though its ribs are rough-hewn for reasons that remain unclear. The castle's heating was historically provided by tiled stoves, although none survive fully intact, and notably, the living quarters lack fireplaces, reflecting noble residential architecture of the period.
Preservation and restoration efforts
Starting in the 1950s, significant restoration efforts led by architect Břetislav Štorm aimed to repair the towers, restore the chapel, and remove agricultural outbuildings, thus returning the castle to its former grandeur. Archaeological investigations have continued into the 21st century, uncovering structural elements and artifacts that inform ongoing conservation work.
Today, Švihov Castle is protected as a national cultural monument of the Czech Republic and managed by the National Heritage Institute. It is open to the public, offering access to its armory, kitchen, feast hall, chapel, bed chambers, and the Great Hall, which features a wooden cassette ceiling originating from Dobrovice Castle. Visitors can experience a well-preserved example of late medieval castle architecture combined with Renaissance artistic influences.
The castle's layout and remaining structures
The castle's layout remains largely faithful to its original 14th-century design. The northern palace and sections of both the inner and outer walls survive, while the large western palace no longer exists. The four corner bastions—Red, White, Green, and Gold—vary in their preservation, with the Red Bastion retaining significant wall paintings and the White Bastion partially restored in the late 20th century. The foundations of the Gold Bastion were uncovered in 1951, and the Green Bastion remains at ground-floor height.
The double perimeter walls and moats exemplify the castle's sophisticated defensive planning. The outer moat, fed by the Úhlava River canal, once encircled the castle on three sides, though the eastern section has not survived. The castle's stone masonry is reinforced with brickwork, particularly around the moats, showcasing the construction techniques of the late Gothic period. Decorative elements such as pointed arches and sgraffito facades blend Gothic and early Renaissance styles, reflecting the castle's architectural evolution over centuries.
Švihov Castle stands today not only as a monument to medieval military architecture but also as a cultural treasure preserving the artistic and historical legacy of Bohemia. Its unique water defenses, late Gothic design, and rich history provide valuable insights into the region's past and attract visitors interested in history, architecture, and heritage conservation.
Frequently asked questions (FAQ)
- When was Švihov Castle originally built and by whom?
- Švihov Castle was originally built in the late 13th or early 14th century by the Švihovský family from Rýzmberk, replacing an earlier 12th-century fortress.
- What makes Švihov Castle's defensive system unique?
- Švihov Castle features a sophisticated water defense system with double moats and massive horseshoe-shaped bastions designed by architect Benedikt Rejt, allowing rapid flooding during sieges.
- Is Švihov Castle open to the public for tours?
- Yes, Švihov Castle is open to the public, offering access to its armory, chapel, feast hall, bed chambers, and other historic interiors, managed by the National Heritage Institute.
- What architectural style is Švihov Castle known for?
- Švihov Castle is primarily known for its late Gothic architectural style, with some Renaissance elements added during later renovations.
- How was Švihov Castle affected by the Thirty Years' War?
- The castle was unsuccessfully besieged by the Swedish army during the Thirty Years' War, and afterwards, parts of its outer fortifications were ordered to be demolished by Emperor Ferdinand III.
- What restoration efforts have been made on Švihov Castle?
- Restoration began in the 1950s, led by architect Břetislav Štorm, focusing on repairing towers, restoring the chapel, and removing agricultural structures to preserve the castle's historical integrity.
Photo gallery

Information
Sources & official resources
Verify the information above using these authoritative references.
Loading map...
Visitor reviews
No reviews yet. Been here? Write the first review and help other travelers!
Write the first reviewVisited this castle? Share your experience
Your review helps other travelers and adds first-hand knowledge to our encyclopedia.



