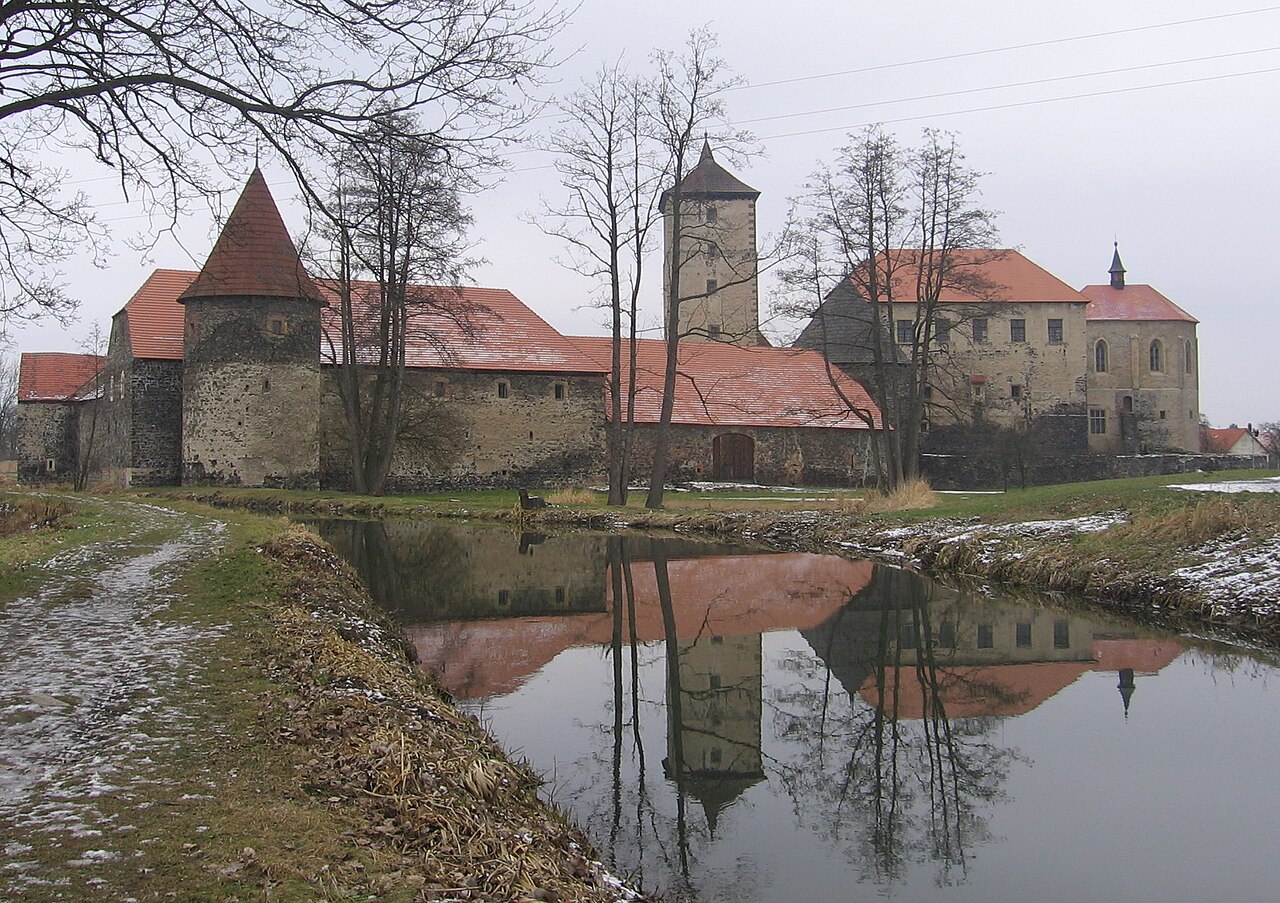
Roupov Castle
Roupov Castle stands as a remarkable example of medieval fortification and Renaissance elegance nestled in the rolling hills near Přeštice, Czechia. Founded in the 13th century by Držek of Roupov, a member of the noble Drslavic family, this Gothic hill castle evolved through centuries of architectural and historical transformation, reflecting the turbulent and rich history of Bohemia.
The castle's original purpose was to serve as the ancestral seat and defensive stronghold for the Lords of Roupov. Over time, it witnessed significant expansions and renovations, adapting to changing military technologies and aesthetic preferences. The castle’s strategic location atop a hill provided natural defense advantages, complemented by its robust fortifications and imposing towers.
Medieval origins and gothic transformation
Constructed initially in the high medieval period, Roupov Castle's earliest structures included a residential building that likely served as the original palace or a fortified tower. This core was substantially rebuilt between 1380 and 1393 under the stewardship of Něprem of Roupov, who was closely connected to the royal court of King Václav IV. Utilizing the expertise of the royal workshop, the castle was transformed into a layout resembling a small chateau, featuring three palace wings connected by covered galleries enclosing a courtyard.
The castle’s ground floors were vaulted, with the rear tower wing housing a hall supported by cross vaults, a hallmark of Gothic architectural ingenuity that enhanced structural stability and aesthetic appeal. The southwest corner's residential building remains one of the oldest parts, showcasing the castle's early defensive and domestic functions.
Fortifications and defensive architecture
Roupov Castle was heavily fortified to withstand the sieges and conflicts of the medieval era. Its main entrance was guarded by a massive round tower (rondel) approximately 17 meters in diameter, an unusually large defensive structure for the period. Adjacent to this tower, a long semicircular bastion protected the curtain wall, enhancing the castle’s resilience against attacks.
The outer bailey was similarly fortified with a battery tower of comparable size on the rocky eastern side, designed to house artillery and defend against siege engines. Additional defenses included two polygonal bastions and a semicircular bastion, with archaeological evidence of another bastion beneath the northwest corner of the outer wall, indicating a complex and layered defense system.
Late Gothic fortifications along the northern edge include a semicircular bastion originally open on the inside and a four-sided bastion with a wedge-shaped footprint that likely served residential purposes. This residential bastion featured round embrasures, small openings for firing weapons, which were bricked up halfway through construction. The interior contained unfinished rooms, corridors, and a black kitchen, specialized for cooking with an open hearth and smoke ventilation.
Renaissance modernization and decline
From 1595 to 1598, under Jan IV of Roupov, the castle underwent extensive Renaissance renovations that enhanced its aesthetic appeal and comfort, marking it as one of the most beautiful castles in Bohemia during that era. These modifications introduced Renaissance architectural elements while preserving much of the Gothic character, blending defensive features with residential elegance.
Despite its grandeur, financial difficulties forced the Roupov family to sell the castle in 1607. Subsequent owners included Jan of Klenová and later Jan Jiří of Hauben, who merged the estate with nearby holdings. The castle remained habitable until around 1760 but gradually fell into disrepair.
The early 19th century saw accelerated decay when a fire in a nearby village in 1817 led to the quarrying of castle stones for rebuilding efforts, causing partial collapse and ruin. Today, the old part of the castle is conserved as a cultural monument, preserving its historical legacy.
Architectural highlights and surviving features
The castle complex showcases a variety of architectural elements from different periods. Notably, the octagonal brick chimney in the kitchen is exceptionally well-preserved, reflecting medieval cooking technology. The kitchen itself, built from rubble stone with semicircular niches, illustrates practical design for storage and food preparation.
A Gothic well near the kitchen remains intact, evidencing the castle’s self-sufficient water supply system. The moat surrounding the castle is home to the ancient Roupov yew tree, a natural monument protected for its longevity and cultural significance.
Additionally, a Baroque granary constructed from stones salvaged from the castle’s outer bailey walls stands as a testament to the reuse of materials and the site's continued agricultural importance after the castle's decline.
Cultural significance and preservation
Recognized as a cultural monument since 1963, Roupov Castle holds significant heritage value for Czechia. Its layered history from the high medieval period through the Renaissance and into modern times offers insight into the evolution of castle architecture, noble life, and regional politics.
The castle’s ruins, including the well-preserved kitchen, towers, and fortifications, attract historians, architects, and visitors interested in medieval military architecture and Renaissance adaptations. The site is freely accessible, allowing exploration of its historical fabric and architectural diversity.
Historical context and legacy
The castle’s history is intertwined with significant historical events, such as the Hussite Wars, during which the Roupov family navigated religious and political upheaval by adopting communion under both kinds to avoid siege. The family’s rise in wealth and influence during this period is reflected in the castle’s expansions and fortifications.
Serving as a seat for stewards to Bohemian kings, including King Václav IV and King George of Poděbrady, the castle was not only a military bastion but also a center of administration and noble residence. This dual role influenced its architectural complexity and the blend of defensive and domestic features.
Visiting information and accessibility
Today, visitors to Roupov Castle can explore the conserved ruins, including the original black kitchen, Gothic well, and surviving fortifications. The castle’s hilltop location offers scenic views of the surrounding landscape, enhancing the visitor experience.
While the older ruined parts are freely accessible, the later standing sections are privately used, reflecting the castle’s ongoing functional adaptation. Visitors are encouraged to respect the site’s preservation efforts and natural surroundings, including the protected yew tree in the moat.
Roupov Castle remains a compelling destination for those interested in medieval history, Gothic and Renaissance architecture, and the cultural heritage of Czechia. Its enduring presence continues to tell the story of noble families, military strategy, and architectural evolution across centuries.
Frequently asked questions (FAQ)
- How do I get to Roupov Castle from Přeštice?
- Roupov Castle is located near the town of Přeštice in the Plzeň Region. Visitors can reach the castle by car or local transport, followed by a short walk uphill to the site.
- What architectural styles are visible at Roupov Castle?
- The castle showcases a blend of Gothic and Renaissance architectural styles, reflecting its construction and renovations from the 13th to the 16th centuries.
- Is Roupov Castle open to the public?
- The older ruined parts of Roupov Castle are freely accessible to visitors, while the later standing sections are privately owned and not open for tours.
- What are the notable features of Roupov Castle?
- Notable features include the large round tower (rondel), the octagonal brick chimney in the black kitchen, the Gothic well, and the ancient yew tree in the moat.
- When was Roupov Castle most significantly renovated?
- Significant renovations occurred in the late 14th century under Něprem of Roupov and again in the late 16th century with Renaissance modernization led by Jan IV of Roupov.
Information
Current owner
Private owner
Loading map...
Visitor reviews
No reviews yet. Been here? Write the first review and help other travelers!
Write the first reviewVisited this castle? Share your experience
Your review helps other travelers and adds first-hand knowledge to our encyclopedia.