Stoszowice Castle — Poland castle

Stoszowice Castle

Stoszowice castle
High Medieval (11th–13th c.)
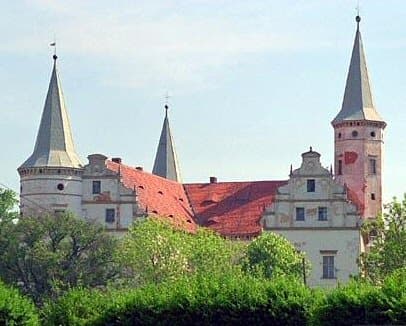
Stoszowice Castle is a historic hill castle located in Poland, notable for its medieval origins and enduring architectural significance. Although the exact city location is not specified, the castle's placement on elevated terrain is characteristic of defensive structures designed to oversee and control the surrounding landscape. This strategic positioning provided both military advantages and a commanding presence in the region.

Historical background and significance

Constructed during the high medieval period, Stoszowice Castle was part of a network of fortifications aimed at securing territorial control and protecting local settlements. Its establishment likely dates back to between the 13th and 14th centuries, a time when many such castles were built across Poland to defend against invasions and assert noble authority.

The castle's history reflects the turbulent eras of medieval Poland, marked by frequent conflicts and shifting political powers. It served as a residence for local lords and a military stronghold, playing a role in regional defense and administration. Over the centuries, the castle underwent various modifications to adapt to changing military technologies and domestic needs.

Architectural features and layout

Stoszowice Castle exemplifies typical hill castle architecture, utilizing the natural elevation to enhance its defensive capabilities. The castle's core likely included a keep or donjon, which functioned as the last refuge during sieges and housed the lord's quarters. Surrounding the keep, curtain walls with battlements provided protection and positions for archers and guards.

The castle complex would have featured a gatehouse controlling access, possibly equipped with a drawbridge and defensive mechanisms such as murder holes and portcullises. Within the walls, various courtyards and service buildings supported the daily life of the inhabitants, including kitchens, stables, and storage rooms.

Defensive elements

Given its hilltop location, Stoszowice Castle benefited from natural slopes that hindered attackers. The fortifications were likely reinforced with stone walls of considerable thickness, designed to withstand assaults. Towers positioned at strategic points along the walls enhanced visibility and provided flanking fire against enemies.

Cultural and heritage value

Today, Stoszowice Castle holds cultural importance as a relic of Poland's medieval past. While detailed records of its current condition are limited, hill castles like Stoszowice often attract interest for archaeological study and heritage tourism. The castle's remains, if accessible, offer insights into medieval defensive architecture and the lifestyle of the nobility during that era.

Preserving such sites contributes to understanding Poland's historical landscape and the evolution of military architecture. Efforts to maintain or restore parts of the castle, if undertaken, would enhance its value as an educational and cultural resource.

Frequently asked questions (FAQ)

What is the historical significance of Stoszowice Castle?
Stoszowice Castle is a remarkable example of medieval architecture in Poland, built in the 14th century. It served as a defensive stronghold and a residence for local nobility, reflecting the feudal system of the time. Its well-preserved structure offers insights into the region's rich history and cultural heritage.
When was Stoszowice Castle built?
Stoszowice Castle was constructed in the late 14th century, making it one of the oldest castles in the area. The castle has undergone various renovations over the centuries, preserving its historical essence while adapting to modern needs. Visitors can explore its storied past through the architecture and artifacts found within.
Can I visit Stoszowice Castle?
Yes, Stoszowice Castle is open to visitors, offering a chance to explore its grounds and learn about its history. Guided tours are available, providing in-depth information about the castle's architecture and historical significance. It’s advisable to check the visiting schedule in advance to ensure a smooth experience.
What are the opening hours for Stoszowice Castle?
Stoszowice Castle typically opens to visitors from 10 AM to 6 PM during the peak season. However, hours may vary in the off-season or during special events, so it's best to confirm the schedule on the official website before planning your visit. Early arrivals can help you avoid crowds and enjoy the site more fully.
Is it possible to access Stoszowice Castle with mobility aids?
While Stoszowice Castle has made efforts to improve accessibility, some areas may pose challenges for those with mobility aids. The castle's historical structure may include uneven surfaces and stairs. It’s recommended to contact the castle administration to inquire about specific accessibility options available for visitors in need.
What is the best time to visit Stoszowice Castle?
The best time to visit Stoszowice Castle is during the spring and early autumn months when the weather is mild and pleasant. These seasons also see fewer crowds, allowing for a more enjoyable experience. Special events and festivals may also be held during these times, enhancing your visit.
Are there any nearby attractions to visit along with Stoszowice Castle?
Yes, visitors to Stoszowice Castle can also explore nearby attractions such as the picturesque town of Szczytna and the scenic landscape of the Owl Mountains. Other historical sites and natural parks are within a short drive, making it easy to plan a full day of exploration. Be sure to check local guides for more recommendations.
What are the ticket prices for Stoszowice Castle?
Ticket prices for Stoszowice Castle are generally affordable, with discounts available for students and seniors. Special family packages may also be offered. It's advisable to check the official website for the most current pricing and any special promotions that may be available during your visit.

Photo gallery

Stoszowice Castle
Click to view

Photo by Marek & Ewa Wojciechowscy•CC BY-SA 3.0

1 photo • Click any image to view in full screen

Information

Hill Castle

Loading map...

Visitor reviews

No reviews yet. Been here? Write the first review and help other travelers!

Write the first review

Visited this castle? Share your experience

Your review helps other travelers and adds first-hand knowledge to our encyclopedia.
Write a review

(5/5)

0/2000 characters

Your review will be visible after admin approval

Nearby castles

4.2 km
Ząbkowice Śląskie — Poland castle

Ząbkowice Śląskie

Ząbkowice Śląskie, Poland

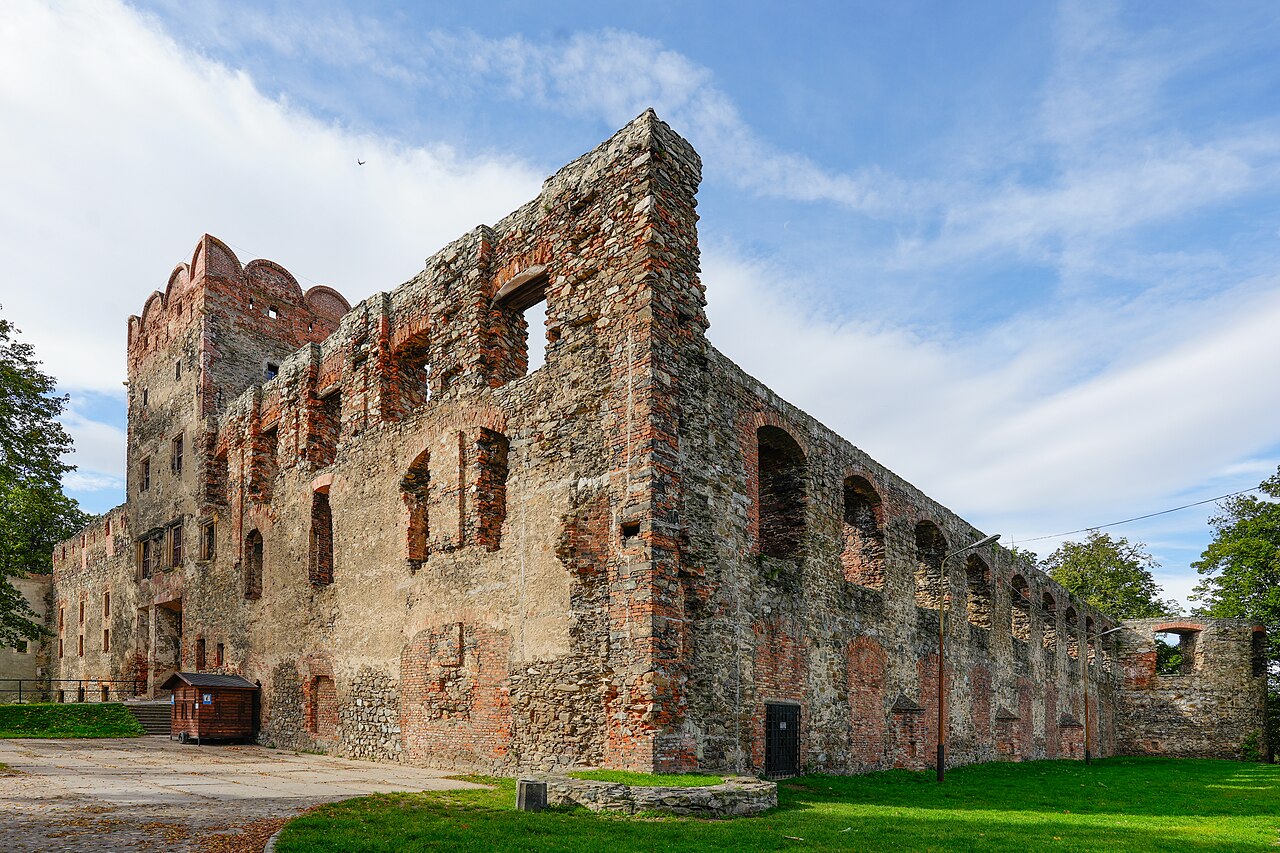
Ząbkowice Śląskie castle, located in the southwestern Polish town of Ząbkowice Śląskie (formerly known as Frankenstein in Schlesien), stands as a significant historical monument reflecting the region's turbulent medieval past. The castle ruins, perched on a steep riverbank slope, represent a fascinating example of Late Medieval hill castle architecture with a complex history of construction, sieges, and reconstructions spanning several centuries. The earliest documented mention of the castle dates back to 1321, with construction likely initiated by Bernard, Duke of Świdnica. The castle was strategically positioned on a high escarpment overlooking the river, providing a natural defensive advantage. Its original layout is believed to have been irregular, possibly oval-shaped, adapting to the terrain. The surviving remains indicate that the main residential building was a two-story structure built from durable sandstone, a common material for significant fortifications of the period. Medieval origins and political significance During the 13th century, the town of Ząbkowice belonged initially to the Duchy of Wrocław and later, from 1291, to the Duchy of Świdnica. The castle became a focal point of regional power, especially after 1322 when the area was granted to Bolko II the Small's younger brother, with Ziębice as the capital of this new duchy. The castle's defensive strength was tested in 1335 when Charles IV, son of King John of Bohemia, attempted to seize it following Duke Bolko II's refusal to pay feudal homage. Although Bolko II successfully repelled the attack, he later acknowledged Bohemian suzerainty and, due to financial difficulties, pawned the town. In 1351, Bolko II's son, Nicholas the Small, sold Ząbkowice to King Charles IV of Bohemia, turning the castle into the seat of Bohemian royal administrators. Sieges, wars, and changes of ownership The castle endured significant military action during the Hussite Wars in 1428 when Ząbkowice was attacked by Hussite forces. Despite suffering damage, the castle was never captured. In the mid-15th century, the duchy became the hereditary possession of George of Poděbrady, King of Bohemia, notable as the first European monarch to reject Catholicism in favor of Hussite beliefs. This religious and political shift sparked conflict with the Silesian estates, leading to open warfare. The castle changed hands at least 14 times during this period and sustained severe damage. In 1489, after a prolonged siege, it was captured by Matthias Corvinus, King of Hungary. Renaissance reconstruction and architectural transformation Following the death of George of Poděbrady, his grandson, Charles I of Poděbrady, assumed control of the duchy in 1501 and initiated a major transformation of the castle around 1524. He commissioned Benedikt Rejt, the renowned architect responsible for Prague Castle's royal palace, to rebuild the fortress into a Renaissance residence. The new castle was constructed on the ruins of the Gothic fortress and featured a rectangular plan measuring approximately 65 by 70 meters, surrounded by a dry moat. By 1532, three of the planned four wings were completed, with the northern wing left unfinished. The eastern wing included a gate tower, and the walls were crowned with an ornate attic. The inner courtyard was adorned with arcaded galleries, and a square tower was added to the southern wing. Defensive enhancements included cylindrical bastions at the southeast and northwest corners, each three stories high and equipped with embrasures for artillery. Ventilation channels were integrated into the design to expel gunpowder smoke, reflecting advancements in military architecture. Fortifications and bastion system After the castle's Renaissance reconstruction, the fortifications were further strengthened by connecting the castle defenses with the town's fortifications. Earthworks and bastion fortifications were added to provide additional protection against artillery attacks, reflecting the evolving nature of warfare in the 16th century. These bastioned earthworks represented a shift from medieval stone walls to angled, earthen defenses better suited to withstand cannon fire. Later history and decline During the Thirty Years' War (1618–1648), Ząbkowice and its castle were repeatedly besieged and occupied by both Swedish and Imperial forces, leading to further damage. In 1654, the town became the private property of the Aursperg family, who undertook partial restoration efforts to repair war damages. However, a devastating fire in 1728 left the castle uninhabited and accelerating its decline into ruin. Throughout the 19th century, the castle's defensive earthworks were leveled, and the moat was filled in, reflecting changing urban needs and the diminished military importance of the site. Preservation efforts began in the late 1950s, focusing on stabilizing the remaining structures and preventing further decay. Architectural features and current condition Today, the Ząbkowice Śląskie castle ruins remain a prominent historical landmark and tourist attraction. The surviving walls and towers provide a clear outline of the castle's original layout, including the residential quarters, gatehouse, bastions, and courtyard galleries. The ruins are classified as a well-preserved ruin, showcasing both Gothic and Renaissance architectural elements. The castle's location on a steep riverbank escarpment continues to impress visitors with its strategic siting and commanding views. Interpretive signage and guided tours help visitors appreciate the site's complex history, architectural evolution, and its role in the region's medieval and early modern conflicts. Historical and cultural significance Ząbkowice Śląskie castle is not only a testament to the military and architectural advancements of the Late Medieval and Renaissance periods but also a symbol of the region's contested political history. Its association with important historical figures such as Benedikt Rejt, George of Poděbrady, and Charles IV of Bohemia enriches its cultural value. The town's former German name, Frankenstein, and its plague history have inspired speculation about connections to the famous literary work Frankenstein, adding a layer of popular cultural interest to the site. Visiting ząbkowice śląskie castle Visitors to the castle can explore the ruins throughout the year, with the site offering a unique glimpse into medieval fortification design and Renaissance architectural innovation. The castle is accessible from the town center and is part of a broader historical trail including the town's medieval walls and other heritage sites. While the castle remains in ruins, conservation efforts have ensured safe access for tourists, making it a valuable destination for history enthusiasts and those interested in castle architecture.

Late Medieval (14th–15th c.)
Details
7 km

Owiesno

Owiesno, Poland

Owiesno Castle, located in the village of Owiesno in Poland, is a remarkable example of a medieval bastioned fortress that showcases a unique circular plan and a towering bergfried. First mentioned in written records in 1260 as "Ovesonovo," the castle’s origins are intertwined with the noble Pogorzel family, later known as von Pogarell. Although the presence of an earlier defensive structure at the site remains unconfirmed by archaeological research, the extant stone castle was likely constructed in the 14th century, possibly under the auspices of Jarosław von Habendorf, a member of the Pogorzel lineage mentioned in 1338. Architectural design and fortifications The castle was built on a circular plan approximately 30 meters in diameter, a distinctive feature among medieval fortifications in the region. Its core consisted of a three-part, two-story residential building attached to the inner side of a robust stone curtain wall. The southern entrance was guarded by a cylindrical bergfried, a tall defensive tower characteristic of Central European castles, serving both as a lookout and a last refuge during sieges. The inner courtyard, with a roughly trapezoidal shape, was later surrounded by a water-filled moat and a second ring of defensive walls. This outer curtain included a quadrangular bastion positioned to flank the main gate, enhancing the castle’s defensive capabilities against artillery and infantry assaults. The addition of the moat and bastioned walls reflects the castle’s adaptation to evolving military technologies in the late medieval period. Later renovations and Renaissance transformation In the mid-16th century, Owiesno Castle came into the possession of the von Brock family. Early in the 17th century, under the likely direction of Zygmunt von Bock, the castle underwent significant late Renaissance remodeling. This transformation included the expansion of the residential buildings, which reduced the size of the inner courtyard, and the construction of a second, southern residential ring. These new structures were two stories high with plastered facades adorned with sgraffito decoration, a popular Renaissance artistic technique. The bergfried was extensively rebuilt during this period, reinforced with buttresses at its base. Its lower section was reshaped into a square prism, while the upper part took on an octagonal form. After renovation, the tower, crowned by a steep roof, reached an impressive height of about 60 meters. The castle was also adapted for the use of firearms, with artillery positions housed in casemates featuring ventilated loopholes above gun ports. Key firing slits were incorporated into the upper parts of the bergfried, and three external risalites were designed to provide flanking fire. Ownership changes and Baroque enhancements Until 1679, the castle belonged to Count August from the Legnica-Brzeg Piast line, uncle of the last Piast duke, George William. Subsequently, it passed to the von Nimptsch family. Through marriage, ownership transferred to Johann Wolfram von der Heyde, and later to his son Konrad. An inscription dated 1742 on the main gate lintel, bearing Konrad’s initials, marks the beginning of a Baroque renovation phase. During this Baroque period, the residential buildings were raised by an additional story, and both the castle’s facades and interiors were richly remodeled. Two ornate gates were added, and the bridge over the moat was decorated with statues depicting mythological themes. Surrounding the castle, a large landscaped park was established, reflecting the era’s aesthetic preferences for combining fortifications with elegant residential and garden spaces. 19th-century modifications and decline In 1797, Owiesno Castle became part of the Seidlitz family holdings through the marriage of Zofia Julianna Magdalena von der Heyde to Christian Frederick von Seidlitz. The Seidlitz family maintained possession until 1945. Between 1879 and 1885, the castle underwent another remodeling that altered the layout and interior decoration. The bergfried and both entrance halls were rebuilt to suit contemporary tastes and functional needs. Despite surviving the destructive impacts of wartime conflicts, the castle fell into ruin in the post-war period. A structural collapse in the 1960s led to the bergfried’s fall, which caused significant damage to the residential buildings. Neglected and unprotected, the ruins suffered from vandalism and looting, further accelerating their deterioration. Preservation efforts and cultural significance Owiesno Castle remains an important example of a lowland medieval fortress with a rare circular layout and a dominant bergfried. Its ruins, overgrown and previously neglected, began to receive focused attention in 2003 when the site was acquired by the "Zamek Chudów" Foundation. Extensive clearing and archaeological work have since uncovered the stone-paved courtyard level, the bergfried’s lowest floor, and sections of the curtain wall preserved to full height. These efforts have not only stabilized the ruins but also opened new avenues for research into the castle’s construction phases and historical development. Owiesno Castle’s layered architectural history—from its High Medieval origins through Renaissance and Baroque transformations—offers valuable insights into the evolution of fortification design and noble residence in Silesia. Architectural features summary Circular plan approximately 30 meters in diameter Three-part, two-story residential building attached to inner curtain wall Cylindrical bergfried with square base and octagonal upper section, once 60 meters tall Water-filled moat and second ring of defensive walls with quadrangular bastion Late Renaissance sgraffito-decorated residential buildings in the outer southern ring Baroque additions including raised residential floors, ornate gates, and mythological statues on the moat bridge Historical context Owiesno Castle’s history reflects the complex feudal and noble dynamics of Silesia, marked by ownership transitions through prominent families such as the Pogorzels, von Brock, Piasts, von Nimptsch, von der Heyde, and Seidlitz. Its architectural adaptations illustrate responses to military innovations, especially the introduction of firearms, and changing residential tastes from medieval austerity to Baroque elegance. Today, Owiesno Castle stands as a cultural heritage site that embodies centuries of architectural evolution and noble history in Poland’s Silesian region.

High Medieval (11th–13th c.)
Details
8.5 km
Srebrna Góra Fortress — Poland castle

Srebrna Góra Fortress

Srebrna Góra, Poland

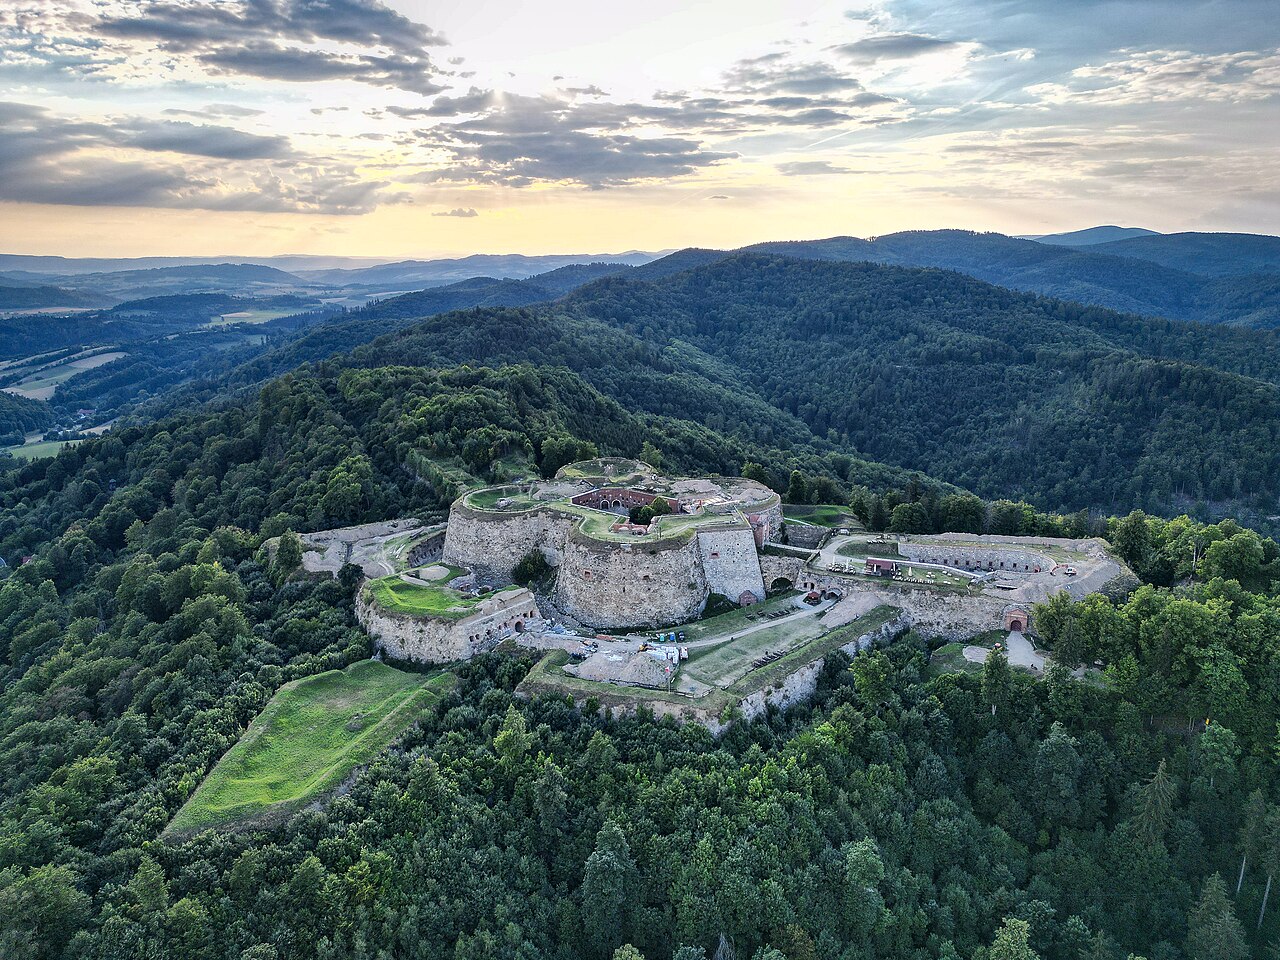
Srebrna Góra Fortress is a remarkable example of an 18th-century bastioned fortress located in the village of Srebrna Góra, in the Lower Silesian Voivodeship of Poland. Constructed between 1765 and 1777 during the period when the area was part of the Kingdom of Prussia, this fortress stands as one of the few surviving mountain strongholds from the post-Renaissance era in Europe. Its strategic position on the heights of the Sudety Mountains allowed it to control the vital passage through the Silver Valley (Przełęcz Srebrna or Silberbergpass), linking Prussian territories with Bohemian lands to the south. The fortress was commissioned by Frederick II, King of Prussia, and designed by the notable Prussian architect and military engineer Ludwig Wilhelm Regeler, with assistance from several military engineers. The complex was meticulously planned to withstand prolonged sieges and to serve as a formidable defensive stronghold against potential Austrian incursions. The entire fortress complex consists of six forts, multiple bastions, and various defensive elements, with the central and most prominent structure being the Donżon Fort situated atop Warowna Góra hill. Architectural design and defensive features The fortress exemplifies the bastioned fortress style characteristic of the post-Renaissance military architecture, which incorporated angular bastions designed to eliminate blind spots and maximize defensive firepower coverage. Built on solid bedrock, the fortress earned the nickname "Gibraltar of Prussia" or "Gibraltar of Silesia" due to its impregnable foundation and robust construction. The fortress was equipped to shelter a garrison of up to 4000 soldiers and was armed with 264 artillery pieces. Its defenses included thick stone walls, multiple bastions, and strategically placed artillery emplacements designed to cover all approaches. The complex also featured extensive underground passages, storage facilities, and provisions to sustain a year-long siege, reflecting advanced military engineering of the time. The Donżon Fort and outworks The central Donżon Fort served as the main defensive and command center of the fortress. It was strategically positioned on the highest point of the Warowna Góra hill, providing commanding views of the surrounding terrain and control over the Silver Valley. Surrounding this core were five additional forts and several bastions, creating a layered defense system that was difficult for any attacking force to penetrate. Although construction began on a nearby flanked fort to enhance the complex, this project was quickly abandoned, leaving the main fortress largely unchanged since its completion. Minor additional works were carried out in the years following its initial construction but did not significantly alter the fortress's original design. Historical significance and military role Srebrna Góra Fortress was primarily intended to guard the southern approaches to Prussian territories and to prevent Austrian advances through the Sudety Mountains. Its strategic importance was underscored during the War of the Fourth Coalition in 1807 when it withstood a siege by Napoleonic forces. This siege was the only recorded active battle involving the fortress, and despite the intensity of the conflict, the fortress was never captured by enemy forces. By the mid-19th century, advances in military technology and changing strategic priorities rendered the fortress obsolete. In 1860, it was officially declared outdated, and the garrison was gradually reduced. By 1867, the fortress was abandoned as an active military installation. Later military and civilian uses After its military decommissioning, the fortress found new roles. It served as a military training ground and became a popular tourist destination by the late 19th century. A restaurant was opened within the fortress walls by 1885, catering to visitors intrigued by its history and imposing architecture. During World War II, the fortress was repurposed as a prison for Polish officers held by German forces. This dark chapter added to the complex's layered history, reflecting the turbulent events of the 20th century in the region. Preservation and cultural heritage Today, Srebrna Góra Fortress is recognized as a national Historic Monument of Poland, a designation it received on May 1, 2004. Its status is maintained by the National Heritage Board of Poland. The fortress has survived with relatively little modernization or damage, preserving its original 18th-century military architecture and layout. In 1973, a military museum was established within the fortress, offering visitors insight into its history, architecture, and role in European military affairs. The museum displays artifacts, documents, and exhibits related to the fortress's construction, sieges, and later uses. The fortress's location in the Sudety Mountains also makes it a notable landmark for tourists and history enthusiasts exploring the region. Its combination of natural defensive advantages and sophisticated architectural design exemplifies the military engineering of the post-Renaissance period. Visitor experience and accessibility Visitors to the fortress can explore the extensive network of walls, bastions, and underground passages. The site offers panoramic views of the surrounding valleys and mountains, enhancing the understanding of its strategic importance. Guided tours and exhibitions provide detailed information about the fortress's construction techniques, military history, and cultural significance. The fortress is accessible year-round, with facilities to accommodate tourists interested in military history, architecture, and the natural beauty of the Sudety Mountains. Its well-preserved condition allows for an immersive experience into 18th-century fortification design.

Post-Renaissance (17th–18th c.)
Details