Owiesno
Owiesno Castle, located in the village of Owiesno in Poland, is a remarkable example of a medieval bastioned fortress that showcases a unique circular plan and a towering bergfried. First mentioned in written records in 1260 as "Ovesonovo," the castle’s origins are intertwined with the noble Pogorzel family, later known as von Pogarell. Although the presence of an earlier defensive structure at the site remains unconfirmed by archaeological research, the extant stone castle was likely constructed in the 14th century, possibly under the auspices of Jarosław von Habendorf, a member of the Pogorzel lineage mentioned in 1338.
Architectural design and fortifications
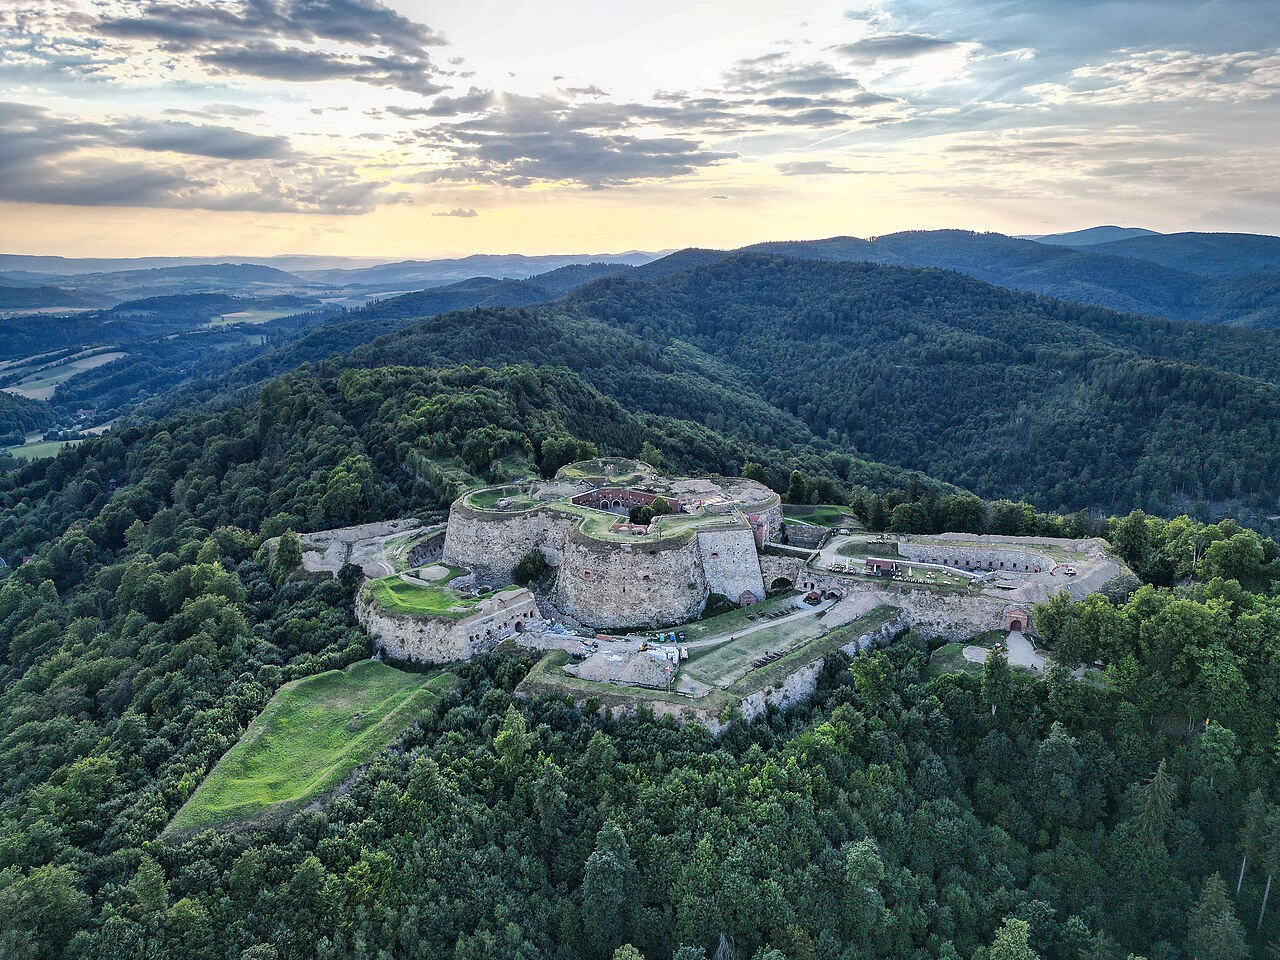
The castle was built on a circular plan approximately 30 meters in diameter, a distinctive feature among medieval fortifications in the region. Its core consisted of a three-part, two-story residential building attached to the inner side of a robust stone curtain wall. The southern entrance was guarded by a cylindrical bergfried, a tall defensive tower characteristic of Central European castles, serving both as a lookout and a last refuge during sieges.
The inner courtyard, with a roughly trapezoidal shape, was later surrounded by a water-filled moat and a second ring of defensive walls. This outer curtain included a quadrangular bastion positioned to flank the main gate, enhancing the castle’s defensive capabilities against artillery and infantry assaults. The addition of the moat and bastioned walls reflects the castle’s adaptation to evolving military technologies in the late medieval period.
Later renovations and Renaissance transformation
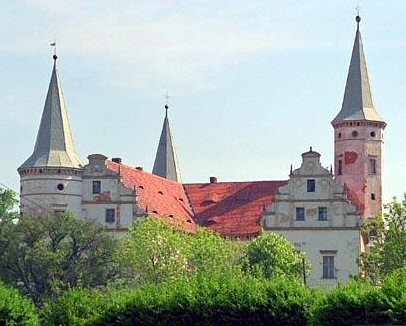
In the mid-16th century, Owiesno Castle came into the possession of the von Brock family. Early in the 17th century, under the likely direction of Zygmunt von Bock, the castle underwent significant late Renaissance remodeling. This transformation included the expansion of the residential buildings, which reduced the size of the inner courtyard, and the construction of a second, southern residential ring. These new structures were two stories high with plastered facades adorned with sgraffito decoration, a popular Renaissance artistic technique.
The bergfried was extensively rebuilt during this period, reinforced with buttresses at its base. Its lower section was reshaped into a square prism, while the upper part took on an octagonal form. After renovation, the tower, crowned by a steep roof, reached an impressive height of about 60 meters. The castle was also adapted for the use of firearms, with artillery positions housed in casemates featuring ventilated loopholes above gun ports. Key firing slits were incorporated into the upper parts of the bergfried, and three external risalites were designed to provide flanking fire.
Ownership changes and Baroque enhancements
Until 1679, the castle belonged to Count August from the Legnica-Brzeg Piast line, uncle of the last Piast duke, George William. Subsequently, it passed to the von Nimptsch family. Through marriage, ownership transferred to Johann Wolfram von der Heyde, and later to his son Konrad. An inscription dated 1742 on the main gate lintel, bearing Konrad’s initials, marks the beginning of a Baroque renovation phase.
During this Baroque period, the residential buildings were raised by an additional story, and both the castle’s facades and interiors were richly remodeled. Two ornate gates were added, and the bridge over the moat was decorated with statues depicting mythological themes. Surrounding the castle, a large landscaped park was established, reflecting the era’s aesthetic preferences for combining fortifications with elegant residential and garden spaces.
19th-century modifications and decline
In 1797, Owiesno Castle became part of the Seidlitz family holdings through the marriage of Zofia Julianna Magdalena von der Heyde to Christian Frederick von Seidlitz. The Seidlitz family maintained possession until 1945. Between 1879 and 1885, the castle underwent another remodeling that altered the layout and interior decoration. The bergfried and both entrance halls were rebuilt to suit contemporary tastes and functional needs.
Despite surviving the destructive impacts of wartime conflicts, the castle fell into ruin in the post-war period. A structural collapse in the 1960s led to the bergfried’s fall, which caused significant damage to the residential buildings. Neglected and unprotected, the ruins suffered from vandalism and looting, further accelerating their deterioration.
Preservation efforts and cultural significance
Owiesno Castle remains an important example of a lowland medieval fortress with a rare circular layout and a dominant bergfried. Its ruins, overgrown and previously neglected, began to receive focused attention in 2003 when the site was acquired by the "Zamek Chudów" Foundation. Extensive clearing and archaeological work have since uncovered the stone-paved courtyard level, the bergfried’s lowest floor, and sections of the curtain wall preserved to full height.
These efforts have not only stabilized the ruins but also opened new avenues for research into the castle’s construction phases and historical development. Owiesno Castle’s layered architectural history—from its High Medieval origins through Renaissance and Baroque transformations—offers valuable insights into the evolution of fortification design and noble residence in Silesia.
Architectural features summary
- Circular plan approximately 30 meters in diameter
- Three-part, two-story residential building attached to inner curtain wall
- Cylindrical bergfried with square base and octagonal upper section, once 60 meters tall
- Water-filled moat and second ring of defensive walls with quadrangular bastion
- Late Renaissance sgraffito-decorated residential buildings in the outer southern ring
- Baroque additions including raised residential floors, ornate gates, and mythological statues on the moat bridge
Historical context
Owiesno Castle’s history reflects the complex feudal and noble dynamics of Silesia, marked by ownership transitions through prominent families such as the Pogorzels, von Brock, Piasts, von Nimptsch, von der Heyde, and Seidlitz. Its architectural adaptations illustrate responses to military innovations, especially the introduction of firearms, and changing residential tastes from medieval austerity to Baroque elegance.
Today, Owiesno Castle stands as a cultural heritage site that embodies centuries of architectural evolution and noble history in Poland’s Silesian region.
Frequently asked questions (FAQ)
- When was Owiesno Castle originally built?
- Owiesno Castle was first mentioned in 1260, with the stone castle likely constructed in the 14th century.
- What is the architectural layout of Owiesno Castle?
- Owiesno Castle features a rare circular plan about 30 meters in diameter, with a three-part residential building and a prominent cylindrical bergfried.
- What notable renovations did the castle undergo?
- The castle was remodeled in the early 17th century with Renaissance features and again in the 18th century with Baroque enhancements.
- What caused the castle's decline?
- Post-war neglect and a structural collapse in the 1960s led to the bergfried falling and damaging the residential buildings, causing the castle to fall into ruin.
- Are there ongoing preservation efforts?
- Since 2003, the "Zamek Chudów" Foundation has worked to clear and stabilize the ruins, uncovering key architectural elements and facilitating research.
Information
Loading map...
Visitor reviews
No reviews yet. Been here? Write the first review and help other travelers!
Write the first reviewVisited this castle? Share your experience
Your review helps other travelers and adds first-hand knowledge to our encyclopedia.