Stone Age Ruin of Kastelli

Stone age ruin of kastelli in raahe, finland
Raahe, Finland
Early Medieval (5th–10th c.)
Partially Preserved

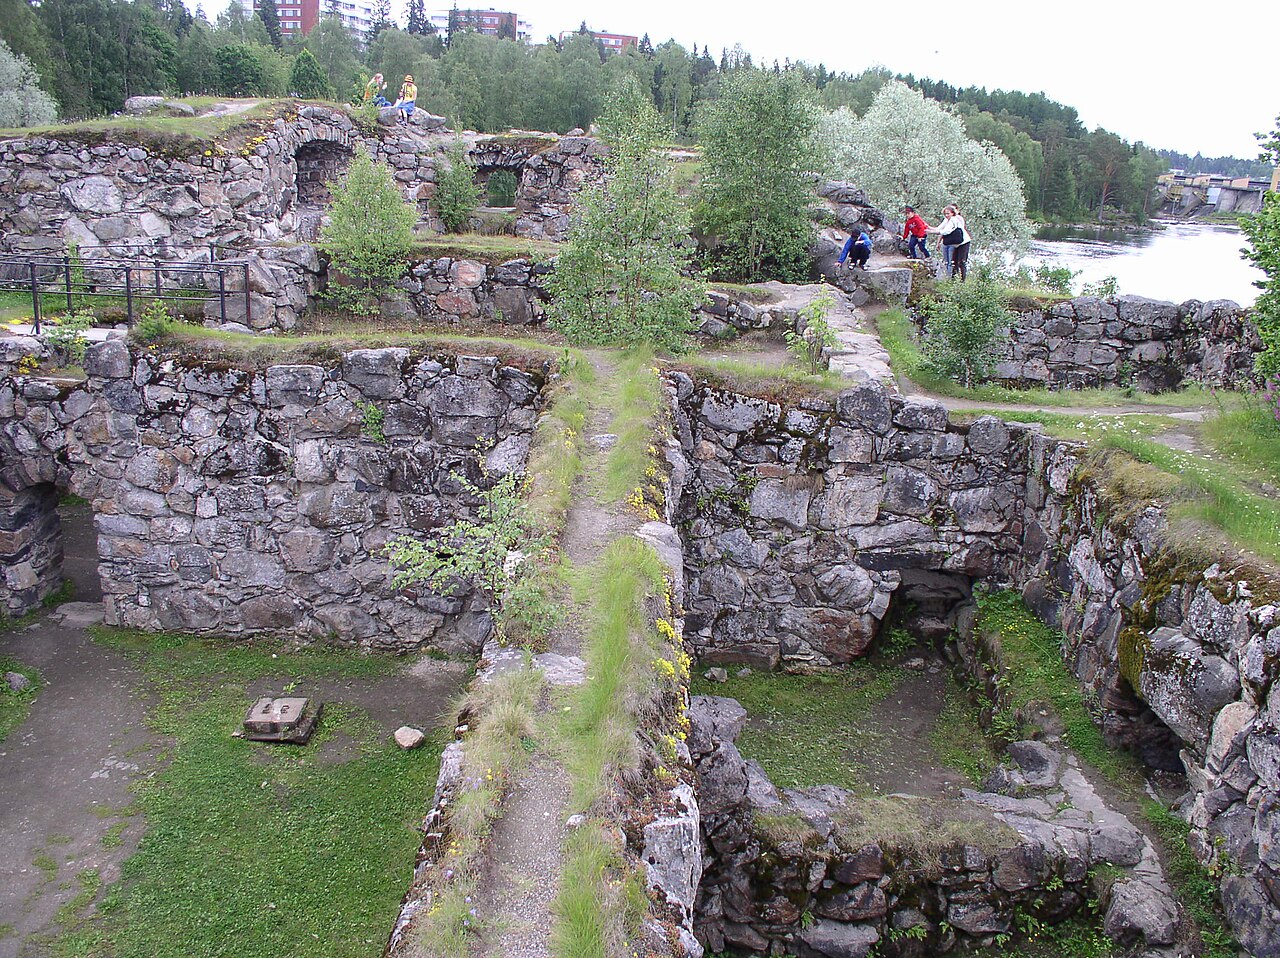
Stone Age ruin of Kastelli, also known locally as Jätinkirkko or "the giant's church," is a remarkable prehistoric monument located in Raahe, Finland. This rectangular stone rampart measures approximately 36 by 62 meters and stands on a prominent hilltop, offering a commanding view of the surrounding landscape. Dating back to between 2700 and 2200 B.C., Kastelli represents one of the earliest monumental constructions in Finland, notable for its scale and design during the Neolithic period.

The rampart is constructed from large stones, forming a defensive enclosure that is currently about two meters high. It features six gateways, an unusual architectural element for Stone Age fortifications in northern Europe. The presence of multiple entrances suggests complex usage, possibly for controlling access or facilitating movement during hunting or ritual activities.

Architectural features and layout

The stone rampart is a rare example of prehistoric monumental architecture in a hunter-gatherer culture. Its rectangular shape and substantial size indicate advanced planning and communal effort. The walls, built with dry stone techniques, have endured millennia, although now partially eroded. The rampart encloses an area that likely served multiple functions, including defense, habitation, and ceremonial purposes.

Within the vicinity of Kastelli, archaeologists have identified over twenty rock cairns, which are piles of stones that may have served as burial markers or territorial markers. Additionally, there is a significant group of ten trapping holes nearby, which are believed to have been used for hunting large game, reflecting the subsistence strategies of the people who built the site.

Lower down the hill slope, a Stone Age dwelling site has been discovered, providing evidence of settlement activity connected to the rampart. These findings suggest that Kastelli was part of a larger complex of prehistoric human activity, combining defensive, residential, and hunting functions.

Historical context and significance

Kastelli is among the oldest known monumental stone constructions in Finland and stands out in the broader context of Northern European prehistory. Built during the Neolithic era, a time when societies were transitioning from nomadic hunter-gatherers to more settled communities, the site reflects significant social organization and technological skill.

The construction of such a large stone enclosure indicates the importance of the location, possibly for communal gatherings, protection against rival groups, or ritualistic purposes. The name "giant's church" reflects local folklore that attributes the site to mythical giants, highlighting its imposing presence in the landscape.

Archaeological research and preservation

The site has been the focus of archaeological interest due to its rarity and preservation. Excavations and surveys have helped to clarify its construction techniques and cultural context. The National Board of Antiquities of Finland has recognized Kastelli's value by submitting it to the UNESCO Tentative List of World Heritage Sites, emphasizing its importance as a cultural heritage landmark.

Today, the rampart is partially preserved, with efforts to maintain its structural integrity and protect it from natural erosion. The surrounding landscape, including the cairns and trapping holes, remains a significant archaeological area that offers insights into Stone Age life in northern Finland.

Visitor information and accessibility

Kastelli is accessible to visitors interested in prehistoric sites and Finnish cultural heritage. The hilltop location provides scenic views and a tangible connection to ancient human history. Interpretive signage and guided tours may be available during certain seasons, enhancing the educational experience.

Visitors are encouraged to respect the site’s fragile condition and adhere to guidelines to preserve this rare example of Stone Age monumental architecture for future generations.

Frequently asked questions (FAQ)

What is the historical significance of the Stone Age Ruin of Kastelli?
The Stone Age Ruin of Kastelli is an important archaeological site that provides insight into the lives of early settlers in Finland. Dating back to the Stone Age, it showcases the development of human settlement and culture in the region, making it a vital part of Finland's heritage.
When was the Stone Age Ruin of Kastelli discovered?
The ruins were discovered in the early 1970s during archaeological excavations. Since then, it has been the focus of research to understand the Stone Age habitation in the area.
Is it possible to visit the Stone Age Ruin of Kastelli?
Yes, visitors can explore the Stone Age Ruin of Kastelli, which is accessible to the public. Guided tours are often available, providing detailed information about the site's history and significance.
What are the opening hours for the Stone Age Ruin of Kastelli?
The opening hours can vary seasonally, but generally, the site is open from mid-May to the end of September. It’s recommended to check the local tourism website for the most current hours before planning your visit.
Can I bring children to the Stone Age Ruin of Kastelli?
Absolutely! The site is family-friendly and provides a unique educational experience for children. Just be sure to supervise younger visitors as they explore the archaeological features.
What is the best time to visit the Stone Age Ruin of Kastelli?
The best time to visit is during the summer months, from June to August, when the weather is warm and the site is fully accessible. This period also offers various events and activities that enhance the visitor experience.
Are there any nearby attractions to visit while in Raahe?
Yes, Raahe has several attractions nearby, including the Raahe Museum and the beautiful coastal areas perfect for hiking. Additionally, the town offers charming shops and cafes that can complement your visit to the ruins.
What are the ticket prices for the Stone Age Ruin of Kastelli?
Admission to the Stone Age Ruin of Kastelli is typically free; however, guided tours may have a small fee. It's advisable to check for any special events that might have different pricing.
How do I get to the Stone Age Ruin of Kastelli?
The Stone Age Ruin of Kastelli is located in Raahe, and can be easily accessed by car or public transportation. Detailed directions can be found on local tourism websites or by using a navigation app.

Information

Archaeological Site / Ruins

Loading map...

Visitor reviews

No reviews yet. Been here? Write the first review and help other travelers!

Write the first review

Visited this castle? Share your experience

Your review helps other travelers and adds first-hand knowledge to our encyclopedia.
Write a review

(5/5)

0/2000 characters

Your review will be visible after admin approval

Nearby castles

55.8 km
Oulu Castle — Finland castle

Oulu Castle

Oulu, Finland

Oulu Castle (Finnish: Oulun linna, Swedish: Uleåborgs slott) is a historically significant fortress located on an island in the delta of the Oulu River in Finland. Constructed initially in 1590, it served as a strategic stronghold for Swedish military forces during their conflicts with Russian Karelia. The castle's location on the river delta was chosen for its defensive advantages and control over river traffic, which was crucial during the turbulent Renaissance period in Northern Europe. The original castle was primarily built using wood and earth walls, a common practice in fortifications of that era in the region due to the abundant timber resources and the relative speed of construction. However, archaeological and historical sources suggest that an earlier medieval fortification existed at the same site, possibly dating back to the late 14th century. The Russian Sophia First Chronicle records an unsuccessful attempt by Novgorod forces to capture a newly built fortress in the Oulu River delta in 1377, indicating the site's longstanding military importance. Medieval origins and early history While the exact details of the medieval castle are not fully documented, it is believed that the initial fortification was a wooden structure, typical of the medieval fortresses in the region. This early castle likely served as a defensive outpost against incursions from the east, particularly from Novgorod and later Russian forces. The castle's strategic position at the river delta allowed control over maritime and riverine routes, which were vital for trade and military movements. The renaissance rebuilding under king charles ix In 1605, King Charles IX of Sweden ordered a significant reconstruction of Oulu Castle. This rebuilding effort was part of a broader strategy to strengthen Sweden's eastern defenses during ongoing conflicts with Russia. The king's decree mandated the demolition of the old wooden structures and the construction of a more robust defensive rampart around the island. This new fortification included earthworks and fire shelters designed to withstand artillery attacks, reflecting the evolving military architecture of the Renaissance era. The rebuilt castle featured a fortified wall encircling the island, enhancing its defensive capabilities. Despite these improvements, the castle remained predominantly constructed from wood and earth, which, while effective in certain respects, left it vulnerable to fire and siege damage. Damage, destruction, and later uses Oulu Castle suffered significant damage during the Great Northern War when Russian forces set fire to its wooden parts in 1715. This attack severely compromised the castle's defensive function. The final destruction occurred on 31 July 1793, when a lightning strike ignited the castle's gunpowder magazine, causing a massive explosion that almost completely destroyed the remaining structures. Despite the destruction, parts of the castle's powder magazine survived. In 1875, the Oulu School of Sea Captains constructed an observatory on the site, incorporating wooden structures atop the remaining stone magazine. This building was designed by architect Wolmar Westling. Since 1912, the site has functioned as a cafeteria, which also hosts a small exhibition detailing the castle's history, preserving its cultural heritage. Architectural features and layout Oulu Castle's original design was typical of hill castles adapted to a river delta environment. The fortification utilized the natural island terrain to enhance defense, surrounded by water and supplemented with earth ramparts and wooden palisades. The castle included fire shelters integrated into the ramparts, which were innovative for the time, providing protection against artillery fire. The castle's layout was compact, with the main defensive walls enclosing the island's perimeter. The use of wood and earth rather than stone was a practical choice given the region's resources and the urgency of military needs during the late 16th and early 17th centuries. However, this also meant the castle was less durable than stone fortresses, contributing to its eventual ruin. Cultural and historical significance Oulu Castle stands as a testament to the military and political struggles in Northern Europe during the Renaissance period. Its history reflects the shifting borders and conflicts between Sweden and Russia, particularly in the contested region of Karelia. The castle's ruins on Linnansaari Island are an important cultural heritage site in Oulu, Finland, offering insight into early modern fortification techniques and regional history. The castle's transformation from a military fortress to a site of education and public gathering, with the observatory and cafeteria, illustrates the adaptive reuse of historic sites. The small exhibition on the castle's history helps preserve the memory of the site's strategic importance and architectural evolution. Visiting oulu castle today Today, visitors to Oulu can explore the castle ruins on Linnansaari Island, where the remnants of the earthworks and the powder magazine remain visible. The site provides a unique glimpse into the Renaissance military architecture adapted for a river delta setting. The cafeteria housed in the former observatory offers refreshments and historical context through its exhibition, making it a popular destination for both tourists and locals interested in Finnish history. Oulu Castle's location in the city center and its connection to the Oulu River make it accessible and significant as a cultural landmark. The site is often included in heritage tours and educational programs, emphasizing its role in the region's past conflicts and defense strategies.

Renaissance (15th–17th c.)
Details
122 km
SnowCastle of Kemi — Finland castle

SnowCastle of Kemi

Kemi, Finland

The SnowCastle of Kemi stands as a unique example of contemporary ice architecture and is recognized as the world's largest snow fort. Located in Kemi, Finland, this remarkable structure is rebuilt every winter since its inception in 1996, showcasing innovative uses of snow and ice as building materials. The castle's design changes annually, yet it consistently features three main sections: a chapel, a restaurant, and a hotel, all constructed entirely from natural winter elements. Originally built at the Kemi city harbor, the SnowCastle attracted approximately 300,000 visitors in its first year, marking an important milestone in seasonal architecture and winter tourism. Since 2017, the castle has been relocated to a city park at Mansikkanokankatu 15, integrating it more closely with public urban space and enhancing visitor accessibility. Annual construction and architectural features The SnowCastle's construction begins each December and takes about a month to complete. Depending on the year, the castle covers an area between 13,000 and 20,000 square meters. Its walls extend over 1,000 meters in length, and the tallest towers can reach heights exceeding 20 meters. The castle typically rises up to three stories, creating a vast complex of interconnected ice and snow structures. Despite the annual redesigns, the internal layout remains consistent. The SnowChapel is a focal point, designed to seat between 50 and 100 people. Its architectural style remains unchanged, providing a solemn space for religious ceremonies and weddings. The chapel has hosted numerous weddings, attracting couples from distant countries such as Japan and Hong Kong, highlighting its international cultural appeal. The snow restaurant The SnowRestaurant offers a unique dining experience with tables and seating crafted from ice. Seating is enhanced with reindeer fur coverings to provide warmth and comfort, blending traditional Finnish elements with the icy environment. The restaurant can accommodate approximately 170 diners daily from noon until 10 p.m. Ice sculptures adorn the space, adding artistic value and enhancing the atmosphere. The snow hotel The SnowHotel contains 24 rooms, including twenty double rooms, three triple rooms, and a honeymoon suite. Each room is uniquely decorated by local artists using regional themes and native materials, creating a distinctive ambiance. Guests stay overnight in temperatures around -5 degrees Celsius, sleeping in thermal sleeping bags designed for extreme cold. Cultural and social significance The SnowCastle serves not only as an architectural marvel but also as a venue for cultural events. It hosts theatre performances, ice art exhibitions enhanced by lighting and sound effects, and concerts featuring opera singers and dancers. These activities contribute to the promotion of winter tourism in the Kemi-Tornio region and enhance the castle's role as a cultural hub. Additionally, the castle includes an adventure land for children, making it a family-friendly destination. Its multifunctional use emphasizes the integration of art, hospitality, and entertainment within a frozen environment. Construction techniques and environmental context The SnowCastle is constructed entirely from natural snow and ice, relying on the harsh Finnish winter climate to maintain its structure. Builders sculpt and assemble the materials to form walls, towers, and interior spaces. The castle's existence is seasonal, typically open from December to April, closing as temperatures rise and the ice melts. This annual rebuilding process reflects a dynamic approach to ice architecture, combining traditional craftsmanship with modern design and environmental adaptation. The SnowCastle exemplifies how natural materials can be transformed into functional and artistic architectural works, drawing visitors from around the world to experience its ephemeral beauty. Visitor experience and amenities Visitors to the SnowCastle can explore the intricately crafted ice corridors, admire detailed ice sculptures, and participate in various cultural events held within the castle. The chapel offers a unique setting for weddings and ceremonies, while the restaurant provides a memorable dining atmosphere. Overnight guests enjoy the novelty of sleeping in an ice hotel, equipped with appropriate thermal gear for comfort. The castle's location in a city park since 2017 has improved accessibility and connection to Kemi's urban environment. Its seasonal operation aligns with the natural winter conditions, making it a highlight of northern Finland's tourist attractions during the cold months. Overall, the SnowCastle of Kemi represents an innovative fusion of architecture, art, and nature, sustained by annual renewal and community engagement. It remains a significant cultural landmark and a testament to human creativity in extreme environments.

Contemporary (20th–21st c.)
Details
151.6 km
Kajaani Castle — Finland castle

Kajaani Castle

Kajaani, Finland

Kajaani Castle stands as a significant example of early 17th-century military architecture in Finland, constructed primarily to secure the northern borders of the Swedish Empire against Russian advances. Located on the small island of Ämmäkoski in the Kajaani River, between the rapids of Ämmäkoski and Koivukoski, the castle was built from 1604 to 1619 and later expanded in the mid-17th century. It was the last medieval-style stone castle constructed under Swedish rule, marking the end of an era of fortress building in the region. The castle's strategic position on a river island allowed it to control river traffic and defend the region of Kainuu, which Sweden had acquired following the Treaty of Teusina in 1595. Its construction was initiated by King Charles IX of Sweden and continued under the supervision of master builders Isak Rasmusson and Lars Thomasson. Despite slow progress due to limited resources and labor, the castle became functional as an administrative center, prison, and military stronghold by 1619. Architectural design and construction phases The original structure featured a rectangular stone wall approximately 39 meters long, with walls nearly 10 meters high and 4 meters thick. The fortress was fortified with two round artillery towers at each end and two rectangular battery positions. The northern gate tower provided the main access point to the island, which was artificially enlarged to support the castle's foundations. Wooden bridges connected the island to the mainland, facilitating controlled access. Initially, the internal buildings within the castle were constructed of wood, including living quarters and administrative spaces. However, during the 1650s and 1660s, under the direction of Count Per Brahe the Younger, significant renovations replaced many wooden structures with stone buildings featuring vaulted roofs. This transformation enhanced the castle's role as a noble residence and administrative center. The stone buildings incorporated a double-house design with central porches and rooms on either side. The chancellery was a notable two-story structure with external stairs, and the interiors were plastered with white lime, with some rooms featuring brick or wooden floors. Defensive features and adaptations The castle's defenses included thick granite walls coated with white lime plaster and red-painted window frames, which added an aesthetic touch uncommon for military structures of the period. During the Great Northern War, the castle was further fortified to withstand artillery attacks. The upper floors of the towers were adapted to mount cannons, and a thick layer of peat was placed atop the walls to absorb cannon fire. Doors and windows were barricaded, and shoreline obstacles were installed to hinder enemy approaches. Historical significance and notable events Kajaani Castle played multiple roles throughout its history. It served as a prison, famously housing the historian Johannes Messenius from 1616 to 1635 under harsh conditions. The poet Lars Wivallius was also imprisoned there. The castle was the administrative seat of the Kajaani Freiherrdom during Count Per Brahe's tenure, reflecting its elevated status in the mid-17th century. The castle's military importance was highlighted during the Great Northern War (1700–1721). In 1712, Russian forces burned the surrounding Kajaani region, and the castle underwent defensive upgrades. From 1715 to 1716, it withstood a prolonged siege by Russian troops. After approximately five weeks, the defenders surrendered due to shortages of food, firewood, and ammunition. Despite promises of safe passage, the Russians deported the defenders and civilians to Russia and destroyed the castle by explosives in 1716. Following the war, the castle returned to Swedish control but was never rebuilt. A small garrison occupied the ruins until the late 18th century. After Finland was ceded to the Russian Empire in 1809, the castle's strategic relevance diminished, though the island remained a key river crossing. Archaeological excavations and preservation efforts Interest in Kajaani Castle's remains revived in the 20th century. Archaeological excavations in the 1930s during the construction of a new concrete bridge uncovered approximately 1,800 artifacts, shedding light on the castle's history and daily life. Early restoration efforts replaced deteriorated brick patches with granite to preserve the original stonework. Further preservation work from 2001 to 2008 stabilized the ruins and improved visitor access, including the installation of a pedestrian bridge. Today, the ruins of Kajaani Castle are roofless but structurally stabilized, allowing visitors to explore the remains of its imposing walls, towers, and stone buildings. Managed by Metsähallitus since 2014, the site is a protected cultural heritage landmark that offers insight into Finland's military and administrative history during the Swedish Empire era. Structural details and materials The castle was built primarily from locally quarried granite set with lime mortar, likely produced from limestone sourced near Melalahti. The walls' thickness and height provided formidable defense against siege weapons. The original white lime plaster coating and red-painted window frames indicate an attention to both defense and appearance. The internal stone buildings constructed during the 1660s renovations featured vaulted roofs and plastered interiors. The commander’s chamber had a brick floor, while other rooms likely had wooden floors. The northern external wall contained gunpowder storage, living quarters, a porch, and a kitchen with a cellar below. The eastern tower’s upper floor was converted into a "great hall," reflecting the castle's dual military and residential functions. Connection to the town of kajaani The founding of the town of Kajaani in 1651 by Count Per Brahe the Younger was closely linked to the castle's development. The castle served as the administrative and military hub for the region, supporting the town's growth. The abolition of the Kajaani Freiherrdom in 1681 shifted the castle's role back to a regional administrative center.

Renaissance (15th–17th c.)
Details