Stokesay Castle
Stokesay Castle stands as one of the finest and best-preserved examples of a fortified medieval manor house in England. Constructed in the late 13th century by Laurence of Ludlow, a wealthy wool merchant, the castle embodies the ambitions of the rising merchant class during the High Medieval period. Unlike traditional military fortresses, Stokesay was designed primarily as a secure private residence and commercial estate, blending defensive features with domestic comfort and status symbolism.
Located in the village of Stokesay within the municipality of Craven Arms, Shropshire, this hill castle occupies slightly elevated terrain overlooking the River Onny basin. Its architecture reflects a deliberate echo of the grand castles built by Edward I in North Wales, such as Caernarfon and Denbigh, particularly visible in the design of the imposing south tower. However, its defensive elements were more symbolic than practical, intended to convey wealth and social standing rather than withstand serious military assault.
Historical background and ownership
The origins of the Stokesay estate date back to land held by the de Lacy family and later the de Verdun heirs. In 1281, Laurence of Ludlow acquired tenancy of the manor, reportedly for around £266, marking the start of its transformation into a fortified manor house. Ludlow, one of the richest men in England at the time due to his wool trade, envisioned a property that combined residential grandeur with productive agricultural lands, including meadows, woodland, watermills, and a dovecote, all generating income and reinforcing his status.
Laurence's descendants maintained the estate until the 16th century, after which it passed to various private owners, including the Vernon family through marriage. During the English Civil War (1642–1651), the castle was owned by William Craven, 1st Earl of Craven, a Royalist supporter. In June 1645, Parliamentary forces besieged Stokesay Castle, which surrendered without bloodshed. Following the war, Parliament ordered the slighting of the castle in 1647, leading to the demolition of the curtain wall but sparing the main residential buildings.
Post-war, the castle was leased by the Baldwyn family and used as a residence in the late 17th century. By the 18th century, it shifted towards agricultural and manufacturing purposes, which contributed to its gradual decline. The 19th century saw restoration efforts by William Craven, 2nd Earl of Craven and later industrialist John Derby Allcroft, who preserved the castle's medieval character with minimal structural alterations. In the 20th century, the castle opened to visitors and eventually came under the guardianship of English Heritage, which undertook further conservation work between 1986 and 1989. Today, Stokesay Castle is a Grade I listed building and a scheduled monument, recognized for its exceptional preservation.
Architectural features and layout
The fortified enclosure and moat
The castle is enclosed within a walled, moated enclosure that originally included a high curtain wall approximately 10 meters tall and crenellated. This wall was demolished in the 17th century following the Civil War slighting order. The moat surrounding the castle varies in width from 4.6 to 7.6 meters. It remains uncertain whether the moat was originally water-filled or dry, but beyond it lie a lake and several ponds, likely designed as ornamental features visible from the south tower.
Gatehouse and entrance
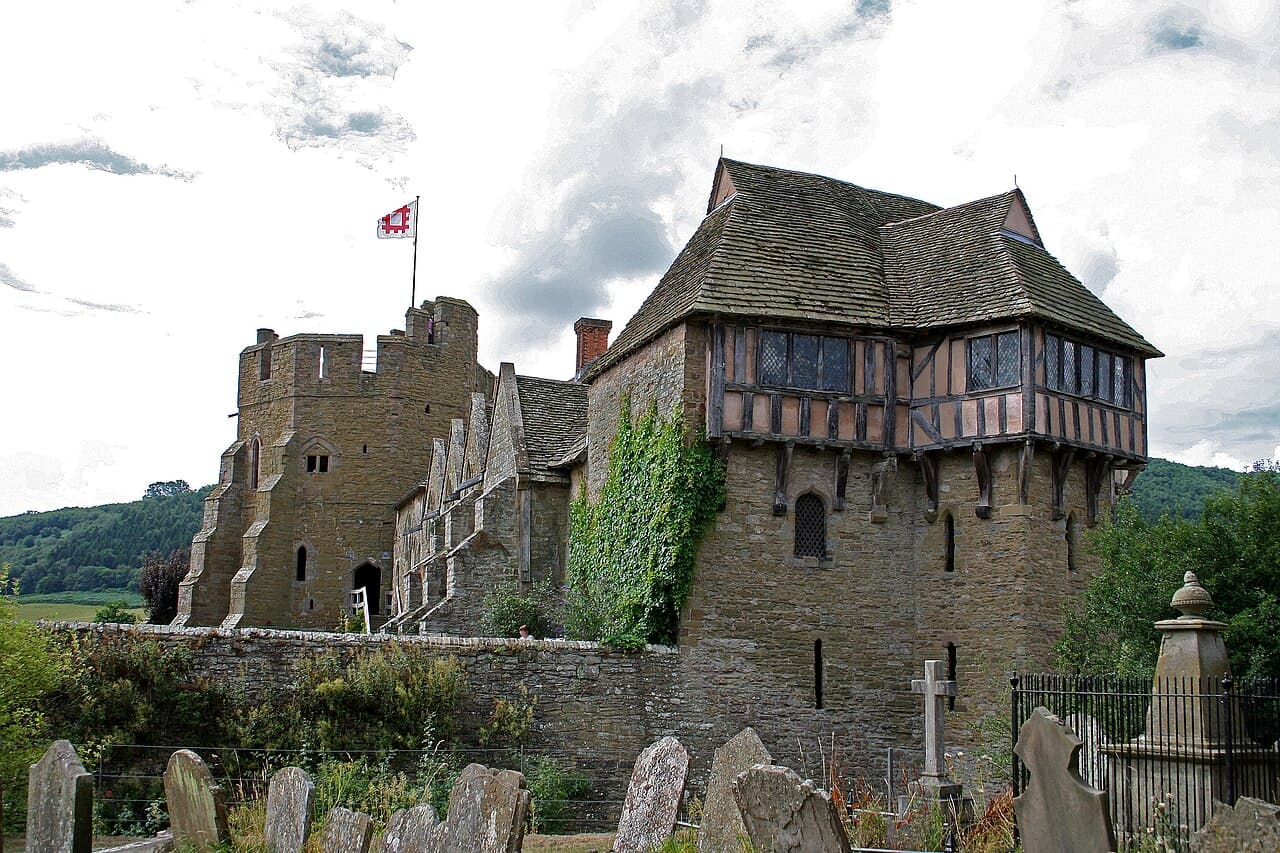
The entrance to the castle is through a 17th-century timber and plaster gatehouse, notable for its rich carved wooden figures. These carvings include biblical imagery such as Adam and Eve with the Serpent, angels, dragons, and nude figures, reflecting the distinctive Shropshire architectural style of the period. The gatehouse is primarily ornamental and was not intended for defense. Interestingly, it faces away from the main road, a design choice that likely aimed to avoid presenting a military threat to neighboring Marcher Lords.
The south tower
The south tower is a prominent feature with an irregular pentagonal plan rising three stories. Its thick stone walls contain staircases and garderobes, indicating high-status residential use. Two massive buttresses were added during construction to reinforce weakened walls. After a fire in 1830 destroyed the original floors, Victorian timber replacements were installed. The tower retains unglazed windows with shutters, preserving an authentic medieval appearance. Its basement, originally accessible only from above, contained a well. The first floor houses a 17th-century fireplace incorporating the original 13th-century chimney. The tower's roof offers wide visibility over the surrounding landscape. Historically, wooden mantlets crowned the battlements, and additional wooden defenses were installed during the Civil War.
The great hall and solar block
The great hall measures approximately 16.6 by 9.4 meters and features three robust wooden arches from the late 13th century. These arches support the roof without vertical king-posts, relying instead on lateral collars. Large cruck joists, curved timbers that formerly extended to ground level, now rest on stone supports added in the 19th century. A medieval wooden screen likely partitioned the north end of the hall to provide privacy during dining.
Adjoining the hall is the solar block, a two-storey structure with a cellar beneath. The solar served as a private chamber for the lord and is accessed by external steps on the first floor. It contains 17th-century wood panelling and a carved fireplace. Fragments of original brightly coloured paint survive, along with spy-holes built into the walls, allowing discreet observation of the hall below.
The north tower
The north tower rises three stories and is accessible from the hall via a late 13th-century staircase. The first floor was divided into two rooms, one decorated with stylish tiles thought to have originated from Laurence of Ludlow's Ludlow residence. The second floor features mostly half-timbered walls that slightly overhang the stone masonry beneath, a typical medieval upper-storey design. The tower retains its 13th-century fireplace and has a roof rebuilt in the 19th century following original plans. Windows in the north tower date predominantly from the 17th century.
Construction and craftsmanship
Carpenters' marks found throughout the hall, solar, and north tower suggest they were built under the direction of a single craftsman or master builder during the late 1280s to early 1290s. This indicates a coordinated construction effort that ensured stylistic and structural consistency across the manor house complex.
Defensive features and symbolism
Despite its fortified appearance, Stokesay Castle was never intended as a serious military fortress. The orientation of the gatehouse away from the road and the presence of large ground-level windows in the hall made the building vulnerable to attack. This vulnerability was likely deliberate, signaling the manor's function as a status symbol rather than a stronghold. The design of the south tower echoes prestigious gatehouses found in Edward I's North Wales castles, symbolizing authority and social rank rather than defense.
Modern preservation and visitor experience
Today, Stokesay Castle remains one of the rare, almost complete medieval fortified manor houses in England. Its remarkably little altered fabric allows visitors to engage directly with the historic architecture. The site is maintained largely without furnishings or extensive interpretive displays, emphasizing the authenticity of the medieval structures. Managed by English Heritage, the castle is protected as a Grade I listed building and a scheduled monument, ensuring its preservation for future generations.
Visitors can explore the courtyard, great hall, solar, and the two stone towers, gaining insight into the lifestyle of a wealthy medieval merchant family. The ornamental gatehouse and surrounding moat add to the atmospheric experience, highlighting the blend of domestic comfort and symbolic fortification that defines Stokesay Castle.
Frequently asked questions (FAQ)
- What is the historical significance of Stokesay Castle?
- Stokesay Castle is one of the finest examples of a fortified manor house in England, dating back to the late 13th century. It was built by the wealthy wool merchant Laurence of Ludlow and showcases the wealth and status of medieval gentry. The castle represents a unique blend of defensive architecture and domestic comfort, making it an important site for understanding England's social history.
- When was Stokesay Castle built?
- Stokesay Castle was constructed in the late 13th century, with significant additions and renovations occurring in the following centuries. The original structure was completed around 1280, and its design reflects both the medieval military needs and the luxurious lifestyle of its inhabitants during the Tudor period.
- Can I visit Stokesay Castle year-round?
- Yes, Stokesay Castle is open to visitors throughout the year, though specific opening hours may vary by season. It is advisable to check the official website for the most current information on visiting times, especially during holidays or special events.
- What are the ticket prices for Stokesay Castle?
- Ticket prices for Stokesay Castle vary depending on age and concession status. Generally, adult tickets are priced around £10, while children and concessions can receive discounts. Family tickets are also available, offering a cost-effective option for groups.
- Is Stokesay Castle accessible for visitors with disabilities?
- Yes, Stokesay Castle strives to be accessible for all visitors. The site offers wheelchair access to the main areas, and staff are available to assist with any specific needs. However, some historical features may present challenges, so visitors are encouraged to plan ahead and contact the site for detailed accessibility information.
- When is the best time to visit Stokesay Castle?
- The best time to visit Stokesay Castle is during the spring and summer months when the gardens are in full bloom, and the weather is generally more favorable for outdoor exploration. Additionally, special events and guided tours often take place during these seasons, enhancing the visitor experience.
- What nearby attractions can I visit while at Stokesay Castle?
- While visiting Stokesay Castle, you can explore nearby attractions such as the charming market town of Craven Arms, the picturesque Shropshire Hills, and the historic Stokesay railway station. Additionally, the beautiful landscapes and walking trails in the surrounding area make it a perfect destination for a full day out.
- What architectural features make Stokesay Castle unique?
- Stokesay Castle is distinguished by its impressive stone construction, intricate medieval carvings, and the iconic 'Great Hall', which boasts a stunning timber roof. The blend of defensive and residential elements, such as the fortified walls and elegant living quarters, showcases a unique architectural style that reflects its historical significance.
Photo gallery

Information
Website
Visit websiteSources & official resources
Verify the information above using these authoritative references.
Loading map...
Visitor reviews
No reviews yet. Been here? Write the first review and help other travelers!
Write the first reviewVisited this castle? Share your experience
Your review helps other travelers and adds first-hand knowledge to our encyclopedia.