Stjärnorp Castle Ruins

Stjärnorp Castle ruins in Vreta Kloster, Sweden
Vreta Kloster, Sweden
Renaissance (15th–17th c.)
Ruins

Stjärnorp Castle, located in Vreta Kloster in the historic province of Östergötlands län, Sweden, is a notable example of a Renaissance hill castle with a rich history intertwined with Swedish nobility and military legacy. Constructed between 1655 and 1662, the castle was commissioned by Field Marshal Robert Douglas, Count of Skenninge (1611–1662), a prominent figure in the Swedish army during the Thirty Years' War. The castle's design, including its elegant terraces, was the work of the esteemed architect Nicodemus Tessin the Elder, who played a significant role in shaping Swedish baroque and Renaissance architecture.

Historical background and significance

The origins of Stjärnorp Castle are closely linked to the aftermath of the Peace of Westphalia in 1648, which ended the Thirty Years' War. According to a popular legend, Robert Douglas and his fellow military commander and brother-in-arms, Axel Lillie, made a pact to each build castles so tall that they could see and send greetings to each other from their upper floors. This tale adds a romantic and personal dimension to the castle's history, situating it within the social and military networks of 17th-century Sweden.

The castle served as a noble residence and symbol of power for the Douglas family and was an important estate in the region. Its strategic location on a hill provided both defense advantages and commanding views of the surrounding landscape, characteristic of hill castles built for both residence and protection.

Architectural features and design

Stjärnorp Castle was designed in the Renaissance style prevalent in Sweden during the mid-17th century, reflecting the transition from medieval fortresses to more comfortable and stately noble residences. The involvement of Nicodemus Tessin the Elder ensured that the castle incorporated refined architectural elements and sophisticated landscaping, including terraced gardens that complemented the natural topography.

The castle complex originally consisted of a main building flanked by wings, with terraces descending the hillside. The design emphasized symmetry and classical proportions, hallmarks of Renaissance architecture. The castle's chapel, an integral part of the estate, was constructed to serve both the family and the local community.

Destruction and preservation

Tragically, Stjärnorp Castle suffered a devastating fire on May 12, 1789, which destroyed most of the buildings. However, the chapel was spared and subsequently restored within the same year, highlighting its importance to the estate and the local parish.

While the wings of the castle were rebuilt a few years after the fire, the main building remained in ruins due to insufficient funds for full restoration. This partial rebuilding reflects the changing fortunes of the estate and the challenges of maintaining large noble residences in the late 18th and early 19th centuries.

In 1810, when Stjärnorp parish was established, the castle chapel was repurposed as the parish church chapel, ensuring its continued use and preservation as a religious and community landmark.

Current condition and cultural importance

Today, the site of Stjärnorp Castle is primarily known for its ruins, which remain a poignant reminder of the castle's former grandeur and historical significance. The surviving chapel stands as a well-preserved element of the estate, offering visitors insight into the architectural and spiritual life of the 17th century.

The ruins attract historians, architects, and tourists interested in Swedish Renaissance architecture and noble heritage. The castle's story encapsulates themes of military history, architectural evolution, and the social dynamics of Swedish aristocracy during a transformative period.

Visiting Stjärnorp Castle ruins

Visitors to Stjärnorp Castle ruins can explore the remains of the main building and wings, as well as the restored chapel, which continues to serve the local parish. The site offers a peaceful setting for appreciating Sweden's architectural heritage and the natural beauty of the surrounding landscape.

The castle's hilltop location provides scenic views, and the terraces designed by Nicodemus Tessin the Elder contribute to the site's aesthetic appeal. While the main structure is in ruins, the preserved elements and historical context make it a valuable destination for those interested in Renaissance castles and Swedish history.

Frequently asked questions (FAQ)

How do I get to Stjärnorp Castle Ruins?
Stjärnorp Castle Ruins is located in Vreta Kloster, Sweden, easily accessible by car or public transport. The nearest bus stop is within walking distance, and there are parking facilities available for visitors driving to the site.
What is the historical significance of Stjärnorp Castle Ruins?
Stjärnorp Castle Ruins dates back to the late 14th century and was once a prominent stronghold in Sweden. It played a vital role in regional power dynamics and has witnessed numerous historic events, making it an important site for understanding Swedish history.
When was Stjärnorp Castle built?
Construction of Stjärnorp Castle began in the 14th century, with significant modifications made in subsequent years. The castle served various noble families until it fell into ruins in the 17th century, leaving behind fascinating remnants of its grandeur.
Can I visit Stjärnorp Castle Ruins year-round?
Yes, Stjärnorp Castle Ruins are open to visitors throughout the year. However, the best time to visit is during the warmer months when the surrounding landscape is lush and there are more opportunities for guided tours.
Why is Stjärnorp Castle Ruins popular among tourists?
Stjärnorp Castle Ruins attracts visitors due to its rich history, picturesque setting, and unique architectural features. It offers a glimpse into Sweden's medieval past, making it a popular spot for history enthusiasts and photographers alike.
Is it possible to take guided tours of the castle ruins?
While there are no formal guided tours available at Stjärnorp Castle Ruins, visitors can explore the site at their own pace. Informational signage is present to enhance understanding of the historical context and architecture.
What are the opening hours for Stjärnorp Castle Ruins?
Stjärnorp Castle Ruins are generally open from dawn until dusk, allowing visitors ample time to explore the site. It is advisable to check for any seasonal changes in hours or special events that may affect access.
Are there any nearby attractions to visit?
Yes, Vreta Kloster is home to several attractions, including the historic Vreta Kloster Church and beautiful nature trails. Visitors can easily combine their trip to Stjärnorp Castle with a visit to these nearby sites for a full day of exploration.
What are the ticket prices for visiting Stjärnorp Castle Ruins?
Entry to Stjärnorp Castle Ruins is free of charge, making it an accessible destination for all visitors. Donations are appreciated to help maintain the site and support its historical preservation.

Information

Hill Castle

Loading map...

Visitor reviews

No reviews yet. Been here? Write the first review and help other travelers!

Write the first review

Visited this castle? Share your experience

Your review helps other travelers and adds first-hand knowledge to our encyclopedia.

Write a review

(5/5)

0/2000 characters

Your review will be visible after admin approval

Nearby castles

13.2 km

Grensholm Castle

Skärblacka, Sweden

Grensholm Castle is a historic estate located in Skärblacka, Sweden, with origins tracing back to the 15th century. The castle's name honors Magnus Gren, a prominent statesman who died in the late 1400s, linking the site to the Swedish nobility and political history of the period. The earliest known structures on the estate include a chapel built in the late 1500s, reflecting the religious and cultural practices of the Renaissance era in Sweden. Architectural evolution and features The current main building of Grensholm Castle was likely constructed in the late 17th century, embodying the Renaissance architectural style prevalent in Sweden during that time. This period is characterized by symmetrical layouts, classical proportions, and decorative elements inspired by the Italian Renaissance, adapted to the local context. In the mid-18th century, the castle underwent significant restoration, including the addition of a new floor and two wings, which expanded the estate and enhanced its functionality. These additions reflect the evolving needs and tastes of the castle's owners, blending Renaissance foundations with later architectural influences. The castle complex includes several notable features typical of Renaissance manor houses, such as formal facades, large windows for natural light, and ornate interior details. Although primarily a residential and administrative center rather than a military fortress, the estate's design emphasizes both comfort and status. Historical context and significance Grensholm Castle's history is intertwined with the Swedish nobility and the political landscape of the 15th to 18th centuries. The association with Magnus Gren situates the estate within the broader narrative of Sweden's governance and aristocratic culture during the Renaissance and early modern periods. The castle's chapel, dating from the late 1500s, indicates the importance of religious observance and the role of private chapels in noble estates. This feature adds to the cultural and historical value of the site, illustrating the integration of faith and daily life among the Swedish elite. Current use and preservation Today, Grensholm Castle functions as a conference and event center, preserving its historical architecture while adapting to modern uses. This adaptive reuse ensures the maintenance of the estate's structural integrity and allows public engagement with its heritage. The castle is well-preserved, with restorations maintaining its Renaissance character and the 18th-century additions. Visitors can appreciate the blend of historical periods reflected in the architecture and the estate's setting within the Swedish countryside. Visiting Grensholm Castle While primarily serving as a venue for events, Grensholm Castle offers opportunities to experience Swedish Renaissance architecture and noble estate history. Its location in Skärblacka makes it accessible for visitors interested in exploring Sweden's architectural heritage beyond the major urban centers. The castle's grounds and buildings provide a picturesque setting for cultural activities, conferences, and private functions, contributing to the preservation and appreciation of Sweden's historical estates.

Renaissance (15th–17th c.)
Details
13.7 km
Linköping Castle — Sweden castle

Linköping Castle

Linköping, Sweden

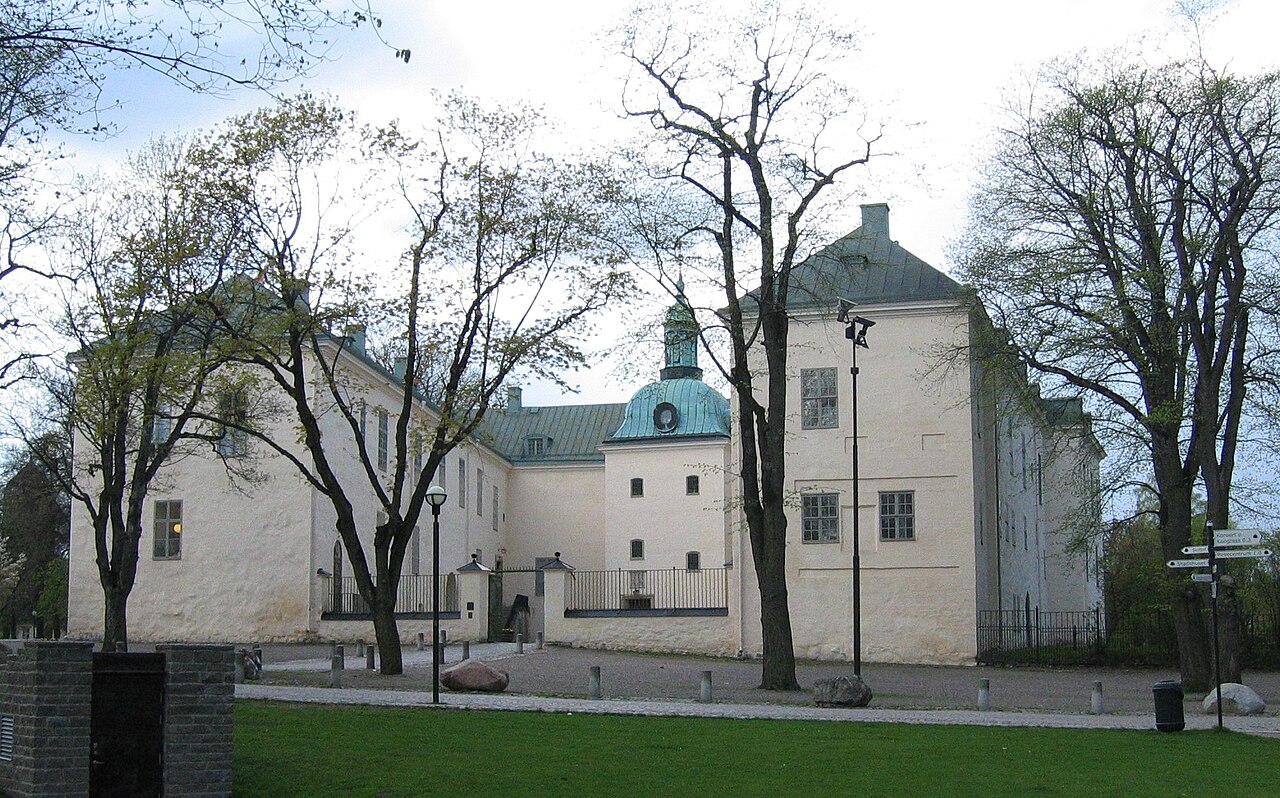
Linköping Castle is renowned as Sweden's oldest profane building, with its origins tracing back to the 12th century. The castle's west wing contains the oldest surviving parts, constructed primarily of limestone, reflecting its medieval roots. Originally established as a residence for the diocese by Bishop Gisle around 1149, the castle has served various roles throughout its extensive history, including that of a bishop's residence, royal stronghold, prison, and official government building. Today, it remains the residence of the County Governor of Östergötland, continuing its centuries-long administrative function. Medieval origins and ecclesiastical significance The castle's earliest phase began in the high medieval period, coinciding with the construction of the nearby Linköping Cathedral. This proximity symbolizes the intertwined religious and secular power in the region during the Middle Ages. The castle was first recognized in a papal letter by Pope Alexander III in 1178, identifying it as an important ecclesiastical estate. It also served as a seat for the Sverker dynasty, a royal family that played a significant role in Sweden's early history. Fortification and architectural evolution in the 13th century During the late 13th century, under Bishop Bengt Birgersson, the castle underwent significant fortification. This included the construction of a ring wall and a brick-built crenellated tower, marking one of the earliest uses of brick in Swedish castle architecture. These additions reflected the need for defense amid regional conflicts and the growing importance of the castle as both a religious and military site. Renaissance transformation and political turmoil The castle's role shifted dramatically during the Reformation in 1527, when King Gustav Vasa confiscated church properties, including Linköping Castle. This event ended its function as a bishop's residence, with Bishop Hans Brask, the last Catholic bishop to live there, fleeing the castle. Subsequently, the castle became a royal possession. 16th-century renovations In the latter half of the 16th century, King Johan III and Duke Charles (later King Charles IX) undertook extensive renovations in the Renaissance style. These included the addition of stepped gables, a stair tower, and trumpet galleries, architectural elements that combined functionality with Renaissance aesthetics. The castle's façade was painted white with red borders accentuating doors and windows, a distinctive color scheme of the period. The linköping bloodbath Linköping Castle is historically significant as the site of the Linköping Bloodbath in 1600, where five Swedish nobles were executed following the Battle of Stångebro. The executions took place either in the castle courtyard or the adjacent market square, marking a grim episode in Swedish history. Decline, restoration, and modern use After a devastating fire in 1700 that destroyed much of Linköping city, the castle survived but fell into decline and was repurposed as a city prison. In 1796, a major restoration transformed the castle into a classical-style official residence for the county governor. This renovation removed many Renaissance features, plastered the exterior with a yellow façade, and introduced a new classical portal. 20th-century renovations and preservation In 1880, the castle underwent a renovation that introduced neo-Renaissance elements, but these were reversed in the 1930s to restore the classical appearance. The castle was declared a state building monument in 1935, ensuring its preservation. A further restoration in 1995 uncovered original 12th-century elements, highlighting the castle's layered history. Current functions and museum Today, the northern wing houses a museum exhibiting the history of the castle, cathedral, and diocese from the 12th century to the present. The museum features unique 14th-century textiles and valuables from Sweden's empire period, displayed in the treasury. Visitors can also view a large model of the castle's state apartments in the great hall. The southern wing serves administrative purposes, including the governor's private residence and reception rooms. Architectural features and grounds The castle's layout reflects its evolution from a medieval bishop's estate to a fortified Renaissance residence and finally to a classical government building. The western wing contains the oldest structures, including a two-story limestone building and a small cellar. The ring wall and crenellated tower from the 13th century emphasize its defensive origins. The southern wing, built in the 1570s by architect Arendt de Roy, extends along the original ring wall and adds residential and administrative space. Renaissance features such as stepped gables, a stair tower, and trumpet galleries on the eastern wall contribute to the castle's distinctive silhouette. Inside, Renaissance fireplaces and decorated ceilings remain, though much of the interior reflects the 18th-century classical renovation. The castle grounds include a garden designed by Rudolf Abelin in 1905–06, replacing a former commercial nursery. The garden is enclosed by a lattice fence, allowing views from the neighboring park and integrating the castle into the urban landscape. Location and cultural significance Linköping Castle is prominently situated on elevated ground opposite Linköping Cathedral in the city of Linköping, Östergötland, Sweden. This positioning underscores the historical connection between the ecclesiastical and secular powers in the region. The castle remains a vital cultural heritage site, reflecting centuries of Swedish history, architecture, and governance.

High Medieval (11th–13th c.)
Details
22.7 km
Finspång Castle — Sweden castle

Finspång Castle

Finspång, Sweden

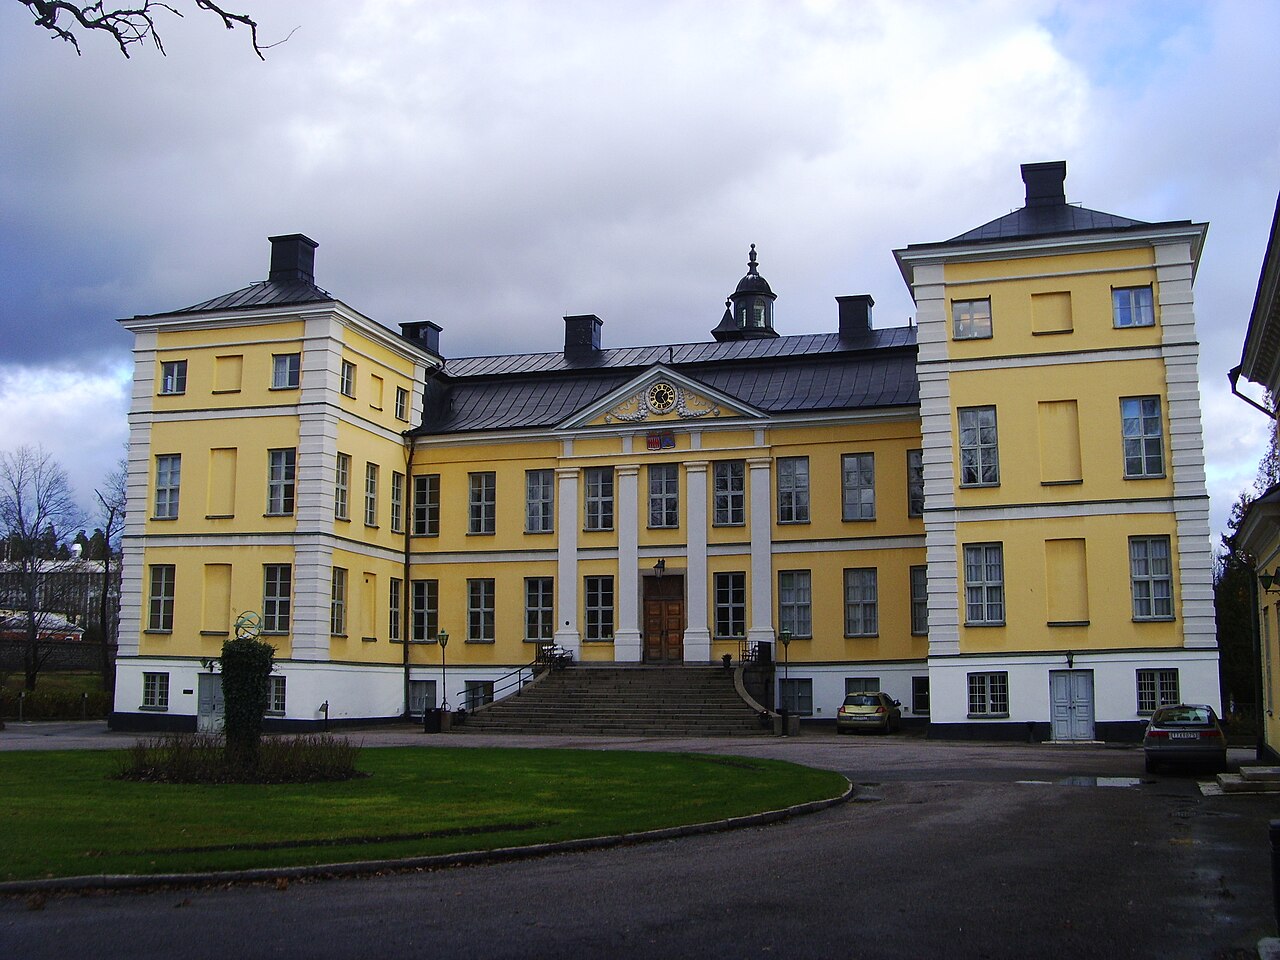
Finspång Castle is a historic manor located in Finspång, in the province of Östergötland, Sweden. Constructed between 1668 and 1685, the castle was commissioned by Louis de Geer the younger, a prominent industrialist descended from the influential de Geer family. The castle was designed by the Dutch architect Adriaan Dortsman, known for his work in the Netherlands Classicist architectural style, which blends classical symmetry and restrained ornamentation with functional design. Architectural design and construction The castle's design reflects the Dutch Classicist style, characterized by balanced proportions, clear geometric forms, and elegant yet modest decoration. The main building was constructed on a gentle hill, giving it a commanding presence over the surrounding landscape. The two annex wings, added in 1742 by Louis de Geer’s grandson, complement the main structure and are currently used as a hotel and restaurant. These wings maintain the architectural harmony of the estate while serving modern hospitality functions. The castle grounds and gardens Surrounding Finspång Castle is a park laid out during the 18th century, which is notable for its collection of follies—decorative garden structures that add charm and historical interest. Among these are the Aurora temple, the iron temple, and the Lugnet summerhouse. These structures reflect the period's fascination with romantic and classical garden elements and are open to visitors year-round. One of the castle’s unique botanical features is the orangery, built in 1831. Through its windows, visitors can see Sweden’s oldest grapevine, an exceptional specimen that highlights the estate’s horticultural heritage and the long-standing tradition of cultivating exotic plants in Sweden’s climate. Historical significance and usage Finspång Castle has played a significant role in the local industrial history, originally linked to the de Geer family’s ironworks and turbine industry ventures. Today, the castle serves as offices for Finspång’s turbine industry, connecting its historical roots with contemporary industrial activity. The preservation of the castle and its grounds reflects a blend of heritage and practical use. The castle’s interiors, especially in the annex wings, are furnished to represent various milestones in Finspång’s history, offering guests an immersive experience into the region’s cultural and industrial past. This approach to interior decoration enhances the castle’s role as both a historical monument and a functional space for visitors and industry professionals alike. Architectural style and period context The castle’s Renaissance period classification is appropriate given its construction dates and stylistic influences, although the Dutch Classicist style represents a regional variant of Renaissance architecture that emphasizes clarity and order over the ornate decoration typical of earlier Renaissance buildings. This style was popular in Northern Europe in the 17th century and reflects the transnational exchange of architectural ideas during that era. Visiting Finspång Castle The castle’s park and garden follies are open to the public throughout the year, providing a scenic destination for visitors interested in historical landscapes and architecture. While the main castle building is used for industrial offices and not generally open for public tours, the annex wings offer accommodations and dining options, making it possible to experience the castle’s atmosphere firsthand. Visitors can enjoy walking through the gardens, exploring the unique follies, and viewing the orangery’s historic grapevine. The site combines natural beauty, architectural heritage, and industrial history, making it a multifaceted attraction in Östergötland.

Renaissance (15th–17th c.)
Details