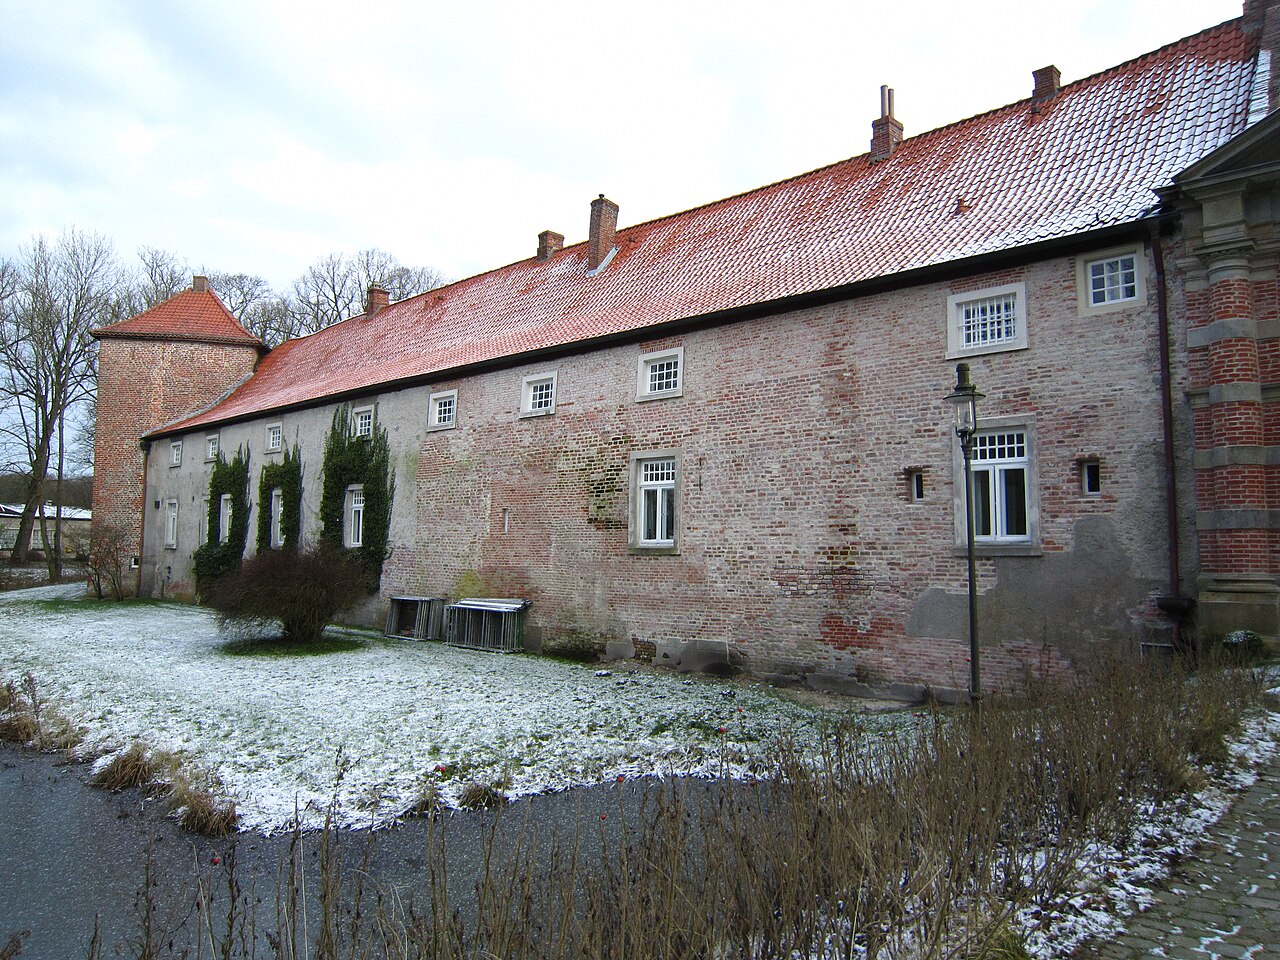
Steinhaus Nesse
Steinhaus Nesse is a remarkable example of a medieval East Frisian stone residence located in the municipality of Dornum, Germany. Constructed in the 14th century, this historic building reflects the architectural and social history of the northern coastal regions of East Frisia. Originally built as a freestanding residence for a local chieftain or leader, the Steinhaus has undergone significant transformations reflecting the evolving needs and status of its occupants over nearly seven centuries.
Historical background and regional context
The site of Steinhaus Nesse is situated on what was once the Langwarft terp, a man-made mound created in the 9th or 10th century to provide safe settlement above the flood-prone marshlands near the Hilgenrieder Bay. This bay was a significant maritime feature in the early medieval period but gradually silted up over the centuries, altering the economic and geographic landscape of the area. By the mid-13th century, the silting process had cut off direct access to the bay, transforming the settlement into an agricultural village rather than a trading port.
The East Frisian people, known for their distinctive cultural and architectural traditions, established the Steinhaus as a symbol of local authority and residence for the regional chieftains. The building's original function was both residential and defensive, typical of East Frisian noble houses during the High to Late Medieval period.
Architectural features and construction details
Original structure and defensive elements
Dating from around 1342 based on dendrochronological analysis of the oldest wooden beams, Steinhaus Nesse was initially a taller structure standing on a free-standing cellar that served as the ground floor. This cellar was likely surrounded by a moat dug from the earth excavated nearby, a common defensive feature for residences of status in East Frisia. The substantial stone walls of the building exemplify the regional medieval construction style, designed to offer protection and durability against both environmental and human threats.
The building's sharply pitched saddle roof with chimneys at both ends is a distinctive architectural element, contributing to its imposing silhouette. The Gothic round-arched doorway on the north side, constructed from shaped stones, is an important surviving feature from the 14th century, showcasing the craftsmanship and stylistic preferences of the period.
Modifications in the 16th century and later
In 1510, the Steinhaus was acquired by the local church community of Dornum, marking a significant shift in its use and architectural form. By 1512, the building was shortened and remodeled, including the installation of a new roof truss that remains intact today. This reduction in height was likely intentional to ensure the Steinhaus remained subordinate in stature to the adjacent church, reflecting the social and religious hierarchy of the time.
During this remodeling phase, several windows and doors were altered or sealed, including the addition of a lintel dated 1727 marking a door that was later bricked up. The building was repurposed as a parsonage, serving as a residence for clergy for nearly 450 years until 1957. This long period of ecclesiastical use influenced the internal layout and external appearance, blending residential comfort with ecclesiastical modesty.
Later history and restoration efforts
Following the end of its function as a parsonage, the Steinhaus served various community roles, including as a local gathering place until 1990 and a youth club until 1995. The northern wing, originally added in 1727 and replaced in 1911, was removed in 1961, reflecting changing needs and preservation challenges.
After a period of vacancy, the building was purchased by private owners in 2021, who undertook careful restoration over two years. These efforts focused on preserving and reopening some of the late Gothic cross-mullioned windows that had been sealed off, restoring natural light and historical character to the interiors. The restoration also respected the building's layered history, maintaining elements from its original medieval construction through to its ecclesiastical modifications.
Architectural details and interior features
The Steinhaus is a two-story stone residence with a sharply pitched gabled roof covered by a saddle roof design. The chimneys on the northern and southern ends punctuate the roofline, adding to the building's medieval character. The north facade features the original Gothic round-arched entrance and several blocked narrow, segmental-arched openings from the 15th century, topped by a distinctive Rollschicht brick course, a decorative brick detail typical of the region.
The western wall under the eaves includes a narrow window with a sandstone lintel that was later closed, illustrating the building's evolving use and adaptations over time. Inside, the early 16th-century roof truss remains a key feature, evidencing the significant remodeling that reduced the building's height.
The original cellar, now forming the building's ground floor, was likely once surrounded by a moat, underscoring the defensive considerations of its original design. While no decorative elements survive from the cellar, its structural footprint reveals the building's dual residential and protective function.
Significance and cultural heritage
Steinhaus Nesse stands as a rare and well-preserved example of an East Frisian medieval stone residence, embodying the region's architectural traditions and social history. Its evolution from a chieftain's fortified home to a parsonage and community center reflects broader historical shifts in East Frisia from medieval times through the modern era.
The building's location on a terp highlights the unique environmental adaptations of the Frisian people to their coastal landscape. The careful restoration and preservation efforts ensure that Steinhaus Nesse continues to serve as a tangible link to the region's past, offering insights into medieval construction techniques, defensive design, and the social hierarchy of East Frisian society.
Frequently asked questions (FAQ)
- When was Steinhaus Nesse originally built?
- Steinhaus Nesse was likely constructed in the 14th century, with dendrochronological analysis dating the oldest wooden beams to around 1342.
- What architectural style characterizes Steinhaus Nesse?
- The castle features Gothic architectural elements, including a round-arched doorway and late Gothic cross-mullioned windows.
- What was the original purpose of Steinhaus Nesse?
- Originally, Steinhaus Nesse served as a freestanding residence for East Frisian chieftains or local leaders, combining residential and defensive functions.
- How did the use of Steinhaus Nesse change over time?
- In the early 16th century, it was purchased by the local church and remodeled to serve as a parsonage for nearly 450 years, later becoming a community center and youth club.
- Is Steinhaus Nesse open to visitors today?
- As Steinhaus Nesse is currently a private residence, it is not generally open to the public, but its exterior can be viewed from nearby public areas.
Information
Loading map...
Visitor reviews
No reviews yet. Been here? Write the first review and help other travelers!
Write the first reviewVisited this castle? Share your experience
Your review helps other travelers and adds first-hand knowledge to our encyclopedia.