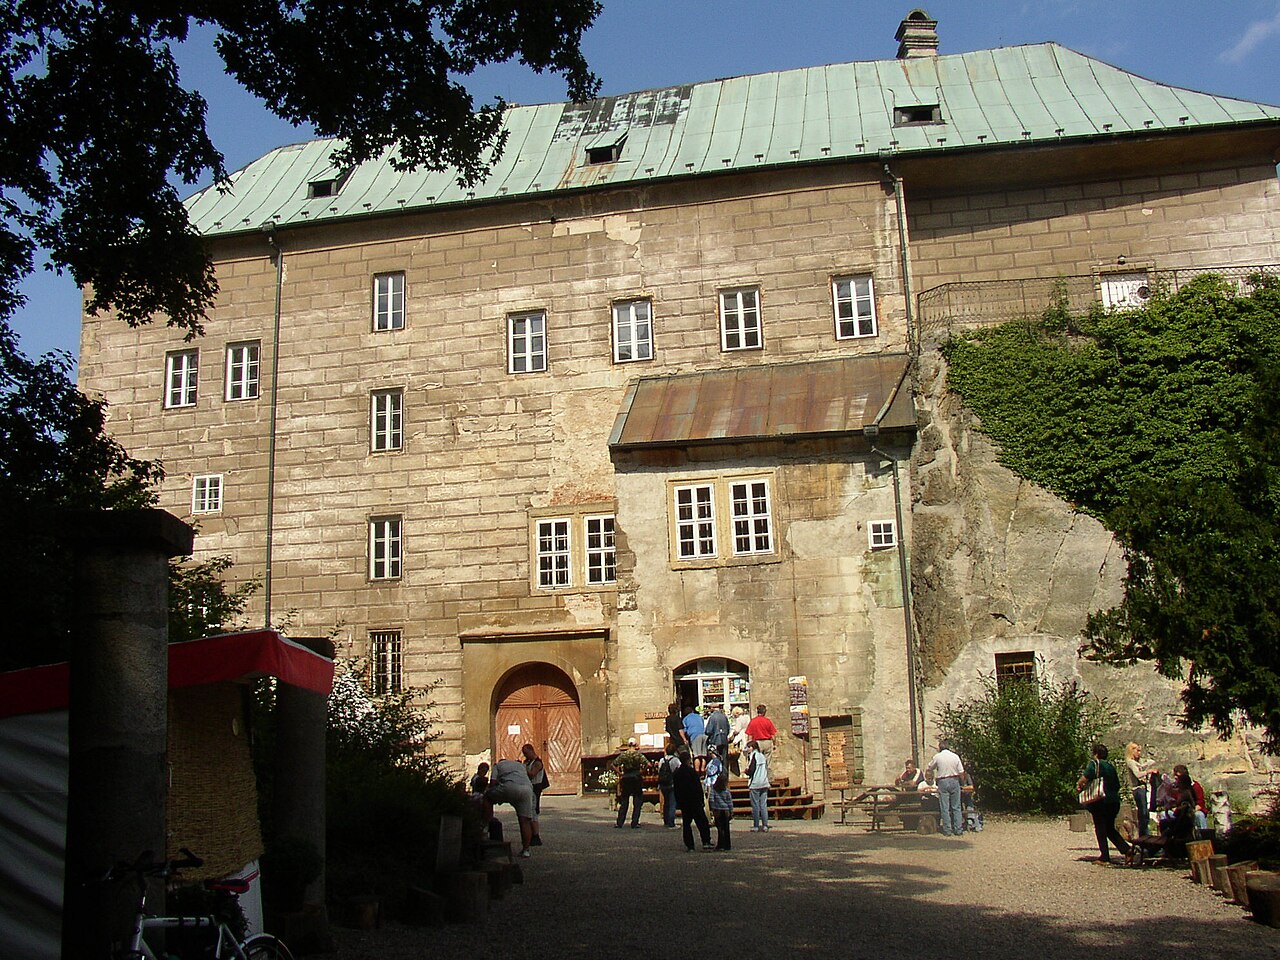
Starý Berštejn

Starý Berštejn castle ruin near Dubá, Czechia
Late Medieval (14th–15th c.)
Ruins

Starý Berštejn is a 15th-century hilltop castle ruin located near the town of Dubá in the Czech Republic. This medieval fortress was originally constructed by Jindřich Hlaváč of Dubá, a nobleman from a prominent local family, during a period marked by the division of family estates. The castle's strategic position atop Berkovský Hill at an elevation of 481 meters above sea level provided a commanding view of the surrounding landscape, making it a valuable defensive site.

The castle's early history is closely tied to the fortunes of the Hlaváč family. Shortly after building Starý Berštejn, Jindřich expanded his influence by inheriting the nearby estate of Jestřebí in 1407, consolidating his holdings in the region. By the mid-15th century, ownership had shifted to the Vartenberk family, with Zikmund of Berštejn recorded as a notable lord of the castle. Subsequently, the property passed to the knights of the Šebířov family. Around 1500, the estate returned to the Berka family, with Jiří Berka adopting the title "of Berštejn" to emphasize his connection to the castle.

Despite its status, the castle's accommodations were considered less comfortable compared to newer residences. Jiří Berka and his son preferred to reside in the nearby chateau of Kuří Vody (modern-day Kuřívody). In 1547, following the division of the estate among Aleš Berka's sons, Adam Berka inherited Starý Berštejn but chose to build a new residence called Nový Berštejn. This decision led to the gradual abandonment and decline of the original castle. Over time, local inhabitants scavenged stones from the ruins for their own construction needs. By 1592, Starý Berštejn had disappeared from estate records, signaling its disuse.

Architectural features and layout

Starý Berštejn exemplifies a typical 15th-century hilltop castle design, making strategic use of the natural basaltic rock outcrop on Berkovský Hill. The castle's defensive system included an outer bailey, a courtyard surrounded by auxiliary buildings, though only traces of these structures remain visible today. A surviving circular bastion projects from the defensive walls, illustrating the castle's fortified perimeter and its defensive capabilities against siege warfare.

The central area of the castle was protected by a parkán, an outer defensive wall that enclosed the core living spaces. This wall extended further on the northeast side, enhancing the castle's defense. At the highest point within the parkán stood the main residential tower, notable for its thick walls approximately two meters wide. The interior of this tower measured roughly 4 by 5 meters, providing a compact but secure living space.

During later construction phases, the tower's ground floor was vaulted, a common medieval architectural feature that strengthened the ceiling and provided fire resistance. Additional buildings were constructed within the castle's core during this period, indicating ongoing development and adaptation of the site. The upper floor of the tower contained the main chamber or světnice, which offered expansive views for surveillance and defense.

Historical significance and preservation

Starý Berštejn's history reflects the shifting fortunes of regional noble families and the changing nature of medieval fortifications. Its decline in favor of newer residences like Nový Berštejn illustrates the evolution of aristocratic living preferences during the Renaissance period. The castle's abandonment and subsequent stone scavenging by locals contributed to its ruinous state.

In the 20th century, recognition of the site's cultural and historical value led to preservation efforts. Since 1965, Starý Berštejn has been protected as a cultural monument, ensuring the safeguarding of its remains. From 1972 onward, Miloš Novák, who leased the property, undertook maintenance and partial restoration work to stabilize the ruins and prevent further deterioration.

Visiting starý berštejn today

The castle ruin lies approximately 140 meters above the base of Berkovský Hill and is accessible via a yellow-marked hiking trail from Dubá. Visitors can explore the site to observe the remaining wall sections, earthworks, and the distinctive basalt rock formations that supported the castle's foundations. The location offers scenic views of the surrounding countryside, providing insight into the strategic considerations behind its original placement.

Although much of the castle has fallen into ruin, the preserved elements such as the vaulted tower ground floor, the circular bastion, and the layout of the outer bailey allow visitors to appreciate the architectural and defensive features typical of a late medieval hill castle. Interpretive signage and local guides help contextualize the site's history and significance within the broader narrative of Czech medieval fortifications.

Frequently asked questions (FAQ)

How do I get to Starý Berštejn Castle?
Starý Berštejn Castle is located near Dubá in Czechia, easily accessible by car or public transport. The nearest train station is in Dubá, and from there, you can take a local bus or a taxi to reach the castle.
What is the historical significance of Starý Berštejn Castle?
Starý Berštejn Castle dates back to the 14th century and played a crucial role in the defense of the region. It is known for its well-preserved ruins and offers insight into medieval architecture and the strategic importance of castles in Central Europe.
When was Starý Berštejn Castle built?
Construction of Starý Berštejn Castle began in the mid-14th century, with the first historical mentions appearing around 1350. The castle has undergone various modifications and restorations throughout its history, reflecting different architectural styles.
Can I visit Starý Berštejn Castle year-round?
Yes, Starý Berštejn Castle is open to visitors throughout the year, though access to certain areas may vary by season. It is advisable to check the official website or contact local tourism offices for specific details on seasonal hours and guided tours.
Is it possible to enter the castle grounds with a wheelchair?
While some areas of Starý Berštejn Castle may be accessible, the castle's historic nature means that certain sections might present challenges for wheelchair users. It is advisable to contact the site in advance to inquire about specific accessibility options.
What are the ticket prices for visiting Starý Berštejn Castle?
Ticket prices for Starý Berštejn Castle are generally affordable, with discounts available for students and seniors. Prices may vary based on the season, so it is best to check the official website for the most current information before your visit.
What are the opening hours for Starý Berštejn Castle?
The opening hours for Starý Berštejn Castle can vary by season, with extended hours during the summer months. Typically, it opens daily, but it's recommended to verify the hours prior to your visit to ensure you have the most accurate information.
What nearby attractions can I visit after Starý Berštejn Castle?
After visiting Starý Berštejn Castle, you can explore the charming town of Dubá and its surrounding natural landscapes. Additionally, there are several hiking trails and other historical sites in the area that provide a perfect complement to your castle experience.

Information

Hill Castle

Loading map...

Visitor reviews

No reviews yet. Been here? Write the first review and help other travelers!

Write the first review

Visited this castle? Share your experience

Your review helps other travelers and adds first-hand knowledge to our encyclopedia.
Write a review

(5/5)

0/2000 characters

Your review will be visible after admin approval

Nearby castles

2.6 km
Nový Berštejn Castle — Czech Republic castle

Nový Berštejn Castle

Dubá, Czech Republic

Nový Berštejn Castle is a notable example of a 16th-century Renaissance hill castle located near the village of Dubá in the Doksy municipality, Czechia. The castle's name, Berštejn, also applies to a nearby chateau, which is often distinguished from the original castle structure. Nový Berštejn stands on a modest elevation, typical of hill castles designed for both defense and residence during the Renaissance period. Historical background and location The castle was constructed in the 16th century during the Renaissance, a time when many fortifications in the region were being adapted from medieval defensive structures into more comfortable noble residences. Nový Berštejn was strategically positioned to oversee the surrounding landscape, providing both security and control over local trade routes and agricultural lands. Its proximity to the village of Dubá and the broader Doksy region places it within a historically significant area of northern Bohemia, known for its rich cultural heritage and numerous castles and chateaux. Architectural features and style Nový Berštejn Castle exhibits key characteristics of Renaissance architecture, which include symmetrical layouts, ornamental stonework, and the integration of defensive elements with residential comfort. The castle's design reflects the transitional nature of the period, combining traditional fortification elements such as thick walls and towers with Renaissance stylistic details. The castle complex typically includes a main residential building, defensive curtain walls, and possibly a gatehouse or tower that would have served both as lookout points and symbols of noble status. The use of Renaissance motifs in window frames, portals, and interior decoration would have been part of the castle's original aesthetic. Defensive structures While primarily a noble residence, Nový Berštejn retained defensive features such as battlements and possibly a moat or dry ditch, which were common in Renaissance hill castles to deter attackers. The castle's elevated position further enhanced its defensibility, allowing occupants to monitor the surrounding terrain effectively. Residential and functional spaces The castle would have contained living quarters for the noble family, service rooms, storage areas, and possibly a chapel. The architectural layout aimed to balance security with the comfort and status expected by Renaissance nobility. Later history and current condition Over the centuries, Nový Berštejn Castle has experienced various changes in ownership and function. While the nearby chateau often receives more attention for its role as a later noble residence, the castle itself remains a significant historical monument. The castle is currently well preserved, maintaining much of its Renaissance character and structural integrity. Its condition allows visitors to appreciate the architectural and historical significance of Renaissance hill castles in the Czech Republic. Visiting Nový Berštejn Castle Visitors to Nový Berštejn can explore the castle's exterior and appreciate its setting atop a hill near Dubá. The castle's surroundings offer scenic views of the northern Bohemian landscape. While access to the interior may be limited depending on ownership and preservation status, the site remains an important cultural landmark. Nearby attractions The Doksy region is rich in historical sites, including other castles and natural attractions such as lakes and forests, making it a rewarding destination for cultural and outdoor tourism. Frequently asked questions When was Nový Berštejn Castle built? Nový Berštejn Castle was constructed in the 16th century during the Renaissance period. What architectural style is Nový Berštejn Castle? The castle exemplifies Renaissance architecture with a blend of defensive and residential features. Is Nový Berštejn Castle open to the public? Access to the interior may be limited, but the castle grounds and exterior can be viewed by visitors. Where is Nový Berštejn Castle located? It is located near the village of Dubá in the Doksy municipality, northern Bohemia, Czechia. What type of castle is Nový Berštejn? It is classified as a hill castle, built on an elevated site for defense and visibility. What is the current condition of Nový Berštejn Castle? The castle is well preserved, retaining much of its Renaissance architectural character.

Renaissance (15th–17th c.)
Details
6.1 km

Castle Jestřebí

Jestřebí, Czech Republic

Castle Jestřebí stands as a remarkable example of a medieval rock castle in the Czech Republic, located in the municipality of Jestřebí. Established around 1400 by the noble Berky of Dubá family, the castle was part of a strategic network of fortifications controlling regional power in northern Bohemia. The Berky family, influential landowners since the late 13th century, utilized the castle to assert dominance over the surrounding landscape and to protect their interests. The castle's history is deeply intertwined with the turbulent era of the Hussite Wars in the early 15th century, a series of religious and political conflicts that reshaped Bohemia. In 1426, the fortress fell under the control of the Hussites, who entrusted it to Jindřich Hlaváč of Dubá, a commander loyal to their cause. This period marked a significant shift in the castle's role, transforming it into a military stronghold for the Hussite movement. Following the conclusion of the wars, the castle returned to the hands of the Dubá family, with Čeněk of Dubá using it as a base for raids into the neighboring Lusatia region. These aggressive actions provoked retaliatory military campaigns, leading Čeněk to sell the castle to Jan Smiřický to avoid further destruction. The Smiřický family maintained ownership for about four decades during a relatively stable period before the castle passed to Kryštof of the Vartenberk family in 1491. Despite its strategic importance, by the mid-16th century, Castle Jestřebí was abandoned and had fallen into ruin. Over the following centuries, local villagers dismantled parts of the masonry to reuse the stone, accelerating the castle's decay. Natural erosion and repeated rockfalls further contributed to the degradation of the site. Since 1958, Castle Jestřebí's ruins have been legally protected as a cultural monument in the Czech Republic. However, preservation efforts face ongoing challenges due to natural rock instability, nearby sandstone quarrying, and invasive vegetation. A significant rock collapse in 2009 led to the temporary closure of the site and prompted safety measures, including the installation of protective barriers approved in 2012. Architectural features and site layout Castle Jestřebí is classified as a rock castle, uniquely constructed atop a prominent sandstone outcrop rising approximately 259 meters above sea level. The natural rock formation, once resembling the hull of a stranded ship, heavily influenced the castle's design. Unlike traditional castles with extensive stone walls, much of Jestřebí's defensive structure was carved directly into the sandstone, integrating the natural landscape into its fortifications. The summit of the rock was fortified with battlements hewn from the stone itself, providing a defensible position with commanding views of the surrounding terrain. The castle's layout adapted to the irregular shape of the rock, with chambers and defensive features carved into the stone rather than built as separate structures. The treadwheel well One of the most remarkable surviving features is the rock-cut chamber that housed a treadwheel well. This ingenious medieval mechanism used a large wheel powered by human effort to draw water from a well beneath the rock. Remnants of the treadwheel apparatus are still visible on the exterior of the chamber, illustrating the castle's self-sufficiency in water supply during sieges. In the 19th century, a spiral staircase was installed inside the well shaft, repurposing the space to facilitate visitor access to the elevated parts of the ruins. This adaptation highlights the site's transition from a defensive fortress to a historical monument accessible to the public. Historical significance and ownership transitions The castle's history reflects the shifting political and military landscape of Bohemia during the late medieval period. Initially a stronghold of the Berky of Dubá family, it became a strategic asset during the Hussite Wars. The involvement of notable families such as the Vartenberk and Smiřický further underscores its importance in regional power dynamics. Ownership changes often corresponded with broader political developments. The sale to Jan Smiřický was motivated by the need to protect the castle from destruction amid ongoing conflicts. Later, the acquisition by Kryštof of Vartenberk in the late 15th century represented consolidation of regional estates. Decline and ruin By the mid-16th century, Castle Jestřebí had been abandoned, likely due to changes in military technology and political stability reducing the need for such fortifications. The castle fell into disrepair, and its stones were quarried by local inhabitants for other construction projects. Natural degradation through rockfalls further diminished the structural remains. Preservation challenges and current status Despite legal protection as a cultural monument, Castle Jestřebí faces significant preservation challenges. The sandstone rock is prone to erosion and instability, with documented collapses occurring multiple times in the 19th and 20th centuries. These events have altered the original shape of the rock and destroyed parts of the castle's remains. Human activities such as nearby quarrying and the spread of invasive plants exacerbate the site's vulnerability. The 2009 rock collapse was particularly severe, prompting safety concerns that led to the installation of protective barriers in 2012. Access to the site is currently limited, with the southern, lower sections open to visitors while the northern, higher parts remain closed for safety reasons. Visitor experience and landscape context Visitors to Castle Jestřebí must ascend approximately 77 steps, climbing around 60 vertical meters from the village below to reach the ruins. The site offers panoramic views of the surrounding villages, mountain ranges, and nearby ponds, making it a significant landmark within the region. A marked hiking trail connects the castle ruins with the nearby town of Česká Lípa, integrating the site into local tourism and outdoor recreation. The castle's dramatic setting atop a sandstone outcrop and its unique rock-carved architecture provide a compelling experience for history enthusiasts and nature lovers alike.

Late Medieval (14th–15th c.)
Details
8 km
Houska Castle — Czech Republic castle

Houska Castle

Blatce, Czech Republic

Houska Castle stands as a remarkable example of an early Gothic castle in the municipality of Blatce, Czechia. Constructed in the 13th century, it is one of the best preserved castles from the High Medieval period in the region. The castle's intriguing history and architecture have made it a significant cultural and historical monument, attracting tourists and scholars alike. Its remote location amidst forests, swamps, and rocky cliffs adds to its mysterious aura, further enhanced by local folklore that claims it was built to seal a gateway to Hell. The castle's origins trace back to the reign of King Přemysl Otakar II (1253–1278), who likely commissioned its construction to serve as an administrative center overseeing royal estates in a strategically isolated area north of Prague. The earliest documented mention of Houska Castle dates to 1291 with the burgrave Záviš ze Stružnice, indicating its early role as a manorial seat and administrative hub. Initially, the castle was probably built without typical defensive features such as external fortifications or a water source, relying instead on its natural protection from steep cliffs and a cistern for rainwater collection. Architectural design and features Gothic origins and layout The original castle was conceived as a Gothic fortress with a perimeter layout comprising two main parts. The surviving rear section was later transformed into a Renaissance chateau, but archaeological excavations have revealed traces of the front section's perimeter walls and forecourt structures. The castle is uniquely situated on a chalk sandstone plateau approximately 430 meters above sea level, with three sides bordered by steep cliffs providing natural defense. At the heart of the castle stands a U-shaped arrangement of three two-story palaces enclosing a square courtyard. The ground floors featured flat ceilings, while the first floors boasted vaulted ceilings characteristic of Gothic architecture. The second floors contained operational rooms and defensive positions, accessible via spiral staircases. Two galleries, known as pavlače, connected the palaces on the first and second floors, enhancing the castle's internal circulation. Notable interior spaces Among the castle's most significant interior features is the Gothic chapel located within the northern palace. This chapel spans both the ground and first floors, with a square nave and pentagonal presbytery originally covered by a six-bay rib vault, later replaced by a cross vault. The chapel is illuminated by four tall traceried windows and contains early Gothic sedilia adorned with blind trefoil arcades. Its walls are richly decorated with valuable frescoes dating from around 1330 and the early 15th century, depicting religious scenes such as the Crucifixion, Archangel Michael, the Annunciation, and Saint Christopher. The castle also houses the Green Chamber, decorated with late Gothic hunting-themed paintings and trophies, and the Knight's drawing room, which reflect the castle's medieval residential traditions. Renaissance modifications added painted motifs including hunting scenes, coats of arms, and wedding imagery, blending Gothic and Renaissance styles harmoniously. Renaissance transformation and later history Between 1584 and 1590, the Hrzánové z Harasova family undertook significant Renaissance-style renovations, updating the castle's interiors without compromising its fortress character. New vaulted ceilings were installed, and the main entrance wing was rebuilt with a new staircase. Despite these changes, the castle maintained its imposing presence atop the steep rocky cliff. In the early 17th century, the castle served as a hunting retreat for the renowned military leader Albrecht von Wallenstein. The castle endured occupation by Swedish forces during the Thirty Years' War in 1639 but was soon reclaimed by imperial troops. Post-war, many of the outer defenses and the outer bailey were dismantled or fell into ruin, though the main residential buildings remained intact. Ownership passed through several noble families, including the Kounic family in the 18th century, during which the castle gradually fell into disrepair. A major restoration in 1823 by Count Vincenc Karel Kounic removed some Renaissance gables and added stone galleries and windows, refreshing the castle's appearance. Later owners, including Princess Hohenlohe and Josef Šimonek, continued restoration efforts in the late 19th and early 20th centuries, preserving original Gothic frescoes and architectural details. Wartime use and modern restoration During World War II, the castle was occupied by the German Wehrmacht and the SS, who reportedly conducted occult experiments on site. After the war, the castle served various functions including as a state archive and was considered for use as a sanatorium. Since the 1990s, extensive restoration efforts have focused on preserving the castle's historical and architectural heritage. Today, Houska Castle is open to the public and is a popular tourist destination. Visitors can explore the chapel with its fading frescoes and murals depicting demon-like and animal figures, the Green Chamber, the Knight's drawing room, and other historically significant rooms. The castle's eerie folklore, combined with its well-preserved Gothic and Renaissance architecture, make it a unique cultural landmark in Czechia. Castle grounds and defensive structures The castle originally featured a moat separating the front and rear sections, with a four-meter-wide zwinger (outer ward) protected by a rectangular tower measuring approximately 6 by 9 meters. This tower, which projected about four meters beyond the main building, was demolished in 1658. The defensive walls, bastions, and outer bailey were largely dismantled after the Thirty Years' War, with stones repurposed to fill moats. Within the courtyard lies a bottle-shaped granary carved directly into the rock, although it has been partially compromised by later cellar excavations. The castle grounds also included a small ornamental garden planted on the slope below the castle around 1590, featuring a variety of coniferous and deciduous trees documented in the 20th century. Historical significance and cultural impact Houska Castle holds a special place in Czech history and folklore. Its unusual location, lack of typical defensive features, and the chilling legends about a gateway to Hell have fueled fascination and mystery. The castle's well-preserved Gothic chapel and frescoes provide valuable insight into medieval religious art and architecture in the region. Its blend of Gothic and Renaissance architectural elements illustrates the evolution of castle design and noble residences in Bohemia from the Middle Ages through the Renaissance. The castle's survival through wars, neglect, and changing ownership reflects the resilience of Czech cultural heritage. As a public cultural site, Houska Castle continues to educate visitors about medieval life, architectural history, and the rich tapestry of legends that surround it, making it a must-visit destination for those interested in history, architecture, and the supernatural.

High Medieval (11th–13th c.)
Details