Starhrad Castle Ruins — Slovakia castle

Starhrad Castle Ruins

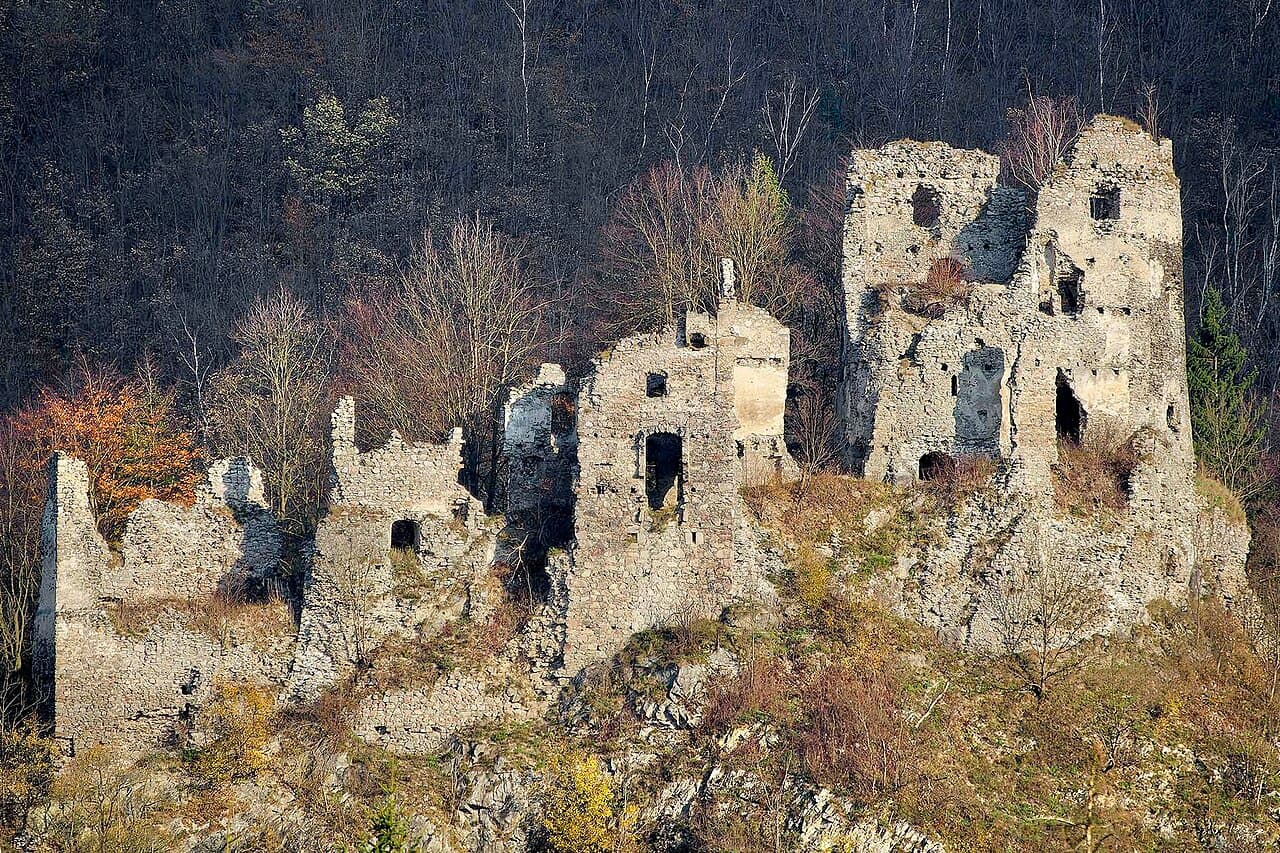
Starhrad castle ruins in Strečno, Slovakia
Strečno, Slovakia
High Medieval (11th–13th c.)
Ruins

Starhrad castle, located in Strečno, Slovakia, is a significant high medieval fortress built in the 13th century to guard the vital old road leading through the Povazie region. First mentioned in historical records in 1267, the castle's strategic position allowed it to control movement along this important trade and military route. The earliest and most prominent part of the castle was its stone tower, which served both as a lookout and a defensive stronghold.

Medieval origins and royal ownership

Throughout the 14th century, Starhrad castle came under royal ownership, reflecting its importance in the region's defense system. During this period, the castle complex expanded beyond the original tower to include residential houses and farm buildings, indicating a shift from purely military use to a more mixed residential and administrative function. These additions likely supported the castle's garrison and the local community dependent on its protection.

The pongracovce family and decline

From 1443, the castle was predominantly owned by the Pongracovce family, a noble lineage influential in the area. Under their stewardship, the castle continued to serve as a local seat of power. However, by the 16th century, the castle's military relevance diminished, leading to its abandonment and gradual decay. This decline was typical of many medieval fortresses as advancements in warfare and political changes rendered such castles less critical.

Later history and wartime significance

By the early 18th century, Starhrad castle was largely deserted, with only a few guards remaining to oversee the ruins. Despite its dilapidated state, the site retained strategic value during the Second World War. German troops used the castle area as a defensive position against local partisan fighters, marking the ruins' involvement in 20th-century military conflicts.

Architectural features and current state

Today, Starhrad castle stands as archaeological ruins, with remnants of its original stone tower and sections of defensive walls still visible. The castle's layout reflects typical high medieval military architecture, adapted to the topography of the site to maximize defense. Visitors can explore the ruins to gain insight into medieval fortification techniques and the castle's historical role in the region.

Cultural heritage and tourism

Starhrad castle is a protected cultural monument in Slovakia, attracting history enthusiasts and tourists interested in medieval architecture and Slovak history. Its location near the Váh River and the surrounding natural landscape offers scenic views and hiking opportunities. The castle's ruins provide a tangible connection to the region's medieval past and its evolving role through centuries of political and military change.

Photo gallery

Starhrad Castle Ruins
Click to view

Photo by Rudo Mlich•CC BY-SA 4.0

1 photo • Click any image to view in full screen

Information

Archaeological Site / Ruins

Current owner

State museum

Loading map...

Visitor reviews

No reviews yet. Been here? Write the first review and help other travelers!

Write the first review

Visited this castle? Share your experience

Your review helps other travelers and adds first-hand knowledge to our encyclopedia.
Write a review

(5/5)

0/2000 characters

Your review will be visible after admin approval

Nearby castles

2.1 km
Strecno Castle — Slovakia castle

Strecno Castle

Strečno, Slovakia

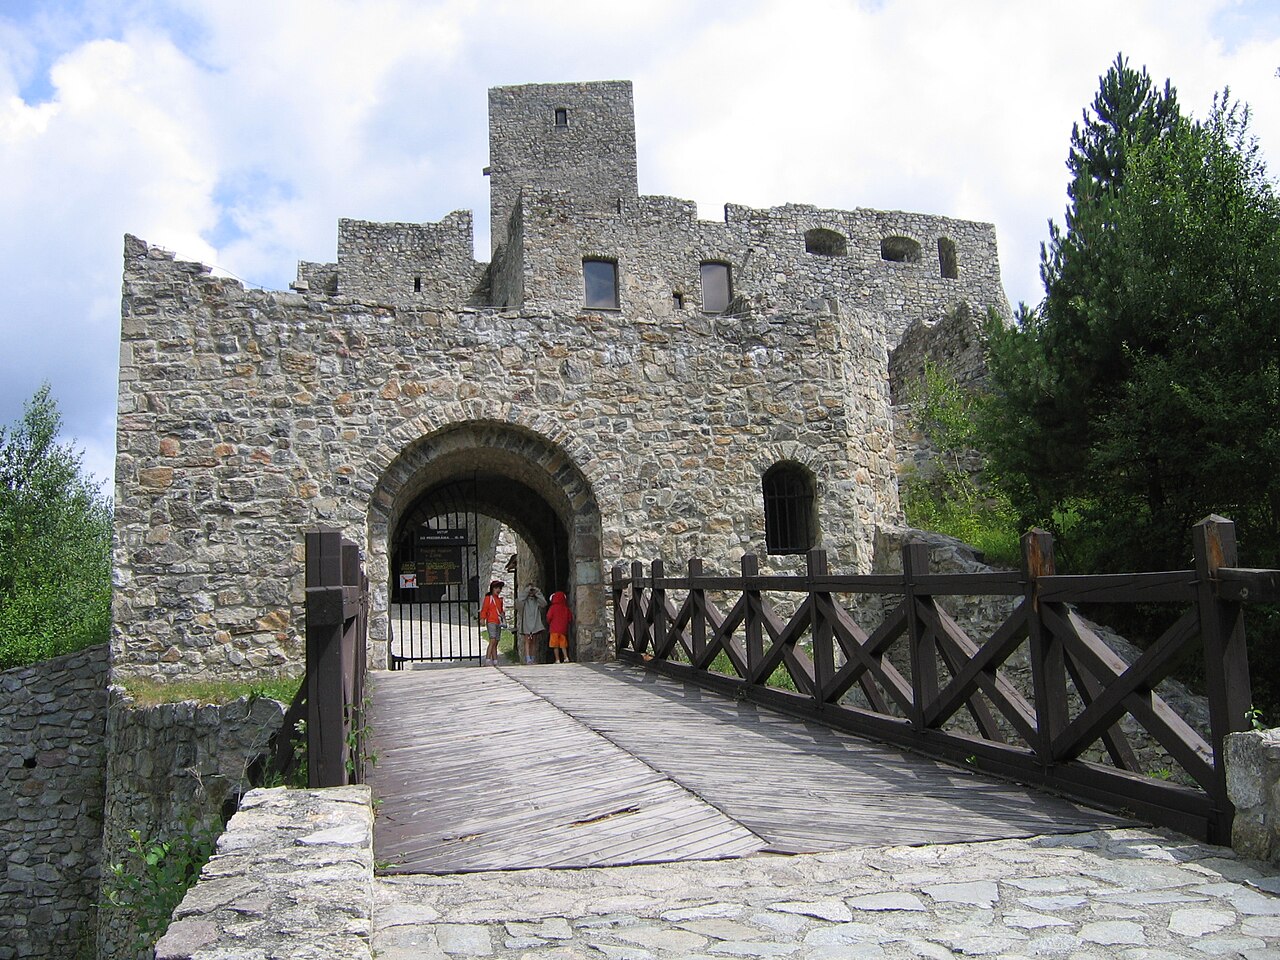
Strečno Castle is a striking medieval fortress perched atop a steep limestone cliff on the left bank of the Váh river in northern Slovakia. Its commanding position provides sweeping views of the Strečniansky priesmyk mountain pass, the Domašínsky meander, and the expansive Žilinská kotlina basin. The castle’s origins date back to the early 14th century, with the first written mention in 1316, although indirect evidence suggests it may have existed slightly earlier. It was originally constructed to protect and control a toll station at a critical river ford, a strategic point for trade and military movement in the region. Early construction and medieval development The initial castle was relatively modest, occupying an area of approximately 18 by 22 meters. Its core consisted of a small residential building, a water tank, and a dominant bergfried—a tall, fortified watchtower serving both as a lookout and a last line of defense. This tower, dating from the late 13th to early 14th century, measures around 8 by 8 meters and rises five stories high. The entrance to the bergfried is uniquely positioned on the second floor, accessible via a wooden bridge spanning a Gothic pointed arch. The ground floor contains a deep prison cell carved 8 meters into the stone, highlighting the castle's defensive and judicial functions. Throughout the 14th and 15th centuries, the castle underwent significant expansion and enhancement. Under the ownership of the Balaš family, the fortress grew to include a forecastle, a northern palace, and a chapel. The chapel, built in the early 15th century during the tenure of Queen Barbara of Cilli, originally featured a simple single-nave design with a wooden ceiling and polygonal apse. It was later upgraded with a stellar rib vault, an architectural detail characterized by wedge-shaped ribs, which was carefully restored in the 20th century to preserve its Gothic character. The chapel is illuminated by two pointed-arch windows on the eastern wall, and its galleries connected to the northern palace and the bergfried, serving as elevated viewing platforms. Renaissance and baroque fortifications The castle’s military importance continued into the Renaissance and Baroque periods. Ownership passed through several noble families, including the Pongrác and Dersffy families, who introduced significant architectural and defensive improvements. The Renaissance era saw the addition of new bastions designed to withstand artillery fire, reflecting evolving military technology. These bastions were rounded or rectangular and formed part of a second circuit of walls that enclosed the castle. In the 17th century, during the turbulent period of the Wesselényi uprising against Habsburg rule, the castle was further fortified with Baroque-style bastions on its north, south, and west sides. These enhancements made Strečno Castle one of the most formidable fortresses in the Stredné Považie region. However, following the defeat of the uprising, the castle fell into the hands of supporters of Imre Thököly. In 1698, Emperor Leopold I ordered the fortress to be dismantled. This demolition involved destroying the fortifications, filling in the deep well, and removing roofs, windows, and doors, leaving the castle in ruins. Decline, damage, and modern restoration After its dismantling, Strečno Castle remained largely abandoned for centuries. It suffered additional damage during World War II from German artillery fire. In the mid-20th century, parts of the castle were quarried for building materials, threatening its complete destruction until intervention by the Catholic Church halted further damage. From 1974 onwards, a comprehensive reconstruction and stabilization project was initiated, lasting over two decades. While modern materials like reinforced concrete were used extensively, altering some historic elements, the restoration preserved key structural components and enabled the castle to function as a museum and cultural site by 1995. Architectural features and layout The castle’s irregular polygonal layout conforms closely to the shape of the rocky cliff on which it stands. The core compound covers roughly 400 square meters and centers around the bergfried. Adjacent to this tower is the northern palace, a two-level structure with a vaulted ground floor and a wooden-beamed upper floor, which included a medieval garderobe (toilet) and passageways connecting to wooden galleries or matronea within the chapel. The castle chapel, a highlight of the site, features Gothic architectural elements such as pointed arches and rib vaulting. Beneath the chapel lies a crypt where the remarkably well-preserved remains of Žofia Bosniaková were discovered, making the site significant for both historical and archaeological study. Water supply was ingeniously secured by two installations: a deep well reaching 88 meters into the rock and a nearby cistern carved into the bedrock, lined with multiple layers of stone blocks and sealed with clay to retain water. These features were critical for sustaining the castle during sieges. The defensive system evolved over centuries, initially comprising the forecastle and later expanded with a second circuit of walls featuring horseshoe-shaped and oval bastions, including the main gate’s Branska tower. Renaissance and Baroque bastions were added to counter artillery threats, reflecting the castle’s adaptation to changing warfare. Originally, access to the castle was via a drawbridge crossing a ditch and passing through a fortified gatehouse into the main courtyard. The 1698 demolition removed many of these defensive elements, exposing the ruins to natural decay. Cultural and historical significance Strečno Castle has played a pivotal role in the military and political history of the region. It was a key stronghold during various conflicts, including the Slovak National Uprising of 1944. The castle’s strategic location and formidable defenses made it a symbol of regional power and resilience. Today, the castle stands as a monument to centuries of architectural evolution, military strategy, and historical events. Its blend of medieval masonry, Gothic details, and later Renaissance and Baroque modifications offers rich insights into the changing nature of fortress construction and noble residence in Slovakia. Visitors to Strečno Castle can explore its well-preserved ruins, enjoy panoramic views of the surrounding landscape, and learn about the fascinating stories embedded in its walls, from medieval toll collection to uprisings and archaeological discoveries.

Late Medieval (14th–15th c.)
Details
13 km
Budatín Castle — Slovakia castle

Budatín Castle

Žilina, Slovakia

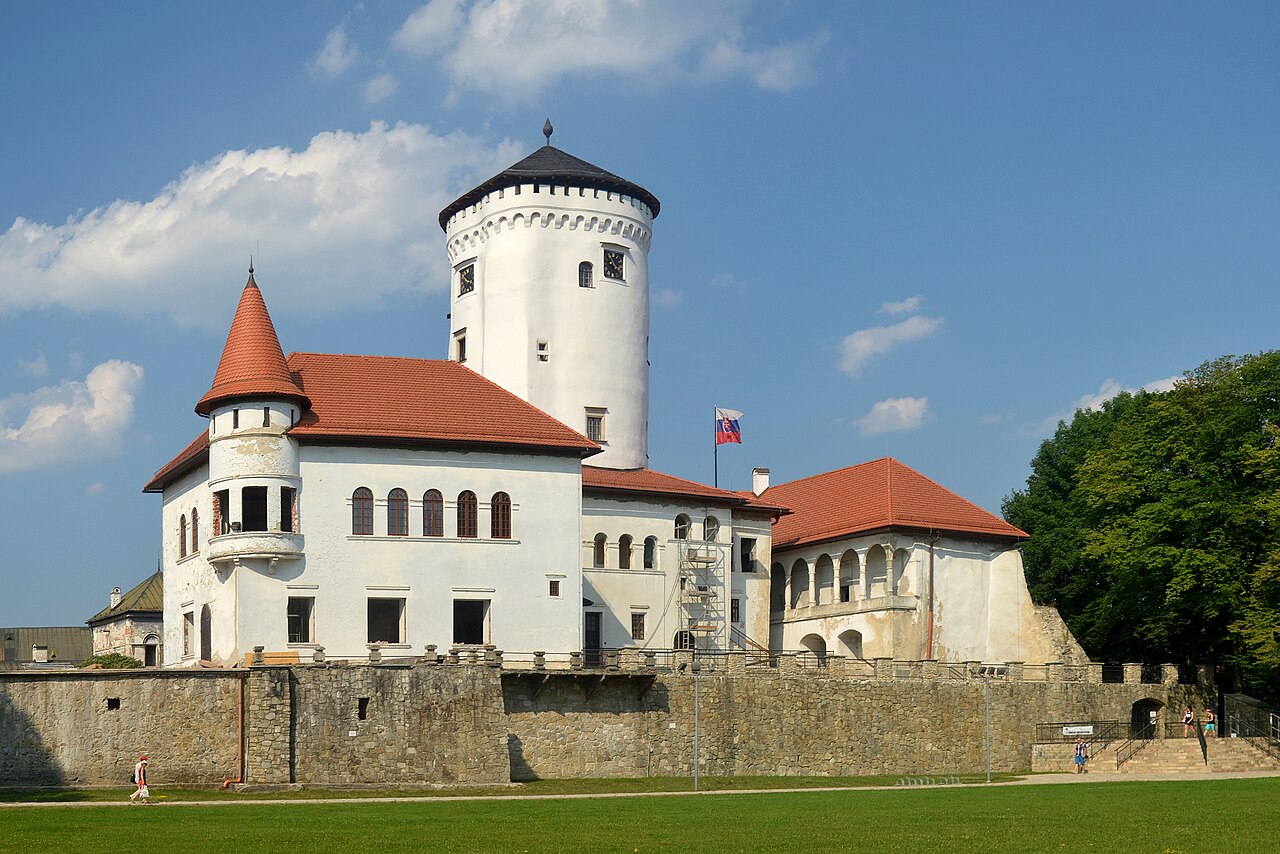
Budatín Castle stands as a significant example of medieval fortification and noble residence architecture in Slovakia. Located near the confluence of the Kysuca and Váh rivers in the town of Žilina, this castle was originally constructed in the second half of the 13th century as a guarding fortress to control a vital ford and collect tolls. Its strategic position at this natural crossroads made it an important military and economic asset in the region throughout the High Medieval period and beyond. The castle's initial purpose was primarily defensive, featuring a large circular stone tower that served as a residential stronghold and a core defensive element. This tower, surrounded by a stone curtain wall, formed the nucleus of the fortress. Over time, the castle underwent significant expansions and reconstructions that reflected evolving architectural styles and the changing needs of its occupants. The early 14th century saw the fortress pass from royal control to the hands of the powerful regional lord Matúš Čák, who fortified the castle further by strengthening its towers and adding a new palace within the walls, enhancing both its military and residential functions. Medieval origins and early expansions The original 13th-century construction of Budatín Castle was typical of hill castles built for territorial control and defense. The circular stone tower, often called a keep or donjon, was the centerpiece of the fortress, providing a last refuge during attacks. The castle's walls enclosed this tower and other buildings, creating a stronghold capable of withstanding sieges common in the turbulent medieval period. In the early 14th century, as the castle came under the ownership of Matthew III Csák (Matúš Čák), a powerful magnate who controlled large parts of present-day Slovakia, significant enhancements were made. The fortifications were strengthened, particularly the towers, and a new palace was constructed inside the fortress, indicating a shift towards greater residential comfort alongside military utility. Renaissance transformation and fortifications From the late 15th century, the castle entered a new phase under the ownership of Gašpar Suňog and his family, who held it until the late 18th century. During the mid-16th century, the castle was extensively rebuilt in the Renaissance style. This renovation unified the previously separate medieval structures into a harmonious architectural ensemble characterized by rhythmic facade divisions and an arcaded courtyard. The Renaissance reconstruction reflected contemporary tastes and the desire to transform the castle from a purely defensive fortress into a noble residence. The 16th and early 17th centuries were marked by regional instability, including the threat of Turkish incursions from the south and internal noble uprisings. In response, the Suňog family fortified the castle further by adding Renaissance bastions and a moat in the northeastern outer bailey. These defensive enhancements incorporated the latest military architectural principles, adapting the medieval fortress to withstand artillery and prolonged sieges. Baroque period enhancements and landscape integration The Baroque period brought further modifications to Budatín Castle, particularly in the 17th and 18th centuries. Around 1745, a chapel was constructed, reflecting the importance of religion and status display in noble residences. Manor buildings were completed, and the castle was surrounded by a carefully designed landscaped park that complemented its architectural grandeur. This integration of natural and built environments was typical of Baroque aesthetics, emphasizing harmony and visual appeal. 19th and 20th century restorations and historical events After the death of the Suňog family in 1798, the castle passed to the Csáky family, who owned it until 1945. The castle suffered significant damage during the 1848/1849 revolutions, when imperial troops set fire to it. Repairs in 1870 adapted the castle for use as military barracks, preserving the outer bailey buildings and their period facades. The construction of the Košice-Bohumín Railway in 1872 reduced the size of the castle's park. The most substantial restoration occurred between 1922 and 1923, when the castle was remodeled with historicist and romantic influences. The southwest wing was enhanced with a representative hall and entrance areas, featuring interior details such as ceilings and paneling inspired by Gothic and Renaissance feudal styles. These modifications aimed to revive the castle’s noble character and historic grandeur. In the early 21st century, further restorations were undertaken, including the renewal of the castle tower’s roof and modern infrastructure upgrades. Archaeological excavations during this period uncovered important historical artifacts, enriching the understanding of the castle's layered past. Architectural features and layout Budatín Castle's architecture reflects its long history and varied functions. The large circular stone tower remains the dominant feature, symbolizing its medieval origins. The surrounding defensive walls largely preserve the medieval perimeter, except on the southern side. The Renaissance renovations introduced an arcaded courtyard that unifies the complex and creates a serene inner space. 17th-century military upgrades include bastions projecting from the walls, designed to improve defensive coverage, and a moat in the northeastern outer bailey. The Baroque chapel and manor buildings add stylistic variety and reflect the castle's evolution into a noble residence. The 20th-century restorations introduced historicist-romantic elements, especially in the southwest wing, where a grand hall and richly decorated interiors evoke the castle’s feudal past. The castle park, though reduced in size due to railway construction, was revitalized in the 21st century to restore its historical landscape context. Cultural significance and present use Today, Budatín Castle serves as a cultural landmark and museum. It houses the Považské Museum, which presents exhibitions on local prehistoric finds, regional history, and traditional crafts such as wirework, a specialty of the Žilina region. The castle’s architectural layers and historical artifacts provide visitors with insights into centuries of Slovak history and noble life. A local legend adds to the castle's cultural mystique: the story of Katarína Suňogová, a princess purportedly walled inside the fortress, a tale that resonates in regional literature and folklore. Budatín Castle stands as a testament to the region's complex history, architectural evolution, and cultural heritage, making it a significant destination for those interested in medieval fortifications, Renaissance and Baroque architecture, and Slovak history.

High Medieval (11th–13th c.)
Details
15.1 km
Lietava Castle Ruins — Slovakia castle

Lietava Castle Ruins

Lietava, Slovakia

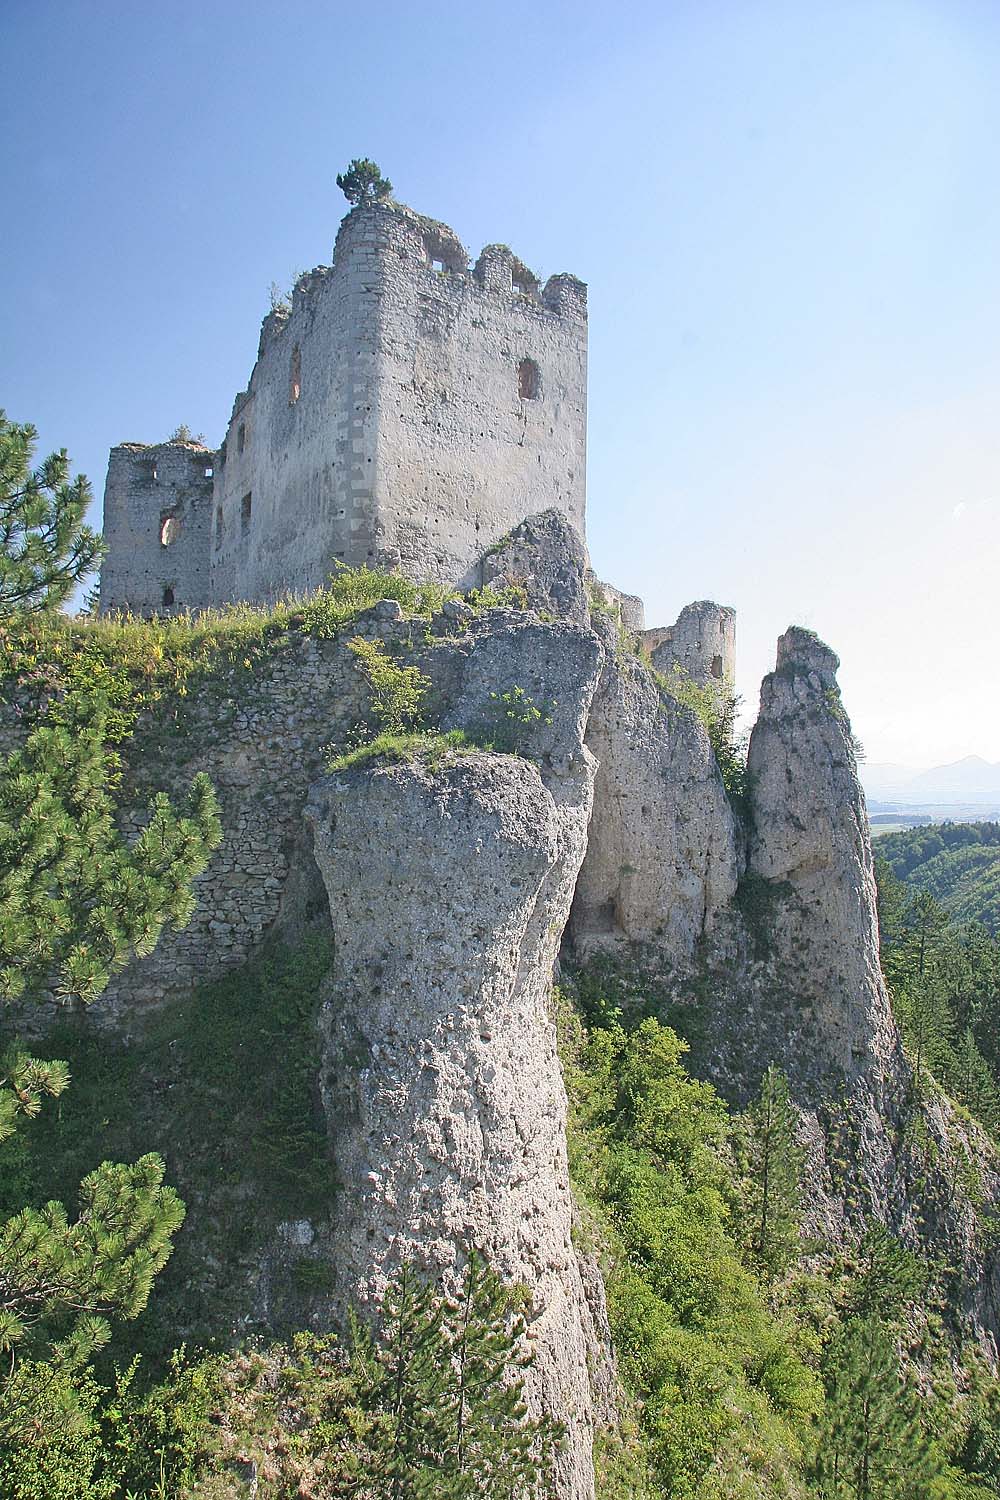
Lietava Castle is a remarkable medieval fortress located near the village of Lietava in northern Slovakia. Perched strategically on a rocky ridge approximately 635 meters above sea level, this hill castle was constructed in the 13th century following the Mongol invasions of 1241, serving as both an administrative center and a military stronghold. Its commanding position provided extensive views over the surrounding landscape, making it a vital defensive asset in the Kingdom of Hungary. The castle's origins trace back to the noble Balašovci family, who established it to control the nearby trade routes and assert regional power. In the early 14th century, Lietava Castle came under the control of Matúš Čák III, one of the most powerful magnates in the Kingdom of Hungary, known for his semi-independent rule over large territories. After his death in 1321, King Charles Robert of Hungary reclaimed the castle and restored it to the Balašovci family, reaffirming royal authority in the region. Historical development and ownership Throughout the 14th and 15th centuries, Lietava Castle changed hands multiple times, reflecting the turbulent political landscape of medieval Central Europe. By the late 14th century, it was under the ownership of King Sigismund of Luxembourg, who further solidified royal control over the fortress. From 1475 to 1494, the castle was held by Pavol Kinižim, who undertook significant repairs to strengthen its fortifications and renovate the residential tower, adapting the castle to evolving military needs. The early 16th century marked a period of substantial transformation under the ownership of Mikuláš Kostka and later the influential Thurzó family. František Thurzo, son-in-law of Kostka, spearheaded extensive fortification projects, particularly enhancing the second outer bailey and incorporating Renaissance architectural elements such as arcaded attics. These renovations reflected the transition from purely medieval defensive structures to more modern fortifications capable of withstanding artillery attacks. Military importance remained high during this period, with records from 1530 indicating a garrison of 285 mercenary soldiers stationed at Lietava Castle. The castle even produced its own gunpowder, underscoring its strategic role in regional defense. However, by 1604, the garrison had dwindled to only 12 soldiers, signaling a decline in military significance. Decline and abandonment Following the death of Imrich Thurzo in 1621, the castle's ownership was divided among his heirs, leading to inheritance disputes and diminished interest in maintaining the fortress. By 1641, Lietava became part of a joint estate or komposesorát, which further diluted responsibility for its upkeep. A 1698 report described the castle as uninhabited, with only an archive remaining on site. These archives were eventually transferred to Orava Castle between 1760 and 1770. After the removal of the archives, Lietava Castle was abandoned and gradually fell into ruin. In the late 19th century, the property came into the hands of Baron Popper between 1870 and 1873, but no significant restoration occurred. Only in the late 20th century did preservation efforts begin, led by the Association for the Rescue of Lietava Castle, which has worked since 1999 to stabilize and partially restore the ruins. Lietava Castle's historical significance was recognized internationally when it was included in the World Monuments Fund's list of the world's most endangered monuments in 2010, highlighting the urgent need for conservation of this important cultural heritage site. Architectural features and layout The castle's layout is intricately adapted to the uneven terrain of its rocky ridge location. The core of the fortress centers on a large rectangular tower, prism-shaped and oriented toward the ridge that provides access. This tower served as the main defensive stronghold and residence. Adjacent to the tower lies the upper castle courtyard, enclosed by robust fortifications. Within this courtyard stands the main palace building along with several auxiliary structures. On the eastern side of the core is a Gothic chapel, notable for its stone springers that once supported rib vaults and fragments of original plaster that survive on the walls, offering insight into the castle's religious functions. Surrounding the core is the first outer bailey, which encloses the southern and western sides of the castle complex. Entry is granted through a substantial rectangular gate tower equipped with a fortified gate. Near this entrance, a distinguished residential building features a rounded corner framed in stone and adorned with a heraldic relief, exemplifying the castle's noble connections. The courtyard of the first outer bailey also contains a large round bastion at its northwest corner and a cylindrical tower on the southwest. These defensive structures, together with several residential and economic buildings, supported the castle's daily operations and defense. The second outer bailey extends protection along the southern and western edges of the castle. Access to this area was controlled by another large rectangular tower that originally featured a drawbridge and was defended by a surrounding moat. Defensive elements here include a polygonal bastion to the northwest and a rounded tower on the southwest, designed to repel attackers from these vulnerable directions. Despite centuries of decay, many walls remain standing to impressive heights, preserving window and doorway openings, stone corbels that once supported oriels (bay windows), and the arcaded attics introduced during Renaissance renovations. The defensive walls feature embrasures shaped for firearms and cannons, as well as profiled reveals framing doors and windows, illustrating the castle's architectural evolution through medieval and Renaissance periods. The gothic chapel The former chapel remains one of the most architecturally significant parts of Lietava Castle. Its surviving stone supports for rib vaults reveal the Gothic style prevalent during its construction. The chapel would have served the spiritual needs of the castle's inhabitants and stands as a testament to the integration of religious and military functions within the fortress. Defensive innovations Lietava Castle's fortifications evolved to meet the challenges posed by advances in siege technology. The addition of bastions and artillery embrasures during the Renaissance period reflects the adaptation to gunpowder weaponry. The castle's multiple baileys, gate towers, and moats created layered defenses that increased its resilience against attackers. Conservation and cultural significance Today, Lietava Castle remains a striking ruin that attracts historians, architects, and tourists interested in medieval fortifications and Slovak history. The ongoing conservation efforts aim to stabilize the ruins and preserve the castle's architectural heritage for future generations. The site offers valuable insights into the military architecture of the High Medieval period and the Renaissance adaptations that followed. Visitors can explore the extensive ruins, including the towering gatehouses, bastions, and remnants of residential buildings, gaining a tangible connection to the region's turbulent past. Lietava Castle stands as a symbol of the medieval nobility's power and the complex history of Central Europe during the Middle Ages and early modern period.

High Medieval (11th–13th c.)
Details