Stack Rock Fort — United Kingdom castle

Stack Rock Fort

Stack Rock Fort in Pembrokeshire, Wales
Post-Renaissance (17th–18th c.)
Well Preserved

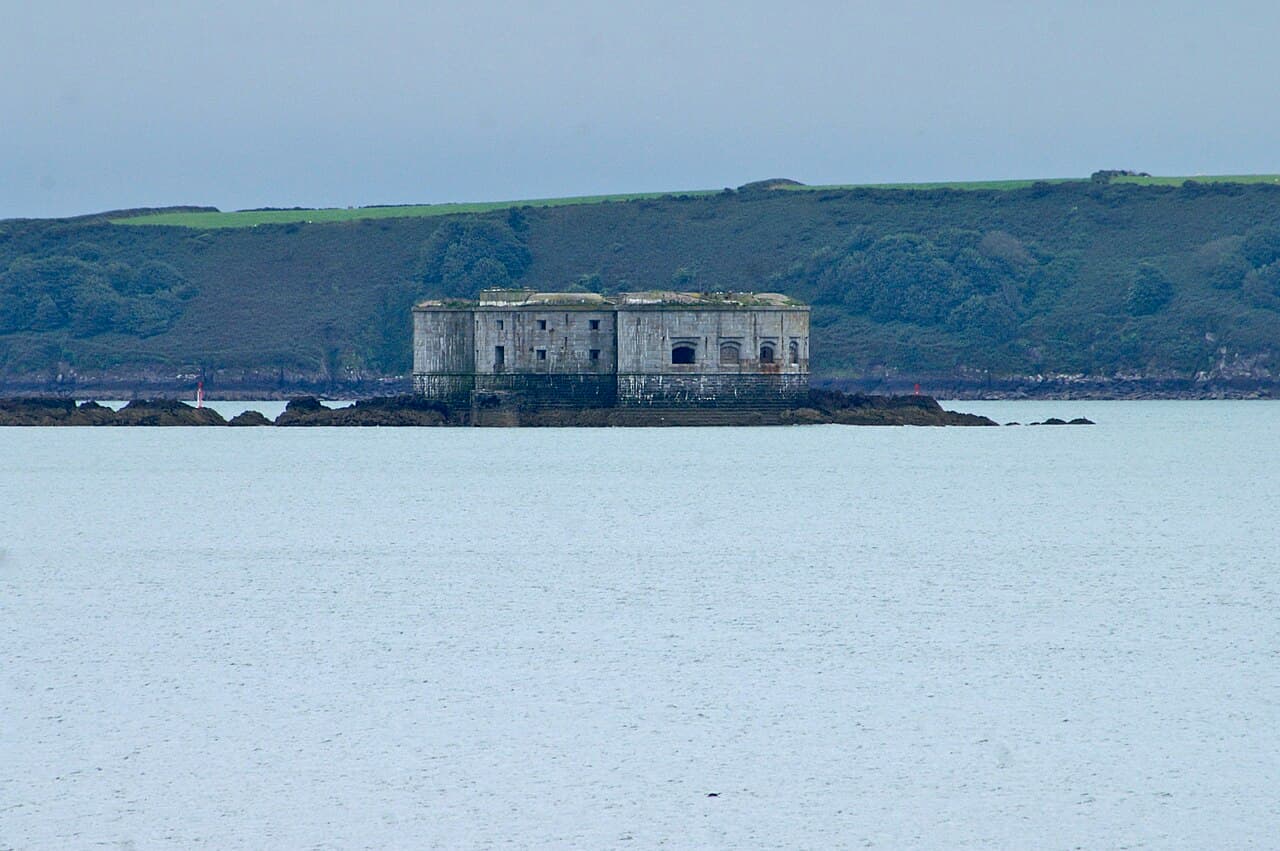
Stack Rock Fort is a notable bastioned fortress situated on a small island within the Milford Haven Waterway in Pembrokeshire, Wales. Constructed initially between 1850 and 1852, the fort was designed to protect the important naval and commercial harbor of Milford Haven, which was a strategic maritime location during the mid-19th century. The original structure was a modest 3-gun fort intended to defend against naval threats, reflecting the military concerns of the era.

Between 1859 and 1871, Stack Rock Fort underwent significant expansion and modernization. This upgrade involved the construction of a new fortification that completely encased the original gun tower, effectively transforming the fort into a stronger, more complex defensive installation. The new design incorporated bastioned walls and other features typical of mid-19th-century coastal fortifications, intended to withstand advances in artillery and naval warfare technology.

Architectural design and features

The fort's architecture exemplifies the bastioned fortress style, characterized by angular bastions projecting from the main walls to provide overlapping fields of fire and reduce blind spots. The encasement of the original tower within the later construction is a distinctive feature, showing the evolution of military architecture responding to changing defense needs. The fort includes gun emplacements designed to mount heavy artillery pieces, fortified walls constructed from robust masonry, and defensive platforms to cover approaches from the water.

Stack Rock Fort's isolated island location was strategically chosen to control access to the Milford Haven Waterway, a vital deep-water harbor. The fort's position allowed it to guard against enemy ships attempting to enter or attack the harbor, which was of growing importance to the British Navy during the Victorian period.

Historical context and military significance

The construction and subsequent upgrading of Stack Rock Fort occurred during a period of heightened concern over coastal defense in the United Kingdom, particularly following the 1859 Royal Commission on the Defence of the United Kingdom. This commission recommended the strengthening of key naval bases and harbors across Britain in response to perceived threats from France and other powers. Stack Rock Fort was part of this broader program of fortification known as the Palmerston Forts, named after then-Prime Minister Lord Palmerston.

Although Stack Rock Fort never saw active combat, its presence contributed to the deterrence of potential naval attacks on Milford Haven. The fort's armaments and design reflected contemporary military engineering principles aimed at countering the increasing power of naval artillery and ironclad warships.

Preservation and current status

Today, Stack Rock Fort is recognized as a Grade II* listed building and a scheduled monument (SAM number PE334), underlining its cultural and historical importance. The fort remains largely intact, preserving much of its mid-19th-century structure, although it is not generally accessible to the public due to its isolated island location and the challenges of access.

Conservation efforts aim to maintain the fort's structural integrity and historical fabric, ensuring that this example of Victorian coastal defense architecture endures as a significant heritage site. Its status highlights the importance of preserving military architecture that illustrates the evolution of British coastal defenses during the 19th century.

Visitor information and accessibility

Access to Stack Rock Fort is limited due to its position on a small island in the Milford Haven Waterway. Visitors interested in viewing the fort typically do so from boats or from vantage points on the mainland. There are no regular public tours or facilities on the island, reflecting the fort's remote and protected status.

Those wishing to explore the fort more closely should seek specialized boat tours or permissions, as the site is protected both for its historical significance and environmental considerations.

Frequently asked questions (FAQ)

How do I get to Stack Rock Fort?
Stack Rock Fort is located near the Pembroke Dock in Wales, easily accessible by car or public transport. Visitors can park nearby and enjoy a short walk to the fort, which is situated on the cliffs overlooking the water.
What is the historical significance of Stack Rock Fort?
Stack Rock Fort was built in the 19th century as part of a defense system to protect the Royal Dockyard at Pembroke. Its strategic location allowed it to serve as a key military fortification during various conflicts, including World War II.
When was Stack Rock Fort constructed?
Construction of Stack Rock Fort began in 1850 and was completed in 1856. The fort was designed to accommodate heavy artillery and was part of the broader network of coastal defenses in the region.
Can I visit Stack Rock Fort?
Yes, Stack Rock Fort is open to the public, and visitors can explore the site and its fascinating history. Guided tours are often available, providing insights into the fort's architecture and historical context.
Is it possible to access the fort's interior?
Access to the interior of Stack Rock Fort may be limited, depending on preservation efforts. Visitors are encouraged to check for any guided tour schedules or special events that may allow for interior exploration.
What are the opening hours for Stack Rock Fort?
Stack Rock Fort typically opens to visitors from late spring to early autumn, with exact hours varying by season. It is advisable to check the official website or local tourism information for the most current opening hours before planning your visit.
What is the best time to visit Stack Rock Fort?
The best time to visit Stack Rock Fort is during the warmer months, from late spring to early autumn, when the weather is more favorable for exploration. Additionally, during this period, more guided tours and events are often available.
Are there any nearby attractions to Stack Rock Fort?
Yes, the area surrounding Stack Rock Fort offers several attractions, including the stunning Pembrokeshire Coast National Park and the historic town of Pembroke. Visitors can enjoy scenic walks, local shops, and dining options nearby.
What are the ticket prices for visiting Stack Rock Fort?
Ticket prices for Stack Rock Fort can vary depending on the type of tour or event being offered. It is recommended to check the official website for the latest pricing information and any available discounts for groups or families.

Photo gallery

Stack Rock Fort
Click to view

Photo by David Merrett from Daventry, England•CC BY 2.0

1 photo • Click any image to view in full screen

Information

Bastioned Fortress

Loading map...

Visitor reviews

No reviews yet. Been here? Write the first review and help other travelers!

Write the first review

Visited this castle? Share your experience

Your review helps other travelers and adds first-hand knowledge to our encyclopedia.

Write a review

(5/5)

0/2000 characters

Your review will be visible after admin approval

Nearby castles

2.6 km

Fort Hubberstone

Milford Haven, United Kingdom

Fort Hubberstone is a significant example of Victorian military architecture located on the west side of Milford Haven in the United Kingdom. Constructed between 1860 and 1863 as part of the inner line of defence following the recommendations of the Royal Commission on the Defence of the United Kingdom, it played a critical role in safeguarding the strategic naval facilities at Pembroke Dock. This fort was designed to work in tandem with Popton Fort on the opposite shore, creating an interlocking field of fire that formed the last defensive barrier before enemy forces could reach the Royal Naval dockyard.Strategic importance and historical contextThe mid-19th century was a period of heightened tension and military innovation, prompting the British government to strengthen coastal defences against potential French invasion threats. Fort Hubberstone was part of a broader network of fortifications known as the Palmerston Forts, named after Prime Minister Lord Palmerston, who championed their construction. These forts were built to counter advances in artillery technology and naval power, ensuring that key naval installations remained secure.Architectural design and featuresLayout and structureFort Hubberstone is a D-shaped fortification prominently situated overlooking the water, designed to maximize defensive coverage. The fort features a large battery with eleven guns housed in casemates, which are fortified gun emplacements providing protection for artillery and crews. Above these, an open battery accommodates eight additional guns, and a further nine guns are positioned in an open flank battery, allowing for a wide range of defensive firepower.Protective elementsA key architectural innovation of Fort Hubberstone is its bomb-proof roof, constructed to shield the barracks and other internal buildings from mortar projectiles. This roof was a response to the increasing use of explosive shells in siege warfare. The fort’s landward side is defended by a deep ditch, creating a formidable obstacle to any attacking force attempting to breach the fort from inland. On the seaward side, a counter-scarp gallery provides additional defensive fire coverage, allowing defenders to target enemies attempting to approach from the water.Support facilitiesBehind the gun batteries lies a large barracks complex, designed to accommodate the garrison responsible for manning the fort. The barracks were built with durability and protection in mind, reflecting the military priorities of the era.Operational historyAfter its completion in 1863, Fort Hubberstone served as a key defensive position through the late 19th and early 20th centuries. However, following the Haldane Reforms after World War I, which reorganized the British Army and its defensive strategies, the fort was abandoned as an active military site. A 1919 proposal to repurpose the fort as social housing was considered but ultimately not implemented.During World War II, the fort saw renewed use, serving as an air raid shelter and an army camp for American military personnel stationed in the area. This reuse highlights the adaptability of the fort's robust construction and strategic location.Current condition and preservation challengesToday, Fort Hubberstone is in a state of disrepair. Despite its historical significance, the fort is not open to the public and has suffered from neglect over the decades. The site is owned by the Milford Haven Port Authority, which has explored various restoration plans, though none have come to fruition. The fort has also been the site of accidents involving trespassers, underscoring safety concerns related to its deteriorated condition.Architectural and cultural significanceFort Hubberstone stands as a well-preserved example of Victorian coastal defence architecture, illustrating the military engineering responses to evolving artillery technology in the 19th century. Its combination of casemated batteries, bomb-proof roofing, and strategic positioning reflects the defensive priorities of the era. The fort’s history, from its original defensive role through its World War II reuse, provides insight into the changing nature of military strategy and coastal defence in the United Kingdom.While currently inaccessible, Fort Hubberstone remains a significant heritage site within the Milford Haven area, representing the legacy of the Palmerston Forts and the broader history of British coastal defences.

Modern (19th–20th c.)
Details
6 km

Dale Castle

Dale, United Kingdom

Dale Castle is a 13th-century castle located near the village of Dale in Pembrokeshire, Wales. Originally constructed following the Norman invasion of South Wales, the castle was established by the de Vales family, descendants of a knight who accompanied Robert fitz Martin during his conquest of north Pembrokeshire. This lineage played a significant role in the early medieval history of the region, with the castle serving as a fortified residence and symbol of Norman authority. The castle's architecture initially reflected typical high medieval defensive features, including a rectangular battlemented tower and ranges of buildings with pitched roofs. Historical illustrations from around 1810 depict a prominent tower with battlements and adjoining structures extending westward, while later images from the 1880s show these buildings rising to three storeys with the tower intact. However, substantial alterations occurred in 1910 when parts of the castle were removed and others were incorporated into a new private dwelling designed in the style of a fortified manor house. During this remodelling, the tower was reduced in height and lost its roof, while the surrounding buildings were partially dismantled, with the front wall becoming part of the house's forecourt and the back wall removed. Medieval origins and architectural features The core of the medieval castle survives primarily in the south wing of the current structure, which corresponds to the original central block. This section measures approximately 19.5 metres from east-north-east to west-south-west and 17 metres in width, with walls that are about 2.4 metres thick, indicative of the robust construction techniques employed during the high medieval period. These thick stone walls would have provided substantial defense against attacks and reflect the strategic importance of the site. The castle was originally designed as a hill castle, taking advantage of the natural elevation near the coast to oversee the surrounding landscape and control local territory. Its defensive features likely included battlements, arrow slits, and possibly a moat or other earthworks, common in Norman fortifications of the era, though much of these features have been lost or altered over time. Historical ownership and significance The de Vales family maintained ownership until the male line died out, after which the castle passed through various families by female inheritance. Notably, the Walter family of Roch Castle acquired Dale Castle, linking it to significant historical figures. Lucy Walter, a member of this family, was the mistress of King Charles II and mother of the Duke of Monmouth, a prominent figure in 17th-century British history. Subsequent owners included the families of Paynter, Allen, and Lloyd, each contributing to the estate's evolution. The current ownership lies with the Lloyd Philipps family and their trusts, who have divested much of the surrounding estate land, including the island of Skokholm. Despite its rich history, Dale Castle is not open to the public, remaining a private residence. 19th and 20th-century transformations By the 19th century, the castle had fallen into partial ruin but remained a notable landmark. Illustrations from the early 1800s show a well-preserved tower and adjoining buildings, while by the late 19th century, the structures had suffered roof loss and reduced height. The major transformation occurred in 1910 when the castle was remodelled into a private home. This involved removing parts of the medieval fabric and integrating remaining sections into a new house styled as a fortified manor, blending historic elements with contemporary residential needs. This remodel respected the castle's medieval heritage while adapting it for modern use, preserving key architectural elements such as the south wing walls and some external stonework. The changes reflect early 20th-century attitudes toward historic buildings, combining preservation with practical adaptation. Current status and preservation Today, Dale Castle stands as a partially preserved structure, with much of the original medieval castle incorporated into a modern private dwelling and farm. The castle's historical and architectural significance is recognized, though its private ownership limits public access and detailed study. The surrounding landscape, once part of the castle estate, has been reduced through sales, but the castle itself remains a notable example of a Norman-origin fortified site adapted across centuries. While the castle is not open for tours, its external appearance and history continue to attract interest from historians and enthusiasts of Welsh medieval architecture. The blend of original medieval masonry with 20th-century modifications offers insight into the evolving use and conservation of historic castles in Wales.

High Medieval (11th–13th c.)
Details
13.1 km
Pembroke Castle — United Kingdom castle

Pembroke Castle

Pembroke, United Kingdom

Pembroke Castle stands as one of the most significant Norman fortresses in Wales, located in the historic town of Pembroke, Pembrokeshire. Founded in the 12th century, this castle occupies a strategically important rocky promontory overlooking the Pembroke River estuary, which provided natural defense on three sides. The site itself has a rich history of human occupation dating back to prehistoric times, with evidence of Paleolithic and Mesolithic activity found in the natural limestone cave beneath the castle, known today as Wogan Cavern. The first fortification on the site was established in 1093 by Arnulf of Montgomery, a Norman lord involved in the Norman invasion of Wales. His initial structure was a timber motte-and-bailey castle, which utilized the natural steep slopes and river defenses. This early castle withstood several Welsh attacks and sieges during the turbulent early Norman period in southwest Wales. William Marshal and the transformation into a stone fortress In 1189, King Richard I granted Pembroke Castle to William Marshal, one of the most powerful men in 12th-century Britain. Marshal undertook a comprehensive rebuilding of the castle in stone, transforming it from a wooden fortification into an imposing Norman stone stronghold. He constructed the castle's iconic large round keep, which is notable for its rare stone domed roof and thick walls up to six meters at the base. The keep features an original first-floor entrance accessed by an external stairway and a spiral staircase connecting four stories inside. The keep's domed roof contains putlog holes that once supported a wooden fighting platform, or hoarding, allowing defenders to project beyond the massive walls during an attack. This architectural feature highlights the castle's advanced military design for its time. Inner ward and domestic buildings The castle's inner ward was the first area to be constructed in stone and contains the keep, a large horseshoe-shaped gateway, and domestic buildings such as William Marshal's original Great Hall and private apartments. The inner ward's curtain wall was thin along the promontory side, relying on natural cliffs for defense, but heavily fortified on the landward side facing the town. Additional buildings were added in the late 13th century, including a new Great Hall and a chapel, reflecting the castle's role not only as a military fortress but also as a noble residence and administrative center. Expansion under the de Valence family and later medieval developments After passing through the hands of the Marshal family, Pembroke Castle came under the control of the de Valence family for approximately 70 years. During this period, the castle was further expanded and fortified to serve as a military base during Edward I's conquest of North Wales between 1277 and 1295. The outer ward was developed with a thick curtain wall up to five meters thick, multiple round towers, and a large twin-towered gatehouse with an attached barbican, constructed in the early 14th century by Aymer de Valence. The outer defenses focused on the landward side, where the castle was vulnerable to attack, while the natural river defenses protected the other sides. One of the towers near the gatehouse is known as the Henry VII Tower, reputedly the birthplace of King Henry VII in 1457, linking the castle to the Tudor dynasty. Wogan Cavern: natural cave and fortified sallyport Beneath the castle lies Wogan Cavern, a large natural limestone cave measuring approximately 21 by 15 meters. This cavern was fortified with a stone wall, barred gateway, and arrow slits, and accessible via a 55-step spiral staircase descending from the inner ward. It may have functioned as a sallyport, a secret exit, or a boathouse, allowing covert access to the river for supplies or escape during sieges. Role during the English Civil War and subsequent decline In the 17th century, during the English Civil War, Pembroke Castle declared for Parliament despite most of South Wales siding with the Royalists. It withstood a Royalist siege in 1644, aided by reinforcements arriving by sea from Milford Haven. However, in 1648, during the Second Civil War, the castle was captured by Oliver Cromwell after a seven-week siege. Following its capture, Cromwell ordered the castle to be deliberately damaged to prevent its future military use. Local townspeople were encouraged to dismantle the fortress and repurpose its stone for building materials, leading to significant ruin and abandonment. Restoration and modern significance After centuries of neglect, restoration efforts began in 1880 with a three-year project to stabilize and repair parts of the castle. A more extensive restoration was initiated in 1928 by Major-General Sir Ivor Philipps, who focused on rebuilding the walls, gatehouses, and towers. Since then, the castle has been managed by a trust involving the Philipps family and Pembroke Town Council. Today, Pembroke Castle remains the largest privately owned castle in Wales, attracting visitors interested in its rich history, impressive Norman architecture, and connection to the Tudor dynasty. Architectural significance and layout Pembroke Castle is an excellent example of a Norman hill castle adapted to its natural topography. Its layout is essentially a linear fortification due to the rocky promontory surrounded on three sides by steep slopes and the Pembroke River. This natural defense allowed the castle's builders to concentrate the strongest fortifications on the landward side facing the town. The castle's walls and towers are constructed primarily from siltstone ashlar masonry, a finely cut stone technique that provided both strength and aesthetic appeal. The curtain walls are up to five meters thick, with multiple round towers strategically placed for defense. The massive cylindrical keep, standing approximately 23 meters tall, is one of the castle's most distinctive features. Its thick walls, spiral staircases, and domed roof represent advanced medieval military architecture. The keep's original entrance on the first floor, accessed by an external stairway, is typical of Norman defensive design to hinder attackers. The castle's gatehouses, curtain walls, and towers illustrate the evolution of medieval fortification techniques from the 12th to the 14th centuries, reflecting changes in military technology and the castle's shifting role from a military fortress to a noble residence and administrative center.

High Medieval (11th–13th c.)
Details