Spytkowice

Spytkowice Castle: renaissance palace on medieval foundations in Poland
Spytkowice, Poland
Renaissance (15th–17th c.)
Restored

Spytkowice Castle, located in the village of Spytkowice, Poland, stands as a remarkable example of a Renaissance palace built upon the foundations of a much older medieval fortress. This historic site reflects centuries of architectural evolution and regional history, embodying the transition from a defensive stronghold to a noble residence.

The medieval origins and early defensive structure

Archaeological excavations have revealed that the original castle on this site dates back to the second half of the 15th century. The initial fortification was a wooden structure laid out on a rectangular plan measuring approximately 11 by 10 meters. This was surrounded by a quadrangular defensive wall featuring corner towers, a typical design for border fortifications of the period. The castle likely served as a strategic border point, particularly oriented against the neighboring region of Małopolska.

Historical and archaeological evidence, including charred remains and numerous crossbow bolts found at the site, indicate that this early fortress was destroyed during a violent armed raid around the turn of the 15th to 16th centuries. This event marked the end of the original medieval stronghold.

Renaissance reconstruction and architectural transformation

In the first half of the 16th century, the castle was rebuilt by Wawrzyniec Myszkowski, the castellan of Sącz. This reconstruction combined elements of Gothic and Renaissance architectural styles, reflecting the transitional period in Polish castle design. The new structure was more residential in nature, moving away from purely military functions.

A significant transformation occurred around 1630 under the direction of Bishop Szyszkowski of Kraków. The castle was extensively rebuilt into a two-story, three-winged building arranged around an arcaded courtyard. The front facade was flanked by two square towers, and the overall style exhibited early Baroque influences, marking its evolution into a representative noble residence. This renovation erased visible traces of the original medieval layout.

Unfinished 18th-century expansion

In the early 18th century, further expansion efforts were initiated to enlarge the palace complex. Although these works were never completed, archaeological remains such as the foundations of a quadrangular tower discovered in the northeastern corner of the site attest to the ambitious plans. These remnants provide insight into the evolving architectural ambitions of the castle's owners during this period.

Destruction and restoration in the 20th century

During the military conflicts of 1945, Spytkowice Castle suffered significant damage, including a devastating fire that destroyed much of the residence. The post-war period saw a comprehensive restoration effort that returned the castle to a well-preserved state.

Today, the castle no longer functions as a noble residence but serves an important institutional role as the home of the State Archives in Kraków. This adaptive reuse has ensured the castle's preservation and continued relevance in the cultural landscape of the region.

Architectural highlights and cultural significance

Spytkowice Castle exemplifies the architectural evolution from a medieval defensive fortress to a Renaissance and early Baroque palace. Key features include the arcaded courtyard, the symmetrical three-wing layout, and the imposing square towers that define its facade. The castle’s layered history is visible through its structural phases and archaeological findings, making it a valuable site for understanding regional defensive and residential architecture.

The castle’s location in Spytkowice highlights its historical role as a border defense point and later as a noble estate, reflecting broader political and social changes in Poland from the late Middle Ages through the early modern period.

Visiting Spytkowice Castle today

Visitors to Spytkowice can appreciate not only the architectural beauty of this restored palace but also its historical depth. The castle’s function as an archive means that public access may be limited, but the exterior and surrounding grounds offer insight into its grandeur and historical importance. The castle stands as a testament to Polish heritage and the enduring legacy of Renaissance and Baroque architecture in the region.

Frequently asked questions (FAQ)

What is the historical significance of Spytkowice Castle?
Spytkowice Castle, dating back to the 14th century, is a remarkable example of medieval architecture in Poland. It served as a strategic fortification during various conflicts and has been an important cultural landmark in the region.
When was Spytkowice Castle built?
The construction of Spytkowice Castle began in the early 14th century, with significant renovations occurring in the following centuries. This long history contributes to its architectural diversity and historical value.
Can I visit Spytkowice Castle?
Yes, visitors are welcome to explore Spytkowice Castle. The castle offers guided tours that provide insights into its rich history and architectural features.
What are the opening hours for Spytkowice Castle?
Spytkowice Castle is open to visitors from 9 AM to 5 PM, Tuesday through Sunday. It is recommended to check the official website for any seasonal changes in opening hours.
Is it possible to access Spytkowice Castle with a wheelchair?
While efforts have been made to improve accessibility, some areas of Spytkowice Castle may pose challenges for wheelchair users due to its historical structure. It is advisable to contact the castle's visitor services for specific accessibility options.
What is the best time to visit Spytkowice Castle?
The best time to visit Spytkowice Castle is during the spring and early autumn months when the weather is pleasant and the surrounding landscapes are vibrant. Additionally, these seasons typically see fewer crowds, allowing for a more enjoyable experience.
What are the ticket prices for Spytkowice Castle?
Ticket prices for Spytkowice Castle are quite reasonable, with discounts available for students and seniors. It's recommended to check the official website for the latest pricing information and any special promotions.
Are there any nearby attractions to Spytkowice Castle?
Yes, the region surrounding Spytkowice Castle is rich in attractions, including beautiful natural parks and other historical sites. Visitors can explore local museums and enjoy scenic walks in the picturesque countryside.

Information

Palace Castle

Loading map...

Visitor reviews

No reviews yet. Been here? Write the first review and help other travelers!

Write the first review

Visited this castle? Share your experience

Your review helps other travelers and adds first-hand knowledge to our encyclopedia.

Write a review

(5/5)

0/2000 characters

Your review will be visible after admin approval

Nearby castles

5.5 km

Zator

Zator, Poland

Zator castle stands as a remarkable testament to centuries of architectural evolution and regional history in southern Poland. Originally constructed as a medieval fortress in the 14th century, it was strategically positioned on a riverbank slope overlooking the Skawa River. This location provided natural defensive advantages while commanding the surrounding landscape. Over time, the castle transformed from a primarily defensive stronghold to a noble residence reflecting changing political and cultural influences, culminating in a distinctive romantic neo-Gothic style renovation in the 19th century. The castle's origins trace back to the era when the Duchy of Zator emerged as a separate entity from the Duchy of Oświęcim. The initial fortress was built using locally quarried limestone on an oval plan, typical of 14th-century castle architecture in the region. By the mid-15th century, significant expansions included a rectangular brick structure with a prominent two-story tower, commissioned by Duke Wacław of the Piast dynasty between 1445 and 1450. This early phase established the castle's role as both a defensive bastion and a ducal residence. Medieval foundations and early expansions The original fortress was designed with robust stone walls and defensive features suitable for the turbulent political landscape of medieval Silesia and Lesser Poland. Archaeological excavations reveal vaulted chambers and deep foundations that supported the castle's imposing structure. The 15th-century additions, including the two-story tower, enhanced both security and residential comfort, reflecting the dual function of the castle as a military and noble domicile. During this period, the Duchy of Zator was a small but autonomous principality ruled by the Piast dukes. The castle served as the administrative and symbolic center of their power. After Duke Wacław's death, the duchy was eventually sold to the Polish Crown in 1494 by his heirs, marking the beginning of a new chapter in the castle's history. Transition to royal property and administrative seat Following its acquisition by King Jan Olbracht, the castle ceased to function as a ducal residence and was repurposed as the seat of royal starosts who governed the territory on behalf of the Crown. This transition reflected the broader political integration of the Duchy of Zator into the Kingdom of Poland. The castle's role shifted from feudal stronghold to administrative center, with successive starosts managing the estate and local affairs. In 1524, under King Sigismund the Old, the duchy was reorganized into a non-fortified starostwo within the Kraków Voivodeship. The castle remained central to this administrative structure, housing officials such as Andrzej Kościelecki and his successors. This period saw limited architectural changes, as the fortress's military importance diminished in favor of bureaucratic functions. Renaissance rebuilding and aristocratic ownership The year 1564 marked the formal incorporation of the Duchy of Zator into the Polish Crown, preserving its name and a degree of autonomy. Around this time, the castle underwent significant renovations and expansions. The last starost, Piotr Dunin, notably added a second floor and modernized the residence in the late 18th century, reflecting changing tastes and the need for more comfortable living quarters. Ownership passed through various noble families, including the Dunins and later the Poniatowskis. In 1778, the castle estate was purchased by Princess Apolonia Poniatowska, ushering in a new era of aristocratic stewardship. The Poniatowski family maintained the property until the outbreak of World War II, during which the castle suffered extensive damage and looting. 19th-century neo-Gothic transformation One of the most significant architectural phases occurred in 1836 when Count Aleksander Poniatowski commissioned the renowned architect Franciszek Maria Lanci to remodel the castle in the then-popular romantic neo-Gothic style. This renovation introduced characteristic elements such as pointed arches, decorative battlements, and ornate interior rooms, including the hunting room, golden room, fern room, and ivy room. The neo-Gothic redesign emphasized aesthetic appeal while preserving the castle's historical essence. Interior decorations featured heraldic motifs, notably the Pilawa coat of arms associated with the Potocki family, who later owned the castle. This stylistic transformation aligned with 19th-century European trends that romanticized medieval architecture and noble heritage. 20th-century decline and restoration efforts The castle's fortunes declined sharply during World War II when German forces plundered its furnishings and valuable collections. By 1945, the once-grand residence lay in ruins. Post-war, the Polish government repurposed the site for institutional use, including the Zootechnical Institute from 1951 onward. Conservation and restoration efforts between 1964 and 1973 aimed to stabilize the structure and restore its neo-Gothic features. These works successfully preserved the castle as a cultural monument, highlighting its layered history and architectural significance. In 2013, ownership was legally returned to the Potocki family, who continue to maintain the property. Archaeological insights and cultural significance Excavations at Zator castle have uncovered the foundations of the original 14th-century limestone fortress and subsequent 15th-century vaulted extensions, illustrating the site's continuous adaptation over centuries. The reuse of materials from the medieval castle in later constructions reflects practical building practices and evolving residential needs. Today, Zator castle stands as a symbol of the region's complex history, embodying the transition from medieval defensive architecture to Renaissance and neo-Gothic aristocratic residence. Its preservation offers valuable insights into the political, cultural, and architectural developments of Lesser Poland and Silesia. Visitors to Zator can explore the castle's exterior and interior spaces, appreciating the blend of historical layers and the craftsmanship of its restorations. The castle's story enriches understanding of Poland's noble heritage and the enduring legacy of its architectural monuments.

Renaissance (15th–17th c.)
Details
9.6 km
Lipowiec Castle — Poland castle

Lipowiec Castle

Babice, Poland

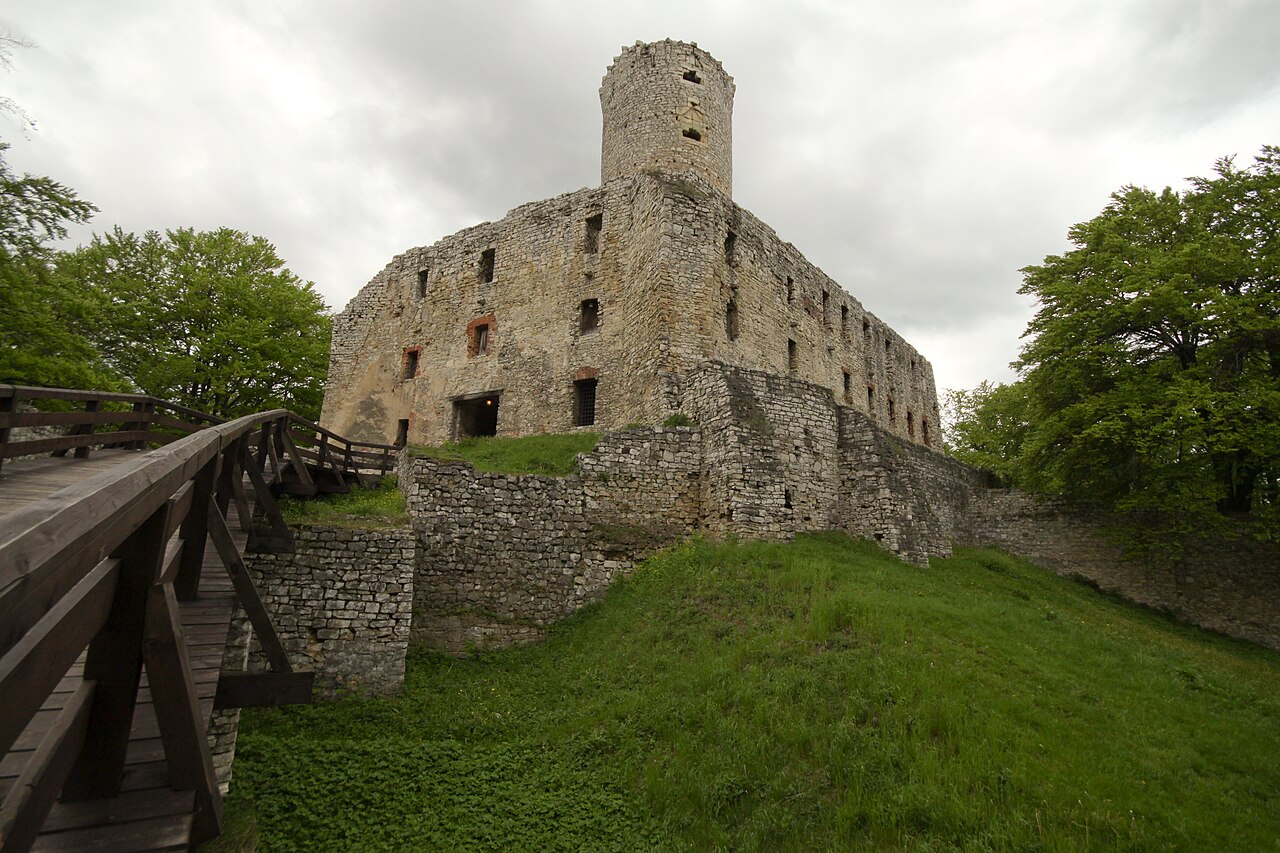
Lipowiec Castle, located near the village of Babice in Poland, is a striking example of a Gothic hill castle with a complex history spanning several centuries. Perched on a high limestone hill amidst ancient beech trees, the castle's ruins evoke the grandeur of a once-powerful fortress that played a significant role in regional defense, ecclesiastical authority, and penal functions. Originally established on the site of a medieval fortification belonging to the knightly Gryfit family, Lipowiec was transformed over time into a formidable stone castle under the auspices of the Kraków bishops. The castle's origins date back to the 13th century, when it was first acquired by Bishop Jan Prandota of Kraków in 1243. This acquisition marked the beginning of the castle's long association with the bishopric of Kraków, which lasted until the late 18th century. Initially, the site featured wooden fortifications and possibly an early stone tower, which formed the nucleus of the later castle complex. Throughout the 14th and 15th centuries, the fortress was expanded and rebuilt several times, adapting to evolving military technologies and the changing needs of its ecclesiastical owners. Architectural evolution and defensive features The castle's layout is irregular, conforming to the natural shape of the hilltop, and is enclosed by a robust curtain wall equipped with gunports designed for early firearms. The most prominent architectural feature is the 28-meter tall cylindrical tower, dating from the late 13th or early 14th century. Originally functioning as a standalone donjon, this tower was later incorporated into the main castle structure during the 15th century. Its lower section served as a notorious dungeon known as the "hunger pit", where prisoners were confined under harsh conditions. The tower was adapted for defense with the installation of artillery openings on multiple levels, including gunports and a defensive terrace with embrasures at the top. Inside, a spiral stone staircase provides access to the various floors, including prison cells and living quarters. The castle's main gate was accessible via a winding serpentine road and a wooden drawbridge spanning a now-vanished moat, enhancing its defensive capabilities. Below the upper castle lies the bailey or lower courtyard, which was fortified with its own defensive wall and gate in the late 15th century. This area housed economic buildings such as stables and servant quarters, essential for the castle's daily operations. A small bastion was added in the 17th century to protect the northern approach to the bailey, complementing the existing half-towers from the 16th century. Historical significance and notable events Lipowiec Castle was not only a defensive stronghold but also served as a residence for Kraków bishops and a prison for ecclesiastical offenders. It played a pivotal role in regional power struggles, notably during the reign of Bishop Jan Muskata in the late 13th century, who used the castle as a base in his conflict against King Władysław Łokietek. The castle withstood sieges and underwent significant fortification efforts during the turbulent Hussite Wars in the early 15th century. Throughout its history, the castle was used as a prison for clergy accused of heresy or misconduct. One of the most famous prisoners was the Italian reformer and professor Franciszek Stankar, who escaped in 1550 in what is considered the only successful prison break in the castle's history. The castle's prison cells, corridors, and a chapel remain accessible to visitors today, offering a glimpse into its grim past. In 1629, a devastating fire caused by coachmen destroyed much of the wooden structures, including the upper castle and the foregate. Partial reconstruction was undertaken by Bishop Jakub Zadzik in the 1640s, who repaired the bridge, gatehouse, and defensive walls. However, the castle suffered further damage during the Swedish invasion (the "Deluge") in the mid-17th century, when it was used as a Swedish military base before being looted and set ablaze during their retreat in 1657. Decline, restoration, and current status Following the political changes and confiscation of church properties in 1789 by the Austrian authorities, Lipowiec Castle passed into state and later private ownership. A major fire in 1800 further damaged the already deteriorating structure, and by the mid-19th century, it was largely abandoned and fell into ruin. Despite this, the castle remained a subject of historical interest and archaeological investigation. Between 1961 and 1968, extensive conservation and stabilization works were carried out to preserve the ruins and make the site accessible to the public. These efforts included uncovering parts of the foregate, the drawbridge neck, and other defensive elements. Today, Lipowiec Castle stands as a well-preserved ruin, showcasing the layered history of a medieval Gothic fortress adapted over centuries for both military and penal purposes. Architectural details and visitor experience The castle complex consists of a four-winged stone building arranged around a small internal courtyard. The main entrance leads through the cylindrical tower into the courtyard, which is surrounded by three-story buildings that once housed the bishop's apartments, a chapel, and hospital rooms. Visitors can explore the prison corridors and cells, gaining insight into the castle's role as a detention center. A deep well carved into the limestone rock within the castle grounds is over 24 meters deep, originally operated by a wooden winch. The castle's walls still bear heraldic shields of bishops Wojciech Jastrzębiec and Zbigniew Oleśnicki, reflecting their contributions to the castle's construction and fortification in the 15th century. Lipowiec Castle is a significant cultural heritage site, offering a vivid window into the military architecture, ecclesiastical history, and prison systems of medieval Poland. Its dramatic hilltop location and well-preserved ruins attract history enthusiasts, architecture scholars, and tourists interested in Poland's rich medieval past.

Late Medieval (14th–15th c.)
Details
12 km
Rudno zamek Tenczyn — Poland castle

Rudno zamek Tenczyn

Rudno, Poland

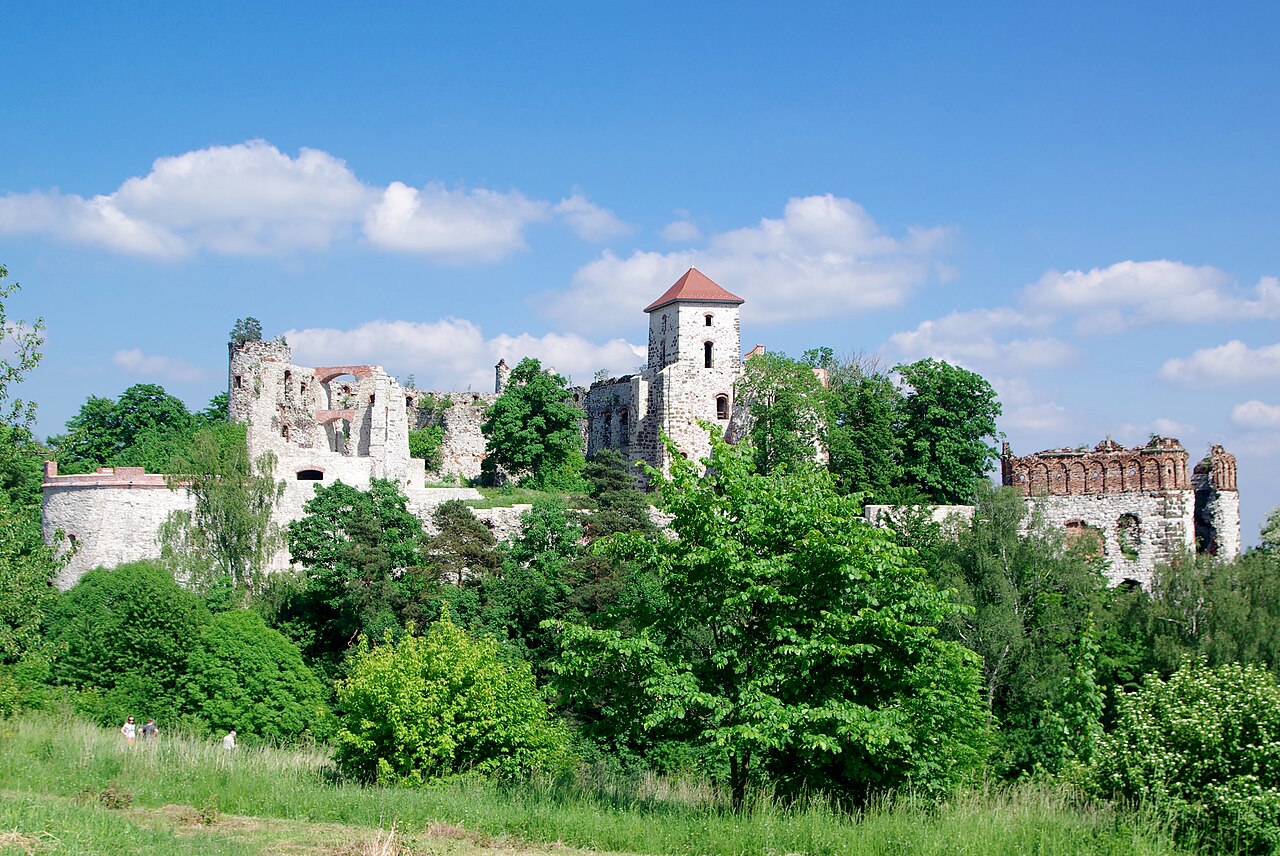
Tenczyn Castle, located in Rudno, Poland, is a striking example of a Renaissance bastioned fortress that bears the marks of centuries of Polish history and noble heritage. Perched atop the highest hill of the Garb Tenczyński range at 411 meters elevation, the castle's ruins evoke the grandeur and turbulent past of one of Poland's most influential noble families, the Tęczyński clan. The castle's evolution from a medieval stronghold to a magnate's residence reflects broader architectural and historical trends in Poland from the 14th to the 18th centuries. The earliest historical mention related to the site dates back to 1308, with the first wooden fortress likely established around 1319 by Jan Nawój of Morawica, Castellan of Kraków. This initial structure included a wooden fortification with a stone tower, now known as the Nawojowa Tower, which remains the largest surviving tower of the complex. The transition to stone construction began in the mid-14th century under Jan Nawój's son, Jędrzej Tęczyński, who served as governor of Kraków and Sandomierz. His contributions included expanding the castle's footprint and fortifications, establishing the family name, and enhancing its defensive capabilities. Medieval origins and early expansions The original castle was built on an irregular oval plan atop a volcanic rock, maximizing natural defenses. Early medieval phases saw the construction of several round Gothic towers and a chapel, founded by Jędrzej's son, Jasko Tęczyński. The castle's strategic importance is underscored by its role after the Battle of Grunwald (1410), when King Władysław Jagiełło imprisoned captured Teutonic Knights within its walls. This event highlights Tenczyn's status as a significant military and political stronghold in medieval Poland. Architectural features of the medieval castle The medieval fortress included the prominent Nawojowa Tower, three additional round towers, and a fortified chapel. The castle's defensive walls and gate structures were designed to leverage the natural topography, with thick stone walls and narrow firing slits for archers. The castle's position atop the Garb Tenczyński ridge provided commanding views and control over the surrounding region. Renaissance transformation under jan tęczyński In the mid-16th century, the castle entered a new phase of development under Jan Tęczyński, Castellan of Wojnicz and Great Chamberlain of the Crown. Around 1570, he initiated a comprehensive reconstruction to modernize the fortress in line with Renaissance architectural principles and to adapt to the advent of gunpowder weaponry. Fortification upgrades and residential enhancements The castle's defenses were enhanced with the addition of two multi-storey pentagonal bastions on the southern side, designed to withstand artillery attacks. A curtain wall encircled the complex, complemented by a unique northern barbican featuring a circular gatehouse and a vaulted passage approximately 60 meters long with numerous firing slits. This barbican remains one of the most distinctive defensive features in Poland. The residential quarters were expanded into three wings arranged around a trapezoidal courtyard open to the west. The eastern and northern wings housed representative apartments and living quarters, with exterior walls serving as part of the defensive perimeter. The castle's interior was richly decorated in the Renaissance style, with attics, cornices, and arcaded cloisters (krużganki) enhancing the courtyard's aesthetic and functional qualities. Cultural significance and notable residents Tenczyn Castle was not only a military fortress but also a cultural hub during the Polish Renaissance. It attracted prominent figures such as Mikołaj Rej, Jan Kochanowski, and Piotr Kochanowski, who frequented the estate in the 16th century. The castle's chapel was thoroughly rebuilt in the early 17th century by Agnieszka Firlejowa née Tęczyńska, reflecting the family's religious devotion and social status. Decline and destruction during the deluge The castle's fortunes declined sharply during the mid-17th century. Following the death of Jan Magnus Tęczyński in 1637, the last male heir of the family, the estate passed to his daughter Izabela Opalińska. During the Swedish Deluge (1655–1656), rumors that the Polish Crown Jewels were hidden in Tenczyn led to a siege by Swedish-Brandenburgian forces under Kurt Christoph von Königsmarck. Despite fierce defense led by Captain Jan Dziula, the castle was captured, its defenders massacred, and the fortress was set ablaze in 1656. Though partially rebuilt afterward, the castle never regained its former prominence. Ownership passed through noble families including the Sieniawski, Czartoryski, and Lubomirski clans. A devastating fire caused by lightning in 1768 destroyed much of the residential areas, accelerating the castle's decline into ruin. Modern history and preservation efforts In 1816, the castle became property of the Potocki family, who held it until World War II. The 20th century saw the castle fall into neglect, with initial conservation efforts beginning in 1912-13 and continuing intermittently after the war. Due to its deteriorating condition, the castle was closed to visitors in 2009 but has since undergone stabilization and partial restoration, allowing renewed public access. Architectural remains and visitor experience Today, visitors to Tenczyn Castle can explore the evocative ruins that include the Nawojowa Tower, the barbican, bastions, the gate tower, the chapel ruins, and remnants of the residential wings. The castle's layout, defensive structures, and Renaissance decorative elements offer insight into the evolution of Polish castle architecture and noble life. The castle grounds also feature a natural monument sycamore maple tree within the courtyard, symbolizing the enduring connection between the site's cultural heritage and its natural environment. The surrounding landscape of the Garb Tenczyński hills provides scenic views and a sense of the castle's strategic importance. Historical legacy and cultural importance Tenczyn Castle stands as a testament to the medieval and Renaissance history of Poland, reflecting the rise and fall of noble families, military conflicts, and architectural innovation. Its ruins are a valuable cultural landmark within the Kraków-Częstochowa Upland, attracting historians, architects, and tourists interested in Poland's rich heritage. Ongoing preservation efforts aim to maintain the structural integrity of the ruins and enhance visitor engagement, ensuring that Tenczyn remains a prominent site for education and cultural tourism.

Renaissance (15th–17th c.)
Details