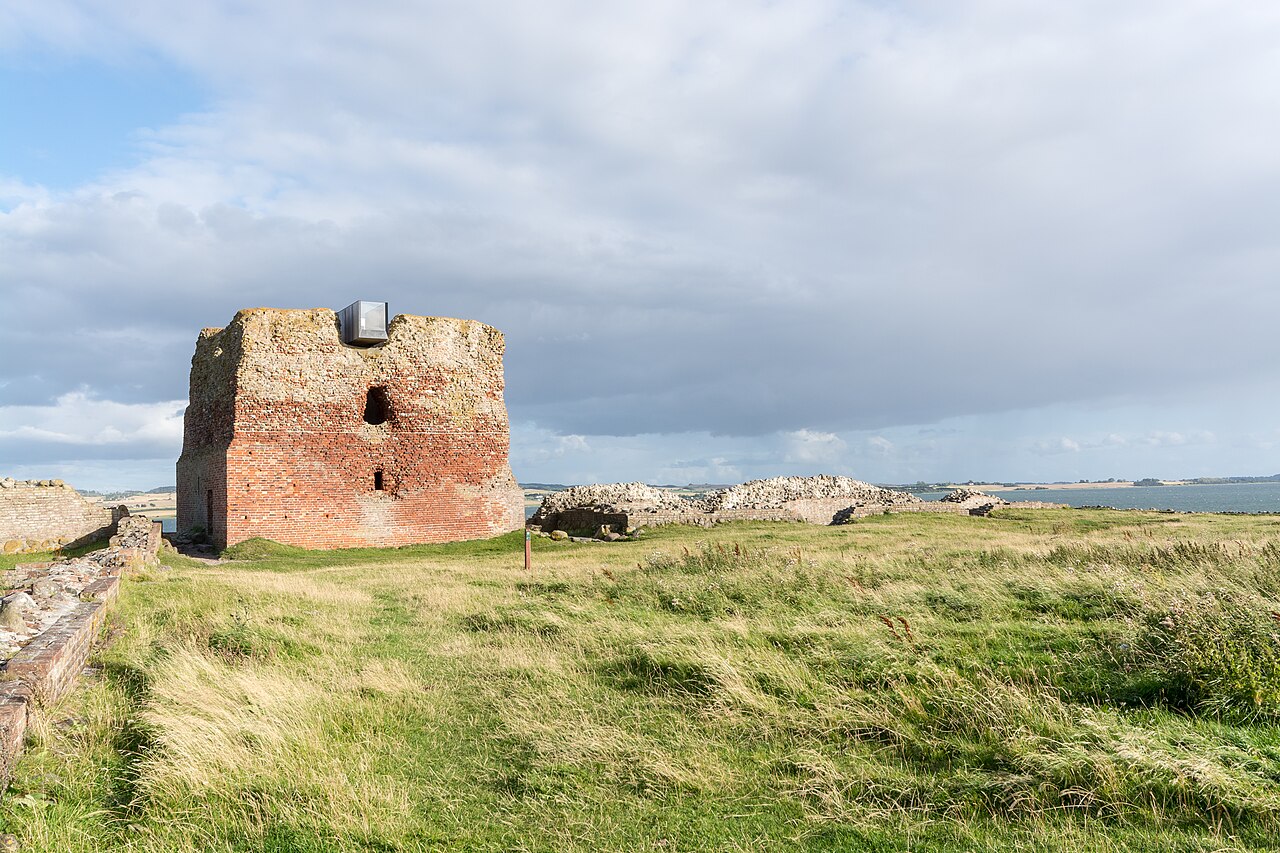
Sostrup Castle

Sostrup Castle: Renaissance heritage in Grenaa, Denmark
Grenaa, Denmark
Renaissance (15th–17th c.)
Restored

Sostrup Castle stands as a significant example of Renaissance architecture in Denmark, located near the town of Grenaa on the Djursland peninsula. The estate's origins trace back to around 1300 when it was known as Svorttorp, functioning as an outlying farm. The first written record of the site dates from 1388, marking its early historical presence in the region.

Construction and architectural features

The current castle was constructed in 1586 by councillor Jacob Seefeld, reflecting the architectural trends of the Renaissance period in Denmark. It is characterized by sturdy brickwork typical of Danish Renaissance castles, with a rectangular layout and defensive features adapted more for residential comfort and status than for military purposes. The castle includes prominent gables, steeply pitched roofs, and ornamental stonework that display the influence of Northern European Renaissance styles.

Sostrup Castle's structure likely includes several key elements common to Renaissance manor houses, such as large windows to allow natural light, spacious halls for gatherings, and decorative chimneys. The castle's layout would have combined functional spaces for the noble family with areas designed to impress visitors and demonstrate wealth and power.

Historical ownership and changes

After its construction by Jacob Seefeld, the castle underwent several ownership changes. In 1807, the Danish State acquired the property, reflecting its importance as a national asset. Later, in 1829, Jakob von Benzon purchased the castle, initiating a period of restorations and modifications to the structure and its surroundings. These changes aimed to preserve the castle's integrity while adapting it to contemporary needs.

Following this period, the castle returned to state ownership in 1945. Shortly after, in 1946, it served a humanitarian role as a refugee camp, highlighting its adaptability and the changing social context of the mid-20th century. This phase marked a temporary departure from its aristocratic past.

Modern restoration and current use

In 1960, the castle entered a new chapter when it was purchased by the Danish Cistercian Order. The Order undertook a comprehensive restoration project to return the castle to its former glory, respecting its Renaissance heritage while updating the facilities for modern use. The restoration preserved key architectural features and restored the castle's aesthetic and structural integrity.

Today, Sostrup Castle functions as a conference center managed by the Cistercian Order. It offers a unique setting that combines historical ambiance with contemporary amenities, attracting visitors interested in cultural heritage, history, and architecture. The castle's grounds and interiors provide a tranquil environment suitable for meetings, retreats, and cultural events.

Cultural and architectural significance

Sostrup Castle is an important cultural landmark in Denmark, representing the transition from medieval fortifications to Renaissance manor houses that emphasized comfort and style. Its preservation and adaptive reuse demonstrate the value placed on heritage buildings in Danish society. The castle's architecture offers insights into the Renaissance period's influence on Danish noble residences and the evolution of castle design in Northern Europe.

The castle's history, from its medieval origins through its Renaissance construction and modern restoration, reflects broader historical trends in Denmark, including shifts in ownership, social functions, and architectural styles. As a well-preserved example of a Renaissance castle, Sostrup Castle continues to be a point of interest for historians, architects, and visitors alike.

Frequently asked questions (FAQ)

How do I get to Sostrup Castle?
Sostrup Castle is located just outside Grenaa, Denmark, and can be accessed by car or public transportation. If you are driving, ample parking is available on-site. The nearest train station is in Grenaa, from where you can take a local bus or taxi to the castle.
What is the historical significance of Sostrup Castle?
Sostrup Castle dates back to the 14th century and has a rich history that reflects the evolution of Danish architecture and nobility. Originally built as a fortress, it has served various purposes over the centuries, including as a residence and a monastery. Today, it stands as a testament to Denmark's medieval heritage.
When was Sostrup Castle built?
Sostrup Castle was constructed in the 14th century, with significant renovations occurring in the following centuries. The castle showcases architectural styles from different periods, particularly the Renaissance. Its long history adds to its charm and intrigue for visitors.
Can I take guided tours of Sostrup Castle?
Yes, guided tours of Sostrup Castle are available, providing visitors with an in-depth look at its history and architecture. Tours are typically conducted by knowledgeable guides who share fascinating stories about the castle's past. It is recommended to check the official website for tour availability and schedules.
Why is Sostrup Castle a popular destination?
Sostrup Castle is popular for its stunning architecture, beautiful surroundings, and rich history. Visitors are drawn to its picturesque setting, which is ideal for photography and leisurely walks. Additionally, the castle often hosts cultural events and exhibitions, enhancing its appeal.
Is it possible to host events at Sostrup Castle?
Yes, Sostrup Castle offers facilities for hosting various events, including weddings, conferences, and private gatherings. The venue provides a unique atmosphere, with historical charm and modern amenities. Interested parties should contact the castle's event management team for details and booking information.
What are the opening hours for Sostrup Castle?
Sostrup Castle's opening hours may vary depending on the season and special events. Typically, the castle is open to visitors during the summer months from Wednesday to Sunday. It is advisable to check the official website or contact the castle directly for the most up-to-date opening hours.
What are the ticket prices for visiting Sostrup Castle?
Ticket prices for Sostrup Castle vary based on age and type of visit, with discounts often available for children, students, and seniors. General admission tickets typically include access to the castle grounds and guided tours. For accurate pricing, please refer to the castle's official website before your visit.
What is the best time to visit Sostrup Castle?
The best time to visit Sostrup Castle is during the late spring and summer months when the weather is pleasant, and the gardens are in full bloom. However, each season offers a unique perspective of the castle and its surroundings. Always check for any special events or exhibitions that may be taking place during your visit.
Are there any nearby attractions to Sostrup Castle?
Yes, there are several attractions near Sostrup Castle, including beautiful beaches along the Djursland coast and the charming town of Grenaa. Visitors can also explore the nearby Mols Bjerge National Park, which offers stunning landscapes and hiking trails. These attractions make for a perfect day trip when visiting the castle.

Information

Lowland Castle

Loading map...

Visitor reviews

No reviews yet. Been here? Write the first review and help other travelers!

Write the first review

Visited this castle? Share your experience

Your review helps other travelers and adds first-hand knowledge to our encyclopedia.

Write a review

(5/5)

0/2000 characters

Your review will be visible after admin approval

Nearby castles

10.2 km

Meilgaard Castle

Glesborg, Denmark

Meilgaard Castle, located near Glesborg, Denmark, is a distinguished example of a Renaissance era manor house with origins dating back to the medieval period. The estate, originally known as Medelgård, was first documented in 1345, marking its long-standing historical significance in the region. The present castle structure was constructed in 1573, showcasing architectural elements typical of the Renaissance period in Denmark. Architectural evolution and restoration The castle underwent significant expansions in the late 19th century, notably in 1873 and again between 1888 and 1891. These extensions were likely influenced by contemporary architectural trends and the needs of the estate's owners. Despite these modifications, the castle has retained much of its original Renaissance character, evident in its structural design and facade details. In the early 21st century, Meilgaard Castle faced a major challenge when a devastating fire on 26 February 2003 severely damaged the roof and attic areas. Following this event, the castle underwent a careful and extensive restoration process, allowing the historic building to be preserved and brought back to functional use. The restoration was completed by autumn 2006, after which the Iuel family, the current owners, moved back into the castle. The estate and its current use The Meilgaard estate covers approximately 2070 hectares, with a diverse landscape including 543 hectares of farmland and 1220 hectares of forest. This extensive landholding reflects the estate's historical role in agriculture and forestry management in the region. Part of the castle has been adapted for modern residential use, with sections converted into five private apartments. Additionally, a former farm building on the estate has been repurposed as a restaurant, integrating hospitality functions with the historic setting. These adaptations demonstrate a balance between preserving heritage and accommodating contemporary needs. Historical significance and ownership The Iuel family has maintained ownership of Meilgaard Castle for generations, contributing to the preservation and continuity of the estate's cultural legacy. Their stewardship has been crucial in safeguarding the castle's architectural integrity and its surrounding lands. Meilgaard Castle stands as a notable example of a Danish Renaissance manor that has evolved through centuries, reflecting changes in architectural styles, ownership, and land use. Its survival through fire and restoration highlights the resilience and value placed on historic estates in Denmark.

Renaissance (15th–17th c.)
Details
15.9 km

Katholm Castle

Grenaa, Denmark

Katholm Castle stands as a significant example of Renaissance architecture in Denmark, located near the town of Grenaa on the Djursland peninsula. This manor house, built between 1588 and 1591, has a rich history rooted in Danish nobility and agricultural tradition. Originally a farm dating back to the 15th century, Katholm was transformed into a manor by Christian Fasti in 1545, marking the beginning of its development into the castle known today. Early construction and architectural features The construction of Katholm Castle was initiated by Thomas Fasti, Christian's son, who completed the east wing in 1588 and the north wing in 1591. These wings form part of the castle's distinctive three-winged layout, built primarily of red brick in a simple yet elegant Renaissance style. The castle is situated on a castle bank surrounded by an artificial lake, featuring a moat that emphasizes its defensive origins. Architectural highlights include two capped corner towers and a staircase in the central courtyard, all dating from the original construction period. The east wing is notable for its Dutch gable with curved contours, characteristic of Renaissance design influences from the Low Countries. The west wing, added later in 1622 by Albret Skeel, features a crow-stepped gable and is lower in height, contributing to the castle's harmonious but varied silhouette. Ownership history and expansions After Thomas Fasti's death in 1600, his widow Christence Bryske continued to reside at Katholm until her death in 1611. The estate then passed through several hands, including Christence's brother and his sons, who eventually sold Katholm in 1616 to Albret Skeel, a prominent nobleman who served as Admiral of the Realm and was a member of the Privy Council. Skeel expanded the estate by adding the west wing and developing a large farm south of the castle. The estate remained with the Skeel family for several generations until it passed through marriage to the Sehested family in the late 17th century. In 1690, Katholm was acquired by Palle Krag, a distinguished military officer noted for his service in the Scanian War and the Great Northern War. Following Krag's death in 1723, the manor changed ownership multiple times, including to Major-General Poul Rosenørn and his family. Financial difficulties in the 19th century led to state intervention, and Katholm was taken over by the government in 1823. It was sold at public auction in 1839 to First Lieutenant Adolph Wilhelm Dinesen, a public figure and politician. The Dinesen family maintained ownership for several decades, with notable descendants including Wilhelm Dinesen, father of famous writer Karen Blixen. In the 20th century, the estate was acquired by the Collet family, who have continued to manage and preserve Katholm. Despite a devastating fire in 1935 that damaged the farm buildings, the Collets rebuilt and modernized the estate facilities, ensuring Katholm's continued operation as a working manor. Architectural layout and estate features Katholm Castle's layout consists of three primary wings arranged around a central courtyard that opens to the south. A masonry bridge crosses the moat, connecting the castle to the remains of the farm complex, including a barn from 1618 and a stable from 1619. These agricultural buildings reflect the manor's longstanding role as a center of farming activity. The castle's red brick construction and Renaissance design elements, such as the curved Dutch gable and crow-stepped gable, illustrate the architectural trends of late 16th-century Denmark influenced by northern European styles. The two corner towers provide both defensive and aesthetic functions, while the courtyard staircase adds a functional and decorative focal point to the estate's interior space. Cultural significance and current status Katholm Castle remains a privately owned estate, currently held by Marie Therese Collet, representing the fourth generation of the Collet family at the manor since 2007. The estate encompasses approximately 1170 hectares, maintaining its status as a significant agricultural and historical property in the region. Its preservation of Renaissance architectural features alongside later additions and agricultural buildings offers valuable insight into the evolution of Danish manor houses and noble estates over several centuries. Katholm's continuous occupation and adaptation reflect broader trends in Danish history, including noble lineage, military service, and agricultural development. Visitors and scholars alike can appreciate Katholm for its combination of architectural charm, historical depth, and its role within Denmark's cultural landscape. The castle's proximity to Grenaa and the scenic Djursland area adds to its appeal as a heritage site.

Renaissance (15th–17th c.)
Details
33.2 km
Kalø Castle Ruins — Denmark castle

Kalø Castle Ruins

Rønde, Denmark

Kalø Castle stands as a significant late-medieval hill castle ruin near Rønde, Denmark, embodying the turbulent history of Danish royal power and regional control. Founded in 1313 by King Erik Menved, the fortress was strategically constructed on a small island in Kalø Bay to serve as a stronghold against local rebellions by nobles and peasants. The castle's location and design reflect its original purpose as a military fortress and symbol of royal authority in northern Jutland. The castle was connected to the mainland by an impressive 500-meter-long artificial causeway made from cobblestones and earth, raised approximately 1.2 meters above sea level. This causeway remains the longest and best-preserved medieval embankment of its kind in Denmark, highlighting the ingenuity and labor invested in the castle's construction. The fortress was surrounded by deep moats, earthen mounds, and outer ring walls, forming a multi-layered defensive system typical of the era's military architecture. Historical context and royal significance Kalø Castle was part of a network of fortresses erected by the Danish crown to consolidate power during a period marked by frequent peasant uprisings and noble resistance. The castle's initial role was to act as a "forced castle," a term denoting fortifications built to intimidate and subdue the local population through a visible royal presence. Despite its early destruction ordered by the nobility in 1320 under King Christoffer II, the castle was swiftly rebuilt, likely under the reign of either Christoffer II or his successor Valdemar Atterdag. By the early 1340s, Kalø had regained much of its former stature, continuing to serve as a key royal stronghold. Throughout the 14th and 15th centuries, Kalø Castle changed hands among various nobles through pledges and mortgages. Notable holders included Gert af Holsten and Claus Limbek, until it was redeemed by Queen Margrethe I in 1407. From then on, it functioned primarily as a lens castle, a royal administrative center governed by appointed nobles. Notable historical events One of the castle's most famous episodes occurred in the early 16th century, when King Christian II imprisoned the future Swedish king, Gustav Vasa, at Kalø from 1518 to 1519. Gustav Vasa's daring escape, disguised as a peasant, is a celebrated moment in Scandinavian history, underscoring the castle's role not only as a military fortress but also as a state prison. Following the 1660 revolution that established an absolute monarchy in Denmark under King Frederick III, Kalø Castle's strategic importance declined sharply. In 1661, Frederick III granted the castle to Ulrik Frederik Gyldenløve, who oversaw the dismantling of the now obsolete fortress in 1662. The building materials were repurposed for the construction of Charlottenborg Palace in Copenhagen, demonstrating a common practice of recycling medieval masonry for newer royal projects. Architectural features and construction Kalø Castle's architecture reflects typical medieval Danish brick construction techniques, with thick walls designed for defense and longevity. The main surviving structure is the hovedtårnet or main tower, which features robust brickwork and was central to the castle's defense and administration. The castle's layout included multiple defensive layers: a surrounding moat, an outer ring wall, and earthen mounds, all constructed through extensive manual labor by local peasants, often under duress. The causeway linking the island fortress to the mainland is a remarkable engineering feat for its time, facilitating controlled access while maintaining defensive advantages. Another notable remnant is the fruerstuen, a chamber whose exact historical function is partially documented and preserved in fragmentary form. The ruins also display broken sections of the ring walls, outlining the castle's original perimeter and defensive strategy. Preservation and modern interventions In the 19th and 20th centuries, efforts to preserve Kalø Castle's ruins began in earnest. The first major conservation project was led by architect C. M. Smidt in 1903, focusing on stabilizing the remains and preventing further decay. Restoration work has continued intermittently, including repairs after damage sustained during World War II from German military exercises. Recent additions to the site include a removable staircase installed inside the main tower in 2016, enhancing visitor access while respecting the site's archaeological integrity. The castle ruins are now part of the Mols Bjerge National Park, established in 2009, which protects the surrounding natural landscape and integrates the historical site into a broader heritage and environmental conservation framework. The castle grounds and surrounding landscape The castle sits within a protected area of approximately 170 hectares, encompassing adjacent forests such as Hestehave Skov and Ringelmose Skov. The landscape around Kalø Castle offers insight into the medieval environment and the strategic importance of its coastal location. Within the castle grounds lies a historic riding ground near the causeway, marked by a commemorative stone honoring the restoration work of architect C. M. Smidt. Historically, the ruins served secondary uses, including grazing land for cattle and sheep, illustrating the evolving relationship between the site and local communities over centuries. Cultural and heritage significance Kalø Castle ruins are a valuable cultural landmark in Denmark, representing the intersection of medieval military architecture, royal history, and local heritage. The site offers visitors a tangible connection to Denmark's feudal past and the complex dynamics of power, rebellion, and governance that shaped the region. Today, the castle is owned by the Danish State and managed as a protected historical monument, attracting tourists, historians, and archaeologists interested in its well-preserved defensive structures and rich historical narratives.

Late Medieval (14th–15th c.)
Details