Sochaczew Castle — Poland castle

Sochaczew Castle

Sochaczew castle: medieval fortress and renaissance residence in Poland
Sochaczew, Poland
Late Medieval (14th–15th c.)
Ruins

Sochaczew Castle stands as a significant historical monument in the town of Sochaczew, Poland, embodying centuries of architectural evolution and regional power shifts. Its origins trace back to the early medieval period when a wooden stronghold guarded a strategic crossing over the Bzura River. The castle's location atop a prominent hill, known as the castle hill or "góra zamkowa," provided a natural defensive advantage that shaped its development over time.

The castle's earliest documented mention dates to 1221, identifying Sochaczew as a seat of a castellany, a royal administrative district. However, its foundation likely predates this record, with the initial fortifications established in the 12th century. The site's importance grew through the 13th and 14th centuries, culminating in a major transformation under the auspices of Duke Siemowit III of Mazovia in 1355. At this time, the castle's defenses were enhanced with robust brick walls, replacing earlier wooden structures, and supplemented by a protective moat and an earthen rampart on the vulnerable southern and eastern sides.

Medieval origins and strategic role

Sochaczew Castle was initially a hill castle designed to oversee and control the river crossing, a vital route for trade and military movements. The early fortifications consisted primarily of wooden buildings within an earthwork enclosure, typical of medieval defensive architecture in the region. The transition to brick fortifications in the mid-14th century marked a significant upgrade, reflecting the castle's growing administrative and military significance.

During the late medieval period, Sochaczew served as a center of governance for the surrounding Mazovian lands. In 1377, it hosted a notable assembly where the Sochaczew Statutes were enacted, the first codified laws for Mazovia, underscoring the castle's role as a seat of regional authority.

Renaissance transformation and architectural features

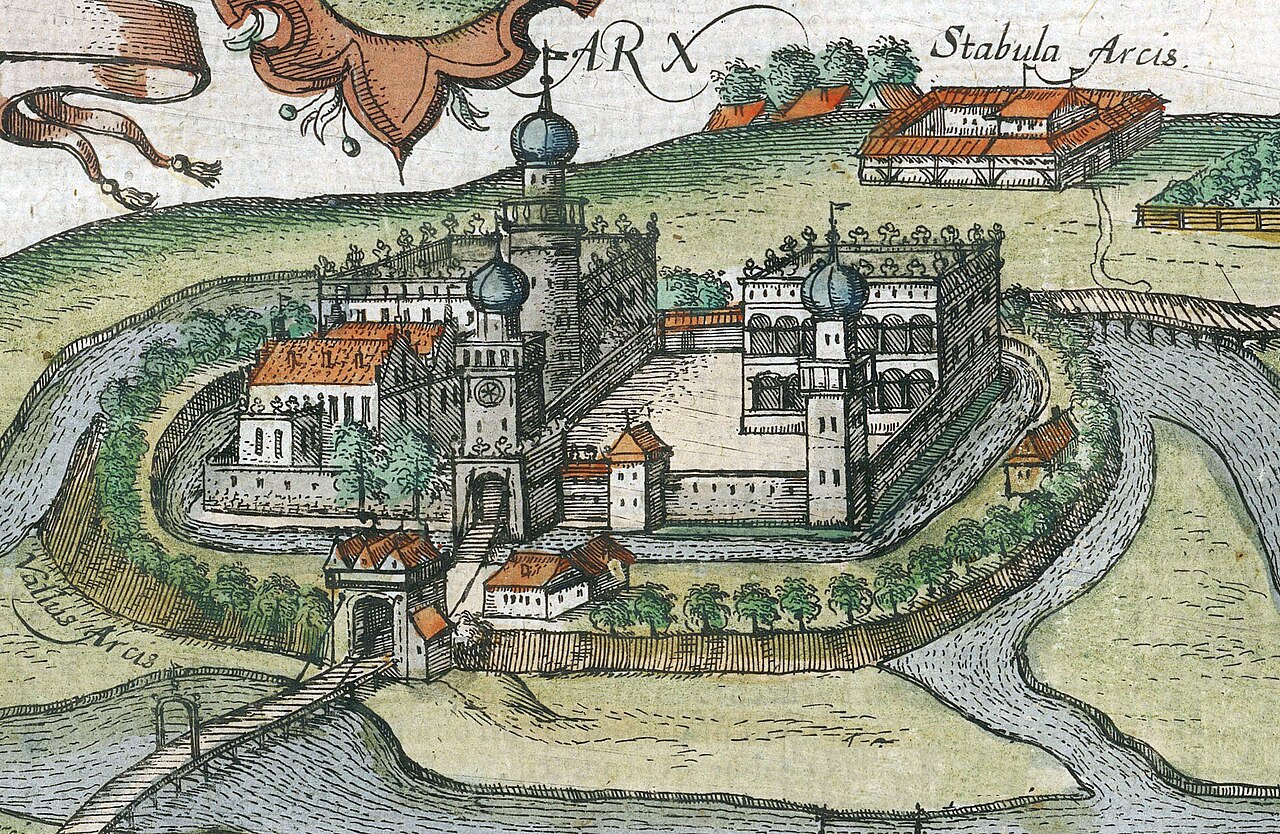
In the 15th and 16th centuries, Sochaczew Castle underwent further modifications to accommodate changing defensive needs and residential functions. After the region was incorporated into the Polish Crown in 1476 by King Kazimierz Jagiellończyk, the castle became the residence of royal starostas (local governors). This period saw the construction of two prominent brick towers at the eastern and northern corners, enhancing the castle's defensive capabilities.

A major renovation occurred around 1630 under the direction of the starosta Radziejowski, who transformed the fortress into a Renaissance-style defensive residence. This reconstruction responded to structural damage caused by a landslide that compromised part of the medieval walls. The new design combined fortified elements with more comfortable living quarters, reflecting the era's architectural trends that balanced defense with residential elegance.

Structural layout and defensive elements

The castle occupied a trapezoidal site approximately 35 by 30 meters, enclosed by brick curtain walls. Its defensive system included a moat and an earthen rampart protecting the most vulnerable sides. The two main towers, rising between five and eight meters, served as lookout points and strongholds during sieges.

Access to the castle was initially through a northern gate, later replaced by an eastern entrance reached via a wooden bridge spanning the moat. Inside, the courtyard contained wooden buildings including a royal residence with cellars and living quarters, a prison house, and garrison accommodations. These structures illustrate the castle's multifunctional role as a military fortress, administrative center, and noble residence.

Decline and destruction in the early modern period

The castle's fortunes waned during the turbulent 17th century, particularly during the Polish-Swedish wars, when it suffered repeated damage. Despite efforts to repair and maintain the fortress, including renovations by starosta Walewski in the late 18th century, the castle never fully recovered its former prominence.

In 1790, Walewski demolished much of the medieval walls to construct a new residential building on the site. By the early 19th century, only two towers remained standing on the castle hill, but these too have since disappeared. The final blow came during the Kościuszko Uprising of 1794, when Prussian forces destroyed the castle, leaving it in ruins.

Archaeological significance and present condition

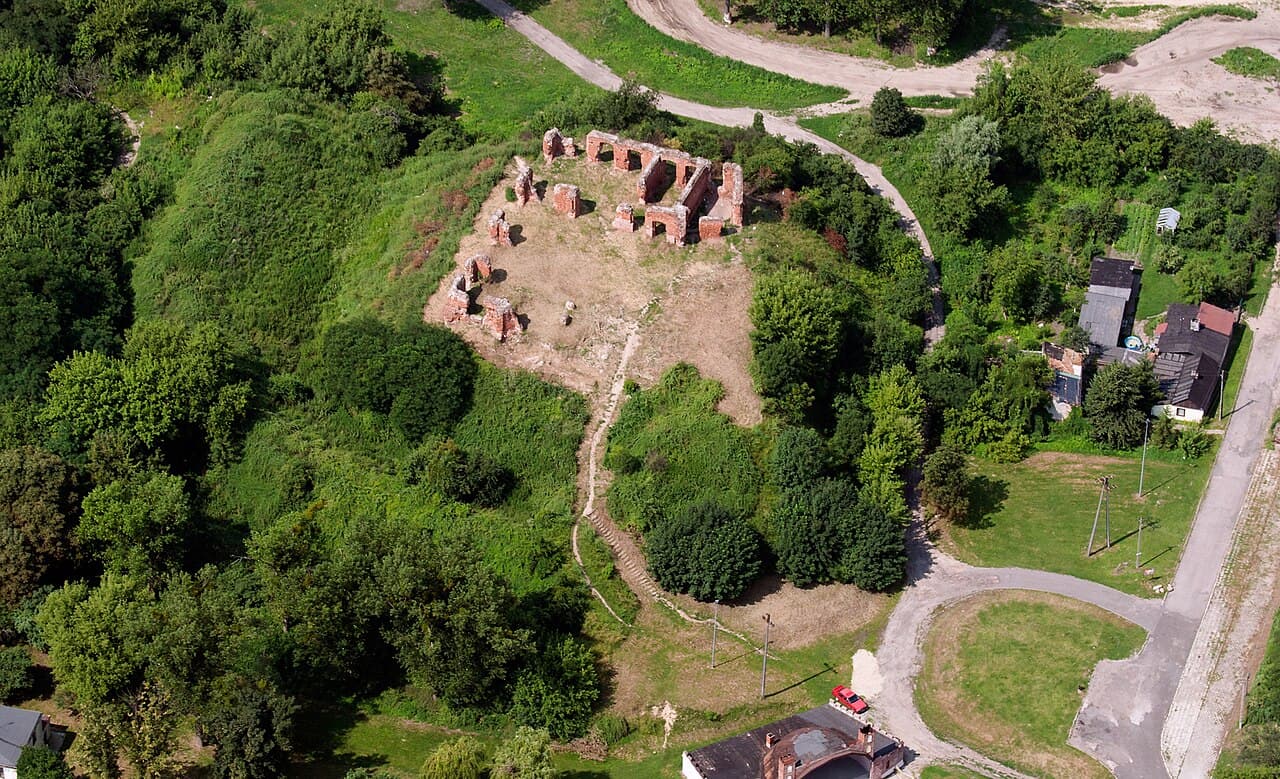
Today, Sochaczew Castle exists primarily as ruins of the Renaissance palace and medieval fortifications. Archaeological investigations have revealed the layout of the original castle, confirming the presence of the trapezoidal enclosure, towers, and internal wooden structures. The surviving eastern gate and a chapel within one of the towers provide valuable insights into the castle's architectural and religious functions.

The site remains a poignant reminder of the region's medieval heritage and the evolution of castle architecture from wooden fortifications to brick defensive residences. It attracts visitors interested in Poland's history, medieval military architecture, and Renaissance adaptations of fortress design.

Cultural and historical legacy

Sochaczew Castle's layered history reflects the complex political and military dynamics of Mazovia and Poland over several centuries. From its early role as a defensive hill fort guarding a critical river crossing to its later status as a Renaissance residence for royal officials, the castle encapsulates the transition of medieval fortifications into more sophisticated early modern strongholds.

The enactment of the Sochaczew Statutes within its walls highlights its importance as a center of legal and administrative authority. Although now in ruins, the castle's remains continue to inspire historical research and cultural appreciation, preserving the memory of Mazovia's past rulers and their architectural legacy.

Frequently asked questions (FAQ)

How do I get to Sochaczew Castle?
Sochaczew Castle is easily accessible by public transport, including trains and buses from major cities like Warsaw. If you prefer driving, there are parking facilities available near the castle.
What is the historical significance of Sochaczew Castle?
Sochaczew Castle, dating back to the 14th century, played a crucial role in defending the region against invasions and served as an administrative center. Its rich history reflects the architectural evolution in Poland and the strategic importance of the area.
When was Sochaczew Castle built?
The construction of Sochaczew Castle began in the late 14th century, with significant modifications made over the centuries. It has witnessed numerous historical events, making it an essential part of Poland's heritage.
Can I visit Sochaczew Castle during the winter?
Yes, Sochaczew Castle is open to visitors year-round, although some areas may have restricted access during the winter months. It's advisable to check the castle's official website for any seasonal events or winter hours.
Why is the architecture of Sochaczew Castle unique?
The architecture of Sochaczew Castle showcases a blend of Gothic and Renaissance styles, reflecting the various periods of construction and renovation. Its sturdy walls and strategic layout illustrate the defensive needs of its time while also highlighting its role as a noble residence.
Is it possible to take guided tours of Sochaczew Castle?
Yes, guided tours are available and highly recommended for a deeper understanding of the castle's history and architecture. Tours often include access to areas that may not be open to general visitors, enhancing your experience.
What are the opening hours of Sochaczew Castle?
Sochaczew Castle typically opens at 10 AM and closes at 6 PM, but hours may vary depending on the season and special events. It's best to verify current hours on the official website before your visit.
What are the ticket prices for visiting Sochaczew Castle?
Ticket prices for Sochaczew Castle are generally affordable, with discounts available for students and seniors. Children under a certain age may enter for free, making it an excellent family-friendly destination.
What nearby attractions can I visit while in Sochaczew?
While visiting Sochaczew Castle, consider exploring nearby attractions such as the Bzura River and the historic town center of Sochaczew. The area offers a mix of nature and culture, perfect for a day of exploration.

Photo gallery

Sochaczew Castle
Click to view

Photo by ZeroJeden•CC BY-SA 3.0 pl

1 photo • Click any image to view in full screen

Information

Palace Castle

Loading map...

Visitor reviews

No reviews yet. Been here? Write the first review and help other travelers!

Write the first review

Visited this castle? Share your experience

Your review helps other travelers and adds first-hand knowledge to our encyclopedia.

Write a review

(5/5)

0/2000 characters

Your review will be visible after admin approval

Nearby castles

17.8 km

Wyszogród

Wyszogród, Poland

Wyszogród Castle stands on the right bank of the Vistula River in Poland, occupying a strategic position on the edge of a river terrace. This site has been of military and commercial importance since the early Middle Ages, when a defensive stronghold guarded the ancient trade route running from Rus' to Pomerania and controlled the vital river crossing here. The castle, constructed in the late 14th century, was part of this long tradition of fortification in the area. Early defensive settlement and strategic location The site of Wyszogród Castle originally hosted a fortified settlement or gord during the early medieval period. This early stronghold was crucial for controlling the trade route along the Vistula and overseeing the river crossing, which was a key point for commerce and military movements between the regions of Rus' and Pomerania. The location on a high river terrace provided natural defensive advantages, making it a logical point for a fortification. Founding and construction of the gothic castle In 1398, the town of Wyszogród was officially established to the west of the original gord. On what is known as the "Castle Hill" (Zamkowe Wzgórze), a brick Gothic castle was constructed at the end of the 14th century. While some historians have attributed the founding of the castle to King Casimir III the Great, more recent scholarship suggests that the castle was likely built by the Mazovian Duke Siemowit III or his son Janusz I the Elder. Architectural features and layout Archaeological investigations have not fully clarified the castle's original appearance, but it is believed to have been built on a regular quadrilateral plan. The castle featured a prominent octagonal main tower and a stone residential building. Later additions likely included a second residential structure and a gate tower positioned before the curtain wall, enhancing the castle's defensive capabilities. Historical role and decline Throughout its history, Wyszogród Castle served as a military and administrative center, overseeing the important trade and river crossing. However, detailed historical records about the castle's role in specific events are scarce. The castle's decline culminated in 1798 when the Prussian authorities ordered the demolition of the dilapidated fortress. The bricks salvaged from the ruins were repurposed for constructing residential buildings within the town of Wyszogród. Final years and present condition Reports indicate that the castle's main tower was still standing as late as 1870, but today no visible remains of the castle walls survive. The site is considered well preserved in terms of historical memory, but physically it exists only as an archaeological site with no above-ground structures. Despite this, Wyszogród Castle remains an important symbol of the region's medieval heritage and strategic significance along the Vistula. Cultural significance and heritage Wyszogród Castle exemplifies the typical late medieval hill castle built for both defense and control of trade routes in Poland. Its history reflects the complex political landscape of Mazovia during the late Middle Ages, involving local dukes and the Polish crown. The castle's ruins and archaeological remains continue to attract interest from historians and visitors keen to explore the medieval past of this Vistula river town. Visiting and exploring the site While no substantial ruins remain, the site of Wyszogród Castle on the river terrace offers a scenic viewpoint and a tangible connection to the area's medieval history. Visitors can explore the historic town of Wyszogród nearby, which retains elements of its medieval layout. The castle's story enriches the cultural landscape of the Masovian region and contributes to Poland's rich tapestry of medieval fortifications.

Late Medieval (14th–15th c.)
Details
24.6 km
Łowicz — Poland castle

Łowicz

Łowicz, Poland

Łowicz Castle, located in the town of Łowicz, Poland, stands as a significant historical monument embodying centuries of Polish ecclesiastical and political history. Originally mentioned in the famous Gniezno Bull of 1136, the site was initially a wooden and earth stronghold guarding the Bzura river ford. By the 13th century, it housed an archbishop's court which evolved into the main residence of the Archbishops of Gniezno, the primates of Poland. Around 1355, Archbishop Jarosław Bogoria Skotnicki replaced the early medieval fortifications with a Gothic brick castle. The castle’s original layout featured a small courtyard enclosed by walls, with a brick building along the northern side. Late 14th-century expansions added a second building along the southern wall and a gate tower with a chapel on the eastern side. The entire complex was fortified with an additional oval wall and moat, reflecting the castle’s growing defensive importance. Architectural evolution and fortifications During the 15th century, the advent of gunpowder weaponry prompted significant modernization of Łowicz Castle’s defenses. A fortified Lower Castle (Zamek Niski) was constructed adjacent to the original Upper Castle (Zamek Wysoki). These two sections were separated by a water-filled moat with a drawbridge. The Lower Castle’s walls were reinforced with towers, including a prominent southeastern bastion. The Upper Castle’s fortifications were strengthened with two towers: a square one facing south and a round one in the western corner used for storing gunpowder. Access to the castle was via two main routes: a long wooden bridge over the marshes connecting it to the town, and another bridge over the Bzura River leading to gardens on the opposite bank. These features underscored the castle’s strategic and residential functions. Transition from fortress to palatial residence By the 16th century, Łowicz Castle began transforming from a purely military stronghold into a representative residence for the Polish primates. Primate Jan Łaski initiated renovations that modernized the Upper Castle and added a likely wooden palace and various service buildings in the Lower Castle. His successor, Archbishop Mikołaj Dzierzgowski, enhanced the castle’s interiors, including the creation of the magnificent King’s Hall and renovation of the castle chapel. The castle was also surrounded by powerful earthworks during this period. Under the leadership of Primates Jakub Uchański and Andrzej Karnkowski, the castle received a Renaissance makeover. Walls were plastered and crowned with decorative attics, while towers were topped with elegant helmets. The Lower Castle saw the construction of a two-story Renaissance palace with arcaded galleries, replacing earlier wooden structures. Fortifications were further enhanced with thicker walls, deeper moats, and a substantial bastion suitable for artillery defense. 17th-century bastion system and military history Following his appointment in 1616, Primate Wawrzyniec Gembicki undertook a comprehensive modernization of the castle, especially the Lower Castle palace. The Renaissance attics were replaced with steep roofs in line with contemporary tastes. Recognizing the turbulent political climate, he fortified the castle with an innovative bastion system shaped as an elongated pentagon with four corner bastions and a central platform on the northern curtain wall. The entire complex was surrounded by a water-filled moat and palisade. Despite these fortifications, the castle fell to Swedish forces under King Charles X Gustav on 4 September 1655 during the Second Northern War, known as The Deluge. The Swedes enhanced the defenses by adding a ravelin on the southern side. The castle remained under Swedish control until late June 1657, when retreating troops destroyed it with explosives, leaving it in ruins. Post-deluge restoration and decline The devastation from the Swedish invasion left Łowicz Castle in ruins for a decade. Primate Mikołaj Prażmowski led efforts to rebuild, focusing on restoring fortifications. However, the castle’s importance waned as the primates shifted their residences to Skierniewice and Warsaw in the 17th and 18th centuries. Despite attempts by Primates Teodor Potocki and Adam Ignacy Komorowski to maintain its former glory, the castle gradually lost its status. In the 18th century, the castle suffered further damage during the Bar Confederation conflicts when Russian troops partially destroyed it. Primate Michał Poniatowski repurposed parts of the ruins for linen manufacturing in 1787, marking a shift from noble residence to industrial use. The early 19th century saw the castle largely dismantled, with road construction through the Lower Castle site and use of its materials for local buildings. Legacy and current status Łowicz Castle was once a renowned center of humanist thought and cultural patronage. The primates maintained a large court, their own military forces, extensive art collections, and a rich library. Their ambition was to establish Łowicz as one of the most magnificent residences in Poland. Today, only small remnants of the Upper Castle remain, mostly overgrown with grass. The castle hill is privately owned, with ongoing efforts to preserve and expose the surviving ruins. Archaeological research has documented the complex layout, including the two main parallel buildings, towers, and defensive structures. Salvaged architectural elements such as reliefs, consoles, and window frames have been incorporated into nearby estates, preserving fragments of the castle’s artistic heritage. Łowicz Castle’s story reflects the dynamic history of Poland’s ecclesiastical power, military conflicts, and architectural evolution from the late medieval Gothic period through the Renaissance and into the baroque era. Its ruins remain a testament to the cultural and historical significance of the primatial residence in Polish history.

Late Medieval (14th–15th c.)
Details
38.3 km
Modlin Fortress — Poland castle

Modlin Fortress

Nowy Dwór Mazowiecki, Poland

Modlin Fortress (Polish: Twierdza Modlin), also known in Russian as the Novogeorgievsk Fortress (Крепость Новогеоргиевск), is among the largest and most significant 19th-century bastioned fortresses in Poland. Situated in the town of Nowy Dwór Mazowiecki within the Modlin district, the fortress occupies a strategic position at the confluence of the Narew and Vistula rivers, approximately 50 kilometers north of Warsaw. Its location was chosen for its natural defensive advantages, controlling key waterways and land routes. Early construction and french origins The fortress's initial construction phase took place between 1806 and 1812, during the period of the Napoleonic Wars. It was commissioned by the French military engineers under Napoleon's rule, aiming to strengthen the strategic defensive network in the Duchy of Warsaw. The original design incorporated bastioned fortifications, a style characterized by angular bastions projecting from curtain walls, allowing for effective defensive fire coverage and minimizing blind spots. The French engineers utilized the existing natural terrain, enhancing it with extensive earthworks, moats, and ramparts. The fortress was designed to serve both as a military stronghold and a logistical base, capable of withstanding prolonged sieges. Its construction reflected the modern military engineering principles of the early 19th century, blending traditional fortification techniques with innovations prompted by advances in artillery. Expansion and modernization in the 19th and early 20th centuries Following the initial French construction, the fortress underwent significant expansions and modernization under various controlling powers, including the Russian Empire, which renamed it Novogeorgievsk Fortress. Throughout the 19th century, the fortress was adapted to meet evolving military technologies and tactics, especially in response to the increasing power and range of artillery. Enhancements included the reinforcement of bastions, addition of casemates for artillery placement, and the construction of underground tunnels and storage facilities. The fortress's layout was expanded to include multiple defensive rings, creating layered defenses that improved its resilience against attacks. By the early 20th century, Modlin Fortress had become a key military installation within the region, playing a significant role during World War I and later during the Polish-Soviet War. Its fortifications were tested in combat, and it served as a base for troops and artillery units. Architectural features and defensive structures The fortress exemplifies the bastioned fortress type, characterized by its star-shaped design with angular bastions projecting outward to cover adjacent walls and prevent attackers from approaching without exposure to defensive fire. The walls are constructed primarily from brick and stone, with earthworks absorbing artillery impact. Key architectural elements include: Bastions: Large, angular projections allowing enfilading fire along the fortress walls. Moats and ditches: Water-filled and dry ditches encircle the fortress, providing obstacles to assaulting forces. Casemates: Protected artillery positions within the walls. Underground passages: Tunnels connecting various parts of the fortress for secure troop movement and supply transport. Gatehouses and drawbridges: Fortified entry points controlling access. Role in 20th-century conflicts and preservation During World War I and the subsequent Polish-Soviet War, Modlin Fortress was a strategic military asset. It was heavily contested and endured sieges that tested its defensive capabilities. In World War II, the fortress again saw action during the 1939 invasion of Poland, where it was one of the last strongholds to surrender to German forces. Post-war, the fortress fell into disuse and partial ruin, but it remains a site of historical importance. Efforts have been made to preserve and partially restore sections of the fortress, making it accessible to visitors interested in military history and architecture. Visiting modlin fortress today Today, Modlin Fortress is a popular destination for tourists and history enthusiasts. Visitors can explore the extensive fortifications, including bastions, moats, and underground tunnels. The site offers insight into 19th and 20th-century military architecture and the turbulent history of the region. Guided tours often highlight the fortress's construction phases, its role in various conflicts, and its architectural innovations. The fortress's location near Warsaw makes it accessible for day trips, combining historical education with scenic views of the surrounding rivers and countryside.

Modern (19th–20th c.)
Details