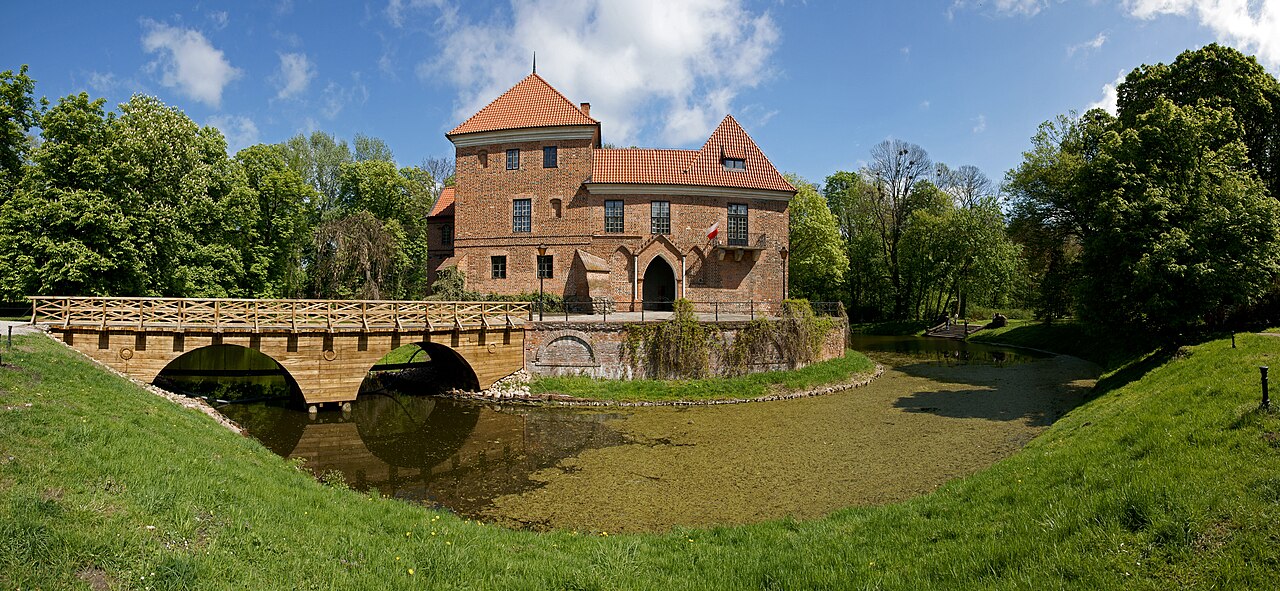
Łowicz — Poland castle

Łowicz

Łowicz Castle: historic palace castle in Poland
Łowicz, Poland
Late Medieval (14th–15th c.)
Restored

Łowicz Castle, located in the town of Łowicz, Poland, stands as a significant historical monument embodying centuries of Polish ecclesiastical and political history. Originally mentioned in the famous Gniezno Bull of 1136, the site was initially a wooden and earth stronghold guarding the Bzura river ford. By the 13th century, it housed an archbishop's court which evolved into the main residence of the Archbishops of Gniezno, the primates of Poland.

Around 1355, Archbishop Jarosław Bogoria Skotnicki replaced the early medieval fortifications with a Gothic brick castle. The castle’s original layout featured a small courtyard enclosed by walls, with a brick building along the northern side. Late 14th-century expansions added a second building along the southern wall and a gate tower with a chapel on the eastern side. The entire complex was fortified with an additional oval wall and moat, reflecting the castle’s growing defensive importance.

Architectural evolution and fortifications

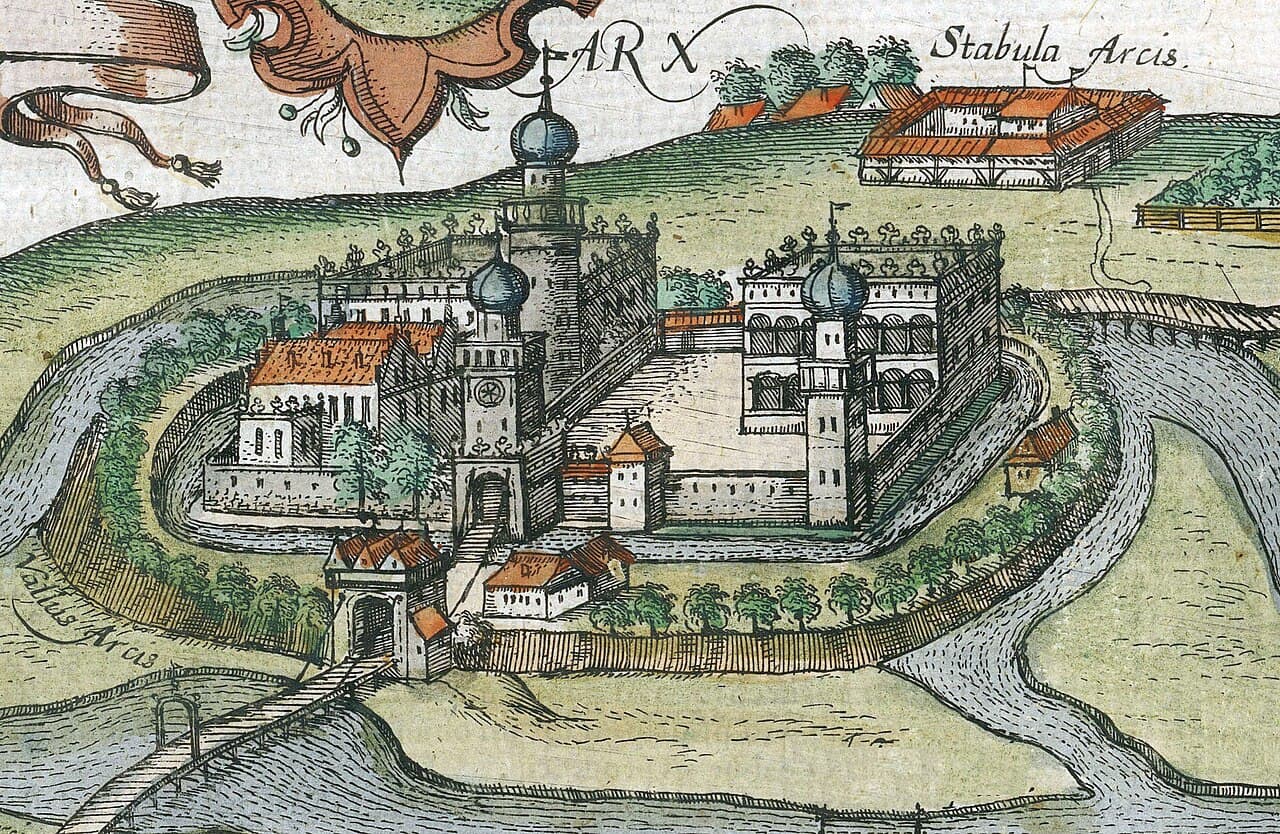
During the 15th century, the advent of gunpowder weaponry prompted significant modernization of Łowicz Castle’s defenses. A fortified Lower Castle (Zamek Niski) was constructed adjacent to the original Upper Castle (Zamek Wysoki). These two sections were separated by a water-filled moat with a drawbridge. The Lower Castle’s walls were reinforced with towers, including a prominent southeastern bastion. The Upper Castle’s fortifications were strengthened with two towers: a square one facing south and a round one in the western corner used for storing gunpowder.

Access to the castle was via two main routes: a long wooden bridge over the marshes connecting it to the town, and another bridge over the Bzura River leading to gardens on the opposite bank. These features underscored the castle’s strategic and residential functions.

Transition from fortress to palatial residence

By the 16th century, Łowicz Castle began transforming from a purely military stronghold into a representative residence for the Polish primates. Primate Jan Łaski initiated renovations that modernized the Upper Castle and added a likely wooden palace and various service buildings in the Lower Castle. His successor, Archbishop Mikołaj Dzierzgowski, enhanced the castle’s interiors, including the creation of the magnificent King’s Hall and renovation of the castle chapel. The castle was also surrounded by powerful earthworks during this period.

Under the leadership of Primates Jakub Uchański and Andrzej Karnkowski, the castle received a Renaissance makeover. Walls were plastered and crowned with decorative attics, while towers were topped with elegant helmets. The Lower Castle saw the construction of a two-story Renaissance palace with arcaded galleries, replacing earlier wooden structures. Fortifications were further enhanced with thicker walls, deeper moats, and a substantial bastion suitable for artillery defense.

17th-century bastion system and military history

Following his appointment in 1616, Primate Wawrzyniec Gembicki undertook a comprehensive modernization of the castle, especially the Lower Castle palace. The Renaissance attics were replaced with steep roofs in line with contemporary tastes. Recognizing the turbulent political climate, he fortified the castle with an innovative bastion system shaped as an elongated pentagon with four corner bastions and a central platform on the northern curtain wall. The entire complex was surrounded by a water-filled moat and palisade.

Despite these fortifications, the castle fell to Swedish forces under King Charles X Gustav on 4 September 1655 during the Second Northern War, known as The Deluge. The Swedes enhanced the defenses by adding a ravelin on the southern side. The castle remained under Swedish control until late June 1657, when retreating troops destroyed it with explosives, leaving it in ruins.

Post-deluge restoration and decline

The devastation from the Swedish invasion left Łowicz Castle in ruins for a decade. Primate Mikołaj Prażmowski led efforts to rebuild, focusing on restoring fortifications. However, the castle’s importance waned as the primates shifted their residences to Skierniewice and Warsaw in the 17th and 18th centuries. Despite attempts by Primates Teodor Potocki and Adam Ignacy Komorowski to maintain its former glory, the castle gradually lost its status.

In the 18th century, the castle suffered further damage during the Bar Confederation conflicts when Russian troops partially destroyed it. Primate Michał Poniatowski repurposed parts of the ruins for linen manufacturing in 1787, marking a shift from noble residence to industrial use. The early 19th century saw the castle largely dismantled, with road construction through the Lower Castle site and use of its materials for local buildings.

Legacy and current status

Łowicz Castle was once a renowned center of humanist thought and cultural patronage. The primates maintained a large court, their own military forces, extensive art collections, and a rich library. Their ambition was to establish Łowicz as one of the most magnificent residences in Poland.

Today, only small remnants of the Upper Castle remain, mostly overgrown with grass. The castle hill is privately owned, with ongoing efforts to preserve and expose the surviving ruins. Archaeological research has documented the complex layout, including the two main parallel buildings, towers, and defensive structures. Salvaged architectural elements such as reliefs, consoles, and window frames have been incorporated into nearby estates, preserving fragments of the castle’s artistic heritage.

Łowicz Castle’s story reflects the dynamic history of Poland’s ecclesiastical power, military conflicts, and architectural evolution from the late medieval Gothic period through the Renaissance and into the baroque era. Its ruins remain a testament to the cultural and historical significance of the primatial residence in Polish history.

Frequently asked questions (FAQ)

How do I get to Łowicz Castle?
Łowicz Castle is located in the town of Łowicz, accessible by road from Łódź and nearby cities. Visitors can reach the site via local transport or car, with parking available nearby.
What is the historical significance of Łowicz Castle?
Łowicz Castle served as the main residence of the Archbishops of Gniezno, the primates of Poland, and hosted numerous Polish kings and papal envoys, making it a key religious and political center.
When was Łowicz Castle built and what architectural styles does it feature?
The castle was originally built around 1355 in the Gothic style, with later Renaissance modifications and Baroque-era fortifications reflecting its evolving role and status.
Can I visit the castle ruins today?
Yes, the ruins of Łowicz Castle are open to visitors. While only remnants remain, the site is fenced and maintained by private owners who conduct preservation efforts.
What are the visiting hours and ticket prices for Łowicz Castle?
Visiting hours and ticket prices vary as the site is privately owned and primarily an archaeological ruin. It is advisable to check local tourist information for current access details.

Photo gallery

Łowicz
Click to view

Photo by Braun & Hogenberg•Public domain

1 photo • Click any image to view in full screen

Information

Palace Castle

Current owner

Private owner

Sources & official resources

Verify the information above using these authoritative references.

Loading map...

Visitor reviews

No reviews yet. Been here? Write the first review and help other travelers!

Write the first review

Visited this castle? Share your experience

Your review helps other travelers and adds first-hand knowledge to our encyclopedia.
Write a review

(5/5)

0/2000 characters

Your review will be visible after admin approval

Nearby castles

24.6 km
Sochaczew Castle — Poland castle

Sochaczew Castle

Sochaczew, Poland

Sochaczew Castle stands as a significant historical monument in the town of Sochaczew, Poland, embodying centuries of architectural evolution and regional power shifts. Its origins trace back to the early medieval period when a wooden stronghold guarded a strategic crossing over the Bzura River. The castle's location atop a prominent hill, known as the castle hill or "góra zamkowa," provided a natural defensive advantage that shaped its development over time. The castle's earliest documented mention dates to 1221, identifying Sochaczew as a seat of a castellany, a royal administrative district. However, its foundation likely predates this record, with the initial fortifications established in the 12th century. The site's importance grew through the 13th and 14th centuries, culminating in a major transformation under the auspices of Duke Siemowit III of Mazovia in 1355. At this time, the castle's defenses were enhanced with robust brick walls, replacing earlier wooden structures, and supplemented by a protective moat and an earthen rampart on the vulnerable southern and eastern sides. Medieval origins and strategic role Sochaczew Castle was initially a hill castle designed to oversee and control the river crossing, a vital route for trade and military movements. The early fortifications consisted primarily of wooden buildings within an earthwork enclosure, typical of medieval defensive architecture in the region. The transition to brick fortifications in the mid-14th century marked a significant upgrade, reflecting the castle's growing administrative and military significance. During the late medieval period, Sochaczew served as a center of governance for the surrounding Mazovian lands. In 1377, it hosted a notable assembly where the Sochaczew Statutes were enacted, the first codified laws for Mazovia, underscoring the castle's role as a seat of regional authority. Renaissance transformation and architectural features In the 15th and 16th centuries, Sochaczew Castle underwent further modifications to accommodate changing defensive needs and residential functions. After the region was incorporated into the Polish Crown in 1476 by King Kazimierz Jagiellończyk, the castle became the residence of royal starostas (local governors). This period saw the construction of two prominent brick towers at the eastern and northern corners, enhancing the castle's defensive capabilities. A major renovation occurred around 1630 under the direction of the starosta Radziejowski, who transformed the fortress into a Renaissance-style defensive residence. This reconstruction responded to structural damage caused by a landslide that compromised part of the medieval walls. The new design combined fortified elements with more comfortable living quarters, reflecting the era's architectural trends that balanced defense with residential elegance. Structural layout and defensive elements The castle occupied a trapezoidal site approximately 35 by 30 meters, enclosed by brick curtain walls. Its defensive system included a moat and an earthen rampart protecting the most vulnerable sides. The two main towers, rising between five and eight meters, served as lookout points and strongholds during sieges. Access to the castle was initially through a northern gate, later replaced by an eastern entrance reached via a wooden bridge spanning the moat. Inside, the courtyard contained wooden buildings including a royal residence with cellars and living quarters, a prison house, and garrison accommodations. These structures illustrate the castle's multifunctional role as a military fortress, administrative center, and noble residence. Decline and destruction in the early modern period The castle's fortunes waned during the turbulent 17th century, particularly during the Polish-Swedish wars, when it suffered repeated damage. Despite efforts to repair and maintain the fortress, including renovations by starosta Walewski in the late 18th century, the castle never fully recovered its former prominence. In 1790, Walewski demolished much of the medieval walls to construct a new residential building on the site. By the early 19th century, only two towers remained standing on the castle hill, but these too have since disappeared. The final blow came during the Kościuszko Uprising of 1794, when Prussian forces destroyed the castle, leaving it in ruins. Archaeological significance and present condition Today, Sochaczew Castle exists primarily as ruins of the Renaissance palace and medieval fortifications. Archaeological investigations have revealed the layout of the original castle, confirming the presence of the trapezoidal enclosure, towers, and internal wooden structures. The surviving eastern gate and a chapel within one of the towers provide valuable insights into the castle's architectural and religious functions. The site remains a poignant reminder of the region's medieval heritage and the evolution of castle architecture from wooden fortifications to brick defensive residences. It attracts visitors interested in Poland's history, medieval military architecture, and Renaissance adaptations of fortress design. Cultural and historical legacy Sochaczew Castle's layered history reflects the complex political and military dynamics of Mazovia and Poland over several centuries. From its early role as a defensive hill fort guarding a critical river crossing to its later status as a Renaissance residence for royal officials, the castle encapsulates the transition of medieval fortifications into more sophisticated early modern strongholds. The enactment of the Sochaczew Statutes within its walls highlights its importance as a center of legal and administrative authority. Although now in ruins, the castle's remains continue to inspire historical research and cultural appreciation, preserving the memory of Mazovia's past rulers and their architectural legacy.

Late Medieval (14th–15th c.)
Details
30.2 km
Oporów — Poland castle

Oporów

Oporów, Poland

Oporów Castle stands as a remarkable example of a well-preserved late medieval hill castle in Poland, located in the village of Oporów. Its origins trace back to the 14th century, with the earliest documented mention in 1363 linking the estate to the noble Oporowski family. Initially, a wooden manor was established on the site, but it was destroyed by fire in the late 14th century. The current brick castle was primarily constructed in the first half of the 15th century, with significant contributions from Mikołaj Oporowski and his son, Władysław Oporowski, a prominent political and religious leader who served as Deputy Chancellor of Poland and Archbishop of Gniezno. Historical background and origins The earliest stronghold at Oporów was a wooden manor built by the Oporowski family, first documented in 1363. This manor was located on the site of today's park and was destroyed by fire in the late 14th century. In the early 15th century, the family began constructing a more durable stone and brick residence on a natural hill, which was modified into an artificial island surrounded by a water-filled moat sourced from the nearby Słudwia River. This strategic location provided both defense and prestige. The castle's construction began under Mikołaj Oporowski, the voivode of Łęczyca, who envisioned a fortified residence featuring a corner tower and surrounding walls. At his death in 1425, only the four-story corner tower was completed. His son, Władysław Oporowski, who held high offices in the Kingdom of Poland and the church, continued building the castle but altered the original plan by replacing the eastern residential building with a semi-elliptical bastion that housed the castle chapel. This bastion was adapted for firearms use, reflecting evolving military technology. Architectural features and layout Defensive structures and moat Oporów Castle is situated on an irregular quadrangle-shaped artificial island, surrounded by a moat continuously supplied by the Słudwia River. The island is reinforced with a stone-faced embankment, enhancing its defensive capabilities. Access to the castle is via a masonry bridge leading to the main entrance, replacing the original wooden drawbridge in the 18th century. Towers and residential buildings The oldest surviving element is the square tower measuring approximately 9.6 by 8.3 meters, built on foundations of layered erratic stones bound with lime mortar. This tower contains a vaulted basement and large rectangular windows, topped with a steep tented roof. It served as both a defensive stronghold and a residential space. The main residential wing, built on a rectangular plan measuring about 8.5 by 23.5 meters, has three stories. The ground floor housed three chambers, including a vestibule and a treasury room, while the upper floors contained bedrooms and a grand knights' hall. The tower also had residential functions and was used by the castle guards. Chapel and bastion On the eastern side stands a three-story semi-elliptical bastion with a hexagonal upper part, which contains the castle chapel on the second floor. The chapel features a cross-ribbed vault with a keystone bearing the Sulima coat of arms, narrow pointed windows, and a richly decorated sandstone altar portal with heraldic motifs. The lower bastion chambers include embrasures designed for flanking fire, highlighting the castle's defensive adaptations. Curtain walls and courtyard The castle is enclosed by curtain walls approximately 1.7 meters thick, crowned with a profiled cornice. While original embrasures survive only in the eastern bastion, the walls are decorated with brick zendrówka patterns forming diamond and zigzag motifs. The enclosed courtyard measures roughly 15 by 20 meters and is paved with fieldstones, gently sloping inward to facilitate drainage. Later modifications and historical events During the 16th century, the Oporowski family began to decline in prominence, and ownership of the castle passed through several noble families including the Sołłohub, Korzeniowski, Pociej, and Orsetti families. In 1657, during the Swedish invasion known as the "Deluge," the castle suffered significant fire damage, destroying roofs, upper floors, and parts of the tower. Restoration efforts were completed by the late 17th century, including new roofs and window replacements. In the 18th century, under the Sołłohub family, the castle underwent Baroque-style renovations. A new western wing was added, connecting the tower and the main residential building, and the original drawbridge was replaced with a permanent bridge. The gatehouse was remodeled, and the castle acquired fashionable Baroque interior decorations. In the 19th century, the Orsetti family conducted further renovations, adding two annexes on the courtyard side and giving the gate portal a Neo-Gothic appearance. Despite these changes, the castle retained much of its medieval character. Financial difficulties in the early 20th century led to the castle's transfer to the Society of the Credit of Land in Warsaw in 1930. 20th-century restoration and current use After World War II, the castle was nationalized and underwent extensive conservation and restoration. Efforts focused on regothicizing the structure, including the reconstruction of wooden galleries, restoration of Gothic portals and vaults, and repair of battlements and embrasures. The 19th-century additions like the garderoba annex were removed to reveal original architectural elements. These restorations aimed to balance historical accuracy with the preservation of later historical layers, resulting in a harmonious ensemble. Today, Oporów Castle functions as a museum of manor interiors, showcasing collections that reflect its rich history and noble heritage. The castle also hosts cultural events, conferences, and weddings, contributing to the local cultural life. Surrounded by a well-maintained park with historic landscaping, it remains a significant example of late Gothic residential architecture in Poland. Archaeological findings and cultural significance Archaeological excavations have uncovered important features such as a hypocaust heating system in the former wooden manor and remnants of a ceramic kiln or kitchen furnace in the outer bailey, shedding light on the castle's domestic and technological history. The castle's interiors reveal layers from Renaissance painted ceilings to Baroque and Classicist stuccoes, illustrating its architectural evolution. Oporów Castle is recognized for its cultural heritage value, having been entered into Poland's State Register of Museums and awarded the Silver Medal "Gloria Artis" for its contribution to cultural preservation. Its combination of defensive and residential features, architectural details, and historical associations make it a valuable site for understanding Polish medieval and early modern noble life.

Late Medieval (14th–15th c.)
Details
35.5 km

Wyszogród

Wyszogród, Poland

Wyszogród Castle stands on the right bank of the Vistula River in Poland, occupying a strategic position on the edge of a river terrace. This site has been of military and commercial importance since the early Middle Ages, when a defensive stronghold guarded the ancient trade route running from Rus' to Pomerania and controlled the vital river crossing here. The castle, constructed in the late 14th century, was part of this long tradition of fortification in the area. Early defensive settlement and strategic location The site of Wyszogród Castle originally hosted a fortified settlement or gord during the early medieval period. This early stronghold was crucial for controlling the trade route along the Vistula and overseeing the river crossing, which was a key point for commerce and military movements between the regions of Rus' and Pomerania. The location on a high river terrace provided natural defensive advantages, making it a logical point for a fortification. Founding and construction of the gothic castle In 1398, the town of Wyszogród was officially established to the west of the original gord. On what is known as the "Castle Hill" (Zamkowe Wzgórze), a brick Gothic castle was constructed at the end of the 14th century. While some historians have attributed the founding of the castle to King Casimir III the Great, more recent scholarship suggests that the castle was likely built by the Mazovian Duke Siemowit III or his son Janusz I the Elder. Architectural features and layout Archaeological investigations have not fully clarified the castle's original appearance, but it is believed to have been built on a regular quadrilateral plan. The castle featured a prominent octagonal main tower and a stone residential building. Later additions likely included a second residential structure and a gate tower positioned before the curtain wall, enhancing the castle's defensive capabilities. Historical role and decline Throughout its history, Wyszogród Castle served as a military and administrative center, overseeing the important trade and river crossing. However, detailed historical records about the castle's role in specific events are scarce. The castle's decline culminated in 1798 when the Prussian authorities ordered the demolition of the dilapidated fortress. The bricks salvaged from the ruins were repurposed for constructing residential buildings within the town of Wyszogród. Final years and present condition Reports indicate that the castle's main tower was still standing as late as 1870, but today no visible remains of the castle walls survive. The site is considered well preserved in terms of historical memory, but physically it exists only as an archaeological site with no above-ground structures. Despite this, Wyszogród Castle remains an important symbol of the region's medieval heritage and strategic significance along the Vistula. Cultural significance and heritage Wyszogród Castle exemplifies the typical late medieval hill castle built for both defense and control of trade routes in Poland. Its history reflects the complex political landscape of Mazovia during the late Middle Ages, involving local dukes and the Polish crown. The castle's ruins and archaeological remains continue to attract interest from historians and visitors keen to explore the medieval past of this Vistula river town. Visiting and exploring the site While no substantial ruins remain, the site of Wyszogród Castle on the river terrace offers a scenic viewpoint and a tangible connection to the area's medieval history. Visitors can explore the historic town of Wyszogród nearby, which retains elements of its medieval layout. The castle's story enriches the cultural landscape of the Masovian region and contributes to Poland's rich tapestry of medieval fortifications.

Late Medieval (14th–15th c.)
Details