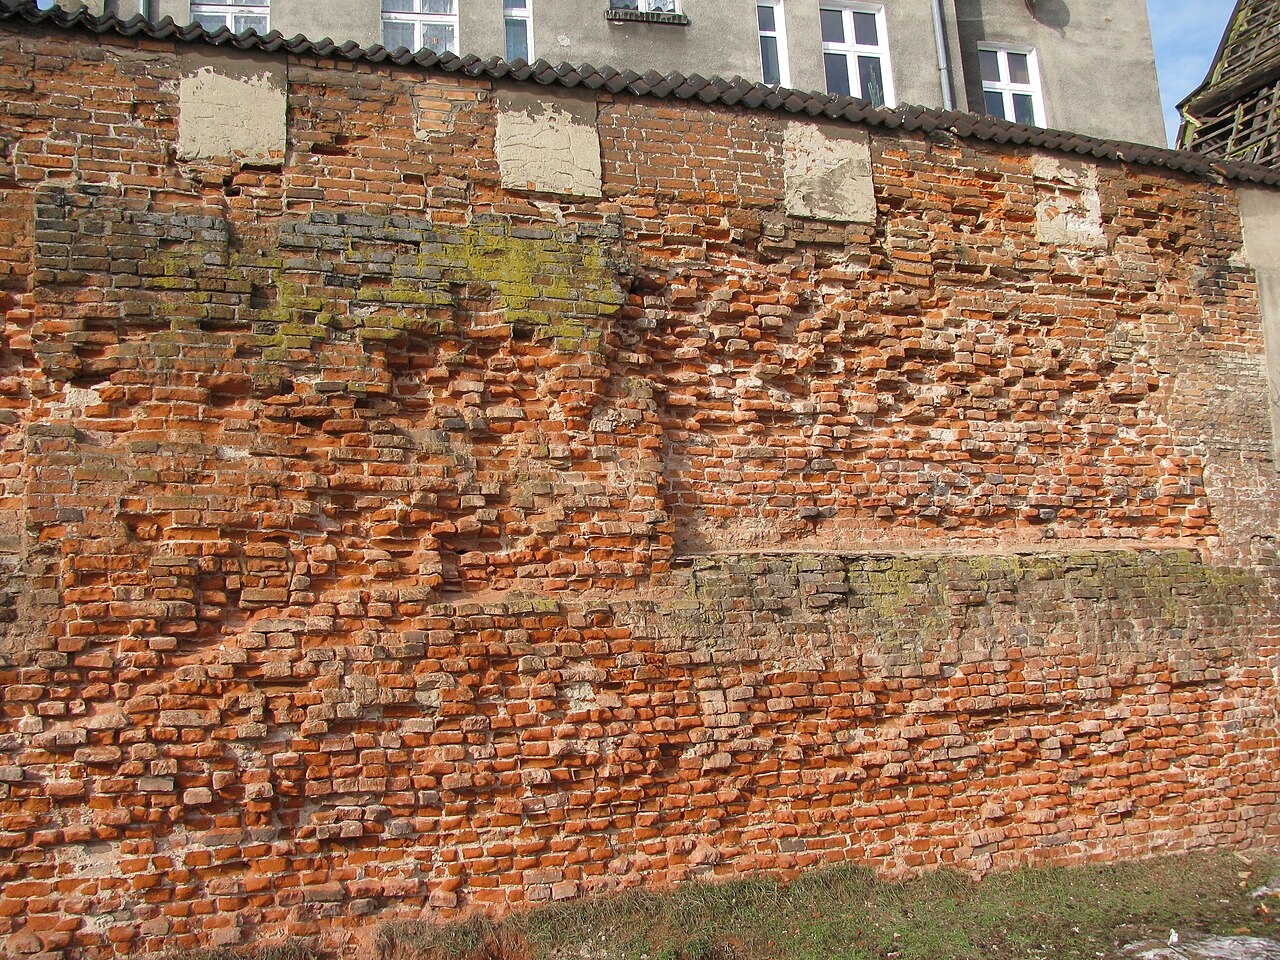
Sobowidz Castle Ruins

Sobowidz Castle ruins in Poland
Sobowidz, Poland
Late Medieval (14th–15th c.)
Ruins

Sobowidz Castle is a medieval fortress located in Sobowidz, Poland, originally constructed in the late medieval period, around 1340. It was built by the Teutonic Order as part of their extensive network of fortifications in the region. The castle's location and design reflect typical Gothic military architecture of the time, utilizing red brick as the primary building material, which was common in northern Poland and the Baltic region.

Construction and architectural features

The castle was erected in the second half of the 14th century, featuring a robust moat and defensive walls that enclosed the complex. The surviving elements include the Gothic basement, which provides insight into the foundation and lower structures of the original fortress. The castle's layout likely included a courtyard, residential quarters, and defensive towers, typical of Teutonic castles designed for both military defense and administrative functions.

Historical significance and military events

During the Polish–Lithuanian–Teutonic War, Sobowidz Castle was captured by Polish forces, demonstrating its strategic importance. However, control of the castle shifted back to the Teutonic Order after the conflict. In 1454, amid the Thirteen Years' War, the castle was largely destroyed when the Teutonic Knights surrendered. This marked a significant turning point, as the castle's military role diminished following the decline of Teutonic power in the region.

Post-medieval transformations and decline

In the 16th century, the castle underwent a transformation from a military fortress to a governor's palace. This adaptation reflected changing political and social circumstances, as the need for fortified castles decreased and residential comfort became more important. Unfortunately, the castle suffered further damage during the 17th century when it was attacked and destroyed by the Swedish army during the wars that ravaged Poland.

By the 19th century, the castle was largely demolished. The existing red-brick building on the site dates from after this period and does not belong to the original medieval structure. Today, visitors can explore the remaining Gothic basement, parts of the moat, and fragments of the castle walls, which serve as tangible links to its medieval past.

Architectural legacy and current condition

The ruins of Sobowidz Castle offer valuable insights into late medieval Gothic military architecture in northern Poland. The use of brick construction and the castle's defensive features reflect the typical style of the Teutonic Order's fortresses. Despite its ruined state, the site remains an important cultural and historical monument, illustrating the complex history of territorial conflicts and architectural evolution in the region.

Today, the castle is classified as ruins, with only partial preservation of its original structures. The site is accessible to visitors interested in medieval history and architecture, providing a glimpse into the military and administrative functions of Teutonic castles during the late medieval period.

Frequently asked questions (FAQ)

When was Sobowidz Castle built and by whom?
Sobowidz Castle was built around 1340 by the Teutonic Order as a military fortress in northern Poland.
What remains of Sobowidz Castle can visitors see today?
Visitors can see the Gothic basement, parts of the moat, and fragments of the castle walls, which are the main surviving elements.
What historical events affected Sobowidz Castle?
The castle was captured during the Polish–Lithuanian–Teutonic War, destroyed in 1454 during the Teutonic Knights' surrender, rebuilt in the 16th century, and damaged again by the Swedish army in the 17th century.
Is there an entrance fee to visit Sobowidz Castle ruins?
No, visiting Sobowidz Castle ruins is free of charge.
What architectural style characterizes Sobowidz Castle?
Sobowidz Castle is characterized by Gothic architecture typical of Teutonic Order fortresses from the late medieval period.

Information

Hill Castle

Opening hours

Daylight hours

Ticket prices

Free

Current owner

Municipality

Loading map...

Visitor reviews

No reviews yet. Been here? Write the first review and help other travelers!

Write the first review

Visited this castle? Share your experience

Your review helps other travelers and adds first-hand knowledge to our encyclopedia.

Write a review

(5/5)

0/2000 characters

Your review will be visible after admin approval

Nearby castles

12.7 km

Castle Joannitów Skarszewach

Skarszewy, Poland

Castle Joannitów Skarszewach is a notable example of a 14th-century Gothic hill castle located in the town of Skarszewy, Poland. Constructed between 1320 and 1334 by the Order of St. John (Joannites), the castle was built on the site of an earlier fortification, continuing the strategic use of this riverine location above a bend in the Wietcisa River. Its position highlights the medieval emphasis on natural defensive features combined with man-made fortifications. Early history and military significance The castle's initial construction by the Joannites reflects the military and religious order's role in the region during the early 14th century. In 1370, the castle passed to the control of the Teutonic Knights, who administered the site through a regional vogt based in nearby Tczew. This transfer illustrates the shifting power dynamics in northern Poland during the Middle Ages, as the Teutonic Order expanded its influence. During the Thirteen Years’ War (1454–1466), the castle was a contested site, changing hands multiple times between opposing forces. After the war, it became part of the Kingdom of Poland, marking a significant political realignment in the region. Residence of pomeranian voivodes and later decline From 1613, the castle served as the residence of Pomeranian voivodes, the regional governors appointed by the Polish crown. This period marked a shift from purely military use to administrative and residential functions. However, in 1629, the castle suffered partial destruction by fire during the Polish-Swedish war, reflecting the ongoing military conflicts affecting the region. Following the First Partition of Poland in 1772, Skarszewy and its castle came under Prussian rule. By this time, the castle had fallen into significant disrepair. The Prussian administration partially dismantled the structure and repurposed it for practical uses, including as a salt warehouse and residential quarters. These adaptations led to alterations such as bricked-up windows and doorways, which remain visible today. Architectural features and surviving elements The castle is primarily a Gothic brick structure typical of northern Poland in the 14th century. The surviving elements include the cellars and parts of the ground-floor walls of the residential wing, which have undergone numerous modifications over the centuries. Restoration efforts in the late 20th and early 21st centuries revealed significant original masonry beneath layers of plaster. The castle's layout and construction emphasize defensive features characteristic of hill castles, with thick brick walls and a strategic riverside position. Traces of bricked-up openings demonstrate the building's adaptive reuse and changing functions through time. Modern restoration and cultural use Restoration initiatives have focused on stabilizing the structure and recovering its historical character, including reconstructing sections of walls and the roof. Today, Castle Joannitów Skarszewach functions as the seat of the Skarszewy Municipal Cultural Center, hosting conference rooms and exhibition galleries. This adaptive reuse maintains the castle’s historical fabric while providing cultural and community services. The castle’s location above the Wietcisa River remains a defining feature, linking the site to its medieval strategic context and enhancing its scenic and historical appeal.

High Medieval (11th–13th c.)
Details
14.2 km

Grabiny-Zameczek

Grabiny-Zameczek, Poland

Grabiny-Zameczek stands as a remarkable example of a late medieval hill castle located in the village of Grabiny-Zameczek, Poland. Its origins trace back to the period following the Teutonic Order's conquest of Pomerania, when the village became the seat of a vogt (local official). The initial fortification was a defensive manor built on a small elevation, surrounded by an earthen rampart topped with a palisade and a moat fed by the waters of the Kłodawa river. This early stronghold was likely destroyed by a flood in 1381, leading to the construction of a more robust stone castle in the early 15th century. Architectural design and layout The castle was constructed on a rectangular plan measuring approximately 70 by 80 meters, reflecting typical late medieval defensive architecture. The western wing housed the so-called "Dom główny" (main house), which served as the principal residential and administrative building. A smaller southern wing was added, while the remaining sides of the courtyard were lined with various utility buildings supporting the castle's functions. Significant defensive features included towers reinforcing the eastern corners, which provided vantage points for surveillance and defense. The castle's interior contained a refectory, a chapel, and a dining hall for the servants, as recorded in the 1414 inventory. These spaces highlight the castle's dual role as both a military fortification and a noble residence. Historical significance and military events During the Thirteen Years' War (1454–1466), in 1459, the castle was captured by forces from Gdańsk. Following its capture, the castle was deliberately deprived of its defensive capabilities to prevent the Teutonic Order from maintaining a threatening stronghold in territory controlled by Gdańsk. Subsequently, new buildings were erected on the remnants of the original castle wings. In 1577, the castle suffered destruction at the hands of King Stefan Batory's troops during his campaign against the rebellious city of Gdańsk. After reconstruction, the site became a suburban residence for Gdańsk's mayors, reflecting its transition from a military fortress to a noble estate. The castle's strategic importance resurfaced during the Swedish Deluge ("Potop") in the mid-17th century, when Swedish forces used Grabiny as a base for attacks on Gdańsk. In January 1657, a force of 1,600 Gdańsk soldiers recaptured the castle after fierce fighting, taking advantage of a frozen moat to overcome the defenders. Later modifications and present condition Over the centuries, especially during the 19th century, the castle underwent several reconstructions and modifications that significantly altered its medieval character. These later changes obscured much of the original architectural style, transforming the castle into a manor complex. Today, Grabiny-Zameczek survives as a manor ensemble with several notable medieval elements still visible. The medieval cellars and a ground-floor hall—formerly the servants' chamber and chapel—remain intact. The chapel is distinguished by its star-shaped vault supported by a central column, a rare and architecturally significant feature. The castle's former moat is still discernible around the site, preserving the memory of its defensive past. Access to the historic grounds is marked by a 17th-century brick gate adorned with the coat of arms of Gdańsk, linking the site to its historical ties with the city. Grabiny-zameczek in the context of pomeranian castles Grabiny-Zameczek represents a typical example of a hill castle in the Pomeranian region, combining military, administrative, and residential functions. Its history reflects the turbulent political landscape of northern Poland during the late medieval and early modern periods, marked by conflicts between the Teutonic Order, the Kingdom of Poland, and the city of Gdańsk. The castle's evolution from a defensive stronghold to a noble residence mirrors broader trends in castle architecture and usage, where fortifications gradually gave way to more comfortable manor houses as political stability increased. Architectural highlights Rectangular stone layout with fortified eastern corner towers Main residential wing (Dom główny) and smaller southern wing Medieval refectory and chapel with star vaulting Surrounding moat fed by the Kłodawa river 17th-century brick gate with Gdańsk coat of arms Historical events Destruction by flood in 1381 leading to stone reconstruction Capture and de-fortification by Gdańsk forces in 1459 Destruction by King Stefan Batory's troops in 1577 Use as Swedish base during the mid-17th century conflicts Recapture by Gdańsk soldiers in 1657 after frozen moat battle Visiting grabiny-zameczek While primarily a historic manor complex today, visitors to Grabiny-Zameczek can explore the surviving medieval elements and appreciate the site's layered history. The visible moat and the brick gate provide tangible connections to its past as a Teutonic stronghold and later noble residence. The site's preservation offers valuable insight into the architectural and historical evolution of castles in the Pomeranian region. Grabiny-Zameczek is a significant cultural heritage site that illustrates the complex history of territorial control and architectural adaptation in northern Poland. Its well-preserved medieval features, combined with later modifications, make it a unique destination for those interested in castle architecture and Polish history.

Late Medieval (14th–15th c.)
Details
23.6 km
Gdańsk — Poland castle

Gdańsk

Gdańsk, Poland

Gdańsk, a city with a history spanning over a millennium, has always held a critical strategic position guarding the mouth of the Vistula River. From the time of Mieszko I, the first historic ruler of Poland, a fortified complex existed here, initially protected by wooden and earth ramparts and accompanied by a bustling port. By the 12th century, Gdańsk had become the capital of an independent duchy, underscoring its regional importance. The rise of the Teutonic castle in Gdańsk In 1308, the city was seized by the Margraves of Brandenburg, who besieged the ducal stronghold. The city’s defender, Bogusz, called for help from the Teutonic Knights. After repelling the Brandenburg forces, the knights cunningly took control of Gdańsk and the entire region of Pomerelia. Following the Treaty of Kalisz in 1343 with King Władysław Łokietek, the Teutonic Order began constructing their convent castle in the strategic fork between the Motława and Vistula Rivers, replacing the earlier ducal fortifications. The castle likely featured a four-winged structure with corner towers and a tall keep (donjon). It was fortified with extensive curtain walls, moats, and a large bailey to the west and north, separated by defensive walls and a moat. The castle’s garrison controlled a port on the Motława, emphasizing the fortress’s role in overseeing trade and river traffic. Strategic and economic significance Gdańsk’s castle was one of the most important fortresses in the Teutonic State, alongside the castles of Malbork and Królewiec. Its location allowed the knights to control the lucrative grain trade, a vital economic resource. The castle’s defenses and armaments reflected its importance in maintaining the Order’s dominance in the region. Conflict and siege during the Polish-Teutonic wars During the Polish-Teutonic War of 1410, the Gdańsk City Council initially pledged to defend the city and even sent 400 sailors to aid the defense of Malbork after the Battle of Grunwald. However, as King Władysław Jagiełło achieved military successes, anti-Teutonic sentiment grew in Gdańsk. The city limited the actions of the castle’s commander (komture) and pledged allegiance to the Polish king. Despite demands by the royal starosta and city officials for the knights to leave the castle, the commander Schönfeld refused to surrender. After the Peace of Toruń, the castle’s command passed to Henryk von Plauen, brother of the Grand Master. His aggressive policies worsened relations with the city, culminating in a naval battle and the murder of city councilors invited for peace talks by the komture. In response, the citizens fortified the city walls and sealed the castle gate. The castle’s fall and demolition In 1440, Gdańsk joined the Prussian Confederation, which in 1454 sparked an uprising against the Teutonic Order. The city prepared to assault the castle, and under the temporary command of the domestic komture Postor, negotiations led to the knights’ surrender with safe passage guaranteed. The victorious citizens immediately began dismantling the castle to prevent it from being used again as a threat. As a result, the castle has not existed for over 500 years. The only surviving fragment is a section of wall near Wartka Street. It is also believed that the Łabędź Tower near the Fish Market was originally part of the castle’s outer bailey, later incorporated into the city’s defensive walls after 1454. Legacy and visiting Gdańsk today Despite the castle’s near-total destruction, Gdańsk remains a city rich in history and architecture. Visitors can explore numerous other historic sites, including the medieval city walls, the iconic Long Market, and the Gothic St. Mary's Church. The castle’s story is a testament to the city’s turbulent past and its role as a key player in the medieval Baltic region. The castle’s strategic position at the confluence of two rivers and its role in controlling trade and military power illustrate the importance of fortified structures in medieval urban centers. The remnants and historical records continue to attract scholars and tourists interested in the Teutonic Order and the complex history of Pomerania.

Late Medieval (14th–15th c.)
Details