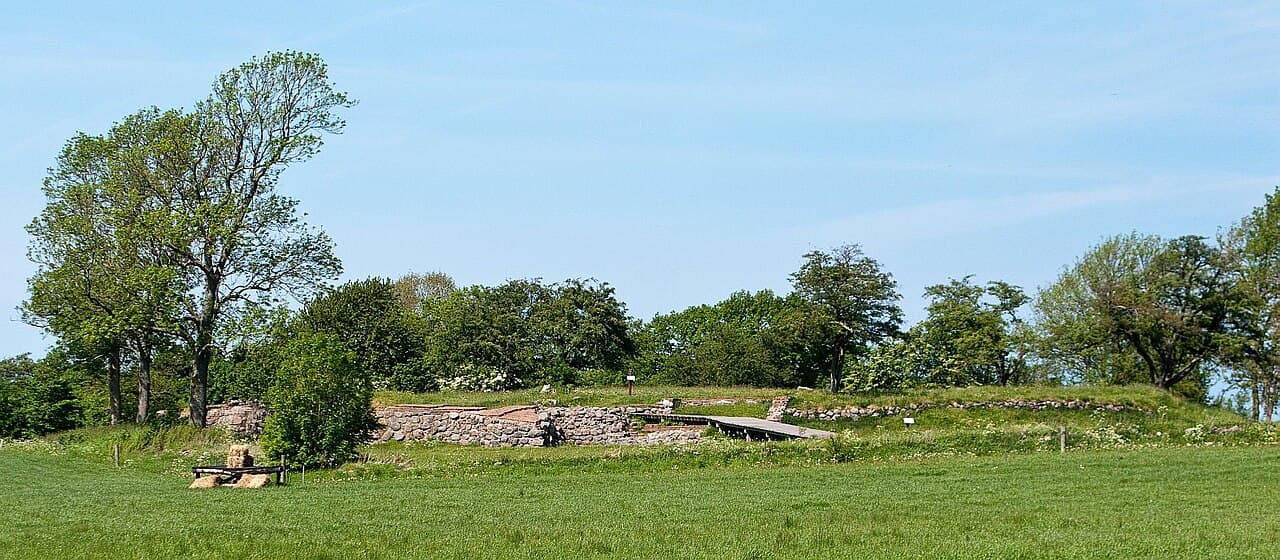
Søborg Castle Ruins — Denmark castle

Søborg Castle Ruins

Søborg Castle ruins: medieval fortress and prison in Denmark
Gilleleje, Denmark
High Medieval (11th–13th c.)
Ruins

Søborg Castle, located south of Gilleleje in North Zealand, Denmark, stands as a significant medieval fortress whose ruins reflect a rich history of military strength and royal intrigue. Established in the 12th century, Søborg was one of the strongest castles in Denmark and served multiple roles including a defensive stronghold, a royal residence, and a prison for high-profile captives.

The castle's strategic position on an island in a fjord connected to the Kattegat Sea provided natural defenses enhanced by man-made fortifications. Over time, the fjord was drained, transforming the landscape and leaving Søborg Castle surrounded by land rather than water. Despite its ruinous state today, the castle's remains reveal important insights into medieval Danish architecture and the evolution of fortification techniques.

Medieval origins and historical significance

The earliest known records of Søborg Castle date back to the 12th century, when it was transferred from the Danish king to the bishop of Roskilde. Traditionally, Archbishop Eskil of Lund has been credited with expanding earlier structures into a fully fortified castle featuring defensive walls and a moat. However, archaeological evidence suggests that the main castle buildings, including the palace, were constructed later, in the late 13th century, after Eskil's death in 1181.

The castle played a prominent role throughout the High Medieval period, serving as a royal prison for notable figures such as Bishop Valdemar (imprisoned 1198–1206), Valdemar IV, Duke of Schleswig (1285–86), and Archbishop Jens Grand. It was also the birthplace of Queen Margaret I in 1353, born while her mother was detained at Søborg by King Valdemar IV, underscoring its importance in Danish royal history.

The count's feud and decline

Søborg Castle was inhabited and operational until the turbulent Count's Feud (Grevens Fejde) of 1534–35, a civil war that led to its destruction. By 1577, the castle had fallen into ruin, and permission was granted to the local feudal tenant to quarry stone from the site, accelerating its physical decline.

Architectural features and archaeological findings

The castle's fortifications included a broad earthen rampart approximately 11 meters wide, which encircled the site and provided a formidable defensive barrier. Alongside the rampart stood an octagonal brick tower, a distinctive feature built during the same early phase of construction. The use of brick was innovative for Denmark at the time, introduced from Lombardy in northern Italy. The bricks found at Søborg are irregular in shape and size, reflecting the early stage of brick production in the region.

The octagonal tower likely served as a key defensive stronghold within the castle complex, while the main palace or palatium, constructed in the late 13th century, functioned as the residential and administrative center. This palace was built after the tower and ramparts, indicating a phased development of the castle's layout.

The castle's defensive system was closely integrated with its natural environment. Originally situated on an island surrounded by a moat connected to a fjord, Søborg's location maximized its defensive capabilities. The fjord, later known as Søborg Sø, was drained between 1872 and 1896, significantly altering the castle's setting.

Construction materials and techniques

Søborg Castle's brickwork is notable for its early Danish style, with bricks smaller and more uneven than those seen in contemporary sites such as Ringsted and Sorø. This points to the novelty of brick construction in Denmark during the late 12th and 13th centuries. The tiles and bricks found at the site provide valuable evidence of the transfer of building technology from Lombardy to Scandinavia.

Associated structures and local context

Near the castle, Søborg Church was established around 1180, serving the religious needs of the castle's community and the emerging market town of Søborgby. The church remains an important historical feature, illustrating the close relationship between ecclesiastical institutions and fortified sites in medieval Denmark.

The castle's location near Gilleleje, a town on the Kattegat coast, placed it within a network of important medieval trade and military routes. Its position allowed control over access to the sea and surrounding lands, enhancing its strategic and economic significance.

Modern archaeological investigations

In 1985, archaeologists Robert Egevang and Søren Frandsen conducted trench excavations to clarify the relationship between the octagonal tower and the main castle structures. Their work confirmed the early date of the ramparts and tower and helped establish the timeline for the castle's development, distinguishing the phases of construction and usage.

These excavations have contributed significantly to understanding the architectural evolution of Søborg Castle and its role in Danish medieval history. The findings also highlight the castle's importance as an early adopter of brick construction in Denmark.

Current condition and visitor information

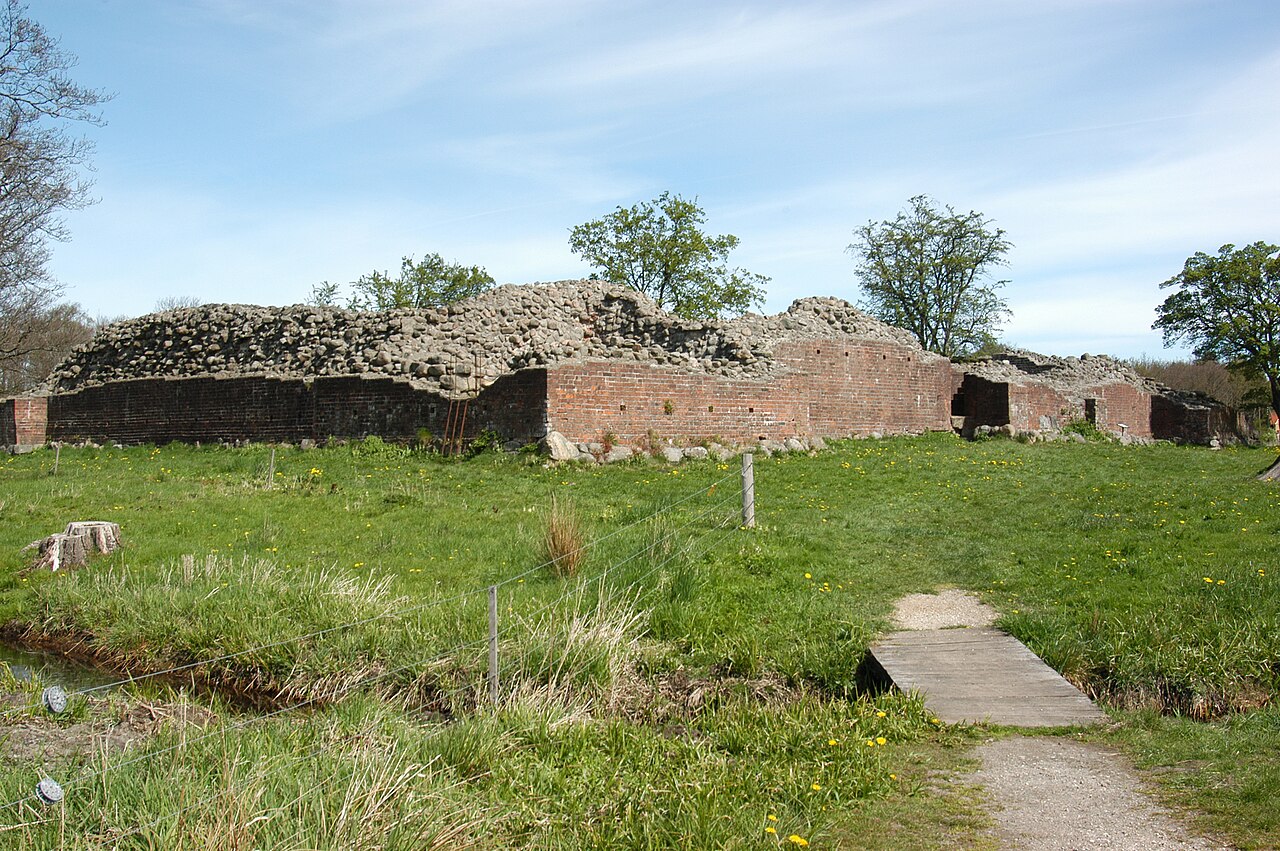
Today, Søborg Castle stands as ruins, with remnants of its walls, ramparts, and the octagonal tower visible to visitors. The site offers a glimpse into medieval fortification techniques and the historical landscape of North Zealand. While much of the castle has been lost to time and quarrying, the ruins remain a valuable cultural heritage site.

Visitors to Søborg Castle can explore the grounds and appreciate the castle's historical significance within the context of Danish medieval architecture and history. The surrounding landscape, once dominated by water defenses, now presents a contrasting environment shaped by centuries of human activity.

Frequently asked questions (FAQ)

When was Søborg Castle built and who was responsible for its construction?
Søborg Castle dates back to the 12th century, with the main palace constructed in the late 13th century. While Archbishop Eskil of Lund is traditionally credited with early expansions, archaeological evidence suggests later construction phases.
What role did Søborg Castle play during the Middle Ages?
Søborg Castle served as one of Denmark's strongest fortresses, a royal prison for notable figures, and the birthplace of Queen Margaret I, highlighting its political and strategic importance.
Why is the octagonal tower at Søborg Castle significant?
The octagonal tower is a distinctive early brick structure reflecting the introduction of brick building techniques from Lombardy to Denmark, marking an important architectural development.
What happened to Søborg Castle during the Count's Feud?
The castle was inhabited until the Count's Feud in 1534–35, during which it was destroyed. Subsequently, the ruins were used as a quarry, accelerating the castle's decline.
Is it possible to visit Søborg Castle ruins today?
Yes, visitors can explore the ruins of Søborg Castle, which remain visible and offer insights into medieval fortifications and Danish history, although facilities and detailed visitor services are limited.

Photo gallery

Søborg Castle Ruins
Click to view

Photo by Knud Winckelmann•CC BY-SA 3.0

1 photo • Click any image to view in full screen

Information

Hill Castle

Sources & official resources

Verify the information above using these authoritative references.

Loading map...

Visitor reviews

No reviews yet. Been here? Write the first review and help other travelers!

Write the first review

Visited this castle? Share your experience

Your review helps other travelers and adds first-hand knowledge to our encyclopedia.
Write a review

(5/5)

0/2000 characters

Your review will be visible after admin approval

Nearby castles

14.5 km
Gurre Castle Ruins — Denmark castle

Gurre Castle Ruins

Kvistgård, Denmark

Gurre Castle is a historic medieval fortress located near the village of Kvistgård in North Zealand, Denmark. Originally constructed in the 12th century, this royal castle served as a significant stronghold and residence for Danish kings throughout the High Medieval period. The castle is renowned not only for its architectural features but also for its association with the legendary love story of King Valdemar IV Atterdag and his mistress Tove Lille, which has profoundly influenced Danish cultural heritage. Early construction and historical context The initial phase of Gurre Castle's construction likely began in the late 13th century during the reign of King Erik Menved (1286–1319), although the site itself dates back to the 12th century. The castle was strategically built on a natural hill overlooking Gurre Lake, offering both defensive advantages and control over the surrounding region. The earliest core structure was a robust donjon or main tower, designed as a secure last refuge during sieges, with no entrance at ground level to prevent enemy access. This central tower was surrounded by an outer enclosure, separated by a moat, which formed the initial defensive perimeter. The castle's location near the village of Gurre and its proximity to Helsingør placed it within an important political and military landscape of medieval Denmark. Expansion under valdemar iv atterdag In the 1350s and 1360s, significant expansions were undertaken by King Valdemar IV Atterdag (reigned 1340–1375), who transformed Gurre Castle into a more formidable fortress. He added a ring wall with four corner towers constructed of stone and brick, enclosing a roughly rectangular area measuring approximately 230 by 180 meters. This new defensive wall enhanced the castle's protection and defined a compact fortress complex. The outer bailey was also expanded with new brick buildings, erected on raised artificial mounds to adapt to the marshy terrain surrounding the castle. These buildings included a large three-aisled hall measuring 48 by 15 meters, featuring tiled floors and a stone foundation that once supported a 14th-century tiled stove. The side aisles likely served as quarters for the royal cavalry, while the central aisle was reserved for other functions. Additional brick structures within the bailey, such as a 10 by 17 meter building with a tiled floor, indicate the castle's role as both a military and residential center. Nearby facilities included a brick kiln, a smithy for metalworking, and a lime kiln essential for producing mortar for construction and repairs. Historical significance and legends Gurre Castle is closely linked to the legend of King Valdemar IV Atterdag and his mistress Tove Lille, a tale of love and jealousy that has become a national myth in Denmark. The story was immortalized in poetry by Jens Peter Jacobsen and inspired the German composer Arnold Schönberg to create the cantata "Gurrelieder." This cultural legacy adds a rich layer of historical and literary significance to the castle ruins. Valdemar IV died at Gurre Castle in 1375, marking the end of an era for the fortress. During the 14th and early 15th centuries, the castle also functioned as a minting site for coins known as "Gurre Gros," underscoring its administrative importance. Ownership shifted in the early 16th century, with the castle passing between the Danish Crown and Bishop Joakim Rønnow before falling into disuse. By the mid-1500s, under King Frederik II, the castle was dismantled, and many of its stones were repurposed for other building projects. Archaeological excavations and preservation Interest in Gurre Castle's ruins began in the early 19th century, with initial excavations starting in 1817 and more extensive digs from 1835 onward. Archaeological investigations revealed the castle's layout, including its defensive walls, towers, and residential buildings. Restoration work between 1936 and 1939 uncovered additional structures and a well within the central tower, highlighting the castle's self-sufficiency during sieges. Later excavations around 2000 uncovered paved surfaces indicating former courtyards or pathways, further illuminating the castle's complex infrastructure. Today, the ruins are protected as a listed ancient monument, preserving the site for historical study and public visitation. Architectural remains and features The visible remains of Gurre Castle include the central donjon, standing about three meters high, and sections of the surrounding ring wall with four corner towers, some reaching up to 3.5 meters in height. The donjon's design, with no ground-level entrance, reflects medieval defensive strategies. The outer bailey's brick buildings, partially preserved despite peat coverage and collapse, demonstrate the castle's adaptation to its marshy environment through raised artificial mounds. The large hall with three aisles and tiled floors illustrates the combination of comfort and military function within the fortress. Nearby industrial facilities such as the brick kiln, smithy, and lime kiln reveal the castle's role as a center of production and maintenance, essential for sustaining its operations. The foundations of St. Jacob's Chapel, dedicated to the Apostle James and recipient of papal relics in 1364, mark the spiritual dimension of the castle complex. Defensive structures The ring wall and corner towers provided a strong defensive perimeter, with curtain walls constructed from stone and brick. The moat surrounding the initial enclosure added an extra layer of protection. The discovery of a well inside the donjon ensured a water supply during sieges, a critical feature for prolonged defense. Residential and administrative areas The castle served as a royal residence and administrative center, evident from the minting of coins and the presence of well-crafted brick buildings with tiled floors. These structures accommodated the royal household, military personnel, and administrative functions. Cultural heritage and tourism Today, Gurre Castle ruins attract visitors interested in medieval history, architecture, and Danish folklore. The site's connection to legendary figures and its role in national myths enhance its appeal. Preservation efforts maintain the ruins as a cultural landmark, with interpretive signage and pathways allowing exploration of the castle's remains. The castle's picturesque setting near Gurre Lake and the surrounding North Zealand landscape offers a scenic backdrop for visitors and historians alike. The site serves as a valuable resource for understanding medieval Danish royal architecture and the historical narratives that shaped the region.

High Medieval (11th–13th c.)
Details
14.6 km

Egelund Castle

Fredensborg, Denmark

Egelund Castle stands as a notable example of early 20th-century royal architecture in Fredensborg, Denmark. Constructed between 1915 and 1917, it was commissioned by Queen Dowager Louise Josephine as a private residence. The castle's design was the work of Carl Harild, a prominent Danish architect known for his contributions to modern Danish architecture. The estate's gardens were initially designed by landscape architect Edvard Glæsel and later refined by J. P. Andersen alongside the castle's resident gardener, Hansen, creating a harmonious blend of natural and cultivated landscapes. Architectural design and style Egelund Castle exemplifies the modern architectural period with influences that reflect early 20th-century Danish design principles. The building incorporates elements of traditional Danish manor houses with a contemporary touch characteristic of the 1910s. The castle's structure features clean lines and a functional layout, emphasizing comfort and practicality over defensive purposes, which aligns with its role as a royal residence rather than a fortress. The castle's façade is marked by balanced proportions and restrained ornamentation, typical of the era's move towards simplicity and away from the elaborate styles of the previous centuries. The use of local materials and attention to craftsmanship further enhance its architectural significance. Historical context and ownership The castle was built for Queen Dowager Louise Josephine, widow of King Frederik VIII, who sought a private retreat near the royal seat at Fredensborg Palace. After her death in 1926, the estate passed to Prince Gustav of Denmark, her son, who remained unmarried and childless, maintaining the property until his death in 1944. Subsequently, Egelund Castle was inherited by Knud, Hereditary Prince of Denmark, and his wife, Princess Caroline-Mathilde. In 1954, the castle transitioned from royal ownership to institutional use when it was purchased by the Dansk Arbejdsgiverforening (Danish Employers' Association). Since then, it has functioned as a congress and training center, adapting its interiors to accommodate modern conference facilities while preserving its historic character. Gardens and landscape architecture The grounds of Egelund Castle are an integral part of its appeal, showcasing the work of Edvard Glæsel, a respected landscape architect known for his naturalistic style. His initial design emphasized harmony between the castle and its surrounding environment, combining formal garden elements with more relaxed, naturalistic plantings. Later enhancements by J. P. Andersen and the resident gardener Hansen maintained this vision, ensuring the gardens remained a tranquil and aesthetically pleasing complement to the castle. The estate's green spaces include carefully planned pathways, ornamental plantings, and areas designed for leisure and contemplation. Current use and preservation Today, Egelund Castle is owned and managed by the Dansk Arbejdsgiverforening. It serves as a prominent venue for congresses, corporate training, and events, blending historical ambiance with modern functionality. The castle's interiors have been adapted to meet contemporary needs while respecting the building's architectural integrity. The preservation of Egelund Castle reflects a successful example of adaptive reuse, ensuring that this piece of Danish royal heritage remains active and relevant. Visitors and guests can experience the castle's historical atmosphere alongside the conveniences of modern facilities. Visiting and accessibility Although primarily used for private events and conferences, Egelund Castle occasionally offers guided tours and cultural events that allow the public to explore its architectural and historical significance. Its location near Fredensborg makes it accessible for visitors interested in Danish royal history and early modern architecture. The castle's setting amidst well-maintained gardens provides a scenic backdrop, enhancing the visitor experience. Access details and opening hours vary depending on scheduled events, so prospective visitors are advised to check in advance.

Modern (19th–20th c.)
Details
17.3 km

Frederiksborg Castle

Hillerød, Denmark

Frederiksborg Castle stands majestically in the town of Hillerød, Denmark, uniquely positioned across three islands in the serene waters of the Castle Lake (Slotssøen). This grand palace is renowned as the largest Renaissance castle in the Nordic region, a testament to Denmark's rich royal heritage and architectural grandeur. Its origins date back to the mid-16th century when King Frederick II initiated the construction of the original fortress in 1560, lending the castle its enduring name. The castle as seen today largely reflects the ambitious vision of King Christian IV, Frederick II's son, who between 1600 and 1620 transformed and expanded the structure into a magnificent Dutch Renaissance-style palace. This style is characterized by its distinctive large gables, ornate sandstone decorations, and striking copper-covered roofs and spires. Christian IV's renovations replaced his father's manor with a palatial complex that symbolized the power and prestige of the Danish monarchy during the Early 17th century. Architectural features and layout The castle complex is an architectural marvel spread across three interconnected islands, linked by bridges including the notable S-bridge connecting the southernmost and middle islands. The southern island houses some of the oldest parts of the castle, including two round towers dating back to Frederick II's original construction phase, as well as a small Bath House nestled near the Deer Park. The layout combines defensive elements typical of a water castle with the elegance of Renaissance palatial design. The extensive use of sandstone ornamentation and the copper roofing not only provided durability but also added to the castle's aesthetic appeal, reflecting the wealth and artistic tastes of the Danish royal court. Inside, the castle boasts a series of grand halls, chambers, and a chapel that played a central role in Denmark's monarchical ceremonies. Historical significance and royal ceremonies Frederiksborg Castle was the principal residence of Danish kings for about a century. It held particular importance as the site where absolute monarchs were crowned from 1671 onward, underscoring its status as a symbol of royal authority. The castle's chapel, part of the Christian IV palace, served multiple roles: it was the coronation chapel, the chapel for the prestigious Order of the Elephant and the Knights of the Dannebrog from 1693, and also functioned as a parish church. The chapel is notable for preserving its original 1610 organ, crafted by the renowned organ builder Isaiah Compenius. This instrument remains a rare and valuable example of early 17th-century craftsmanship. The chapel's historical and architectural significance continues to be celebrated, having also been the setting for the wedding of Prince Joachim and Princess Alexandra in 1995. The 1859 fire and restoration In 1859, a devastating fire severely damaged much of the castle, threatening to erase centuries of Danish history. However, the chapel remarkably survived almost intact, preserving a vital piece of the castle's original fabric. The restoration that followed was a major national effort supported notably by brewer J.C. Jacobsen and the Carlsberg Foundation. The rebuilding process, spanning from 1860 to 1884, meticulously restored the castle to its former glory, blending historical accuracy with modern techniques of the time. Upon its reopening in 1878, Frederiksborg Castle was repurposed as the Museum of National History. The museum houses an extensive collection of Danish art and artifacts, including the country's largest portrait collection. Visitors can explore the restored Great Hall, a grand ballroom situated above the chapel, along with numerous other state rooms that vividly illustrate royal life in Denmark through the centuries. Gardens and surrounding landscape The castle's setting is as impressive as the structure itself. The grounds include exquisitely maintained English-style gardens and baroque landscaping that replaced an earlier Italian-style pleasure palace demolished in 1720. These gardens feature meticulously trimmed hedges, vibrant flowerbeds, and scenic pathways that offer stunning views of the castle and its reflective lake surroundings. The gardens not only enhance the castle's aesthetic appeal but also provide visitors with a tranquil environment to appreciate the historical and cultural significance of the site. The harmonious integration of architecture and landscape design exemplifies Renaissance ideals of beauty and order. Cultural importance and visitor experience Today, Frederiksborg Castle is a major cultural landmark in Denmark, attracting visitors worldwide. Its combination of historical architecture, royal heritage, and art collections offers a comprehensive insight into Danish history and monarchy. The castle's preservation and adaptive reuse as a museum ensure that its legacy continues to educate and inspire future generations. Visitors can enjoy guided tours of the castle's interiors, attend concerts in the chapel, and participate in various cultural events hosted on the grounds. The castle's location near Copenhagen makes it easily accessible for day trips, further enhancing its appeal as a must-visit destination in Denmark.

Early Medieval (5th–10th c.)
Details

