Slimnic fortress — Romania castle

Slimnic fortress

Slimnic fortress: historic bastioned fortress in Romania
Late Medieval (14th–15th c.)
Well Preserved
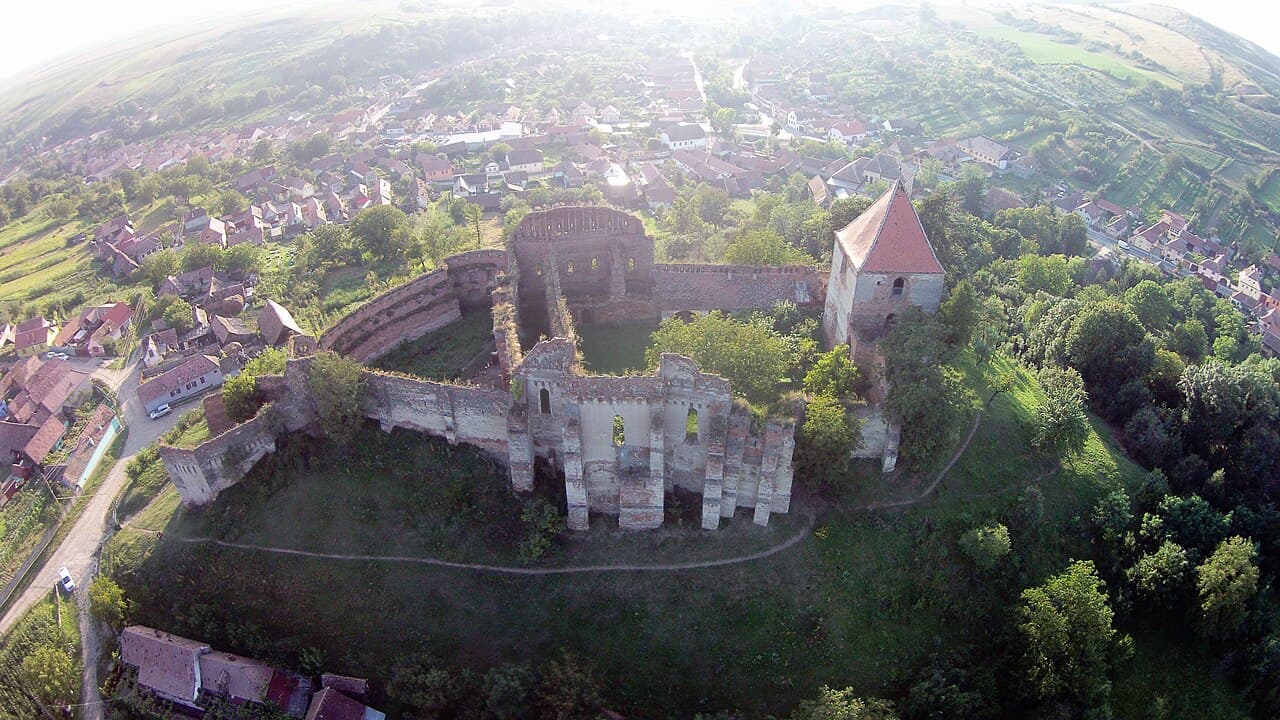
Slimnic fortress, located in Romania, is a significant example of a bastioned fortress dating back to the 16th century. This fortress was constructed as part of the defensive system against Ottoman incursions during the Late Medieval period, reflecting the military architectural advancements of its time.

Historical context and significance

The fortress was built in the mid-1500s, a time when the Kingdom of Hungary and Transylvania faced constant threats from the expanding Ottoman Empire. Slimnic fortress served as a strategic military stronghold designed to protect the local population and control important trade routes in the region. Its location in Romania, within the historical region of Transylvania, placed it at the crossroads of significant cultural and military interactions.

Architectural features and design

Slimnic fortress is classified as a bastioned fortress, a style that emerged in response to the increasing use of artillery in warfare. The fortress features angular bastions at its corners, allowing defenders to cover adjacent walls with cannon and musket fire. These bastions are connected by thick curtain walls, constructed from stone and brick, designed to withstand artillery bombardment.

The fortress layout is roughly polygonal, optimized for defense with minimal blind spots. Inside, the fortress includes a central courtyard, surrounded by residential buildings, storerooms, and military quarters. The entrance is fortified with a gatehouse and defensive towers that controlled access and provided additional protection.

Defensive innovations

The bastioned design of Slimnic fortress reflects the transition from medieval castles to early modern fortifications. The angled bastions allowed for overlapping fields of fire, reducing the vulnerability of the walls to direct assault. The walls are equipped with embrasures for artillery, and the fortress was likely surrounded by a moat or ditch to hinder attackers.

Preservation and current condition

Today, Slimnic fortress is well preserved and stands as an important cultural monument in Romania. Restoration efforts have maintained the integrity of its walls and bastions, allowing visitors to appreciate the fortress's military architecture and historical significance. The site attracts tourists interested in medieval and Renaissance military history, as well as architecture enthusiasts.

Visiting Slimnic fortress

The fortress is accessible to visitors year-round, offering guided tours that explain its historical context and architectural features. Visitors can explore the bastions, walls, and internal structures, gaining insight into the defensive strategies of the 16th century. Its location in the Transylvanian region makes it a valuable stop for those exploring Romania's rich history and heritage.

Frequently asked questions (FAQ)

When was Slimnic fortress built?
Slimnic fortress was constructed in the mid-16th century as a defensive stronghold against Ottoman invasions.
What architectural style characterizes Slimnic fortress?
Slimnic fortress is an example of a bastioned fortress, featuring angular bastions and thick curtain walls typical of late medieval military architecture.
Is Slimnic fortress open to visitors?
Yes, Slimnic fortress is well preserved and open to visitors, offering tours that showcase its historical and architectural significance.
Where is Slimnic fortress located?
Slimnic fortress is located in the Transylvania region of Romania, a historically strategic area in Eastern Europe.
What defensive features does Slimnic fortress have?
The fortress includes angular bastions for overlapping fields of fire, thick stone walls, embrasures for artillery, and likely a surrounding moat or ditch.

Photo gallery

Slimnic fortress
Click to view

Photo by Zsolt deak•CC BY-SA 4.0

1 photo • Click any image to view in full screen

Information

Bastioned Fortress

Loading map...

Visitor reviews

No reviews yet. Been here? Write the first review and help other travelers!

Write the first review

Visited this castle? Share your experience

Your review helps other travelers and adds first-hand knowledge to our encyclopedia.

Write a review

(5/5)

0/2000 characters

Your review will be visible after admin approval

Nearby castles

18.1 km

Cristian

Cristian, Romania

Cristian, located near Sibiu in Transylvania, Romania, is renowned for its fortified church and bastioned fortress complex, a remarkable example of medieval defensive architecture built by the Transylvanian Saxons. The origins of the settlement date back to the 12th century, when King Géza II of Hungary invited German settlers during the first wave of colonization. The village was first documented in 1223, marking the beginning of a rich history intertwined with religious and military architecture. Early development and Romanesque origins In the 13th century, the community constructed a three-nave Romanesque church dedicated to Saint Servatius. This early church formed the spiritual and defensive heart of Cristian. By the end of the century, the church was surrounded by an earthen rampart topped with a wooden palisade, reflecting the growing need for protection in a turbulent region. Transition to Gothic architecture and fortification enhancements During the 14th century, the village aimed to replace the Romanesque basilica with a new Gothic hall church, a rare ambition for a rural settlement at that time. However, the threat of Ottoman incursions interrupted these plans, prompting a shift in focus towards strengthening the fortifications. An inner defensive wall was likely constructed around the church during this period, enhancing its defensive capabilities. Destruction and rebuilding in the late 15th century In 1493, the village suffered devastation during a Turkish raid, but the church itself remained intact, suggesting the fortifications successfully repelled the attackers. Between 1472 and 1498, the original Romanesque church was dismantled and replaced with a three-nave Gothic hall church. This new church featured a polygonal presbytery with two chapels, and the arcades to the side aisles were replaced by pillars. The main nave measured approximately 18.3 meters in length, 17.5 meters in width, and soared to 28.4 meters in height, while the presbytery was 15.5 meters long, 8.4 meters wide, and 26.3 meters high. The nave was covered by a net vault, and the presbytery featured a ribbed cross vault. The western Romanesque tower was heightened with a fortified upper story, and a fortified stair tower was added on the north side of the choir, linking to the new defensive level. 16th-century fortification expansion In the early 16th century, fortifications were further enhanced with the construction of two defensive walls forming an irregular pentagon with a 3-meter gap between them. The outer wall was reinforced with buttresses and featured five protruding bastions. The main entrance was through a western gate tower. To the north, two outer baileys were separated by a double wall; the first contained the parsonage. Along the inner wall, a series of granaries were built, allowing villagers to store supplies and withstand sieges. Sieges and conflicts In 1529, the settlement was again destroyed, this time by troops of the Wallachian voivode Drăgan during the siege of Sibiu. In the late 16th century, a massive octagonal bastion equipped with machicolations was constructed on the southeast corner, designed for the use of firearms, reflecting advancements in military technology. In 1599, the fortress was occupied by the forces of Michael the Brave, the Wallachian ruler. Another Turkish invasion supported by Tatars occurred in 1658. Despite local efforts to protect the fortress, including a pastor paying for its defense, the fortress was ultimately captured after a tragic incident involving a drunken villager. The last defenders perished in a fire on the church tower, and the village was devastated. Later modifications and restoration efforts In 1750, flooding from the Sibiu River destroyed the gate tower, leading to the creation of a new southern entrance with a guardhouse. The inner wall was partially removed on the north, south, and east sides. Following an earthquake in 1805, the church tower was rebuilt and adorned with four corner turrets. Despite subsequent damage from warfare and natural disasters, the fortified church complex was restored and preserved, maintaining much of its medieval character. Architectural features and current state The fortified church of Cristian is one of the most interesting examples of Transylvanian Saxon defensive architecture. It retains its double ring walls, four of the original five towers, and the distinctive octagonal bastion. Inside the fortress, three granaries remain, offering insight into the logistical preparations for sieges. The Gothic church's interior is notable for its spatial proportions and vaulting, while the lower part of the church tower preserves elements of the original Romanesque structure. Additional historical layers The village, founded by Saxons in the mid-13th century, also built a church dedicated to Saint Nicholas around 1270, which underwent many changes, including damage from earthquakes. Early 15th-century fortifications included an oval wall up to 10 meters high and nearly 2 meters thick, incorporating eight towers with various shapes and defensive features like machicolations and arrow slits. A covered walkway connected the towers, accessible only by ladder. The defensive complex included 160 rooms used as storage and living quarters. Over nearly 200 years, the fortifications were improved with an outer wall, barbican, and moat fed by a nearby river, enhancing the site's defensive capacity. Historical challenges and transformations Despite these defenses, the fortress was occupied multiple times, including by Gabriel Báthory's forces in 1611 and Kuruc rebels in 1704, causing significant damage. The Gothic church fell into ruin due to warfare and earthquakes and was replaced by a new hall church in a neoclassical style between 1839 and 1841. The gate tower was demolished and replaced by a parsonage, and the moat was filled in. The bell tower was heightened and crowned with a spire. Due to poor condition, many storage and residential buildings were demolished in 1899. Visitor experience and cultural significance Today, Cristian is a popular destination near Sibiu, attracting visitors interested in medieval Saxon heritage and fortified churches. The site offers a vivid glimpse into the defensive strategies and community life of Transylvanian Saxons. The preserved walls, towers, and bastions, combined with the Gothic church's impressive interior, make Cristian a significant cultural and architectural landmark in the region.

High Medieval (11th–13th c.)
Details
19 km
Brukenthal castle in Micăsasa — Romania castle

Brukenthal castle in Micăsasa

Micăsasa, Romania

Brukenthal castle in Micăsasa is a notable historic hill castle located in the region of Transylvania, Romania. This castle is part of the architectural and cultural heritage linked to the influential Brukenthal family, known for their prominence in Transylvanian history during the 18th century. The castle stands as a testament to the region's noble estates and their role in local governance and culture. Historical background and ownership The castle is associated with the Brukenthal family, particularly Samuel von Brukenthal, who was the Habsburg governor of Transylvania in the late 18th century. While the main Brukenthal Palace is located in Sibiu, the Micăsasa castle represents one of the family's country residences. The estate served both as a noble residence and a symbol of the family's status and influence in the region. Architectural features and style The castle is built on a natural elevation, qualifying it as a hill castle, which provided strategic advantages in defense and surveillance. Its architecture reflects typical features of Transylvanian noble residences from the 18th century, blending functional defensive elements with residential comfort. The structure likely includes fortified walls, towers, and a courtyard, although detailed architectural records are limited. Building materials and layout The castle's construction incorporates local stone and brick, common in the region for durability and availability. The layout is expected to follow a traditional noble manor style with a central courtyard surrounded by living quarters and service buildings. Defensive features such as battlements and possibly a moat or ditch might have been part of the original design, consistent with hill castles of the period. Role in regional history Brukenthal castle in Micăsasa played a role in the social and political life of Transylvania during the Habsburg era. As a noble estate, it was a center for managing agricultural lands and local administration. The castle and its owners contributed to the cultural development of the region, supporting arts and education, which were significant aspects of the Brukenthal legacy. Current condition and preservation The castle's current condition is not widely documented, but like many historic estates in Romania, it may be in a state ranging from partially preserved to restored. Preservation efforts in the region often focus on maintaining the structural integrity and historical character of such sites. Visitors interested in Transylvanian history and architecture find the castle a valuable point of interest. Visiting information and accessibility While specific visitor information for Brukenthal castle in Micăsasa is limited, it is advisable to check local tourism resources for access details. The castle's location in a rural setting offers a glimpse into the historical landscape of Transylvania. Nearby towns and cultural sites provide additional context for visitors exploring the area's rich heritage.

Post-Renaissance (17th–18th c.)
Details
23 km

Cisnădie

Cisnădie, Romania

The Cisnădie fortified church and bastioned fortress is a remarkable historical complex located in Cisnădie, Romania, embodying centuries of architectural evolution and Saxon heritage in Transylvania. Its origins trace back to the mid-12th century when King Géza II of Hungary invited German settlers to protect the kingdom's borders from Pechenegs and Cumans. The earliest written record of the settlement dates to 1204, although the original village was likely destroyed during the Mongol invasions. A subsequent wave of colonization brought Saxons who rebuilt the village, centering it around a church initially constructed as a three-nave Romanesque basilica dedicated to Saint Walburga. Medieval origins and early architectural transformations By 1323, the settlement, known as Heltau, had achieved town status. During this period, the church underwent significant changes, transitioning from its original Romanesque style to a Gothic architectural style. This transformation included the reconstruction of the church to accommodate the evolving liturgical and defensive needs of the community. Fortification against turkish invasions The 15th century was marked by repeated Turkish incursions in 1438, 1442, and 1457, which inflicted considerable damage on the town. These threats prompted the decision to fortify the church, transforming it into a defensive bastion. Additional defensive floors equipped with loopholes for firearms were constructed above the transept and presbytery, and the church tower was heightened and reinforced. Surrounding the church, a formidable 6-meter-high oval defensive wall was erected, forming the core of the fortress. Despite continued Turkish attacks in 1490 and 1493, the fortress successfully resisted capture, although the town suffered extensive damage. These events accelerated the fortification efforts, culminating in one of the largest fortified churches in Transylvania by 1530. Defensive structures and layout The fortress was enclosed by a double ring of walls strengthened by several bastions and towers, with a moat occupying the space between the walls. Access to the inner courtyard was controlled via a double drawbridge, enhancing the defensive capability. Attached to the inner walls were storage rooms that served dual purposes: safeguarding supplies during peacetime and providing refuge for townspeople during sieges. Renaissance period developments and later modifications In the mid-16th century, the church was taken over by the Lutheran community, reflecting the religious changes sweeping through Transylvania. The complex suffered damage from an earthquake in 1583, necessitating repairs. The church tower was rebuilt in 1591 and later received its current form in 1751. Between 1778 and 1793, extensive renovations were undertaken following fire damage, which was likely caused by repeated lightning strikes on a golden sphere atop the 59-meter tower. To prevent further incidents, the first lightning rod in Transylvania was installed on the tower in 1797. In 1868, a clock was added to the tower, which remarkably continues to function without repairs. During the 19th century, parts of the fortress walls were removed to make way for residential buildings, reflecting changing urban needs and the diminished military role of the fortress. Architectural and cultural significance today Today, the fortified church of Cisnădie stands as the town's main tourist attraction, showcasing well-preserved defensive walls and several towers, including the Guard Tower, Town Hall Tower, School Tower, Blacksmiths' Tower, and Pantry Tower. The church itself houses valuable architectural elements such as a Romanesque portal on the western façade of the tower and a neo-Gothic altar. The southern apse treasury A particularly intriguing feature is the southern apse, which was separated from the rest of the church by a wall, serving as a treasury. In times of danger, valuables were concealed here, with knowledge of the hiding place restricted to two trusted individuals. The secret was passed on only when one guardian neared death. When the treasury was rediscovered in 1793, part of the treasure funded the church's restoration, while the remainder is exhibited at the Brukenthal National Museum in Sibiu. The Cisnădie fortress exemplifies the Saxon tradition of fortified churches in Transylvania, combining religious, residential, and military functions within a single complex. Its extensive fortifications and well-preserved structures offer valuable insights into the region's turbulent history and architectural ingenuity from the Renaissance period onward.

Renaissance (15th–17th c.)
Details