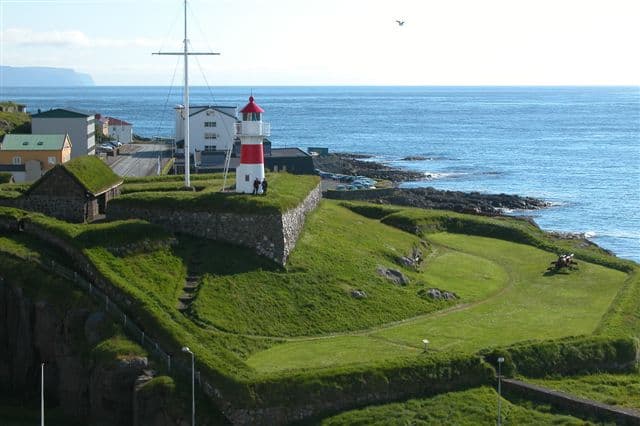
Skansin — Faroe Islands castle

Skansin

Skansin fortress in Tórshavn, Faroe Islands
Renaissance (15th–17th c.)

Skansin fortress is a prominent historic bastioned fortress located in Tórshavn, the capital city of the Faroe Islands. Positioned strategically on a hill overlooking the harbor, Skansin has played a significant defensive role since its construction in the 16th century. The fortress's commanding views cover the port of Tórshavn, the surrounding rugged landscape, and the nearby Nólsoy island, establishing it as a key military and navigational point in the North Atlantic.

Early history and construction

The fortress was originally built in 1580 by Magnus Heinason, a notable Faroese naval hero and privateer. Heinason commissioned Skansin to protect Tórshavn from frequent pirate and slave raids that threatened the town during that era. His own close encounter with such a raid underscored the urgent need for a fortified defense. The initial design reflected Renaissance military architecture principles, emphasizing strong bastions to provide overlapping fields of fire against attackers.

Architectural features of the original fortress

Skansin was constructed as a bastioned fortress, a style that was becoming widespread in Europe during the Renaissance period. This design included angled bastions projecting from the main walls, enabling defenders to cover adjacent walls and reduce blind spots. The walls were thick and built from local stone, designed to withstand cannon fire. The fortress included defensive elements such as ramparts, gun emplacements, and a secure courtyard for troops and supplies.

Expansion and modifications

In 1780, Skansin underwent significant expansion to enhance its defensive capabilities. These modifications adapted the fortress to evolving military technologies and threats. The bastions were reinforced, and additional artillery placements were installed. Over the following centuries, the fortress saw a series of rebuilds and repairs, reflecting its continuous military importance to the Faroe Islands and Danish authorities.

Role during world war ii

During the Second World War, Skansin was of strategic importance to the Allied forces. Following the British occupation of the Faroe Islands in April 1940, the fortress was used as a military base to secure the North Atlantic sea routes and protect against German naval threats. The British installed two 5.5-inch guns at Skansin, which remain on site today alongside older Danish cannons, illustrating the layered military history of the fortress.

Military installations and legacy

The British military presence brought modern artillery and enhanced fortifications to Skansin. These installations were part of a broader network of defenses throughout the islands. The fortress's role during the war helped safeguard the Faroe Islands and maintain Allied control over this critical maritime region.

Skansin lighthouse and surroundings

Adjacent to the fortress stands the Skansin Lighthouse, also known as the Skansin international lighthouse. This lighthouse serves as an important navigational aid, guiding vessels safely into Tórshavn harbor. The lighthouse's position atop the fortress hill makes it a visible landmark for both maritime traffic and visitors.

The fortress's elevated location provides panoramic views of the harbor and the town of Tórshavn, as well as the natural beauty of the Faroe Islands. Visitors can observe the interplay of historic military architecture with the dramatic North Atlantic environment.

Current condition and visitor experience

Today, Skansin is well preserved and maintained as a cultural heritage site. The fortress is accessible to the public, offering a glimpse into the Faroe Islands' military past. Visitors can explore the bastions, view the historic cannon, and enjoy the scenic vistas from the fortress grounds. The site also hosts occasional cultural events and exhibitions related to Faroese history.

Architectural significance

Skansin represents a rare example of a Renaissance bastioned fortress in the North Atlantic region. Its design reflects the adaptation of European military architecture to local conditions and strategic needs. The fortress's layered history, from its 16th-century origins to its World War II role, makes it an important monument for understanding the Faroe Islands' defense heritage.

Frequently asked questions (FAQ)

What is the historical significance of Skansin Castle?
Skansin Castle, built in the 1580s, played a crucial role in the defense of the Faroe Islands against foreign invasions. It was strategically positioned to protect Tórshavn and served as a military outpost throughout various conflicts. Today, it stands as a symbol of the islands' rich maritime heritage.
When was Skansin Castle built?
Skansin Castle was constructed in the year 1580. It was built by the Danish Crown to fortify the region and has undergone several renovations over the centuries to preserve its structural integrity and historical value.
Can I visit Skansin Castle?
Yes, visitors are welcome to explore Skansin Castle and its surrounding area. The castle offers stunning views of the harbor and the surrounding landscape, making it a popular destination for tourists and locals alike.
What are the opening hours for Skansin Castle?
Skansin Castle is typically open to visitors during the summer months, from June to August, daily from 10 AM to 6 PM. During other times of the year, it is advisable to check local resources for specific opening times or any special events.
Is it possible to access Skansin Castle by public transport?
Yes, Skansin Castle is accessible by public transport from Tórshavn. Visitors can take a bus or walk from the city center, enjoying the scenic views along the way.
What is the best time to visit Skansin Castle?
The best time to visit Skansin Castle is during the summer months, particularly from June to August, when the weather is milder and the days are longer. This is also when the castle is fully open to visitors, allowing for a more enjoyable experience.
Are there any nearby attractions to visit while at Skansin Castle?
Yes, while visiting Skansin Castle, you can also explore the charming town of Tórshavn, which is nearby. Other attractions include the historic old town, the National Museum of the Faroe Islands, and scenic hiking trails that offer breathtaking views of the surrounding landscape.
What are the ticket prices for visiting Skansin Castle?
Admission to Skansin Castle is typically free, allowing guests to enjoy the historical site without any cost. However, donations are appreciated to help with the upkeep of the castle and its grounds.

Photo gallery

Skansin
Click to view

Photo by Erik Christensen•CC BY-SA 3.0

1 photo • Click any image to view in full screen

Information

Bastioned Fortress

Loading map...

Visitor reviews

No reviews yet. Been here? Write the first review and help other travelers!

Write the first review

Visited this castle? Share your experience

Your review helps other travelers and adds first-hand knowledge to our encyclopedia.
Write a review

(5/5)

0/2000 characters

Your review will be visible after admin approval

Nearby castles

347.6 km
Muness Castle — United Kingdom castle

Muness Castle

Uyeasound, United Kingdom

Muness Castle stands as the most northerly castle in Britain, located on the island of Unst in the Shetland archipelago. Constructed in 1598 by Laurence Bruce, the half-brother of Robert Stewart, Earl of Orkney, this fortress embodies the turbulent political and social dynamics of late 16th and early 17th century Scotland. Its remote location and robust design reflect both defensive necessities and the status ambitions of its builder. Laurence Bruce was appointed sheriff of Shetland in 1573 and quickly established a reputation for harsh and often corrupt governance. His tenure was marked by replacing local officials with his own appointees and imposing heavy taxes, stirring unrest among the islanders. The construction of Muness Castle began as a strategic move amid rising tensions following the succession of Robert Stewart's son, Patrick Stewart, who became Lord of Shetland in 1591. Bruce's decision to erect the castle in 1598, even before Patrick commenced work on Scalloway Castle, was a clear assertion of power and an effort to secure his position against potential threats. Architectural design and features Muness Castle is a notable example of a Renaissance-era fortified residence, designed by Andrew Crawford, who also worked on Scalloway Castle. The castle's layout follows a distinctive Z-plan, a popular design in Scottish castles of the period, characterized by a rectangular main block with two projecting towers at diagonally opposite corners. However, unlike the more common square towers, Muness features circular corner towers, which enhance its defensive capabilities by eliminating blind spots and providing wider fields of fire. The castle originally rose to three storeys, though only just over two storeys remain today. The uppermost floor has disappeared, with some of its masonry repurposed in a boundary wall surrounding the site. Decorative corbelling on two corners indicates where turrets once stood on the second floor, each equipped with gun loops—narrow slits designed for firearms, reflecting the evolving military technology of the time. The main entrance is located on the southwest side, accessed through a well-protected door dating from the 18th century, installed during 20th-century restoration efforts. Inside, the ground floor contains four vaulted rooms linked by a long vaulted corridor. Vaulted ceilings, constructed with arches, provided structural strength and fire resistance. One ground-floor room served as a large kitchen, featuring a substantial fireplace with a built-in oven and a waste outlet for refuse disposal. Opposite this was a wine cellar, connected by a narrow staircase to the main hall above. The first floor housed the main hall, the social and administrative heart of the castle, flanked by chambers at either end. The laird's private quarters occupied the raised western end, comprising four rooms over two levels: a living room with built-in storage within the tower, a bedroom, a small study, and a wardrobe or storage room. Additional chambers on the eastern side likely accommodated younger family members or guests. Archaeological excavations in 1975 revealed the original stone paving of the main hall was later covered with wooden flooring, installed in the early 18th century during continued occupation. Historical context and events The castle's history is deeply intertwined with the power struggles of the Orkney and Shetland Islands during the late 16th and early 17th centuries. Laurence Bruce's governance was controversial, and his relationship with the Stewart family was fraught with tension. In 1602, Bruce and his son accused Patrick Stewart of exploiting tenants for forced labor on Scalloway Castle and his own projects. In 1608, Patrick Stewart led a siege against Muness Castle with 36 men and artillery, intending to capture or destroy it. The assault was unexpectedly abandoned for reasons unknown, sparing the castle temporarily. After Laurence Bruce's death in 1624, his son Andrew Bruce inherited the castle and likely undertook renovations, as evidenced by his initials on a door knocker in one of the turrets. Muness Castle suffered a significant setback in 1627 when it was attacked and burned by French privateers from Dunkirk. This raid destroyed important documents belonging to Andrew Bruce and caused considerable damage. Despite this, archaeological evidence suggests some occupation continued, with wooden flooring laid over the original stone floors. By the early 18th century, the castle had ceased to be a family residence. In 1713, it was rented to the Dutch East India Company to store salvaged cargo from the wreck of the Rynenburgh, a ship lost nearby. The Bruce family sold the castle in 1718, and by 1750 it was abandoned. The roof had collapsed by 1774, leaving the castle a ruin. Later preservation and current status Despite its ruinous state, Muness Castle remained structurally robust into the 19th century. In the mid-20th century, the site came under state care, prompting conservation efforts to stabilize the masonry and preserve what remained. A door from an 18th-century nearby building was installed during restoration, enhancing access while respecting historical authenticity. Since 1953, Muness Castle has been protected as a historic monument and is currently maintained by Historic Environment Scotland. The castle is accessible to visitors interested in exploring one of Britain's most remote and evocative Renaissance castles, offering insight into the island's complex history and architectural heritage. Castle grounds and ancillary structures In its prime, Muness Castle was surrounded by a walled courtyard on the southwest side, which housed ranges of outhouses including a bakery, brewery, stables, and possibly a chapel. These ancillary buildings supported the castle's self-sufficiency and the daily life of its inhabitants. Today, only the stone foundations of these structures remain, incorporated into nearby buildings or visible as ruins. To the south of the main building, archaeological surveys have identified traces of terraced gardens and other outbuildings, suggesting a well-planned estate layout. The castle's defensive walls and vaults remain largely intact on the ground floor, while the upper floors and roof have succumbed to time and weather. Architectural significance and legacy Muness Castle exemplifies the transitional nature of Scottish castle architecture at the end of the 16th century, blending traditional defensive features with Renaissance influences. Its Z-plan layout, circular towers, and gun loops illustrate advancements in military architecture responding to the introduction of firearms. The castle's robust stone vaulting and strategic design reflect a balance between fortification and domestic comfort. The castle's history of sieges, raids, and political intrigue mirrors the broader conflicts in Shetland and Orkney during this period. Its survival as a ruin and subsequent conservation highlight the importance of preserving such sites to understand Scotland's feudal past and architectural evolution. Today, Muness Castle stands as a testament to the resilience and complexity of Scottish Renaissance castles, offering visitors a unique glimpse into the life and times of the Shetland Islands' ruling families. Its remote location and enduring stone walls continue to captivate historians, architects, and tourists alike.

Renaissance (15th–17th c.)
Details
360.8 km

Huxter Fort

Huxter, United Kingdom

Huxter Fort is a notable Iron Age fortification situated on a small islet within the Loch of Huxter on the island of Whalsay, part of the Shetland Islands in the United Kingdom. This ancient site is connected to the mainland by a narrow causeway, which historically served as the sole access point to the fort's interior. The fort's construction dates back to approximately 300 BC, placing it firmly within the Iron Age period and predating the nearby brochs that appeared just before the start of the Christian era.Architecture and layout of huxter fortThe fort is characterized as a ring fort or ringwork, a circular defensive structure typical of the Iron Age in this region. The enclosing ring wall surrounds the islet and is constructed separately from the main defensive blockhouse. This ring wall likely served as the primary fortification, encircling the entire islet to protect its inhabitants.One of the fort's most distinctive features is the two-room blockhouse positioned opposite the causeway entrance. This blockhouse forms part of the ringwork but is notably not bonded into the ring wall, suggesting a complex construction sequence or multiple phases of building. The blockhouse likely functioned as a strongpoint guarding the main access route.The entrance to the fort is accessed by crossing the causeway and passing through a narrow passageway embedded within the main wall. This passageway is flanked by rooms on either side and includes a central doorway. The passage is quite narrow, measuring approximately 0.76 meters at its entrance and widening slightly to 1.1 meters at the inner end, designed to control access tightly and enhance defense.Possible internal structures and defensesAlthough little physical evidence remains today, historical accounts and comparisons with similar structures like the Clickhimin blockhouse suggest that a two-story timber building may have once stood against the inner face of the fort. Some other regional forts show traces of internal stairways, supporting the theory that multi-level wooden structures supplemented the stone defenses.Additional defensive measures may have included wooden palisades or thorn branches, which would have decayed over time without leaving archaeological traces. These supplementary defenses could explain apparent weaknesses in the stone fortifications and hint at a layered approach to security.Historical context and significanceHuxter Fort represents one of the earlier fortifications on Whalsay, predating the island's brochs, which are typically dated to the late Iron Age or just before the beginning of the Christian era. The presence of such a fortification indicates the strategic importance of the site and reflects the social and military organization of Iron Age communities in the Shetland Islands.The fort remained standing and in relatively good condition until the 19th century. Descriptions from 1879 report that the structure was much less dilapidated than it is today, providing valuable insights into its original form and function. The fort's design, including its narrow entrance and blockhouse, suggests a defensive purpose but also raises questions about the nature of warfare and social interaction during the Iron Age in this region.Ritual and symbolic aspects of defenseSome scholars have proposed that the defensive features of Huxter Fort and similar structures may have had a symbolic role in addition to practical military functions. The fortifications might have been part of formalized warfare rituals, where the appearance of defense was as important as actual combat effectiveness. This theory is supported by the relatively weak stone defenses that could have been supplemented by perishable materials or served mainly as symbolic barriers.Preservation and current conditionToday, Huxter Fort survives as a partially preserved archaeological site. The stone walls and blockhouse remain visible, though much of the wooden structures and finer architectural details have been lost to time. The site offers valuable insights into Iron Age fort construction and settlement patterns in the Shetland Islands.Visitors to the site can observe the remains of the ring wall, the blockhouse, and the causeway that once provided controlled access to the fort. The location on an islet within a loch adds to the site's defensive advantages and scenic interest.Comparative analysis with regional fortificationsHuxter Fort shares architectural similarities with other Iron Age sites in Shetland, such as the Clickhimin blockhouse and the brochs on Whalsay. The narrow entrance passage and the use of a blockhouse as a defensive feature are common elements in these structures. However, Huxter's ring wall and blockhouse arrangement, along with its location on an islet, provide a unique example of Iron Age defensive strategy.The fort's earlier construction date compared to the brochs suggests an evolutionary sequence in fortification styles in the region, moving from ring forts with blockhouses to the more complex broch towers.

Details
361.1 km
Scalloway Castle — United Kingdom castle

Scalloway Castle

Scalloway, United Kingdom

Scalloway Castle stands as a significant Renaissance-era tower house on the Shetland Islands, Scotland, embodying the turbulent history and architectural ambition of the late 16th and early 17th centuries. Constructed beginning in 1599 by Patrick Stewart, 2nd Earl of Orkney, the castle was intended to consolidate his authority over Shetland, reflecting the broader political and social dynamics of the period. The castle’s origins are deeply entwined with the Stewart family's complex legacy. Robert Stewart, 1st Earl of Orkney, an illegitimate son of James V of Scotland, was granted the Earldom of Orkney and Shetland in 1564. His governance was marked by oppression and neglect, particularly in Shetland, which he left largely under the control of his half-brother Laurence Bruce, appointed Sheriff of Shetland. Patrick Stewart inherited this legacy in 1593 and took a more direct and forceful approach to ruling Shetland, which included the construction of Scalloway Castle as a symbol and instrument of his power. Architectural design and features Scalloway Castle is a classic example of a Scottish Renaissance tower house, designed both for defense and status. The building follows an L-plan layout, with a main rectangular block approximately 18 by 10 metres and a smaller square wing projecting from the southwest corner. The structure rises to four storeys plus a garret, presenting a formidable profile despite its current roofless and ruinous condition. The castle was constructed under the supervision of Andrew Crawford, the Earl’s master of works, who was also responsible for nearby Muness Castle and later the grand Earl’s Palace in Kirkwall. Crawford’s craftsmanship is evident in the castle’s distinctive corbelled bartizans—small turrets projecting from the upper corners—supported by intricately carved corbels, a hallmark of his style. The ground floor features vaulted chambers, including a kitchen with a large hearth and a well, emphasizing the castle’s self-sufficiency. A porter's lodge, which doubled as a prison, also occupies this level. A wide, grand staircase leads visitors from the entrance to the first-floor great hall, which originally had nine windows and two fireplaces, serving as the main space for official functions and gatherings. Above the hall were private chambers accessed by spiral staircases, though only one of these staircases remains intact today. This internal arrangement reflects the dual purpose of the castle as both a fortified residence and an administrative center. Historical context and significance Patrick Stewart’s rule over Shetland was marked by aggressive land acquisition and harsh governance, continuing the family pattern of corruption and brutality. His construction of Scalloway Castle in 1599 was a clear statement of his intent to tighten control over the islands. The castle also served as the venue for the Shetland thing, the local assembly or parliament, reinforcing its administrative importance. However, Patrick's reign was fraught with conflict. His increasing number of enemies culminated in his imprisonment in Edinburgh in 1609. His son Robert’s 1614 rebellion in Kirkwall led to a royal siege and the eventual execution of both father and son in 1615. This marked the end of Stewart dominance in Orkney and Shetland. Following Patrick’s downfall, James Law, Bishop of Orkney, took over judicial responsibilities and held court at Scalloway Castle in 1612. Later, during the Cromwellian period in the 1650s, the castle served as a barracks for troops, underscoring its continued military relevance. Decline and preservation By the early 18th century, Scalloway Castle had begun to deteriorate. The shifting of Shetland’s administrative center to Lerwick and the removal of stone from the castle’s ancillary buildings for local construction projects accelerated its decline. By 1754, much of the stone from the surrounding structures was repurposed, leaving only the main tower house standing. The castle was placed into state care in 1908, and subsequent restoration efforts have focused on preserving the tower house itself. Archaeological excavations in 1979 and 1980 revealed remains of 17th-century outbuildings north of the main tower, providing valuable insight into the castle’s original complex layout. Today, the castle remains a scheduled monument under the care of Historic Scotland. Visitors can explore the vaulted ground floor, including the kitchen and porter's lodge, and ascend the grand staircase to the open great hall. The surviving spiral staircase leads to the south wing’s upper rooms, offering a glimpse into the castle’s former grandeur. Architectural details and visitor experience Visitors to Scalloway Castle are immediately struck by the distinctive corbelling at every corner, a signature of Andrew Crawford’s work. The castle’s robust stone construction and defensive features, such as the bartizans, reflect the turbulent times during which it was built. The ground floor’s vaulted store and kitchen, complete with a well, illustrate the castle’s functionality and the self-contained nature of noble residences of the period. The porter's lodge’s dual use as a prison adds to the understanding of the castle’s role in maintaining order. The grand staircase is a notable architectural feature, leading to the first-floor great hall, which served as the heart of the castle’s social and administrative life. Although the roof is now gone, the hall’s size and layout evoke the stature the building once held. The upper floors, accessed by spiral staircases, housed private chambers for the castle’s most important residents. These spaces provided security and privacy, essential elements in a noble residence designed to assert power and control. Legacy and cultural importance Scalloway Castle is a rare surviving example of a Scottish Renaissance tower house in Shetland, embodying the architectural and historical narratives of the region. Its association with the Stewart family and the dramatic events surrounding their rule provide a vivid window into the political complexities of early modern Scotland. The castle’s enduring stone walls and distinctive features continue to attract visitors interested in Scotland’s noble residences, Renaissance architecture, and the history of the Northern Isles. As a scheduled monument, it plays a vital role in preserving Shetland’s cultural heritage and educating the public about this fascinating period.

Renaissance (15th–17th c.)
Details