Sivý Kameň Castle — Slovakia castle

Sivý Kameň Castle

Sivý Kameň Castle: medieval fortress in Slovakia
Podhradie, Slovakia
High Medieval (11th–13th c.)
Ruins

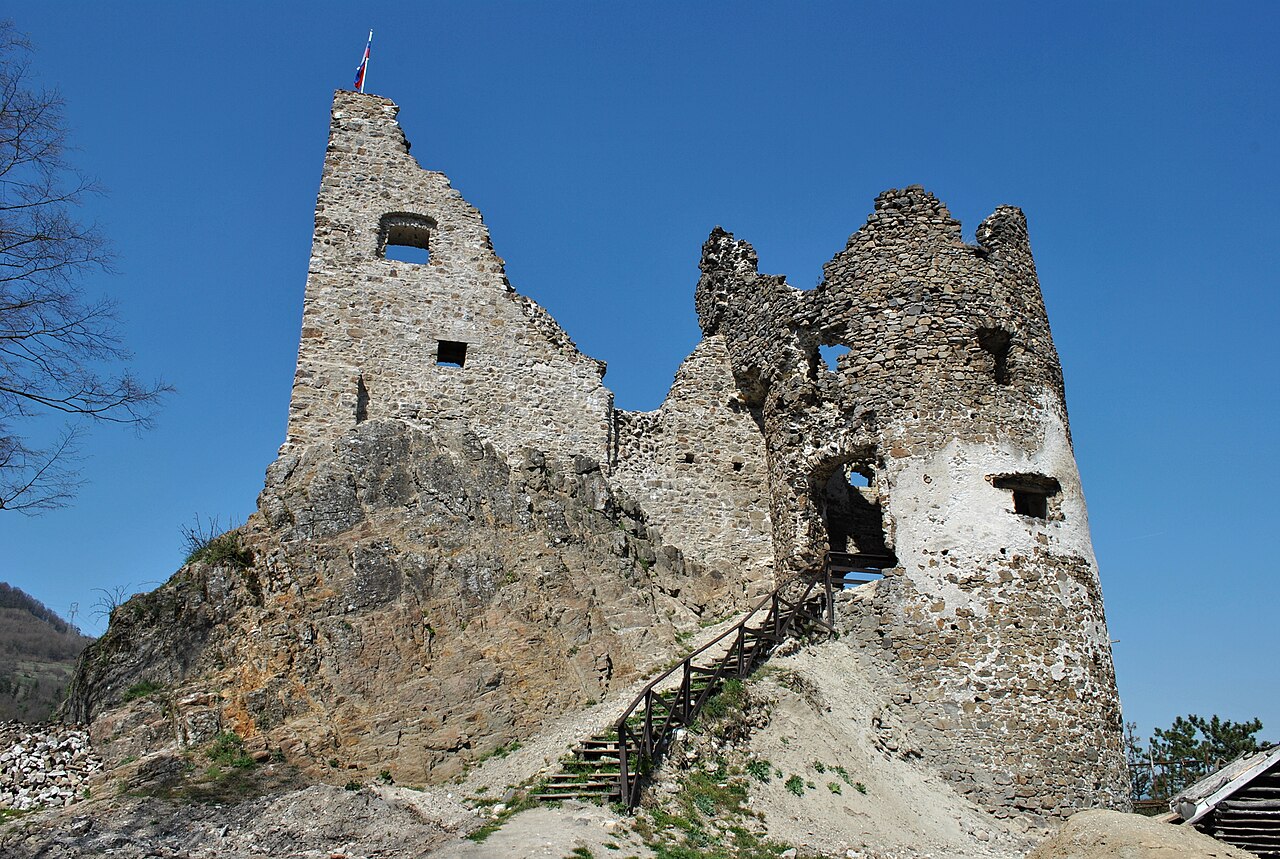
Sivý Kameň Castle is a historically significant medieval fortress located in the village of Podhradie, Slovakia. Perched atop an andesite hill at the meeting point of the Upper Nitra Basin and the Vtáčnik mountain range, the castle commands a strategic position overlooking the surrounding landscape. Its origins trace back to the latter half of the 13th century, with some historical sources suggesting construction dates between 1320 and 1352. Built by the medieval Hungarian Kingdom, the castle was intended to secure an important trade route following the Nitra valley northwards towards the Turiec Basin and the border with Poland.

Historical significance and ownership

The first written record of Sivý Kameň Castle appears in 1352, identifying its rulers as castellani de Baymocz et Kesselőkő. The castle’s original Hungarian name, "Kesselőkő", meaning "Vulture Stone," likely referred to a local symbol or characteristic of the site. The Slovak name, "Sivý Kameň", translates to "Gray Stone," inspired by the distinctive light gray color of its remaining walls, constructed predominantly from locally sourced stone.

Until 1388, the castle was under the control of castellans from nearby Bojnice. Subsequently, ownership changed hands multiple times. In 1434, King Sigismund granted the castle as hereditary property to Gregor Majthényi from Demandice, marking its transition into the center of a small feudal estate under the Majthényi family. This period saw the castle evolve from a purely military fortress into a noble residence with expanded facilities.

Architectural development and reconstruction

The original castle likely featured a quadrangular defensive tower, a residential building, and a small courtyard, all surrounded by a protective stone wall. During the 16th century, after the castle was damaged by fire in 1524, the Majthényi family undertook significant rebuilding and expansion efforts. They added a lower castle section, extending the fortress’s footprint and enhancing its defensive capabilities.

The construction utilized the region’s characteristic light gray andesite stone, which remains visible in the surviving ruins. The castle’s layout reflects typical medieval military architecture adapted to the hilltop terrain, combining defensive structures with residential quarters.

Military conflicts and decline

The castle’s strategic importance made it a target during various conflicts. In the early 17th century, during the anti-Habsburg uprising led by Gabriel Bethlen, Sivý Kameň was captured in 1626 by forces under General Mansfeld. Shortly afterward, it was plundered by local inhabitants, severely damaging its integrity. These events led the Majthényi family to abandon the castle as their residence, relocating to a safer estate in Nováky.

Later, in the early 1700s, the castle was occupied by kuruc troops supporting Francis II Rákóczi during his uprising against the Habsburgs. In 1708, imperial forces recaptured and deliberately burned the fortress, destroying valuable family archives and leaving the castle in ruins.

Present condition and preservation efforts

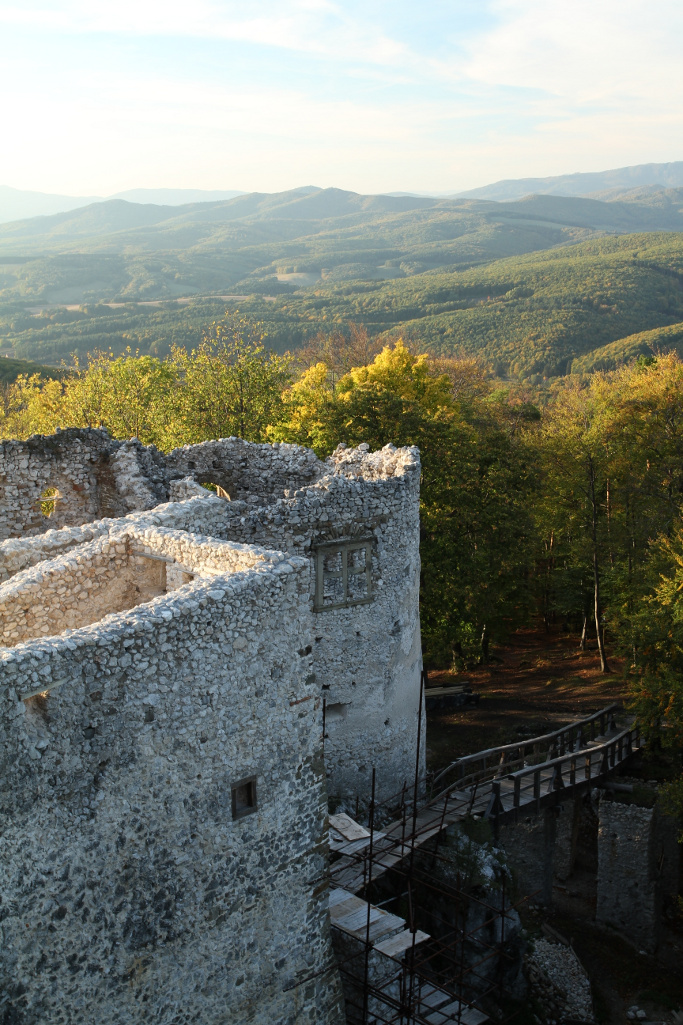
Since its destruction in the early 18th century, Sivý Kameň Castle has remained a ruin. The site is now protected as a national cultural monument of Slovakia since 1973 and lies within a designated nature monument. The ruins include fragments of the original defensive walls, foundations of the residential buildings, and the expanded lower castle section.

Due to centuries of natural decay, warfare, and stone removal by local villagers for construction, much of the castle’s original layout is difficult to discern. However, the overall footprint and key defensive features remain visible. Ongoing conservation efforts began in 2013 to stabilize the ruins and prevent further deterioration, ensuring the site’s preservation for future generations.

Architectural features and site layout

The castle’s hilltop location provided natural defensive advantages, with steep slopes and the protective Ťapkov stream forming natural barriers. The original fortification included a quadrangular tower serving as a keep or donjon, likely the strongest point of defense. Surrounding walls enclosed the courtyard and living quarters, constructed using traditional medieval masonry techniques.

The lower castle addition from the 16th century expanded the fortress’s defensive perimeter and residential space, reflecting the evolving needs of its occupants. The use of local andesite stone not only provided structural strength but also gave the castle its characteristic gray appearance, which inspired its Slovak name.

Despite the absence of surviving decorative elements or inscriptions, the ruins offer valuable insight into medieval castle architecture in the region and the adaptations made over centuries in response to military and residential demands.

Visitor information and cultural significance

Today, Sivý Kameň Castle is an important cultural and historical landmark in Slovakia. It attracts visitors interested in medieval history, architecture, and hiking due to its scenic hilltop setting. The castle ruins provide a tangible connection to the region’s medieval past and the turbulent history of the Hungarian Kingdom and later Habsburg conflicts.

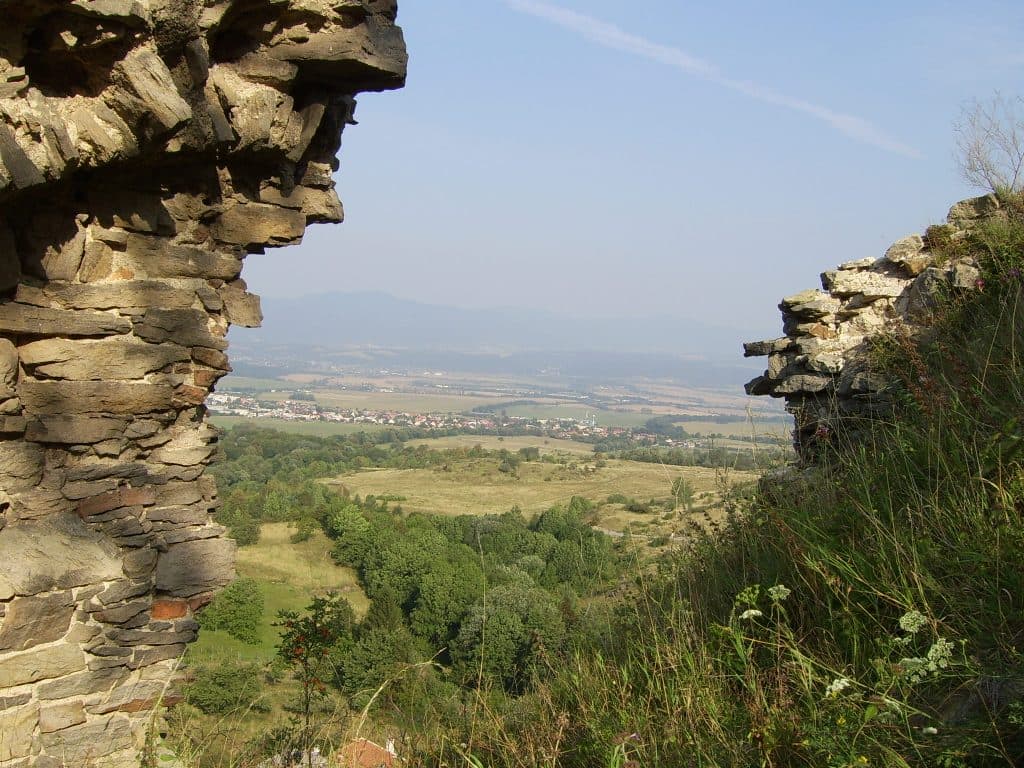
Visitors can explore the visible remains of the defensive walls and foundations, enjoying panoramic views of the surrounding landscape. The site’s protected status ensures ongoing preservation and educational opportunities about medieval fortifications and feudal estates in Slovakia.

Frequently asked questions (FAQ)

When was Sivý Kameň Castle built?
Sivý Kameň Castle was constructed in the latter half of the 13th century, with some sources suggesting dates between 1320 and 1352.
What is the architectural style of Sivý Kameň Castle?
The castle exhibits typical <strong>Gothic</strong> medieval military architecture, with a quadrangular tower, defensive walls, and a courtyard.
Can I visit Sivý Kameň Castle today?
Yes, the ruins of Sivý Kameň Castle are accessible to the public. Visitors can explore the site and enjoy scenic views, though facilities are limited due to its ruinous state.
Why is the castle called Sivý Kameň?
The name Sivý Kameň means "Gray Stone" in Slovak, inspired by the light gray color of the castle's remaining walls made from local stone.
What happened to Sivý Kameň Castle during the 17th century?
In the early 17th century, the castle was seized by General Mansfeld's forces during the anti-Habsburg uprising, later plundered by locals, leading to its abandonment by the Majthényi family.

Photo gallery

Sivý Kameň Castle
Click to view

Photo by Magda.adgaM•CC BY-SA 3.0

1 photo • Click any image to view in full screen

Information

Hill Castle

Current owner

Slovak state

Loading map...

Visitor reviews

No reviews yet. Been here? Write the first review and help other travelers!

Write the first review

Visited this castle? Share your experience

Your review helps other travelers and adds first-hand knowledge to our encyclopedia.
Write a review

(5/5)

0/2000 characters

Your review will be visible after admin approval

Nearby castles

11.4 km
Bojnice Castle — Slovakia castle

Bojnice Castle

Bojnice, Slovakia

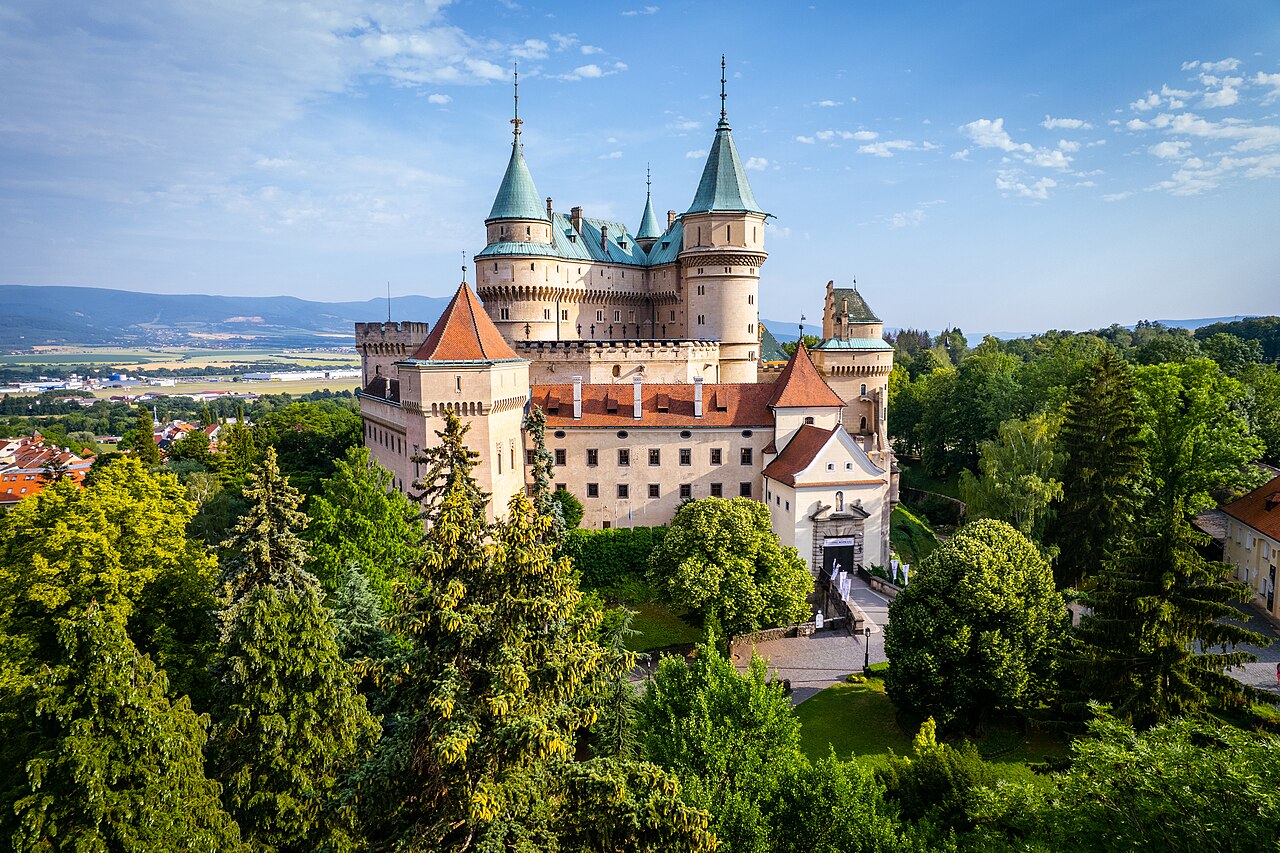
Bojnice Castle stands as one of the most picturesque and historically rich castles in Slovakia, located approximately 182 kilometers from the capital, Bratislava. This neo-Romantic castle is renowned for its striking blend of Gothic and Renaissance architectural elements, creating a fairy-tale ambiance that has made it a popular filming location for fantasy movies such as Fantaghirò. Its unique charm and romantic silhouette evoke the grandeur of French Loire Valley castles, a vision realized through extensive 19th-century reconstruction. First mentioned in historical records in 1113, Bojnice Castle originally began as a wooden fortification adapted to the rugged rocky terrain on which it stands. Over centuries, it evolved through numerous ownerships by noble families, each imprinting their artistic tastes and styles. The castle's transformation from a medieval fortress to an elegant residence reflects the changing architectural and cultural trends of Central Europe. Medieval origins and early development The castle's earliest incarnation was a wooden structure, strategically positioned on rocky outcrops to maximize defense capabilities. This early fortification was gradually replaced by stone walls, carefully molded to the uneven terrain, a common practice in medieval castle construction to enhance natural defenses. The first prominent owner recorded was Matthew III Csák, a powerful noble who received the castle in 1302 from King Ladislaus V of Hungary. During the 15th century, Bojnice Castle came under royal ownership when it was held by King Matthias Corvinus. In 1489, the king granted the castle to his illegitimate son, John Corvinus. This period marked the castle's importance as a noble residence and a symbol of power in the Kingdom of Hungary. Renaissance transformation and noble ownership In 1528, the castle was acquired by the Thurzó family, one of the wealthiest and most influential families in northern Hungary. The Thurzós undertook significant renovations, converting the fortress into a Renaissance-style castle. This transformation included the addition of elegant residential quarters, decorative elements, and more comfortable living spaces, reflecting Renaissance ideals of beauty and function. From 1646 onwards, the castle passed to the Pálffy family, who continued to remodel and enhance the structure. The Pálffys were instrumental in maintaining the castle's status as a noble seat and adapting it to contemporary tastes. 19th-century neo-romantic reconstruction The most dramatic and defining changes to Bojnice Castle occurred under the ownership of Count János Ferenc Pálffy (1829–1908). Between 1888 and 1910, he orchestrated a profound and complex reconstruction that reshaped the castle into the neo-Romantic masterpiece admired today. Inspired by the châteaux of the French Loire Valley, Count Pálffy infused the castle with French Gothic Revival aesthetics, including ornate towers, turrets, and decorative battlements. Remarkably, Count Pálffy was not only the patron but also the architect and graphic designer of this transformation. His deep passion for art and antiques influenced the castle's interiors, which were richly adorned with tapestries, sculptures, paintings, and antique furnishings. This artistic vision made Bojnice Castle a cultural treasure and a showcase of 19th-century romantic historicism. 20th-century challenges and preservation efforts Following Count Pálffy's death, the castle experienced a period of uncertainty. His heirs sold many valuable art pieces, and in 1939, the castle, along with the nearby health spa and surrounding lands, was sold to Ján Baťa, a prominent industrialist. After World War II, the Czechoslovak government confiscated Baťa's properties, including Bojnice Castle, which then served various state functions. On 9 May 1950, a devastating fire severely damaged the castle. The government promptly funded its restoration, aiming to preserve its historical and architectural significance. The castle was subsequently converted into a museum dedicated to neo-styles in architecture, becoming part of the Slovak National Museum. Today, it attracts hundreds of thousands of visitors annually, drawn by its fairy-tale charm and rich history. Castle grounds and cultural significance Bojnice Castle is surrounded by an expansive castle park featuring a diverse collection of tree species, enhancing the romantic atmosphere. The park also houses the Bojnice Zoo, the oldest and one of the most visited zoos in Slovakia, adding to the site's appeal for families and tourists. The park extends into the Strážov Mountains as a forest park, offering natural beauty and hiking opportunities. Notably, within the grounds stands 'The Linden Tree of King Matthias', estimated to be around 700 years old, making it one of Slovakia's oldest documented trees and a living witness to the castle's long history. Festivals and tourism Bojnice Castle hosts several annual cultural events, including the internationally renowned Festival of Ghosts and Spirits, which celebrates local legends and folklore with theatrical performances and special tours. The castle also serves as a venue for a summer music festival, attracting visitors with concerts set against the stunning historic backdrop. Its architectural beauty, historical depth, and vibrant cultural life make Bojnice Castle a must-visit destination for those interested in medieval history, romantic architecture, and Slovak heritage.

High Medieval (11th–13th c.)
Details
19.3 km
Revište Castle Ruins — Slovakia castle

Revište Castle Ruins

Žarnovica, Slovakia

The Revište Castle ruins stand prominently on a steep rocky outcrop approximately 100 meters above the floodplain of the Hron River, near the village of Revištské Podzámčie in Žarnovica, Slovakia. This hill castle was constructed in the 13th century during the High Medieval period as a strategic fortification to protect central Slovakian mining towns and the vital trade routes running along the river. Its location provided commanding views over the surrounding landscape and control over the important passageways used by merchants and travelers. Historical significance and ownership Revište Castle was built under the auspices of the Kingdom of Hungary, which ruled the region at the time. Its construction paralleled that of nearby Šášov Castle, situated just 18 kilometers across the Hron River, both serving as defensive bulwarks guarding the approaches to prosperous mining centers such as Banská Štiavnica and Kremnica. The castle first appears in written records in 1265, confirming its early importance, with further mentions in 1331 indicating its continued role in regional defense. Throughout the 14th century, Revište underwent significant development and functioned as a royal stronghold. Over the centuries, ownership of the castle changed hands multiple times, most notably becoming the seat of the influential Dóczy noble family for nearly two centuries. The castle's history reflects the turbulent political and religious conflicts of Central Europe, including its seizure in the 1440s by supporters of the Hussite military leader Ján Jiskra of Brandýs. In 1467, the castle was reclaimed by King Matthias Corvinus, who used it as part of a political exchange involving Šášov Castle. Subsequently, the fortress was granted to prominent ecclesiastical figures such as Ján Vitéz, Archbishop of Esztergom, and later to Bishop Urban Dóczy of Veľká Lúča, reflecting its importance within both secular and religious power structures. The castle remained under Dóczy family control until 1647, when its last lord, Žigmund Dóczy, was killed during Ottoman incursions. The fortress suffered devastating damage around 1678 during the rebellion led by the magnate Imrich Thököly, whose mercenaries captured and ruined the castle. Although some repairs were made afterward, Revište's military relevance declined, and by the late 18th century, it was repurposed as barracks before being abandoned and gradually falling into ruin by the 19th century. Architectural features and layout Revište Castle's design is notably adapted to its hilltop rocky promontory, resulting in an irregular footprint shaped by the natural terrain. The core of the castle consisted of an inner keep surrounded by defensive walls enclosing a courtyard that housed a palace and residential buildings. This arrangement provided a fortified center for habitation and defense. Access between the lower and upper courtyards was secured by a circular bastion, which likely functioned as an artillery tower or lookout point, enhancing the castle's defensive capabilities. During the Renaissance period, additional fortifications were added, including a southern outer bailey—an enclosed courtyard used for stabling horses, troop accommodation, and other logistical purposes. Today, the ruins reveal fragmented perimeter walls that outline the castle's former boundaries amid dense forest. Portions of the residential quarters remain visible, though much of the structure has succumbed to the ravages of time. The absence of decorative stonework or inscriptions suggests that the castle's primary function was military and residential rather than ornamental. Preservation and visitor experience Currently classified as ruins, Revište Castle is a significant cultural heritage site offering valuable insights into medieval fortification techniques and noble residence in Slovakia. Efforts to stabilize and conserve the remaining structures have been ongoing in recent decades, aiming to prevent further deterioration while allowing visitors to explore the evocative remnants of this historic fortress. The castle's elevated position provides spectacular views of the surrounding landscape and the Hron River valley. The meadow below, popular with canoeists as a camping site, adds to the site's natural appeal. Visitors can appreciate the layered history embodied in the stone ruins and the castle's strategic role in protecting trade and mining interests in central Slovakia. Historical context in the region Revište Castle's strategic location along the Hron River corridor was crucial during the medieval period, as it controlled access to some of the most important mining towns in the Kingdom of Hungary. The castle's history reflects broader regional dynamics, including the Hussite wars, Ottoman incursions, and the shifting allegiances of noble families and ecclesiastical authorities. Architectural evolution The castle's architectural evolution from its original Gothic core to the later Renaissance fortifications illustrates the adaptation of medieval castles to changing military technologies and political circumstances. The addition of artillery bastions and outer baileys during the Renaissance period was a response to the increasing use of gunpowder weaponry and the need for more complex defensive structures. Cultural significance As a monument, Revište Castle embodies the medieval heritage of Slovakia and the historical interplay between military defense, noble power, and religious influence. Its ruins serve as a tangible link to the past, offering educational opportunities and fostering appreciation for the region's rich history.

High Medieval (11th–13th c.)
Details
19.7 km
Uhrovec Castle Ruins — Slovakia castle

Uhrovec Castle Ruins

Bánovce nad Bebravou District, Slovakia

The Uhrovec castle ruins stand prominently on a steep hill in the Bánovce nad Bebravou District of Slovakia. Dating back to the 13th century, this hill castle was once among the most valuable fortresses in the region. Its strategic location atop a rocky ridge allowed it to serve as a formidable defensive stronghold through centuries marked by political turmoil and shifting noble ownership. The estate was notably linked to the influential Zay family in the 16th century, a noble lineage originally from Croatia, who played a significant role in the castle's later history and Renaissance-era modifications. The earliest documented mention of Uhrovec Castle dates to 1258, situating it firmly in the High Medieval period of castle construction in Central Europe. Built in the aftermath of the devastating Mongol invasions of the 1240s, the castle was part of a broader wave of fortification efforts intended to secure the kingdom's borders and internal stability. Initially constructed by Hungarian nobility, the castle's first recorded owner was Peter, son of Bašo, a local governor (župan) of Trenčín, who appears in documents from 1295. Historical context and ownership Early history and political struggles The castle first appears in written records as Castrum Ugrog in 1295. That year, Peter transferred ownership to Matthew Csák, one of the most powerful magnates in the region, in exchange for lands in Tekov. However, documents from 1297 suggest that this transfer was made under duress, reflecting the intense political coercion and power struggles characteristic of the era. After Matthew Csák’s death in 1321, the castle reverted to royal control under King Charles Robert of Hungary. Later medieval period and notable owners In the late 14th century, the castle gained further prominence when Emperor Sigismund of Luxembourg granted it to Stibor of Stiboricz, a leading Hungarian magnate and the Voivode of Transylvania, in 1388 or 1389. This transfer underscored the castle's strategic importance within the shifting political landscape of Central Europe. During the 15th and 16th centuries, ownership changed hands multiple times, including the Pongrác family from the Liptov region, who expanded the castle's defenses and reportedly used its dungeons for illicit counterfeiting operations. Renaissance transformations and the Zay family era Around 1540, the castle was pawned by King Ferdinand I to Peter Szilágyi. After Peter's death, his widow Brigida inherited the estate and oversaw significant Renaissance-style renovations. These included the construction of a fortified lower castle section equipped with round towers adapted for artillery defense, reflecting evolving military technologies of the time. Following legal disputes, the castle was officially granted to Francis Zay in 1547. The Zay family held the castle for several centuries, although by the early 17th century, they had moved to a more comfortable manor house, relegating Uhrovec Castle to a primarily defensive and economic role. Architectural features and construction phases Original roman and gothic elements Uhrovec Castle was originally constructed on a natural rocky ridge, arranged around a triangular courtyard. The earliest sections, dating from the mid-13th century, exhibit Romanesque architectural features characterized by thick stone walls and robust defensive structures. Access to the courtyard was controlled through a gate topped by a defensive tower. The castle housed a large palace that dominated the complex and included a small chapel at the far end of the rocky outcrop. Despite later architectural modifications, much of the original Romanesque defensive wall layout remains visible in the ruins today. In the 14th century, additions by Stibor of Stiboricz introduced Gothic architectural elements, including a palace on the northwestern side of the courtyard. These enhancements reflected the castle's continued importance and adaptation to contemporary styles and defensive needs. Renaissance additions and artillery fortifications The 16th-century expansions under the Zay family introduced a fortified lower courtyard designed to accommodate artillery defenses. This section featured two round towers capable of mounting firearms, a significant advancement in castle fortifications responding to the advent of gunpowder weaponry. Access to this lower courtyard was via a stone bridge spanning a defensive ditch, enhancing the castle's security and control over its approaches. Economic buildings were also situated within this lower section, indicating the castle's role in regional administration and resource management. Decline, destruction, and preservation efforts Gradual abandonment and damage By the 18th century, Uhrovec Castle had been largely abandoned as a noble residence. The Zay family relocated to a more modern manor, leaving the castle to serve primarily defensive and economic functions. Over time, the structure fell into disrepair, exacerbated by natural weathering and erosion. A significant fire in June 1848 caused extensive damage, and the castle was never rebuilt. Its remote location spared it from damage during the Ottoman incursions and the kuruc uprisings, but it nonetheless deteriorated steadily. 20th and 21st-century conservation Photographs from around 1870 show the castle ruins lacking roofs, floors, and windows, yet detailed drawings from the late 19th century reveal interior features such as an altar table, crypt entrance, and a polygonal Renaissance pulpit within the chapel. These elements disappeared by the mid-20th century due to ongoing decay. Significant portions of the walls have collapsed over the centuries, including notable losses recorded as recently as 2004. Today, the ruins are preserved and maintained by a dedicated civic association that focuses on conservation efforts. The site remains a valuable cultural and historical monument, offering insight into medieval and Renaissance castle architecture in Slovakia. Visitors can explore the visible remains, which continue to narrate the story of a mountain fortress that adapted through centuries of noble ownership and military evolution. Visitor information and cultural significance Uhrovec Castle is accessible to visitors interested in medieval history and castle architecture. Its location on a steep hill provides panoramic views of the surrounding landscape, enhancing its appeal as a heritage site. The castle's layered history—from its Romanesque origins through Gothic and Renaissance transformations—makes it a compelling destination for those studying Central European fortifications and noble estates. Preservation efforts ensure that the ruins remain stable and safe for exploration, with ongoing projects aimed at preventing further deterioration. The castle's story reflects broader themes of political power, architectural adaptation, and regional defense strategies that shaped Slovakia's historical landscape.

High Medieval (11th–13th c.)
Details