Sirjan Stone Castle — Iran castle

Sirjan Stone Castle

Sirjan stone castle in Kerman province, Iran
Early Medieval (5th–10th c.)
Partially Preserved

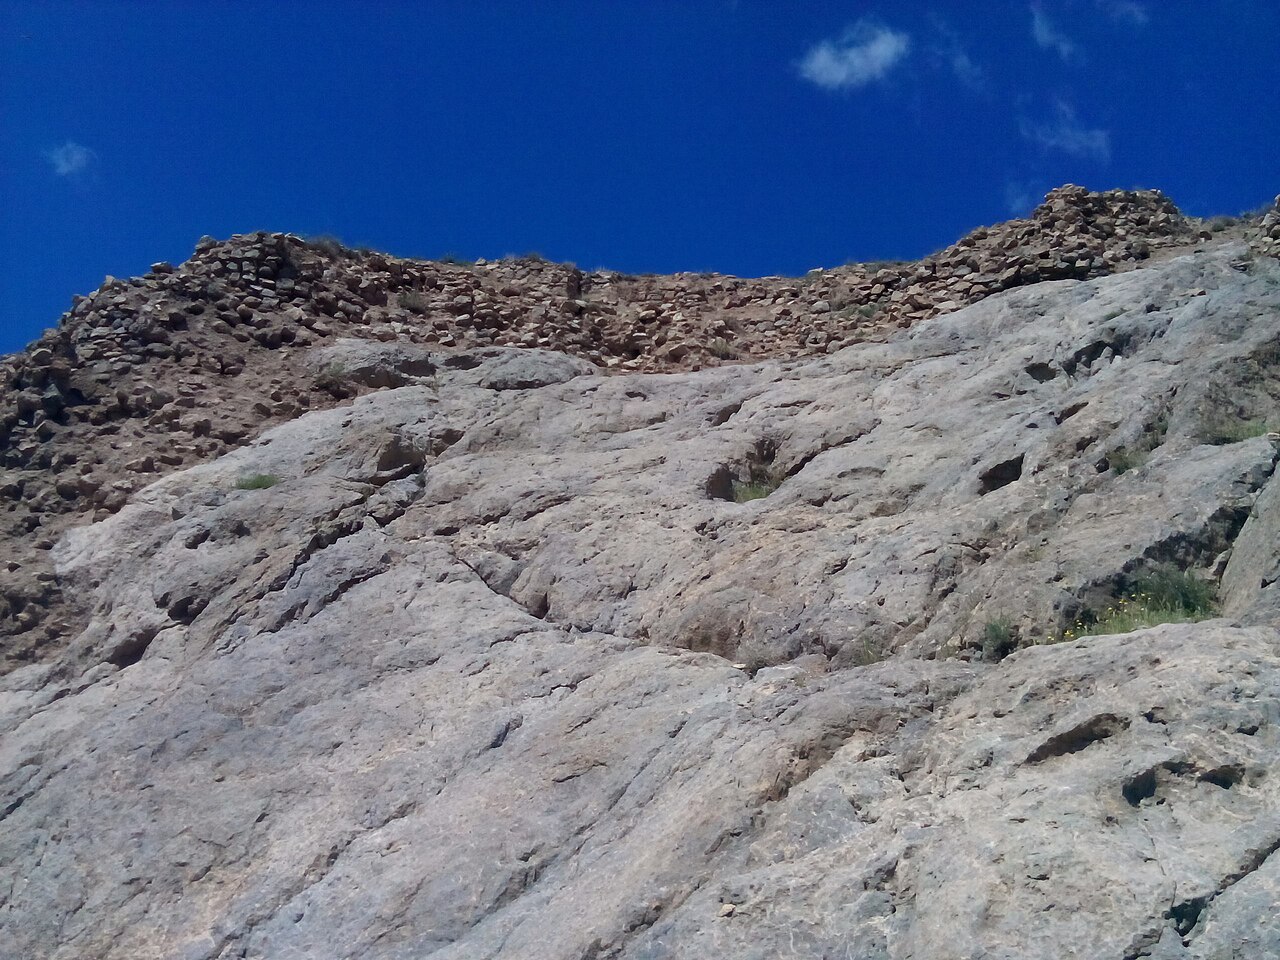
Sirjan stone castle, also known locally as Sang Castle (Persian: قلعه سنگ), is a significant historic fortress situated in Sirjan County, within the Kerman province of Iran. This hill castle is an important architectural and cultural monument dating back to the Sasanian Empire, which ruled from 224 to 651 AD. The castle's strategic location on elevated terrain provided natural defense advantages, typical of hill castles built during this period.

Historical context and significance

The Sasanian Empire was the last pre-Islamic Persian empire, known for its military prowess and architectural achievements. Castles like Sirjan stone castle were constructed as fortified strongholds to protect key trade routes and regional centers from invasions and internal conflicts. The castle's origins in the Sasanian era place it among the ancient defensive structures that illustrate the empire's sophisticated approach to military architecture.

Sirjan's location in southeastern Iran was strategically important, serving as a link between the Iranian plateau and the Persian Gulf, making the castle a critical point for controlling movement and trade in the region.

Architectural features and construction

The castle is primarily constructed from stone, a durable material that has helped preserve its remains over centuries. Its design reflects the defensive architectural principles of the time, including thick walls and elevated positioning to maximize visibility and defense capabilities.

Typical features likely included battlements, watchtowers, and possibly a keep or central stronghold, although detailed archaeological studies are limited. The use of stone as the main building material is significant, as many other contemporaneous structures used mudbrick, indicating the castle's importance and the availability of local stone resources.

Preservation and current condition

Today, Sirjan stone castle is classified as a partially preserved site. While much of the original structure remains, centuries of weathering and human activity have impacted its condition. Preservation efforts focus on maintaining the integrity of the surviving walls and architectural elements.

The site offers valuable insights into Sasanian military architecture and regional history, attracting scholars and visitors interested in Iran's ancient heritage.

Visiting sirjan stone castle

Visitors to the castle can explore the ruins and experience the commanding views from its elevated position. The castle's location in Kerman province makes it accessible for those interested in exploring Iran's historical sites beyond the more famous monuments.

While facilities may be limited due to the site's remote nature, the castle provides a tangible connection to the Sasanian period and the architectural ingenuity of ancient Persia.

Architectural legacy and cultural importance

Sirjan stone castle exemplifies the strategic and architectural sophistication of the Sasanian Empire. Its construction using stone and its hilltop location reflect a deliberate design to maximize defense and control over the surrounding landscape.

The castle contributes to our understanding of early Persian fortifications and the evolution of military architecture in the region. It also serves as a cultural landmark that highlights the historical depth of Kerman province and Iran as a whole.

Frequently asked questions (FAQ)

When was Sirjan stone castle built?
Sirjan stone castle dates back to the Sasanian Empire, which ruled from 224 to 651 AD.
What type of castle is Sirjan stone castle?
Sirjan stone castle is a hill castle, built on elevated terrain for strategic defense.
Where is Sirjan stone castle located?
The castle is located in Sirjan County, Kerman province, Iran.
What materials were used to build Sirjan stone castle?
The castle was primarily constructed from stone, which has helped preserve its structure over centuries.
Is Sirjan stone castle open to visitors?
Yes, visitors can explore the ruins and enjoy views from the castle's elevated position, though facilities may be limited due to its remote location.

Photo gallery

Sirjan Stone Castle
Click to view

Photo by حسین رضوی•CC BY-SA 4.0

1 photo • Click any image to view in full screen

Information

Hill Castle

Loading map...

Visitor reviews

No reviews yet. Been here? Write the first review and help other travelers!

Write the first review

Visited this castle? Share your experience

Your review helps other travelers and adds first-hand knowledge to our encyclopedia.
Write a review

(5/5)

0/2000 characters

Your review will be visible after admin approval

Nearby castles

52.6 km
Hoshun Castle — Iran castle

Hoshun Castle

Baft County, Iran

Hoshun Castle, also referred to as Qanj Ali Khan Afshar castle, is a significant historical fortress located in Baft County within the Kerman Province of Iran. This hill castle dates back to the Safavid dynasty, a period renowned for its architectural and cultural achievements spanning from the early 16th to the mid-18th century. The castle's origins and enduring presence highlight its role in regional defense and governance during one of Iran's most influential historical eras. Historical context and significance The Safavid dynasty was a pivotal era in Iranian history, marking the establishment of Twelver Shi'a Islam as the state religion and fostering a renaissance in Persian art and architecture. Castles like Hoshun Castle served not only military purposes but also administrative and residential functions for local rulers or governors. The castle's location in Baft County suggests its strategic importance in controlling trade routes and protecting the surrounding region. Architectural features and design Hoshun Castle exemplifies the typical characteristics of hill castles constructed during the Safavid period. Built on elevated terrain, the fortress utilizes natural topography for defense, enhancing its ability to monitor and control the surrounding landscape. The castle's walls, towers, and gates were likely designed to withstand sieges and attacks, incorporating thick masonry and robust construction techniques common to Safavid military architecture. Structural elements The castle's defensive walls are constructed from local stone and brick, materials chosen for durability and availability. These walls would have been equipped with battlements and possibly arrow slits to enable defenders to repel attackers effectively. Towers positioned at strategic points around the perimeter provided vantage points for surveillance and defense. Internal layout Within the fortress, there would have been various chambers and halls serving administrative and residential needs. These spaces likely included living quarters, storage rooms, and possibly a small mosque or prayer area, reflecting the cultural and religious practices of the time. Courtyards within the castle would have facilitated movement and gatherings. Preservation and current condition Today, Hoshun Castle stands as a partially preserved monument. While some sections of the fortress remain intact, others have suffered from the passage of time and environmental factors. Preservation efforts aim to maintain the site's historical integrity and promote its cultural heritage. Visitors to the castle can explore the remnants of its walls and towers, gaining insight into Safavid military architecture and regional history. Visiting information and cultural importance Located in a less urbanized area of Kerman Province, Hoshun Castle offers a unique opportunity for visitors interested in Iranian history and architecture. The site provides a tangible connection to the Safavid era's military and administrative strategies. While detailed visitor amenities and opening hours may vary, the castle remains an important cultural landmark within the region. Nearby attractions Visitors to Hoshun Castle can also explore other historical sites in Kerman Province, known for its rich Persian heritage and diverse landscapes. The province features ancient caravanserais, traditional bazaars, and other Safavid-era monuments that complement a visit to the castle.

Post-Renaissance (17th–18th c.)
Details
136.4 km
Qal'eh Dokhtar, Kuhsorkh — Iran castle

Qal'eh Dokhtar, Kuhsorkh

, Iran

Qal'eh Dokhtar, located in the region of Kuhsorkh in Iran, is a significant example of early medieval Persian hill castles. Constructed in the 7th century, this fortress stands as a testament to the defensive architectural strategies employed during the early Islamic period in Iran. The castle's name, meaning "Maiden Castle," is shared by several fortresses across Iran, but this particular one in Kuhsorkh is distinguished by its strategic placement and historical context. Historical context and significance Built during the early medieval period, Qal'eh Dokhtar was likely constructed under the reign of local rulers or early Islamic dynasties as a defensive stronghold. The 7th century was a time of significant political and military upheaval in the region, with the decline of the Sassanian Empire and the rise of Islamic caliphates. Castles like Qal'eh Dokhtar played crucial roles in controlling territory and protecting trade routes. Its location on a hill provided a commanding view of the surrounding landscape, which was essential for early warning against invading forces. The castle's defensive features reflect the military architecture of the time, designed to withstand sieges and raids. Architectural features and layout Qal'eh Dokhtar is classified as a hill castle, a type of fortress built on elevated terrain to maximize natural defensive advantages. The castle's structure typically includes thick stone walls, battlements, and towers strategically placed to cover all approaches. Although detailed archaeological studies of this specific castle are limited, it shares common characteristics with other Persian hill castles from the same period. The castle likely features a keep or donjon as the central stronghold, surrounded by defensive walls and possibly a courtyard. The use of local stone and traditional masonry techniques would have contributed to its durability. Defensive elements such as narrow windows for archers and fortified gates would have been integral to the design. Materials and construction techniques The construction of Qal'eh Dokhtar utilized locally sourced stone, which was shaped and fitted without mortar in some sections, a technique known as dry stone masonry. This method provided both strength and flexibility, allowing the walls to absorb shocks from attacks or natural movements. Roofing and internal structures would have been made from timber and other perishable materials, which have not survived. The layout would have been compact, focusing on defense rather than comfort. Strategic importance and location Situated on a hill in Kuhsorkh, the castle's position allowed it to oversee key routes and control access to the surrounding region. This vantage point was critical for monitoring movements of potential enemies and securing the area during times of conflict. The castle's placement also reflects the broader military strategy of the era, which favored elevated fortifications to maximize defensive capabilities while minimizing the need for large garrisons. Preservation and current condition Today, Qal'eh Dokhtar in Kuhsorkh is recognized as a partially preserved site. The stone walls and some defensive structures remain visible, though much of the castle has succumbed to centuries of weathering and neglect. Archaeological efforts have been limited, but the site remains an important cultural and historical monument. Visitors to the site can observe the remaining fortifications and gain insight into early medieval military architecture in Iran. Preservation challenges include natural erosion and the impact of human activity. Architectural style and influences The castle's architectural style reflects early medieval Persian military architecture, characterized by robust stone construction and practical defensive features. While not heavily ornate, the design emphasizes functionality and strategic advantage. Influences from pre-Islamic Sassanian fortifications are evident, as the builders adapted earlier techniques to the changing political and military landscape of the 7th century. Visiting information and cultural significance Although not a major tourist destination, Qal'eh Dokhtar attracts visitors interested in Iran's medieval history and castle architecture. The site offers a tangible connection to the region's past and the evolution of military fortifications. Visitors should prepare for a hike to reach the castle due to its hilltop location. There are no formal visitor facilities, so planning ahead is advisable. Nearby attractions The region around Kuhsorkh contains other historical sites and natural landscapes that complement a visit to Qal'eh Dokhtar. Exploring these can provide broader context to the area's historical significance.

Early Medieval (5th–10th c.)
Details
155.2 km
Fathabad Castle — Iran castle

Fathabad Castle

, Iran

Fathabad castle (Persian: قلعه فتح‌آباد) is a significant historical hill castle situated in Kerman County, within the Kerman Province of Iran. This fortress is an important example of Iranian defensive architecture, reflecting the military and residential construction techniques adapted to the region's topography and climate. Location and strategic importance Located in the arid landscape of southeastern Iran, Fathabad castle occupies a commanding position atop a hill, which provided strategic advantages for surveillance and defense against invaders. The elevated site allowed defenders to monitor the surrounding terrain extensively, a common feature in hill castles designed to leverage natural elevation for protection. Architectural features and design The castle's architecture embodies traditional Iranian fortification methods. Constructed primarily from locally sourced materials such as stone and mudbrick, the walls were thick and robust to withstand sieges and harsh weather. The castle complex includes defensive walls with battlements, watchtowers, and fortified gates designed to control access and enhance security. Inside the castle, there are remnants of living quarters, storage rooms, and possibly a central courtyard, which was typical for such fortresses to support the garrison and residents. The layout likely reflects a blend of military functionality and residential needs, with spaces adapted for defense as well as daily life. Relation to Fath Abad Garden Nearby lies the Fath Abad Garden, a historic Persian garden that complements the castle's setting. The garden, known for its traditional Persian landscaping with water channels and symmetrical design, suggests the area's historical significance beyond military purposes, highlighting a cultural and aesthetic dimension to the site. Historical context While precise dating of Fathabad castle is challenging due to limited documentation, its architectural style and construction techniques suggest origins possibly dating back several centuries, likely within the late medieval period or earlier. The castle would have played a role in regional defense and administration during times of political fragmentation and local conflicts in Iran's history. Preservation and current condition Today, Fathabad castle stands as a partially preserved ruin, with significant portions of its walls and structural elements still visible. Preservation efforts focus on stabilizing the remaining structures to prevent further decay and to allow visitors to appreciate the site's historical and architectural value. Visiting and cultural significance The castle, together with the nearby Fath Abad Garden, attracts visitors interested in Iran's rich cultural heritage and architectural history. The site offers insights into traditional Persian military architecture and the integration of defensive structures with residential and aesthetic elements. Visitors can explore the castle ruins to observe the defensive features and imagine the historical context in which it operated. The proximity to the Persian garden enhances the experience, providing a contrast between the fortress's martial purpose and the garden's peaceful design.

Late Medieval (14th–15th c.)
Details