Sira Fortress — Yemen castle

Sira Fortress

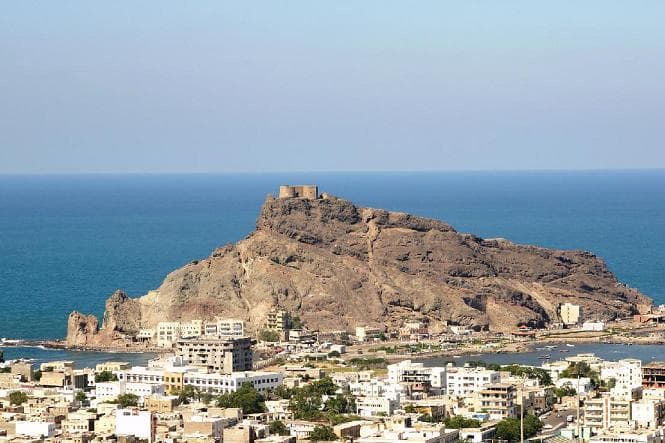
Sira Fortress in Aden, Yemen
Aden, Yemen
High Medieval (11th–13th c.)
Well Preserved

Sira Fortress (قلعة صيرة), located on Sira Island in Aden, Yemen, is a prominent military fortification with origins dating back to the 11th century. This bastioned fortress occupies a strategic position atop a rocky volcanic outcrop that dominates the ancient harbor of Aden, making it a vital defensive structure throughout its long history. Although often called a castle, it functions primarily as a military fort rather than a residential castle.

Historical background and strategic importance

The fortress's exact early history remains somewhat obscure due to limited archaeological research, but it is believed that the initial construction began in the High Medieval period. One significant theory attributes major construction phases around the year 1173 to Prince Othman Al-Zangabili Al-Takriti, a Turkish ruler of Aden. The fortress was a crucial defensive stronghold during various military engagements, notably resisting assaults by Portuguese forces and later the Ottoman Turks in 1517.

Its location on Sira Island allowed control over the harbor, which was the commercial heart of Aden at the time. However, as the ancient harbor gradually silted up, commercial activities shifted to the opposite side of the Aden Peninsula. Despite this shift, the fortress maintained its military significance, especially during the period of British colonial control.

Architectural features and fortifications

The fortress is classified as a bastioned fortress, a style characterized by angular bastions projecting outward from the curtain walls, designed to provide overlapping fields of fire and improved defense against artillery attacks. The natural volcanic rock foundation of Sira Island provided a formidable base for these fortifications, enhancing its defensive capabilities.

The fortress's walls and bastions are constructed from local stone, carefully shaped and fitted to withstand sieges. The steep ascent to the fortress, involving a climb up numerous stairs, underscores its defensive design, making direct assaults challenging. Inside, the fortress includes various military structures such as barracks, storage facilities, and lookout points, though detailed architectural surveys are scarce.

Role during colonial and modern periods

Following the arrival of the British in 1839, Sira Fortress continued to serve as a key military garrison. The British undertook further development and maintenance to adapt the fortress to evolving military needs. It remained a strategic military site well into the 20th century and continues to be used by the Yemeni military today.

Despite its ongoing military use, the fortress has become a notable tourist attraction in Aden. Visitors can reach the site by ascending a steep stairway, which takes approximately fifteen minutes. From the fortress, panoramic views of the old harbor and the surrounding cityscape offer insight into the fortress's commanding position.

Preservation and cultural significance

Sira Fortress stands as a significant cultural and historical monument in Yemen. Its continuous use from the 11th century to the present day highlights its enduring military and strategic value. The fortress embodies the layered history of Aden, reflecting influences from medieval Islamic rulers, Portuguese incursions, Ottoman control, and British colonial administration.

While the fortress remains structurally intact and is classified as well preserved, the lack of extensive archaeological studies means that much of its detailed history and architectural evolution remains to be fully documented. Efforts to preserve and study the site could enrich understanding of Yemen's coastal defense systems and medieval fortification architecture.

Visitor information and accessibility

Visitors to Aden often include Sira Fortress in their itinerary due to its historical importance and scenic views. The climb to the fortress involves a steep stairway, so visitors should be prepared for a moderate physical effort. The site is accessible year-round, though the best times to visit are during cooler months to avoid the intense summer heat.

While the fortress is still under military control, public access is permitted, making it one of Aden's most frequented tourist destinations. Visitors are advised to check local conditions and access regulations before planning their visit.

Frequently asked questions (FAQ)

What is the historical significance of Sira Fortress?
Sira Fortress has been a key military fortification since the 11th century, defending Aden against Portuguese and Ottoman attacks and serving through British colonial times.
Can I visit Sira Fortress today?
Yes, Sira Fortress is accessible to the public and remains a popular tourist attraction in Aden, although it is still used by the Yemeni military.
How do I get to Sira Fortress?
The fortress is located on Sira Island and can be reached by a steep stairway that takes about fifteen minutes to climb from the city.
What architectural style is Sira Fortress built in?
Sira Fortress is a bastioned fortress, featuring angular bastions designed for improved defense against artillery, built on a volcanic rock foundation.
When was Sira Fortress built?
The fortress dates back to the 11th century, with significant construction possibly around 1173 under Prince Othman Al-Zangabili Al-Takriti.

Photo gallery

Sira Fortress
Click to view

Photo by Amspost•Public domain

1 photo • Click any image to view in full screen

Information

Bastioned Fortress

Current owner

Yemeni military

Loading map...

Visitor reviews

No reviews yet. Been here? Write the first review and help other travelers!

Write the first review

Visited this castle? Share your experience

Your review helps other travelers and adds first-hand knowledge to our encyclopedia.
Write a review

(5/5)

0/2000 characters

Your review will be visible after admin approval

Nearby castles

160.3 km
Palace of Queen Arwa — Yemen castle

Palace of Queen Arwa

Jibla, Yemen

The Palace of Queen Arwa (Arabic: قَصْر ٱلْمَلِكَة ٱلْحُرَّة, lit. 'Palace of the Noble Queen') stands as a significant historical monument in the town of Jibla, Yemen. This palace was the royal residence of Queen Arwa al-Sulayhi, a prominent ruler of the 11th century CE during the High Medieval period. Queen Arwa was a powerful figure in Yemeni history, known for her political acumen and contributions to architecture and culture. The palace reflects her status and the architectural ambitions of the Sulayhid dynasty. Historical context and significance Queen Arwa al-Sulayhi ruled Yemen from 1067 to 1138 CE, a period marked by political consolidation and cultural flourishing under the Sulayhid dynasty. The palace was constructed as a symbol of her authority and the dynasty's power. It served not only as a royal residence but also as an administrative center and a cultural hub. The palace's location in Jibla was strategic, as the town was an important city in the Yemeni highlands, providing both defense and access to trade routes. Architectural features and layout The palace complex was extensive, with historical records and archaeological surveys indicating it originally contained 365 rooms, symbolizing perhaps a room for each day of the year. This vast number of chambers included residential quarters, administrative offices, reception halls, and service areas. The layout was likely designed to accommodate a large court and the various functions of governance and daily life. Although now in a ruined state, the remnants of the palace reveal elements typical of Islamic architecture from the High Medieval period. The use of stone masonry, intricate decorative motifs, and the spatial organization reflect the architectural styles prevalent in Yemen during the Sulayhid era. The palace would have featured fortified walls, towers, and possibly gardens or courtyards, although much of this is subject to ongoing archaeological research. Construction techniques and materials The palace was primarily constructed using local stone and mortar, materials that provided durability in the Yemeni climate. The craftsmanship included detailed stone carving and stucco work, which were common in Islamic architecture of the time. The design balanced defensive needs with aesthetic considerations, incorporating both functional and ornamental features. Current condition and conservation efforts Today, the Palace of Queen Arwa exists largely as archaeological ruins. Many of the walls and structures have collapsed or deteriorated due to centuries of exposure and lack of continuous maintenance. However, the site remains a valuable cultural heritage landmark in Yemen. Efforts by the Yemeni Ministry of Culture and the General Organization for the Preservation of Historic Cities aim to protect and restore parts of the palace. These initiatives seek to stabilize the ruins, prevent further decay, and possibly reconstruct some architectural elements to provide insight into the palace's original grandeur. The site has also been submitted to UNESCO for recognition, highlighting its importance as a historical and architectural treasure. Architectural and cultural legacy The palace is a testament to the Sulayhid dynasty's architectural innovation and the prominent role of Queen Arwa in Yemeni history. Its scale and complexity demonstrate the sophistication of medieval Islamic architecture in Yemen. The palace influenced later architectural developments in the region and remains a symbol of female leadership and cultural achievement in Islamic history. Visitors and scholars interested in medieval Islamic architecture and Yemeni history regard the palace as a crucial site for understanding the social, political, and cultural dynamics of the 11th century Arabian Peninsula.

High Medieval (11th–13th c.)
Details
300 km
Ghumdan Palace — Yemen castle

Ghumdan Palace

, Yemen

Ghumdan Palace, also known as Qasir Ghumdan or Ghamdan Palace, is a significant archaeological site located in the old city of Sana'a, Yemen. This ancient fortified palace dates back to the Kingdom of Saba, making it one of the oldest known monumental structures in the Arabian Peninsula. Today, only ruins remain of the once majestic palace, situated near the eastern doors of the Great Mosque of Sana'a (Jami‘ Al Kabeer Mosque), within the UNESCO World Heritage Site of the Old City of Sana'a. Historical context and origins The palace's origins are steeped in legend and early history, with several historical accounts attributing its foundation to different figures and eras. According to the Arab geographer and historian Al-Hamdani (c. 893-945), the foundation stones were laid by Shem, the son of Noah, symbolically linking the palace to biblical times. The construction is often credited to the Sabaean monarch Ilī-Sharḥa Yaḥḍib around the 8th century BCE, who was the father of the famed Queen Bilqis (the Queen of Sheba). Other sources suggest the palace was built by Sha'r Awtar, a ruler known for fortifying the city of Sana'a. There is some debate among historians regarding the exact dating of the palace, with some placing its construction in the pre-Islamic period, possibly during the reign of the last great Sabaean king, El Sharih Yahdhib (circa 60-20 BCE). Others propose a slightly later date around the beginning of the 1st or 2nd century CE. Despite these uncertainties, the palace is universally recognized as a monumental symbol of the ancient Sabaean civilization. Architectural features and significance The palace was renowned for its impressive scale and unique architectural design. It is believed to have been a fortified structure with a towering multi-storey building, sometimes described as a 20-storey high-rise tower. This tower-like feature has led some scholars to consider Ghumdan Palace as possibly the world's earliest known skyscraper. The palace's construction utilized local stone and traditional Sabaean building techniques, including thick defensive walls and elevated terraces. Despite the limited physical remains today, historical descriptions and Arabic poetry from various periods celebrate the palace's beauty and grandeur. The palace likely included multiple chambers, halls, and fortified walls that demonstrated advanced engineering and architectural skills of the Sabaean people. The location on an eminence in the southeastern part of the old city provided strategic defensive advantages and a commanding view of the surrounding area. Destruction and restorations The palace suffered destruction at various points in history. Some accounts attribute its ruin to the forces of Caliph Uthman during the early Islamic period, while others suggest it may have been damaged earlier by the Ethiopian King Kaleb. Over the centuries, the palace was restored several times, reflecting its continued cultural importance to the people of Sana'a and Yemen. Location and cultural heritage Ghumdan Palace is located on the extreme southeastern edge of Sana'a's old walled city, known as al-Qaṣr. It lies just west of the Great Mosque of Sana'a, a key religious and historical landmark. The site today is largely a field of tangled ruins, referred to locally as khadd, and is part of the broader Old City of Sana'a UNESCO World Heritage Site. The palace's ruins are an important cultural symbol in Yemen, frequently mentioned in Arabic poetry and folklore. These literary references often highlight the palace's architectural splendor and its legendary status as a symbol of ancient Yemeni civilization. The term "Ghumdan Tower" is sometimes used to emphasize the palace's towering structure and its historical prominence. Archaeological significance and current condition Today, Ghumdan Palace exists primarily as an archaeological ruin. The site has not been extensively excavated or restored, leaving much of its original structure obscured beneath debris and modern urban development. The ruins provide valuable insights into Sabaean architecture and urban planning, as well as the early history of Sana'a. Preservation efforts are challenged by the palace's location within a densely populated urban area and ongoing regional instability. Despite these challenges, Ghumdan Palace remains a vital link to Yemen's ancient past and a subject of scholarly interest. Legends and literary references The palace is surrounded by numerous legends and tales that have been passed down through generations. It is often celebrated in Arabic poetry for its beauty and grandeur, with poets praising its towering presence and architectural elegance. The palace's association with Queen Bilqis adds to its mystique and cultural resonance. These stories contribute to the palace's enduring legacy as a symbol of Yemeni heritage and the ancient Sabaean civilization's achievements in architecture and governance.

Early Medieval (5th–10th c.)
Details
312.2 km

Dar al-Hajar

Sana'a, Yemen

Dar al-Hajar palace, perched dramatically atop a towering natural rock spire in Sana'a, Yemen, is a remarkable example of traditional Yemeni architecture blended with the ingenuity of its unique geological setting. Although it may not align with the typical European fairy-tale castle image, this Middle Eastern palace captivates visitors with its imposing silhouette and intricate design, making it one of Yemen's most iconic architectural landmarks. The current structure of Dar al-Hajar was constructed in the 1930s under the direction of Imam Yahya Muhammad Hamiddin, an influential Islamic spiritual leader and ruler of Yemen. However, the palace was built upon the foundations of an earlier building dating back to the 18th century, originally established by an Islamic scholar. This layering of history adds depth to the site, reflecting centuries of cultural and architectural evolution. Architectural design and construction The palace is ingeniously integrated with the natural rock formation, rising vertically in five stories that ascend the spire, culminating in a prominent tower at the summit. This verticality is a striking feature, as the castle appears to grow organically from the rock itself. The design incorporates traditional Yemeni architectural elements such as intricately carved wooden windows, decorative plasterwork, and stone masonry that harmonize with the rugged natural environment. Inside, the palace includes a variety of functional spaces tailored to the lifestyle of the Imam and his court. There are appointment rooms for receiving distinguished guests, cooling chambers designed to store water in earthen jars to preserve freshness in the hot climate, and living quarters arranged vertically along narrow stairways. The interior layout is labyrinthine, with interconnected rooms and corridors that reflect both defensive considerations and the need for privacy and comfort. Adaptation to environment The palace's construction atop a natural rock spire was not only symbolic but also practical. The elevation provided natural defense advantages, making it difficult for attackers to approach. Additionally, the height offered cooler temperatures and panoramic views of the surrounding landscape, which includes the city of Sana'a and its mountainous backdrop. Historical significance and legacy Imam Yahya Muhammad Hamiddin, who commissioned the palace, was a pivotal figure in Yemen's early 20th-century history. His reign saw efforts to consolidate power and modernize aspects of Yemeni society. The palace served as his summer residence, symbolizing both his spiritual authority and temporal power. Tragically, Imam Yahya was assassinated in 1948, but Dar al-Hajar remained a symbol of his legacy. Over time, the palace transitioned from a royal residence to a cultural monument. It has been preserved as a museum, allowing visitors to explore its historic rooms, including the kitchens, storage areas, and formal chambers. Preservation and tourism Today, Dar al-Hajar palace is recognized as a treasured heritage site, embodying the rich architectural traditions of Yemen. The structure is well preserved, maintaining much of its original character despite the challenges posed by its location and regional conflicts. It is accessible to tourists for a modest fee, offering guided tours that highlight its architectural features and historical context. The palace's unique setting and design make it a popular destination for those interested in Islamic architecture, Middle Eastern history, and cultural heritage. Its combination of natural and man-made elements creates an unforgettable experience that distinguishes it from more conventional castle structures worldwide. Architectural and cultural context Dar al-Hajar exemplifies the Yemeni architectural style, characterized by multi-story stone and mudbrick construction, ornate window frames, and the use of local materials that blend with the environment. The palace reflects the broader Islamic architectural traditions of the Arabian Peninsula while incorporating local innovations suited to the climatic and topographical conditions. The castle's vertical emphasis and integration with the rock spire demonstrate a sophisticated understanding of both aesthetics and defensive needs. It stands as a testament to the cultural identity of Yemen and the historical importance of Sana'a as a center of political and religious power.

Post-Renaissance (17th–18th c.)
Details