Simontornya Castle
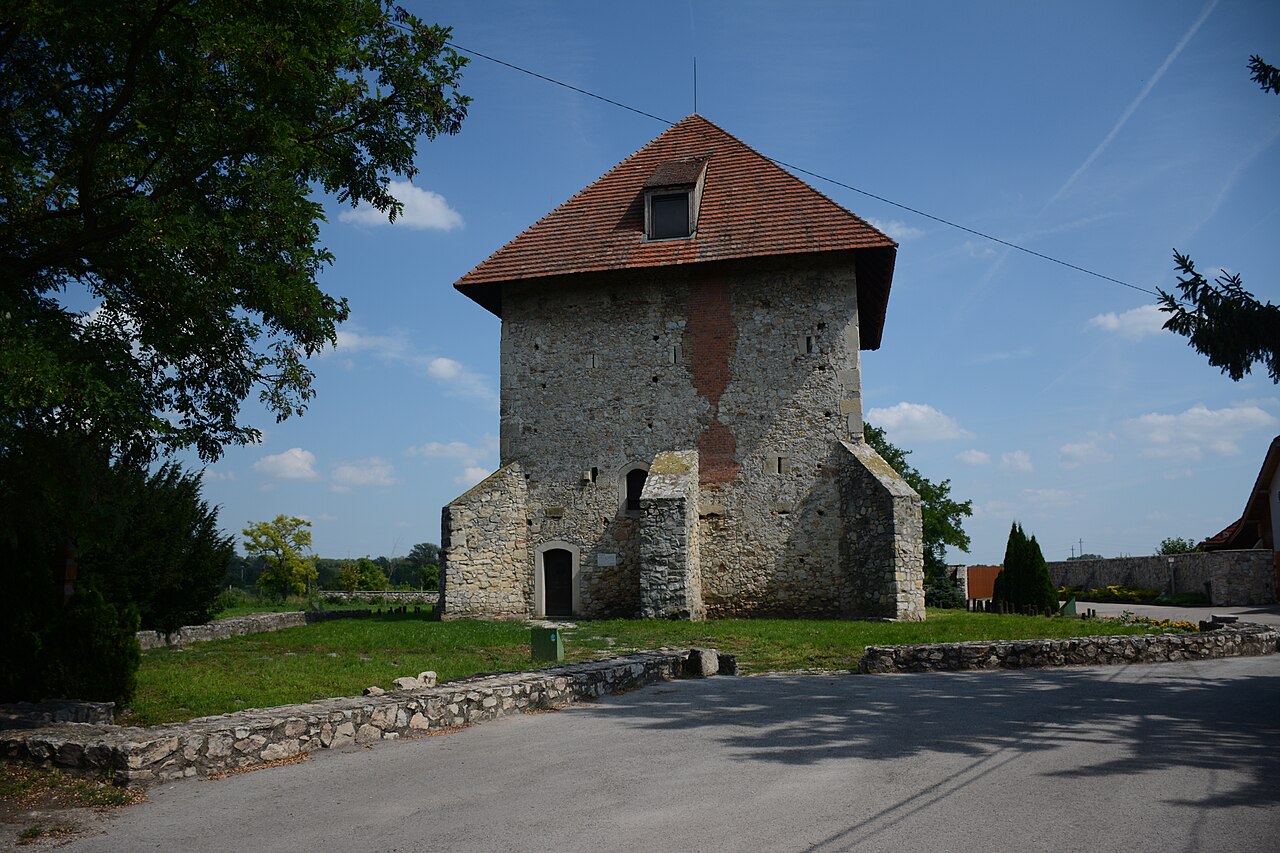
Simontornya Castle stands as a remarkable testament to Hungary's rich medieval and Renaissance heritage. Constructed in the 13th century by Simon, son of Salamon, the castle's name literally means "Simon’s Tower," reflecting its founder's legacy. Situated amid the marshlands near the Sió river in the northern Tolna Hills, the castle was originally designed as a fortified private residence, strategically positioned on an island rising from the swamps to command the surrounding landscape.
The castle's early architecture was characteristic of High Medieval fortifications, with a focus on defense and noble residence functionality. Over the centuries, Simontornya Castle underwent numerous alterations and expansions, mirroring the shifting political and military tides of Hungary. Its evolution from a Gothic stronghold to a Renaissance palace and later a fortified military bastion encapsulates the dynamic history of the region.
Architectural evolution and medieval origins
The original castle was established in the 1270s by Simon of the Döröcske noble family, marking the beginning of a structure that would see continuous development. The initial fortifications included a central brick tower, later replaced during Renaissance renovations, and a surrounding defensive wall that was progressively enhanced. The castle first appears in historical records in 1324 when King Charles I granted it to János Hencfia, indicating its importance within the royal domain.
14th and 15th-century gothic expansions
During the 14th century, the influential Lackfi family undertook significant construction projects, adding a new Gothic wing and modifying the original tower. They also introduced an arcaded loggia at the rear facade, an architectural feature that added elegance and function to the castle's residential quarters. The 15th century saw further fortification under the Garai dynasty, who added an outer defensive wall with battlements and supporting buttresses, reflecting the period's military architectural advancements.
Renaissance transformation under mózes buzlay
The castle's most notable transformation occurred in the early 16th century under Mózes Buzlay, marshall to King Ulászló II. Buzlay commissioned Italian masters and craftsmen from Buda to convert the medieval fortress into a Renaissance palace. This period introduced refined architectural elements such as the Tuscan-style fireplace in the old tower, a rare and exquisite feature in Hungary comparable only to royal residences in Buda and Nyék.
The southern walls were altered to include a new gate tower and stairwell, providing both enhanced defense and improved access. The courtyard's eastern side features remnants of a long arcade loggia, showcasing the high craftsmanship and aesthetic sensibilities of the Renaissance era. A late Gothic chapel was also constructed on the northern wing, though this section has since been destroyed, with only fragments preserved under modern protection.
Ottoman occupation and military fortification
In 1545, the castle fell to the Ottoman Empire, marking a pivotal shift in its function and architecture. Serving as the center of a sandjak, the fortress was adapted to meet the military needs of the Ottoman administration. The garrison was substantial, housing nearly 200 soldiers and equipped with artillery, reflecting the castle's strategic importance in controlling the region.
During the nearly 150 years of Ottoman rule, the castle saw continuous minor modifications to its defenses, maintaining its role as a military stronghold. The presence of machicolations and battlemented walls attests to the emphasis on active defense mechanisms during this era.
Reconquest and later military use
The castle was recaptured in 1686 by Christian forces led by Louis William, Margrave of Baden-Baden. Shortly thereafter, between 1702 and 1704, it underwent major alterations that reinforced its defensive capabilities, transforming it into a fortress suitable for the warfare of the early 18th century.
Simontornya played a significant role during the Rákóczi War of Independence (1703–1711), serving as a stronghold for the Kuruc rebels opposing Habsburg rule. The fortress was captured by Austrian troops in 1709 and continued to house military personnel until 1717, after which its strategic importance declined.
Post-military use and archaeological rediscovery
Following the cessation of hostilities, the castle was granted to the House of Limburg-Stirum. Rather than restoring it as a noble residence or military fortress, the owners repurposed the structure primarily as a barn and storage facility. This utilitarian use persisted through various owners until the mid-20th century.
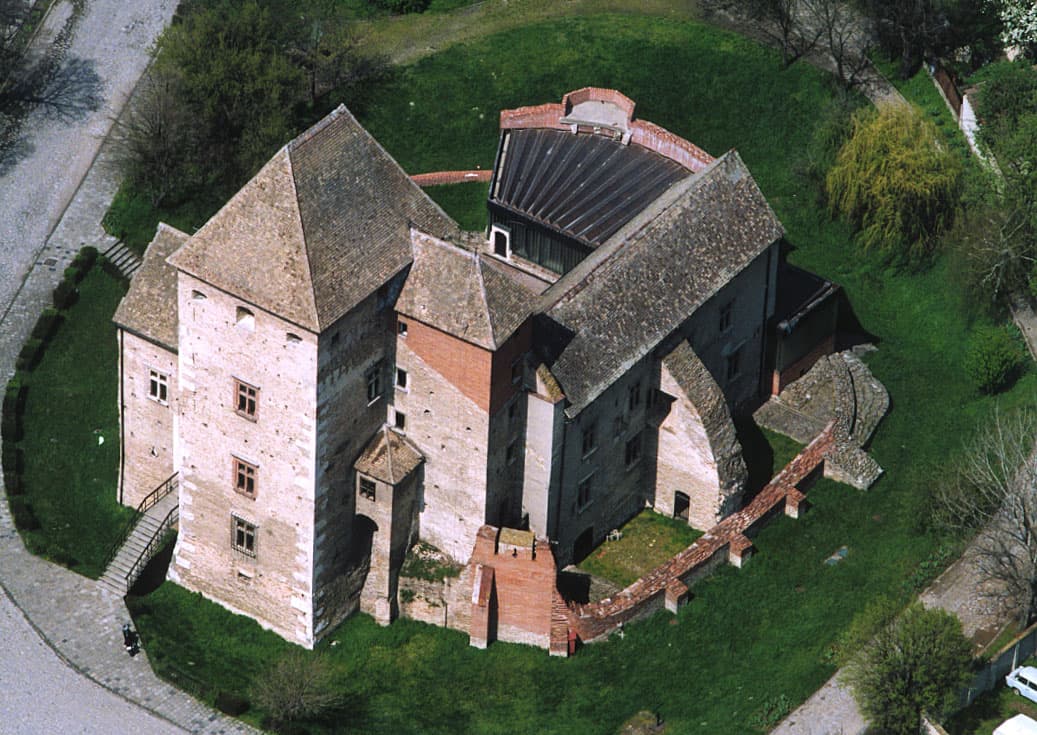
Archaeological excavations began in 1960, revealing the castle's layered history and prompting restoration efforts. Between 1964 and 1974, parts of the outer defensive walls were partially rebuilt using distinctive thin red bricks to differentiate modern repairs from original masonry. A section of the battlemented wall walk with machicolations was reconstructed near the stairwell, illustrating the castle’s medieval defensive features.
Architectural features and present-day remains
The castle's layout is roughly rectangular, encompassed by an irregular ring-shaped defensive wall dating mainly from the 15th century. This wall originally featured battlements and machicolations supported by buttresses, designed to repel attackers. Today, visitors can observe restored sections that highlight these defensive innovations.
Central to the castle is the palace wing, which retains elements from the Renaissance period, including the old tower with its unique Tuscan-style fireplace and chimney. The gate tower on the southern side serves as the main entrance, with a guardroom displaying terracotta corbels and a reconstructed fireplace, offering insight into the castle's residential and defensive functions.
The eastern courtyard retains parts of the arcaded loggia, a covered walkway of open arches supported by columns, emblematic of Renaissance architectural elegance. The northern wing, once home to a late Gothic chapel and knights’ hall, is now protected by a modern structure preserving stone galleries and large corbels recovered from the moat.
The tower’s upper floors were modified in the 18th century, adding a third story with battlements and a flat roof reminiscent of other Hungarian castles like Gyula and Nagyvázsony. Surrounding the castle is a broad grassy area marking the former defensive ditch, which once served as a formidable obstacle to invaders.
Cultural significance and visitor experience
Today, Simontornya Castle offers a compelling journey through Hungarian history, from medieval nobility to Ottoman rule and beyond. The ground-floor rooms in the palace wing host exhibitions featuring portraits of local noble families from the 18th and 19th centuries and displays on the castle’s history. The protective structure over the northern wing showcases archaeological finds and restoration documentation, enriching visitors’ understanding of the site’s architectural evolution.
The castle’s blend of Gothic fortifications, Renaissance elegance, and military adaptations makes it a unique destination for enthusiasts of history, architecture, and cultural heritage. Its well-preserved and partially restored condition allows visitors to appreciate the complex layers of construction and the strategic importance of Simontornya through centuries.
Frequently asked questions (FAQ)
- When was Simontornya Castle originally built?
- Simontornya Castle was originally constructed in the 1270s by Simon, son of Salamon, as a fortified private residence.
- What architectural styles are represented at Simontornya Castle?
- The castle features a mix of Gothic fortifications and Renaissance architectural elements, reflecting its evolution over several centuries.
- What role did Simontornya Castle play during the Ottoman occupation?
- During nearly 150 years of Ottoman rule, Simontornya served as the center of a sandjak and was heavily fortified to meet military needs.
- Can visitors see the Renaissance features at Simontornya Castle today?
- Yes, parts of the Renaissance palace wing remain, including the Tuscan-style fireplace in the old tower and the arcaded loggia in the courtyard.
- Is Simontornya Castle accessible to the public?
- Simontornya Castle is open to visitors, with exhibitions on local noble families and the castle’s history housed within the palace wing.

Information
Website
Visit websiteSources & official resources
Verify the information above using these authoritative references.
Loading map...
Visitor reviews
No reviews yet. Been here? Write the first review and help other travelers!
Write the first reviewVisited this castle? Share your experience
Your review helps other travelers and adds first-hand knowledge to our encyclopedia.