Silva Tower

Silva Tower in São Julião, Portugal
Rua São Julião, Portugal
Late Medieval (14th–15th c.)
Well Preserved

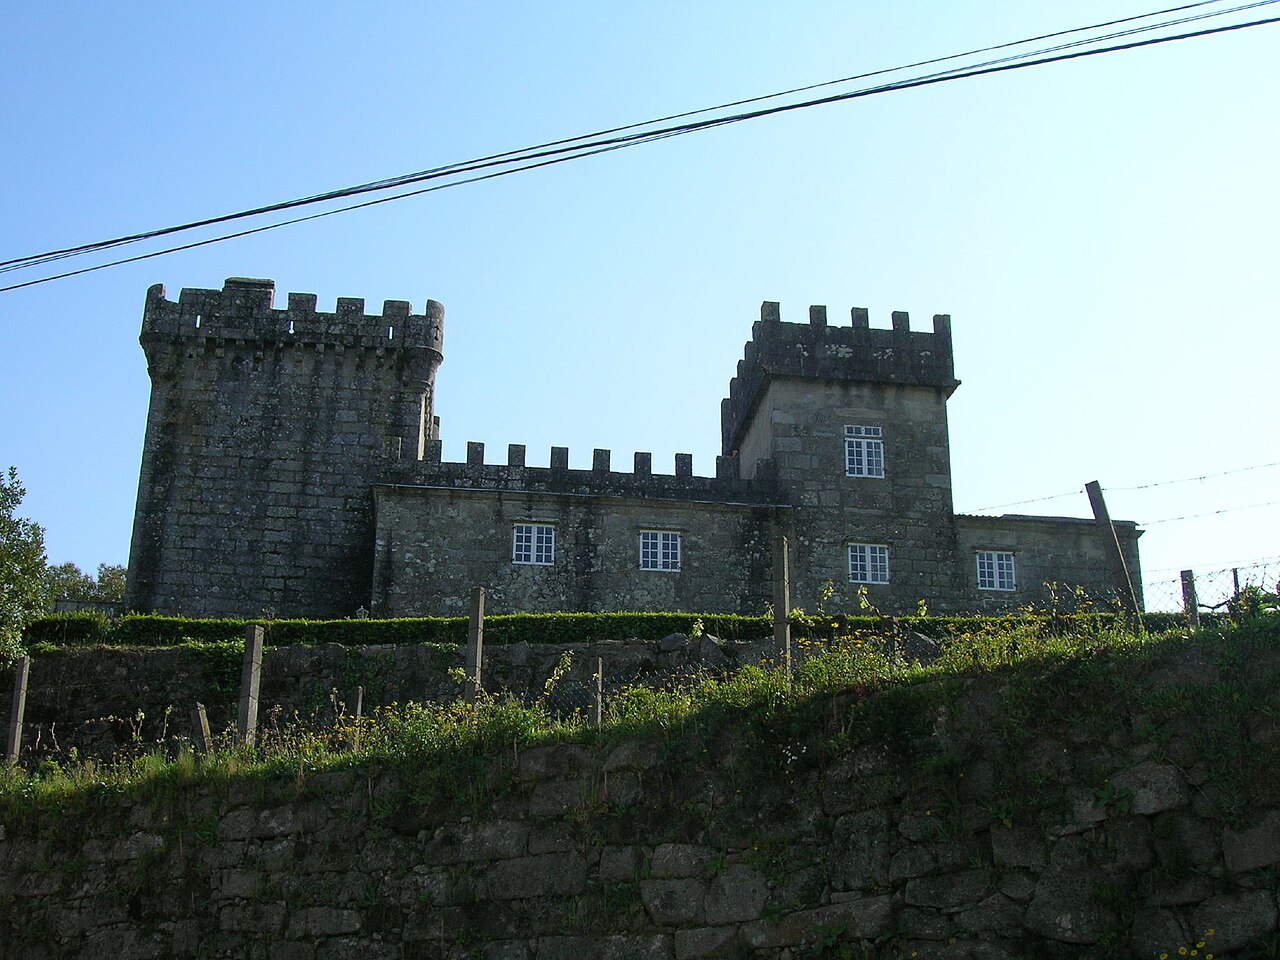
Silva Tower, locally known as Torre da Silva, is a historic fortified structure located near the hamlet of São Julião in the Alto Minho region of Portugal. This tower is an example of a late-medieval rural fortress that played a significant role in controlling agricultural lands and asserting noble prestige during the Middle Ages.

Historical background and ownership

The tower is believed to have been constructed in the 14th century, commissioned by a branch of the Silva family, one of the oldest noble lineages in Portugal with origins tracing back to Galicia. The Silva family was influential in the region, and the tower served as the center of their rural estate. It was designed to offer both protection and a symbol of status for its owners.

During the 16th and 17th centuries, the tower underwent significant restoration and modification, reflecting the changing needs and tastes of its noble inhabitants. In the 17th century, following the creation of the county by King Philip IV of Spain in 1643, the tower became property of the Counts of Pliègue, who added their coat of arms to the front façade, incorporating the original Silva family escutcheon in the center.

Architectural features and layout

The Silva Tower has a square layout and rises to three floors, typical of fortified towers of its period. Its position at the base of a slope overlooking the Ribeira das Ínsuas valley provided strategic oversight of the surrounding agricultural land and access routes.

The tower's defensive features are modest, consistent with its role as a rural estate center rather than a military fortress. The walls are constructed of local stone, and the building's simplicity reflects its dual function as a residence and protective structure.

The front façade is notable for the heraldic display combining the coats of arms of the Counts of Pliègue and the Silva family, symbolizing the lineage and ownership transitions over time.

Location and landscape context

Situated in the Alto Minho region, an area known for its lush landscapes and historical settlements, the tower overlooks the Ribeira das Ínsuas valley. The valley's fertile lands were crucial for the agricultural economy supporting the rural estate.

The tower's placement at the base of a slope allowed for natural defense advantages and control over the surrounding terrain, typical of late-medieval rural towers designed to oversee and manage estate lands rather than withstand prolonged sieges.

Current status and accessibility

Today, the Silva Tower remains private property and is not open to public visitation. Its preservation state reflects its continuous use and maintenance, although it retains the simple, austere character of a rural medieval tower.

While it does not function as a tourist site, the tower stands as a testament to the medieval noble heritage of the region and the architectural style of fortified rural residences in northern Portugal.

Frequently asked questions (FAQ)

Is Silva Tower open to the public for visits?
Silva Tower is private property and is not open to the public for visits or tours.
When was Silva Tower originally built?
Silva Tower was originally constructed in the 14th century during the late medieval period.
What family originally owned Silva Tower?
The tower was originally commissioned by a branch of the Silva family, a noble lineage from Galicia with deep roots in Portugal.
What architectural style does Silva Tower represent?
Silva Tower exemplifies late-medieval rural fortified architecture, characterized by its square layout and defensive yet residential features.
Where is Silva Tower located?
Silva Tower is located near the hamlet of São Julião in the Alto Minho region of northern Portugal.

Information

Hill Castle

Current owner

Private owner

Address

Rua São Julião, Portugal

Loading map...

Visitor reviews

No reviews yet. Been here? Write the first review and help other travelers!

Write the first review

Visited this castle? Share your experience

Your review helps other travelers and adds first-hand knowledge to our encyclopedia.
Write a review

(5/5)

0/2000 characters

Your review will be visible after admin approval

Nearby castles

7.5 km
Vila Nova de Cerveira Castle — Portugal castle

Vila Nova de Cerveira Castle

Vila Nova de Cerveira, Portugal

The Castle of Vila Nova de Cerveira stands as a significant medieval fortress located in the civil parish of Vila Nova de Cerveira e Lovelhe, within the municipality of Vila Nova de Cerveira in Portugal's Viana do Castelo district. This hill castle traces its origins back to the early 13th century, initially documented as a defensive tower rather than a fully developed fortress. Over the centuries, it evolved into a complex military stronghold with architectural features reflecting the shifting demands of border defense and the advancement of military technology. The castle's earliest recorded mention dates to 1229, indicating the presence of a tenens, or caretaker, named Pedro Novães. This reference suggests the site functioned primarily as a defensive tower at that time. The 13th century saw the castle integrated into the dowry of D. Mécia, consort to King Sancho II of Portugal, highlighting its strategic and political importance. King D. Denis granted a charter in 1320 to promote the settlement's growth, dedicating a portion of the collected taxes specifically for the castle's maintenance, underscoring its role in regional defense. Medieval origins and early development During the 14th century, the castle's military significance increased amid political turmoil. Initially, the town and castle sided with Castile during the 1383-1385 Portuguese succession crisis but later submitted to King João I after the decisive intervention by Constable Nuno Álvares Pereira in 1385. This allegiance shift reaffirmed the castle's position within the Portuguese kingdom. Under the reigns of Kings Fernando and João I in the 14th and 15th centuries, the castle underwent substantial fortification enhancements. A barbican, an outer defensive gatehouse designed to protect the main entrance, was constructed during this period. In 1476, King Afonso V granted the title of Viscount of Vila Nova de Cerveira to D. Leonel de Lima, who further reinforced the castle's defenses, ensuring its continued strategic relevance along the Portuguese-Spanish border. 17th-century fortifications and military role The 17th century marked a turning point for the castle amid the Restoration Wars (1640-1668), when Portugal sought to regain independence from Spanish rule. The castle became a vital component of a defensive line along the Minho River and the Atlantic coast, designed to repel Spanish incursions. In 1643, the fortress successfully resisted an assault by Spanish forces loyal to King Philip IV. Following this, the chapel of Nossa Senhora da Ajuda was built in 1650 atop the barbican, blending religious and military functions. The 7th Viscount of Vila Nova de Cerveira ordered extensive improvements, including the construction of walls, bartizans (overhanging turrets), and four interior bastions named São Miguel, Espírito Santo, Conceição, and Almas. Additionally, a half bastion and three smaller redoubts were established along the riverbank. These fortifications were completed in 1667 under the direction of Field Marshal Francisco Azevedo, financed by royal taxes imposed on local settlers. The castle's defenses were adapted to withstand artillery attacks, reflecting the evolving nature of warfare in the early modern period. Role during the peninsular wars and decline During the Peninsular Wars in 1809, the castle played a defensive role against Napoleon's forces during the Second Invasion of Portugal. Under the command of Colonel Gonçalo Coelho de Araújo, the garrison successfully prevented French troops led by Marshal Soult from crossing the Minho River, maintaining regional control and contributing to the broader resistance effort. Despite its military successes, the 19th century brought decline as urban expansion and changing military needs led to the partial demolition of key structures. The keep tower was demolished in 1844, followed by partial destruction of the Afonsino tower in 1845. The castle's gates were gradually dismantled starting in 1845, and by 1875, official authorization was given to demolish the fortress, reflecting its diminished strategic importance. Architectural features and layout The castle is situated on the right bank of the Minho River, integrated into the urban fabric of Vila Nova de Cerveira. It features an oval plan with eight rectangular towers of varying heights, some crowned with parapets. The walls are topped with battlements and include a continuous walkway known as an adarve, allowing defenders to move along the perimeter. The São Miguel bastion faces the river, serving as a key defensive bulwark. The castle's entrance includes a double gate system: the outer gate is part of the barbican, known as Porta da Vila, featuring a pointed arch surmounted by the coat of arms of King D. Denis. Beyond this lies a secondary gate above a tower, displaying the Portuguese coat of arms. A smaller postern gate, the Porta da Traição or "traitors' gate," provides discreet access toward the riverbank. The Chapel of Nossa Senhora da Ajuda, constructed in 1650, is notable for its granite construction with a rectangular pediment and a second-floor doorway topped by an interrupted pediment and veranda. This chapel emphasizes the dual military and religious functions within the fortress. Inside the walls are several historic buildings including the former governor's residence, municipal seat, pillory, jail, barracks, storerooms, and the Church of the Misericórdia. These structures illustrate the castle's role as an administrative and military center. The 17th-century modernization introduced artillery-adapted bastions to the fortifications, including four main interior bastions and additional smaller redoubts along the river. Stone staircases provide access to the battlements and roof terraces, while a cistern within the castle ensured water supply during sieges. Preservation and heritage status Following a period of neglect and partial demolition in the 19th century, efforts to preserve the castle began in the early 20th century. Repairs to the walls commenced in 1905, and from 1969, the Directorate General for National Buildings and Monuments (DGEMN) undertook consolidation projects. Between 1977 and 1982, the castle was adapted into the Pousada de D. Dinis, a hotel that integrates modern use with historic preservation. Archaeological excavations conducted in 2002 near Rua Costa Brava have contributed to a better understanding of the castle's medieval construction phases. The castle was officially classified as a Property of Public Interest in 1974, recognizing its cultural and historical significance. It is also part of the Minho Valley Transborder Fortress Directors Plan of 2004, aimed at protecting and promoting fortifications along the Portuguese-Spanish border. Plans for further revitalization, including conversion into a boutique hotel, have faced political challenges but reflect ongoing interest in preserving and utilizing this historic fortress. Historical significance and cultural impact The Castle of Vila Nova de Cerveira exemplifies the evolution of Portuguese military architecture from the high medieval period through the early modern era. Its layered construction reveals adaptations to changing political landscapes, military technologies, and social functions. As a border fortress, it played a crucial role in the defense against Spanish incursions and later Napoleonic invasions. Its survival and preservation offer valuable insights into the defensive strategies employed along the Minho River frontier. Today, the castle remains a prominent landmark within Vila Nova de Cerveira, symbolizing the town's historical resilience and architectural heritage. Its integration into the urban environment and adaptive reuse as a hotel demonstrate the balance between conservation and contemporary utility.

High Medieval (11th–13th c.)
Details
9.4 km
Fortificações da Praça de Valença do Minho — Portugal castle

Fortificações da Praça de Valença do Minho

Valença, Portugal

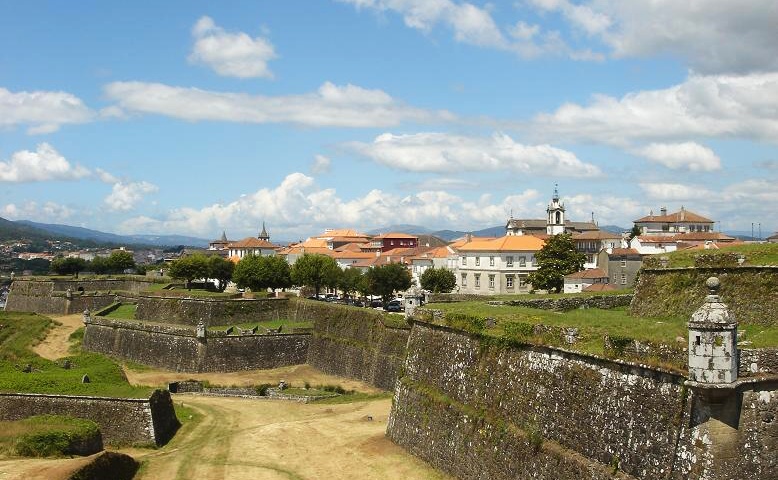
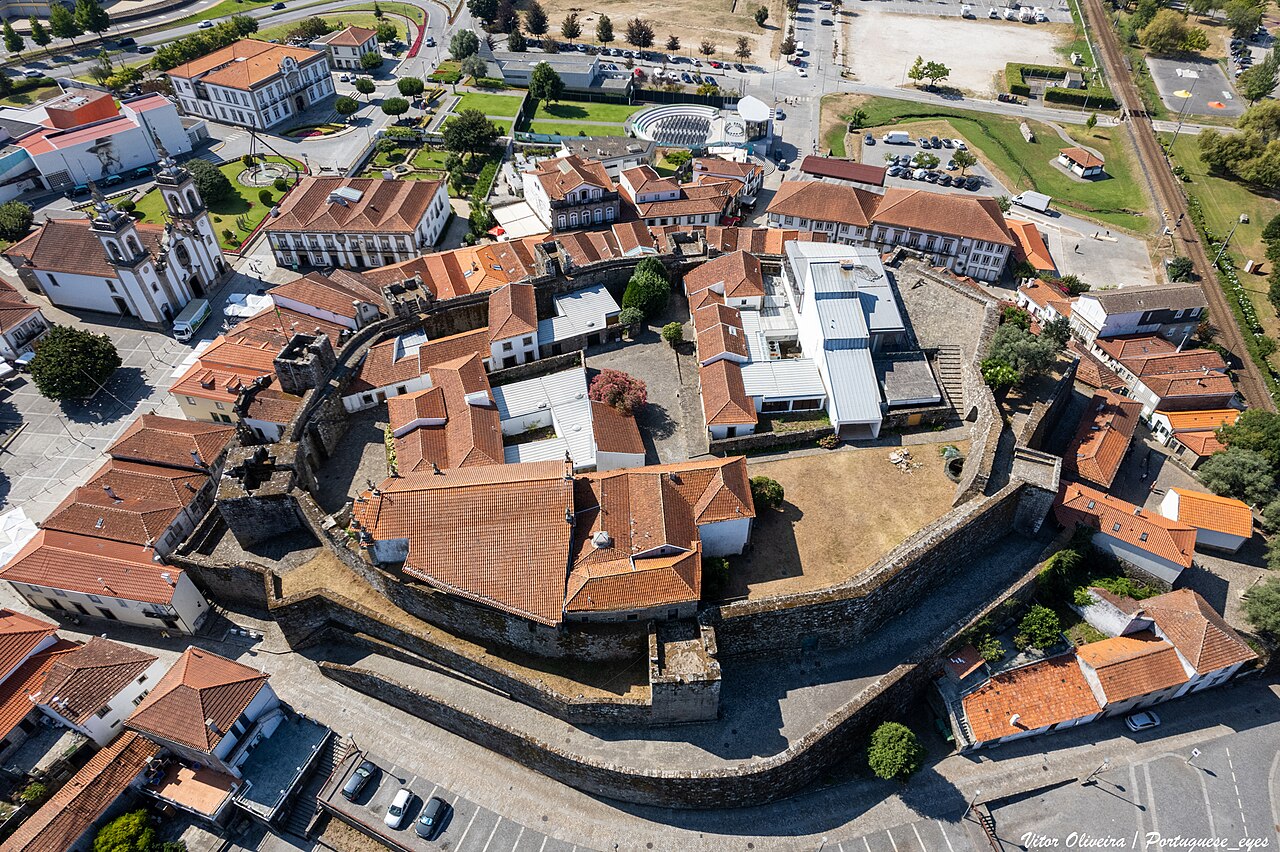
The fortifications of Valença do Minho form a remarkable example of medieval military architecture in northern Portugal. Located on a strategic hill overlooking the Minho River, these fortifications served as a crucial defensive stronghold guarding the border between Portugal and Spain. The complex is classified as a hill castle due to its elevated position, which provided natural advantages for surveillance and defense. Historical background and strategic importance The origins of the fortifications date back to the 14th century, with significant expansions and reinforcements occurring during the 16th and 17th centuries. These enhancements were driven by the need to adapt to evolving military technologies, including the introduction of artillery. The fortress played a vital role during various conflicts between Portugal and Spain, especially during the Portuguese Restoration War (1640–1668), when Portugal regained its independence from Spanish rule. Its position on the border made it a key point of resistance and control. Architectural features and layout The fortifications exhibit a complex layout combining medieval and early modern defensive elements. The walls are thick and reinforced with bastions designed to withstand cannon fire. The fortress includes multiple bastioned walls, ramparts, and moats that encircle the hilltop, creating layered defenses. The main gate is fortified and often features a drawbridge and guardhouses. Within the walls, there are courtyards, watchtowers, and artillery platforms strategically placed to cover all approaches. The design reflects the transition from medieval fortifications to the star forts characteristic of the Renaissance and Baroque periods, incorporating angled bastions to eliminate blind spots. Defensive innovations The adaptation to gunpowder weaponry is evident in the thickened walls and the angular bastions that allowed defenders to fire upon attackers from multiple directions. The fortress's design follows principles of the Vauban style of fortification, emphasizing overlapping fields of fire and low, thick walls to absorb cannonballs. Cultural and heritage significance Today, the fortifications of Valença do Minho are recognized as a significant cultural landmark in Portugal. They attract visitors interested in military history and medieval architecture. The site remains well preserved, offering a glimpse into the defensive strategies employed in the border regions of the Iberian Peninsula. The fortress also hosts cultural events and exhibitions that highlight its historical importance and architectural heritage, contributing to the local community's identity and tourism economy. Visiting information Visitors to the fortifications can explore the extensive walls and bastions, enjoy panoramic views of the Minho River and the surrounding landscape, and learn about the site's history through guided tours and informational panels. The fortress is accessible year-round, with facilities supporting tourism and educational activities.

Late Medieval (14th–15th c.)
Details
12.3 km
Tebra Castle — Spain castle

Tebra Castle

O Seixo, Tomiño, Spain

Tebra Castle is a significant hill castle located in the picturesque Tomiño valley of Galicia, Spain. It stands overlooking the river Tebra, a tributary of the Miño River, which has shaped the landscape and strategic importance of the site since medieval times. The castle's origins trace back to the 13th century, placing it firmly within the high medieval period of Spanish history, a time marked by feudal conflicts and the consolidation of noble power in the region. The castle's history is closely tied to notable figures such as Alonso Gómez Churruchao, who owned the castle in 1345, and Pedro Álvarez de Soutomaior, who took possession in 1468. During the turbulent late 15th century, the castle was caught in the conflicts surrounding the Catholic Monarchs, Ferdinand II of Aragon and Isabella I of Castile. Between 1481 and 1486, Don Fernando de Acuña, acting on behalf of the monarchs, ordered the castle's destruction as part of efforts to suppress rebellious noble factions in Galicia. Later, ownership passed to Alvaro Suarez de Deza. Reconstruction and architectural highlights Following the destruction, Queen Joanna of Castile (Juana la Loca) authorized the castle's rebuilding, which was completed under the ownership of the Count of Camiña shortly thereafter. The castle was restored with careful attention to both defense and residential comfort, reflecting Renaissance influences alongside its medieval origins. The castle's most striking feature is its Renaissance tower, rebuilt in 1532 by Alvaro Suarez de Deza after it was again ordered destroyed by the Catholic Monarchs. This tower is remarkable for its impressive dimensions, with two sides measuring approximately 8 meters (26 feet) wide. The tower's robust construction and elegant design make it a standout example of Renaissance military architecture in Galicia. Structural layout and defensive elements Tebra Castle comprises four floors: a ground floor and three upper levels. The castle includes a wide viewpoint offering commanding views of the surrounding valley, a gallery with semicircular arches that adds both aesthetic appeal and structural support, a large tower serving as a keep and lookout, and a chapel reflecting the religious devotion of its inhabitants. The castle's battlements and sentry box are particularly noted for their craftsmanship and beauty, while the cornice adds an elegant finishing touch to the defensive walls. These features highlight the castle's dual role as a fortress and noble residence. Historical significance and ownership Throughout its history, Tebra Castle has witnessed significant political and military events in Galicia. Its strategic location in the Tomiño valley made it a valuable asset for controlling the region and monitoring river traffic along the Tebra and Miño rivers. The castle's ownership lineage reflects the shifting power dynamics of medieval and Renaissance Spain, passing from local nobility to influential families connected to the crown. The involvement of the Catholic Monarchs and subsequent royal authorization for reconstruction underscore the castle's importance in regional governance and defense. Current condition and visitor information Today, Tebra Castle remains in good condition, preserved as a private residence. Despite its private ownership, visitors are welcome to access the outdoor areas of the castle freely, allowing them to appreciate its architectural features and scenic setting. The castle lies within the municipality of O Seixo, Tomiño, in the province of Pontevedra. Its accessibility to the public, combined with its rich history and impressive Renaissance tower, makes it a noteworthy destination for those interested in medieval and Renaissance architecture in Galicia. Architectural style and period Tebra Castle exhibits characteristics of high medieval military architecture with significant Renaissance modifications, especially evident in its tower and decorative elements. The blend of styles provides insight into the evolution of castle construction in northwestern Spain during the transition from the Middle Ages to the Renaissance. Legacy and cultural value The castle stands as a testament to the historical complexities of Galicia during the 13th to 16th centuries, embodying the region's feudal struggles, royal interventions, and architectural advancements. Its preservation offers valuable educational opportunities and contributes to the cultural heritage of the area.

High Medieval (11th–13th c.)
Details