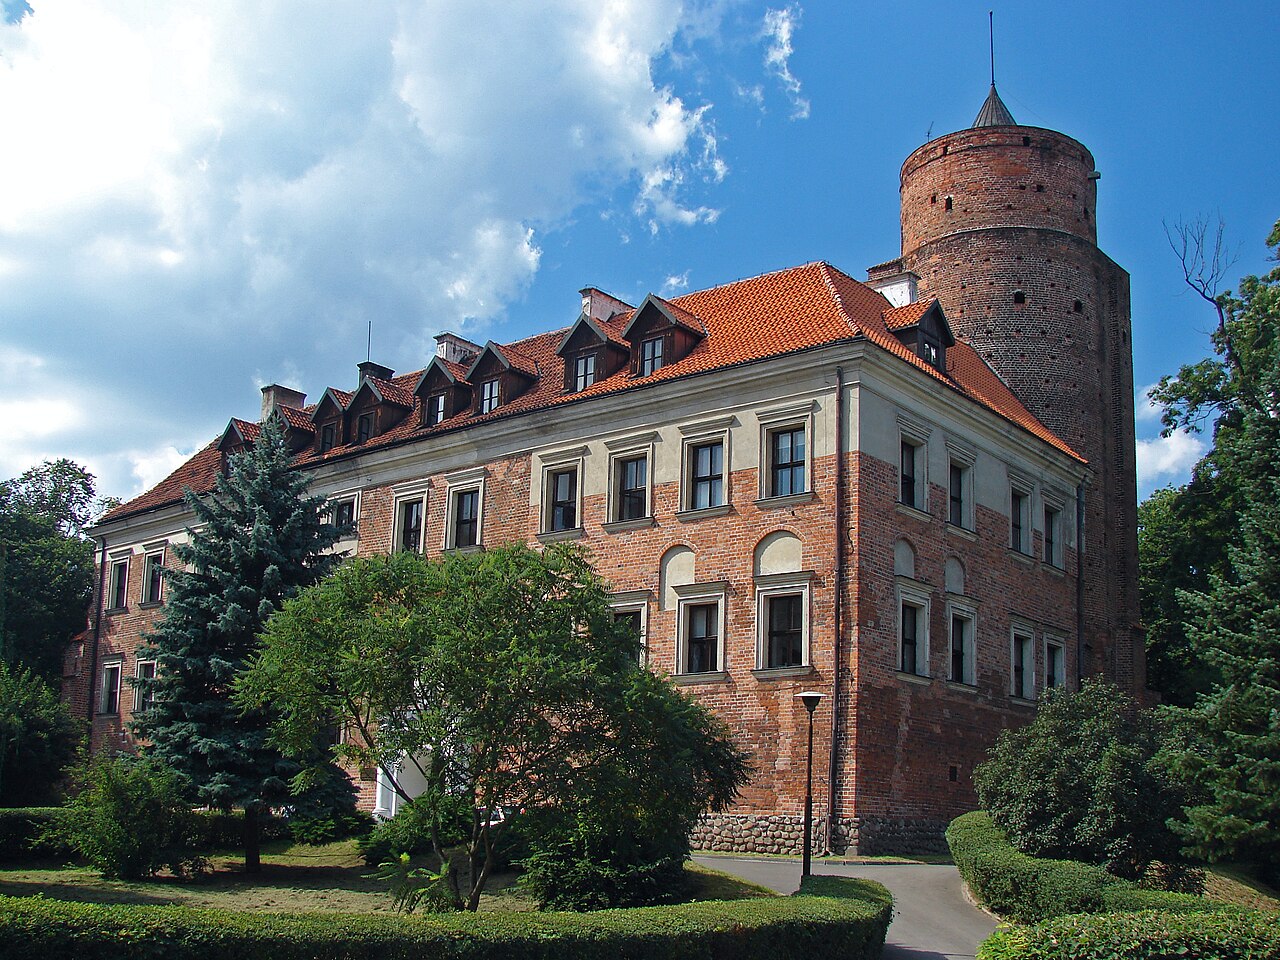
Sieradz
Sieradz castle stands as a significant example of a late medieval hill castle located in Sieradz, Poland. Its history traces back to the mid-11th century, with the earliest documented mention in 1136 identifying it as a castellany stronghold. The castle's strategic position on a raised knoll amid the marshy meadows of the Żeglina River provided a natural defense, a common feature for hill castles of this period.
Early origins and medieval development
Archaeological research confirms that the original fortification was established in the mid-11th century. By the 12th century, it functioned as a key defensive and administrative center. During the period of Poland's fragmentation into duchies, around the mid-13th century, Sieradz became the ducal seat of Leszek the Black. This change in status prompted a significant transformation of the old wooden stronghold to better serve its new role.
The fortifications were enhanced with a new earthen rampart approximately 7 meters thick at its base. Within the circular courtyard, alongside wooden buildings, a distinctive brick chapel in the form of a rotunda was constructed. This chapel likely served both religious and defensive purposes, a dual function not uncommon in medieval castle chapels.
Destruction and royal reconstruction
The original stronghold met its demise in 1331 during a devastating raid by the Teutonic Knights, who completely burned it down. According to chronicler Janko of Czarnków, the castle's reconstruction was undertaken during the reign of King Casimir the Great. The new castle was built in stone, though precise details of its initial appearance remain unclear due to limited surviving records.
It is generally accepted that the castle was surrounded by an irregularly shaped curtain wall, closely following the line of the former earthen ramparts. This wall consisted of 12 straight sections of varying lengths connected at very obtuse angles, forming an approximate circle with a total length of about 220 meters.
Main structures and defensive features
On the southern side of the courtyard stood the main residential building, known as the "great house," indicated by the longest straight section of the wall, nearly 40 meters in length. The eastern part of this building, bending northward, incorporated the rotunda chapel from Leszek the Black's time, preserving a link to the earlier fortification.
The castle's entrance was located to the north, guarded by an octagonal main tower positioned slightly west of the gate on the curtain wall. The remainder of the castle's buildings were primarily wooden, including the largest, the so-called "court house," situated in the western part of the courtyard.
Later modifications and decline
The 15th century brought minimal changes, limited mainly to the construction of a gatehouse that projected beyond the curtain wall line. Subsequent centuries saw various modifications, including repairs after a fire in 1578 and restoration following damage during the Swedish Deluge in the mid-17th century. Despite these efforts, the castle's overall layout and appearance remained largely unchanged.
Repeated calamities and a lack of proper maintenance during the modern era led to the castle's gradual decay. By 1742, its condition had deteriorated so severely that the archives stored within were relocated to the town. In 1792, the regional assembly decided to dismantle the castle ruins to reuse the bricks for constructing a new archive building, effectively leading to the castle's complete demolition.
Present state and archaeological significance
Today, no visible walls remain above ground at the site of Sieradz castle. The sole remnant of the royal fortress is a large, truncated conical mound, a shape resulting from earthworks carried out in the early 20th century. This mound marks the location and scale of the former castle, serving as a silent testament to its historical presence.
Despite its ruined state, the site holds considerable archaeological importance, providing insights into medieval fortification techniques and the political history of the Sieradz region. The castle's evolution from a wooden stronghold to a stone royal residence reflects broader trends in Polish medieval architecture and governance.
Architectural and historical context
Sieradz castle exemplifies the characteristics of a hill castle adapted over centuries to meet changing defensive and administrative needs. Its initial construction during the late medieval period aligns with a time of significant castle-building activity across Poland, driven by internal fragmentation and external threats.
The incorporation of a rotunda chapel within the castle courtyard is a notable feature, combining spiritual and military functions. The irregular curtain wall following the earlier earthworks illustrates a practical approach to fortification, utilizing existing landscape features to strengthen defenses.
The castle's destruction and rebuilding under King Casimir the Great reflect the turbulent political landscape of 14th-century Poland, marked by conflicts with the Teutonic Order and efforts to consolidate royal power through imposing stone castles.
Visiting and cultural heritage
While the physical remains of Sieradz castle are limited, the site remains a point of cultural interest. Visitors can appreciate the historical importance of the location and its role in regional history. Interpretive signage and archaeological studies help convey the castle's story to the public.
The castle's legacy contributes to the cultural heritage of Sieradz and the broader Łódź Voivodeship, symbolizing medieval Polish resilience and architectural ingenuity. Its history is intertwined with notable figures and events that shaped the region.
Frequently asked questions (FAQ)
- When was Sieradz castle originally built?
- Sieradz castle was originally established in the mid-11th century, with the first written record dating to 1136.
- What happened to Sieradz castle in 1331?
- In 1331, the castle was destroyed and burned down during a raid by the Teutonic Knights.
- Who rebuilt Sieradz castle after its destruction?
- King Casimir the Great ordered the reconstruction of Sieradz castle, replacing the wooden stronghold with a stone castle.
- What remains of Sieradz castle can be seen today?
- Today, no walls remain above ground; only a large truncated conical mound marks the site of the former castle.
- Can visitors enter Sieradz castle ruins?
- As the castle is in ruins with no standing structures, visitors can explore the site but should be prepared for limited visible remains.
Information
Loading map...
Visitor reviews
No reviews yet. Been here? Write the first review and help other travelers!
Write the first reviewVisited this castle? Share your experience
Your review helps other travelers and adds first-hand knowledge to our encyclopedia.